
35 Lakeview Rd | Ringwood Boro

$599,900 | 4 Beds | 2 Baths (2 Full)

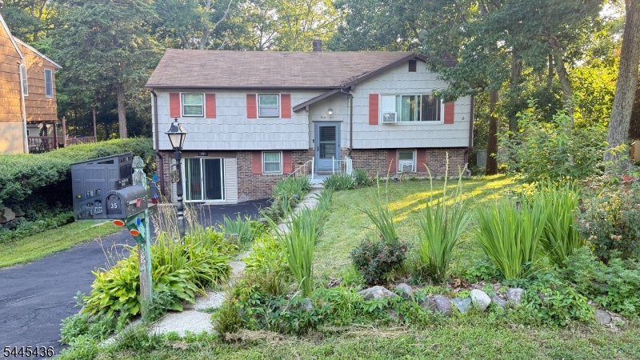
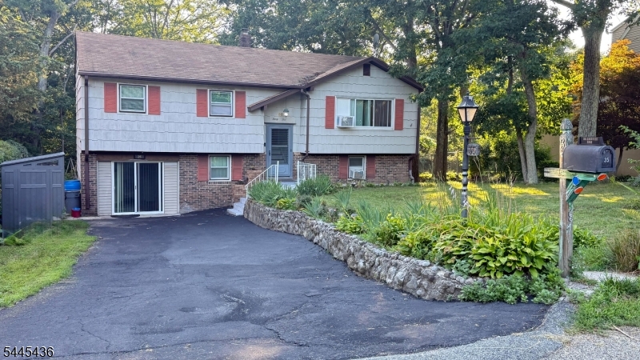
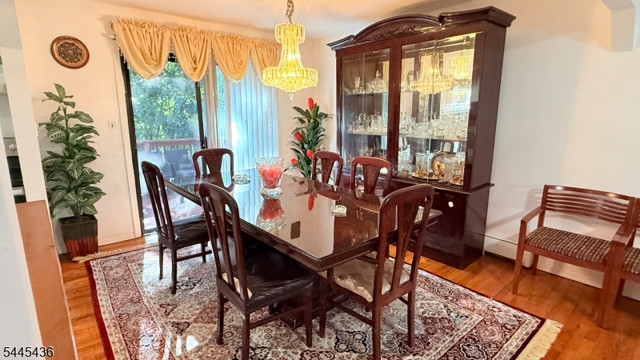
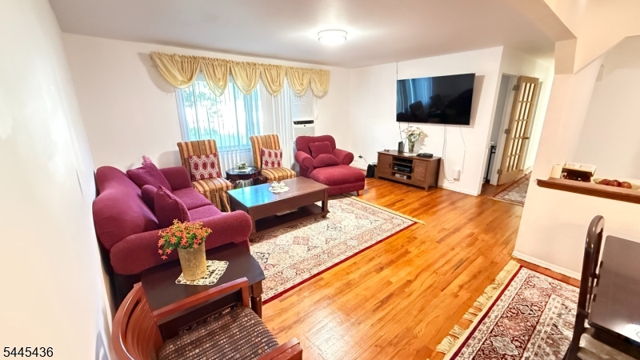
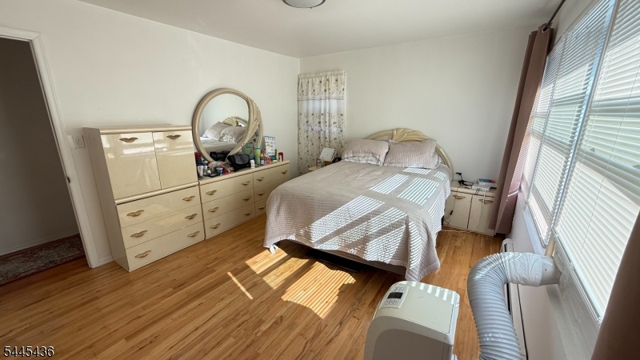
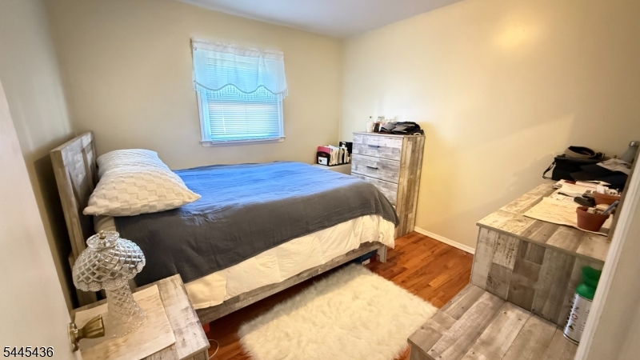
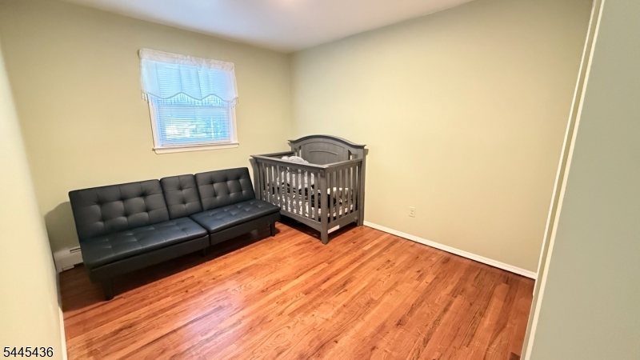
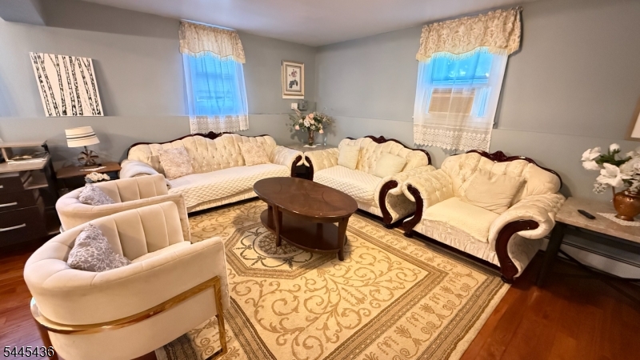
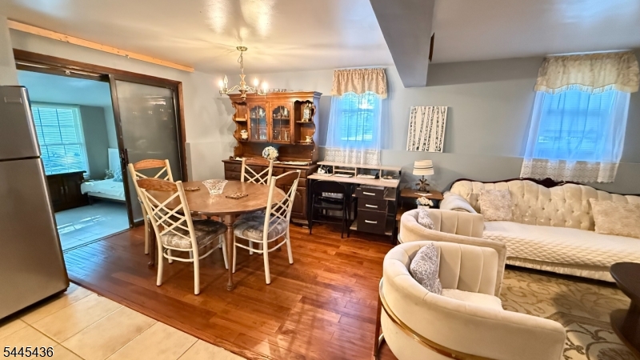
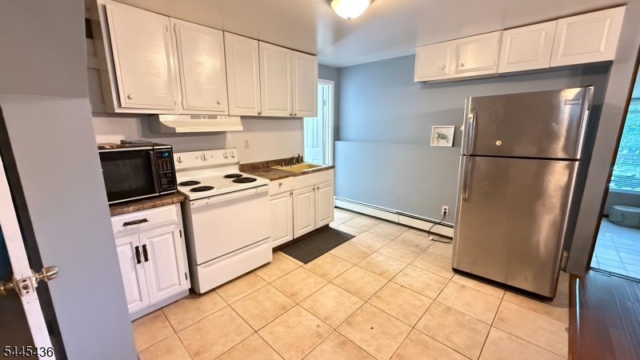
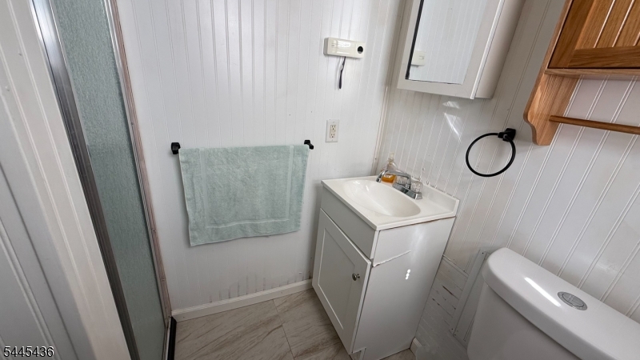
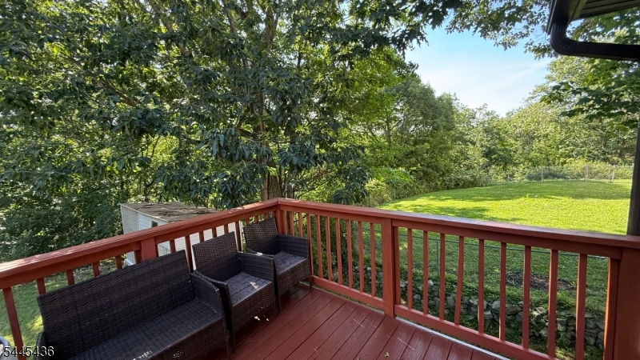
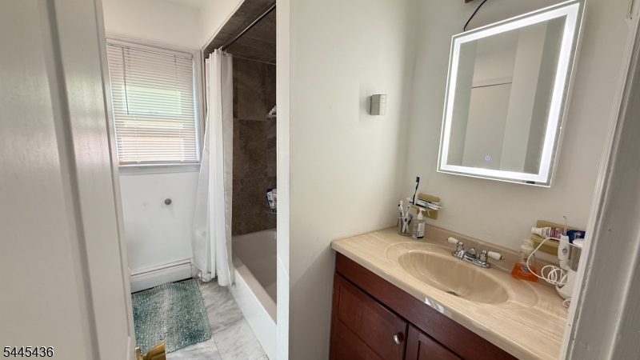
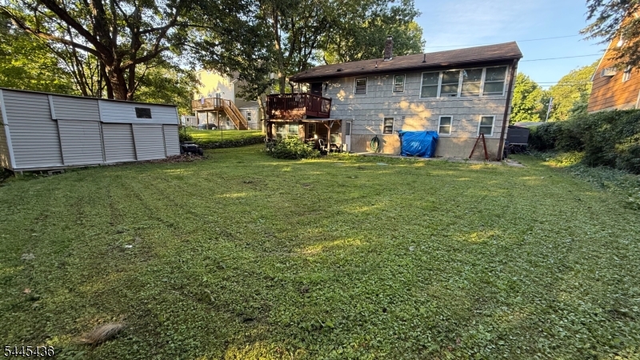
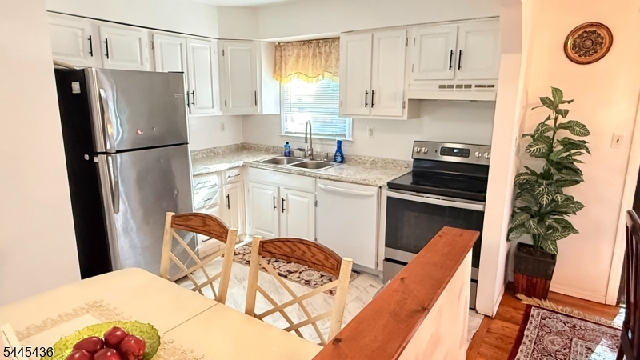
Don?t miss this incredible opportunity! Welcome to this beautifully maintained 4-bedroom, 2-full-bath bi-level home, perfectly situated on a quiet street and offering the ideal blend of comfort, space, and versatility.Step inside to a bright, open-concept main level featuring gleaming hardwood floors, a spacious sun-filled living room, and a dining room with sliding glass doors leading to a large deck-perfect for entertaining, relaxing, or enjoying your morning coffee.The main level also offers a spacious primary bedroom, two additional bedrooms, and a full bathroom.The fully finished walk-out lower level is a true bonus, featuring a large family room, dining area, fourth bedroom, sunroom, full kitchen, and full bathroom. With its flexible floor plan, move-in-ready condition, and exceptional multi-generational living potential, this home truly has it all. Schedule your private showing today?homes like this don?t stay on the market for long! GSMLS 4039494

Directions to property: 287 to exit.57 to Skyline Dr toward Ringwood/Wanaque. Make a rt on Skyline Dr, and Turn left on Ersk

MLS Listing ID: 
GSMLS 4039494
Listing Status
Status of the Listing.
Listing Status: 
Active
Listing Status (Local): 
Active
Listing Status Accepting Offers: 
1
Community Information
Elementary: 
P. COOPER
Middle: 
M.J. RYERS
High: 
LAKELAND
Building Details
Details about the building on a property.
Architectural Style: 
Bi-Level
Year Built: 
1977
New Construction: 
0
Fireplaces: 
No
Construction
Roof: 
Asphalt Shingle
Exterior Features: 
Deck, Storage Shed
Energy Information: 
Electric, Gas In Street
Porch: 
No
Deck: 
Yes
Room Details
Details about the rooms in the building.
Total Rooms: 
10
Total Bedrooms: 
4
Total Bathrooms: 
2
Total Full-Bathrooms: 
2
Total Half-Bathrooms: 
0
Master Bedroom 
Dimensions: 
14x12 
Level: 
First
Second Bedroom 
Dimensions: 
11x10 
Level: 
First
Third Bedroom 
Dimensions: 
12x10 
Level: 
First
Fourth Bedroom 
Dimensions: 
8x8 
Level: 
Ground
Dining Room 
Dimensions: 
12x11 
Level: 
First
Family Room 
Dimensions: 
23x17 
Level: 
Ground
Kitchen 
Dimensions: 
11x10 
Level: 
First
Living Room 
Dimensions: 
17x14 
Level: 
First
Utilities
Information about utilities available on the property.
Heating System: 
2 Units, Baseboard - Hotwater
Heating System Fuel: 
Oil Tank Above Ground - Outside
Cooling System: 
Window A/C(s)
Water Source: 
Public Water
Sewer: 
Septic
Lot/Land Details
Details about the lots and land features included on the property.
Acres: 
0.36
Lot Size (Dimensions): 
60X263
Waterfront: 
0
Lot Features
Driveway: 
2 Car Width, Blacktop
Parking Type: 
2 Car Width, Blacktop
Total Parking Spaces: 
0
Garage: 
Built-In Garage
Pool: 
No
Fence: 
No
Public Record
Parcel Number: 
2511-00720-0000-00034-0000-
Lot Number: 
34
Annual Tax: 
$11,546.00
Listing Dates
Dates involved in the transaction.
Listing Entry Date/Time: 
7/9/2026
Contract Details
Details about the listing contract.
Possession: 
At Closing
Listing Participants
Participants (agents, offices, etc.) in the transaction.
Listing Office Name: 
WEICHERT REALTORS