
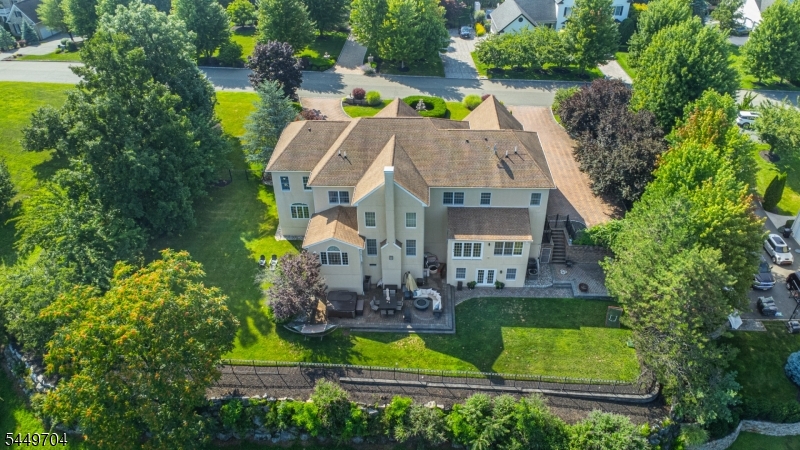
108 Finch Rd | Ringwood Boro

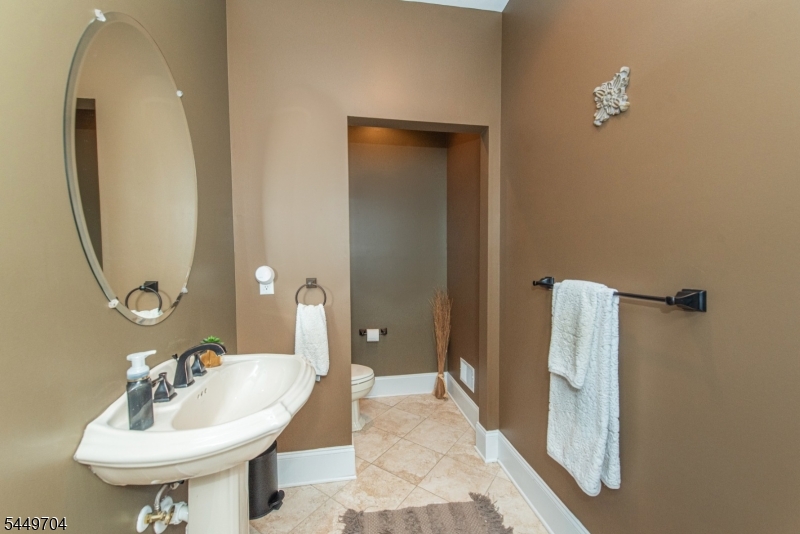
$1,399,900 | 5 Beds | 6 Baths (5 Full, 1 Half)

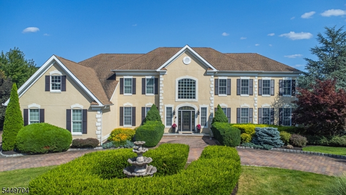
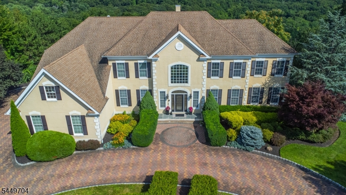
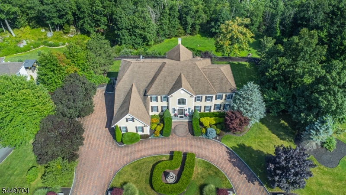
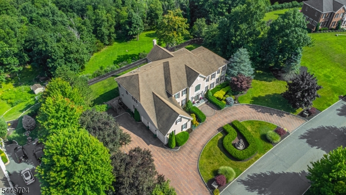
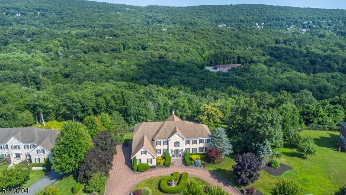
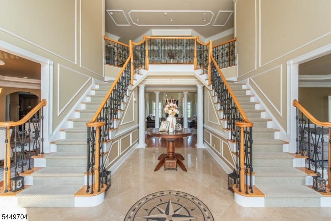
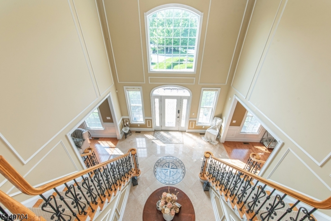
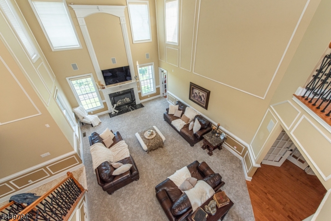
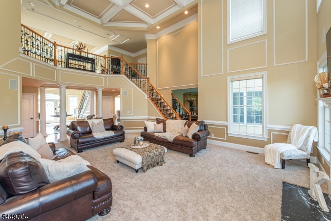
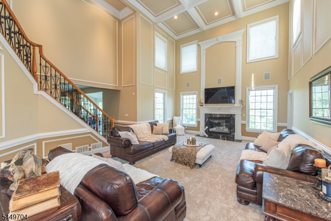
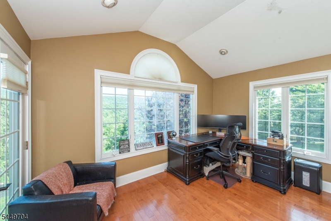
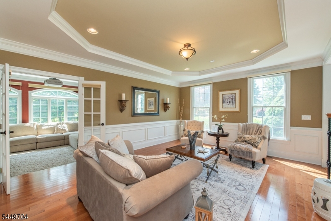
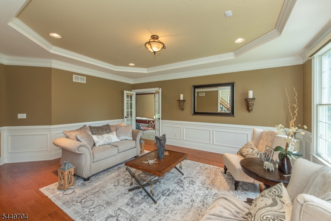
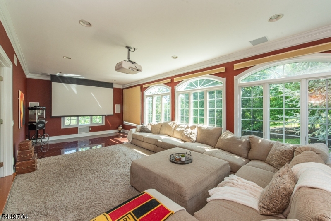
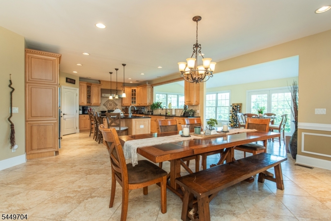
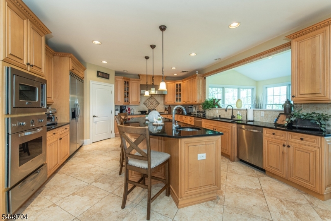
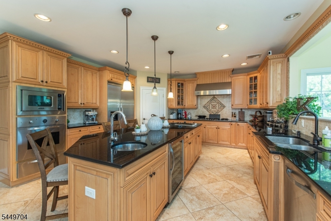
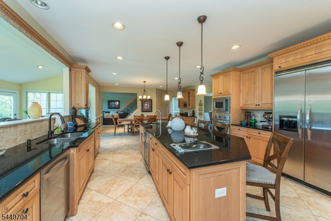
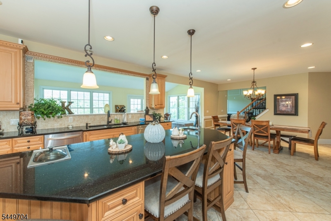
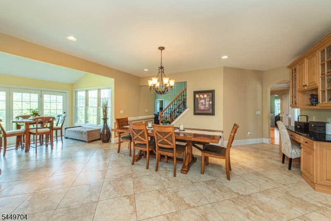
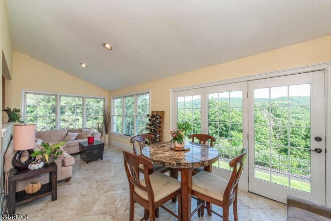
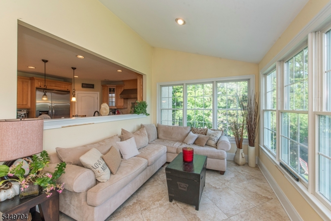
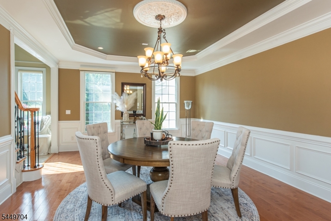
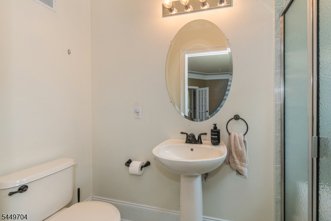
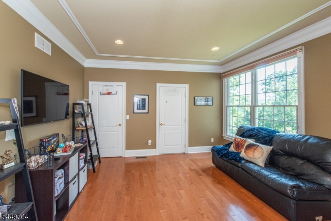
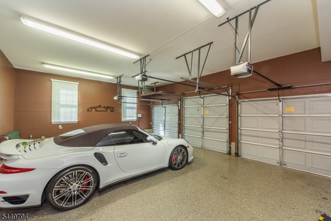
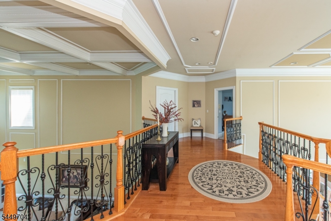
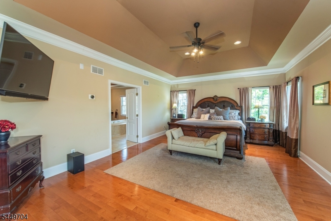
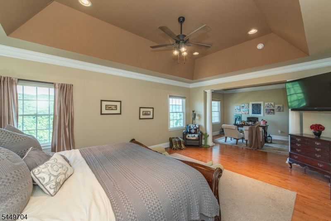
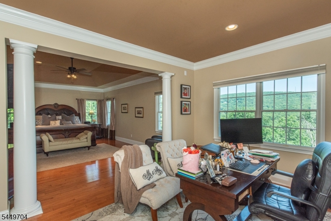
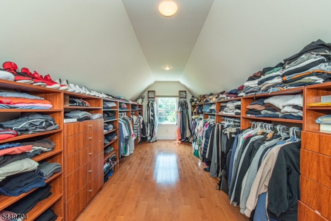
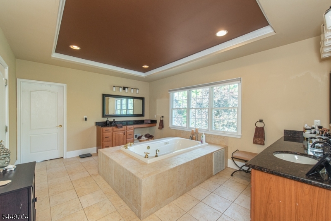
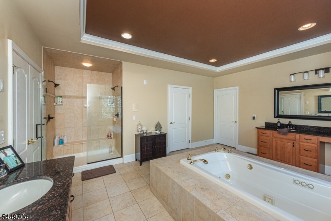
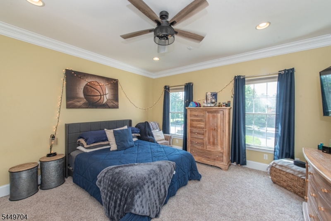
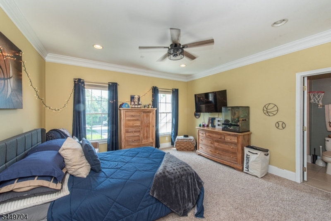
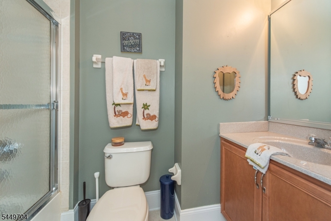
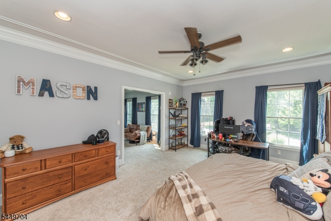
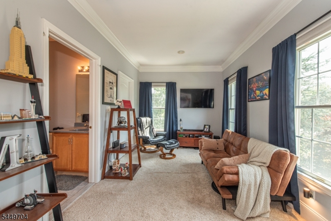
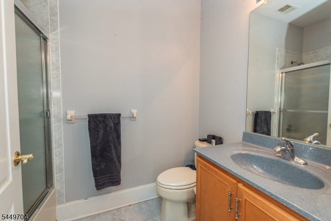
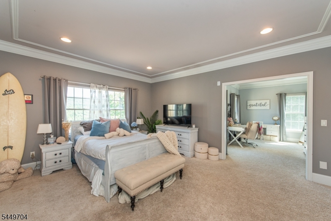
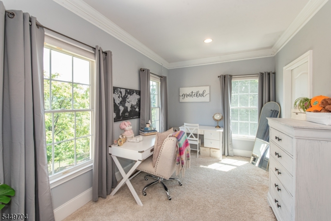
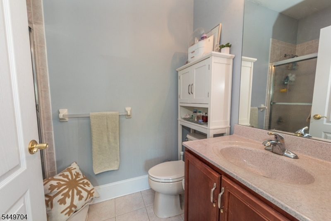
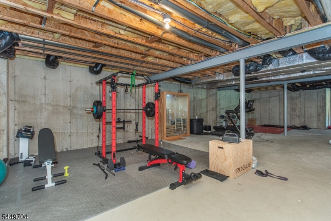
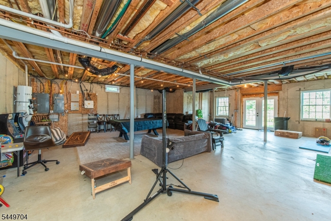
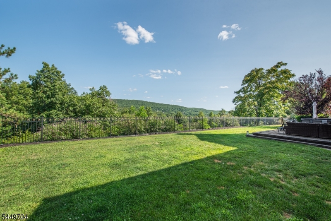
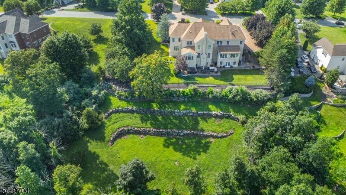
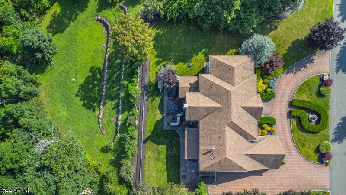
Welcome to this extraordinary custom Colonial where timeless architecture, refined craftsmanship, and breathtaking mountain views create an exceptional living experience. A circular paver driveway leads to the stately home with an attached three-car garage and a grand two-story foyer featuring a dramatic dual bridal staircase, soaring ceilings, and exquisite custom millwork throughout. Designed for elegant entertaining and everyday living, the spacious floor plan offers formal living and dining rooms, a private media room with projector, and a chef's kitchen featuring granite countertops and premium Viking stainless steel appliances. The luxurious primary suite boasts tray ceilings, a private sitting room or office, an oversized walk-in closet, and a spa-like bath. Three additional bedroom suites, each with a private en-suite bath, provide exceptional comfort and privacy. A convenient second-floor laundry room completes the upper level. The full unfinished walkout basement offers endless possibilities for future living space, while the picturesque mountain views and mature landscaping provide a peaceful, private setting. Combining quality craftsmanship, an exceptional layout, and a stunning natural backdrop, this remarkable home offers luxury living at its finest. GSMLS 4043343

Directions to property: Skyline Drive or Ringwood Ave to Conklintown to Fountain to Victoria to Finch.

MLS Listing ID: 
GSMLS 4043343
Listing Status
Status of the Listing.
Listing Status: 
Active
Listing Status (Local): 
Active
Listing Status Accepting Offers: 
1
Building Details
Details about the building on a property.
Architectural Style: 
Colonial
Year Built: 
2005
New Construction: 
0
Basement: 
Full, Unfinished, Walkout
Interior: 
Blinds, Carbon Monoxide Detector, Cathedral Ceiling, Fire Alarm Sys, High Ceilings, Intercom, Security System, Smoke Detector, Stereo System, Walk-In Closet
Fireplaces: 
Yes
Construction
Roof: 
Asphalt Shingle
Exterior: 
Stucco
Exterior Features: 
Metal Fence, Patio, Underground Lawn Sprinkler
Energy Information: 
All Underground, Electric, Gas-Natural
Porch: 
No
Deck: 
No
Room Details
Details about the rooms in the building.
Total Rooms: 
14
Total Bedrooms: 
5
Total Bathrooms: 
6
Total Full-Bathrooms: 
5
Total Half-Bathrooms: 
1
In-Law Suite 
Master Bathroom 
Utilities
Information about utilities available on the property.
Heating System: 
2 Units, Forced Hot Air, Multi-Zone
Heating System Fuel: 
Gas-Natural
Cooling System: 
2 Units, Central Air, Multi-Zone Cooling
Water Heating System: 
Gas
Water Source: 
Public Water
Sewer: 
Septic 5+ Bedroom Town Verified
Lot/Land Details
Details about the lots and land features included on the property.
Acres: 
1.33
Lot Size (Dimensions): 
1.332 AC
Waterfront: 
0
Lot Features
Driveway: 
2 Car Width, Circular, Paver Block
Parking Type: 
2 Car Width, Circular, Paver Block
Total Parking Spaces: 
0
Garage: 
Attached Garage, Garage Door Opener, Oversize Garage
Fence: 
No
Public Record
Parcel Number: 
2511-00751-0004-00002-0005-
Lot Number: 
2.05
Annual Tax: 
$33,007.00
Listing Dates
Dates involved in the transaction.
Listing Entry Date/Time: 
7/28/2026
Contract Details
Details about the listing contract.
Possession: 
31-60
Listing Participants
Participants (agents, offices, etc.) in the transaction.
Listing Office Name: 
KELLER WILLIAMS PROSPERITY REALTY