
454 Skyline Lake Dr | Ringwood Boro

$599,000 | 4 Beds | 3 Baths (3 Full) | 2,060 Sq. Ft.

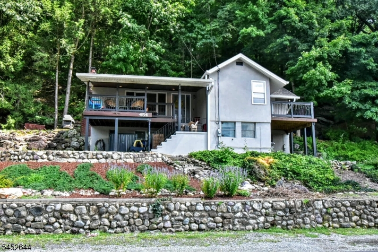
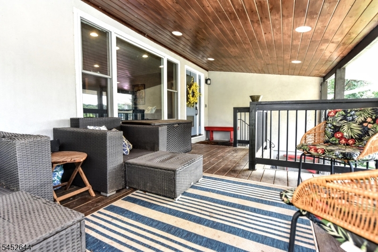
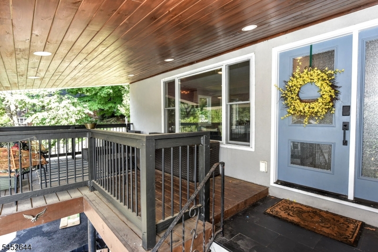
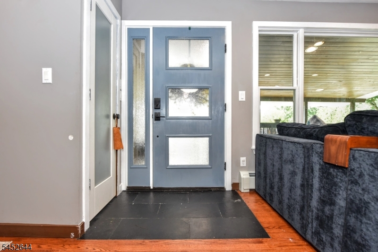
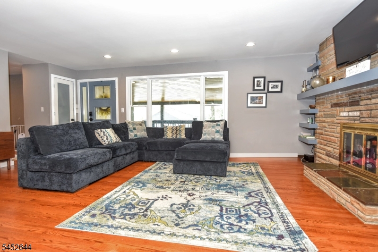
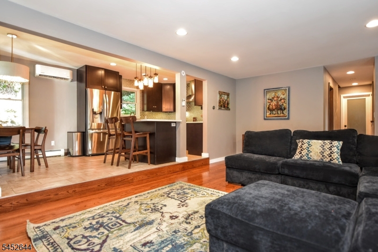
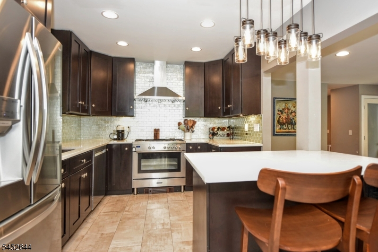
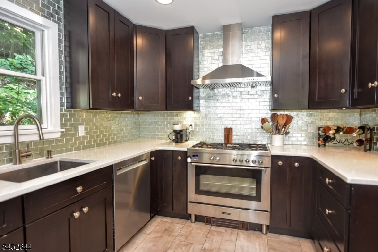
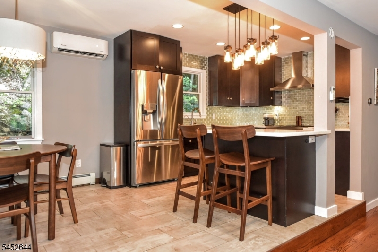
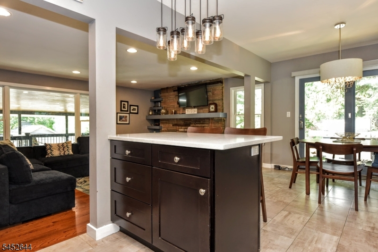
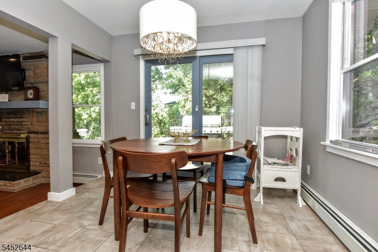
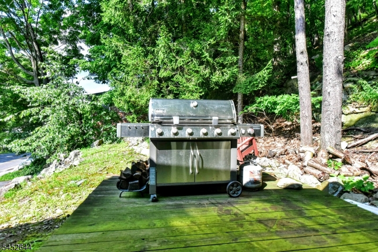
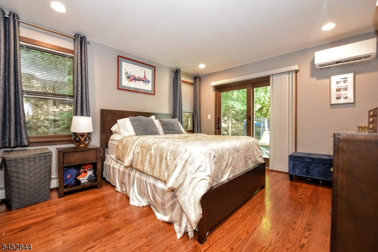
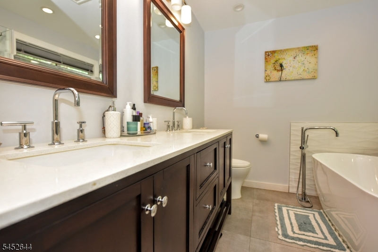
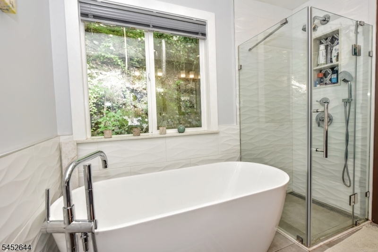
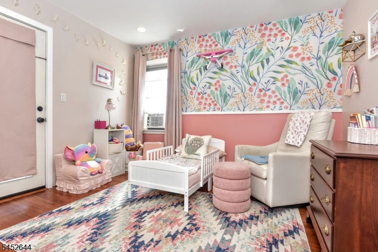
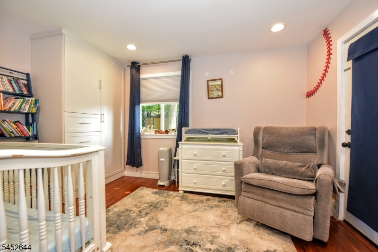
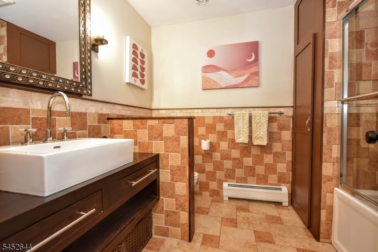
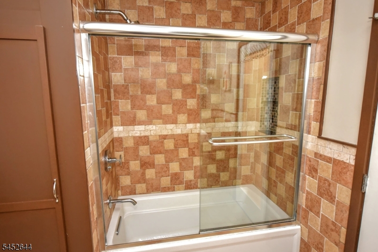
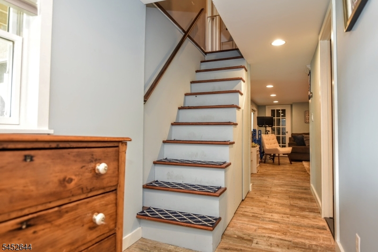
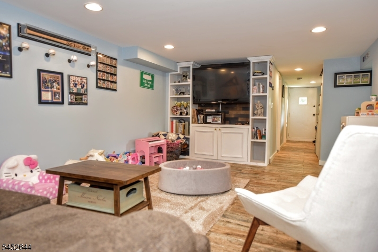
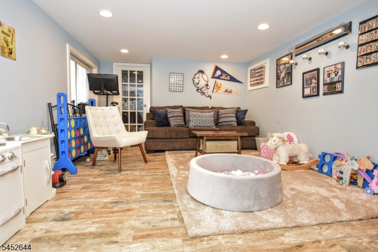
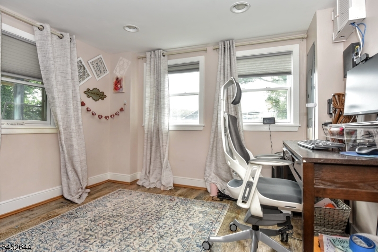
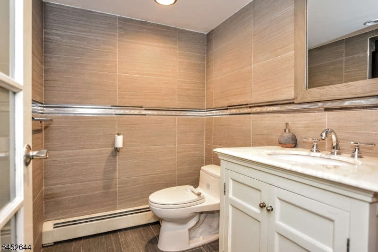
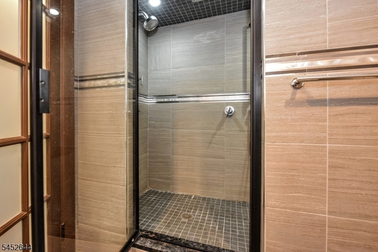
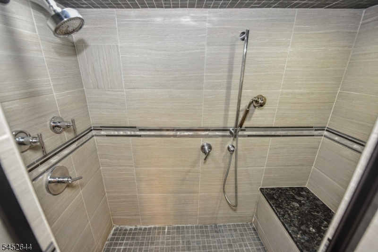
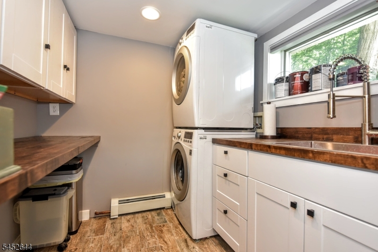
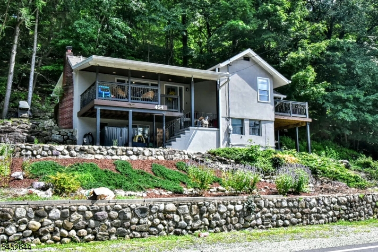
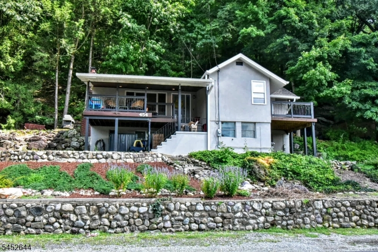
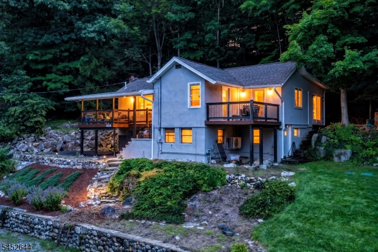
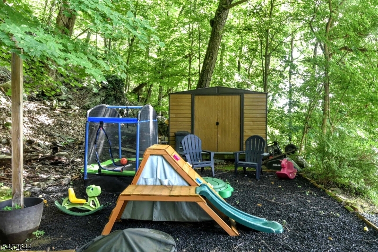
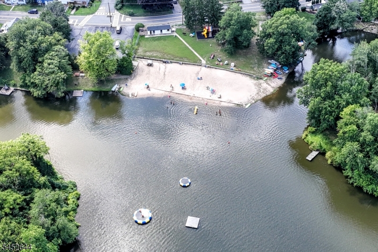
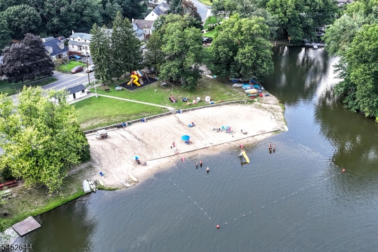
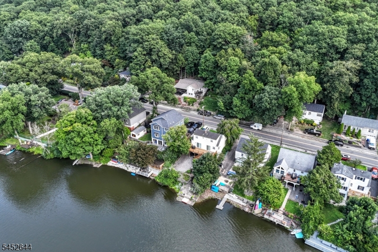
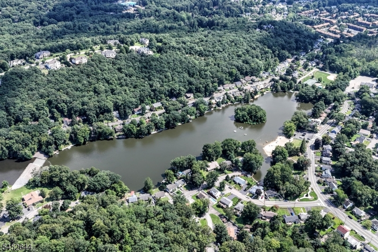
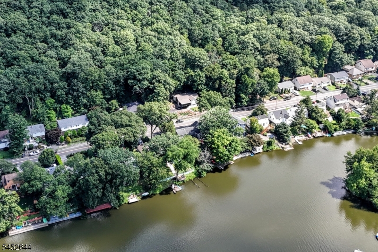
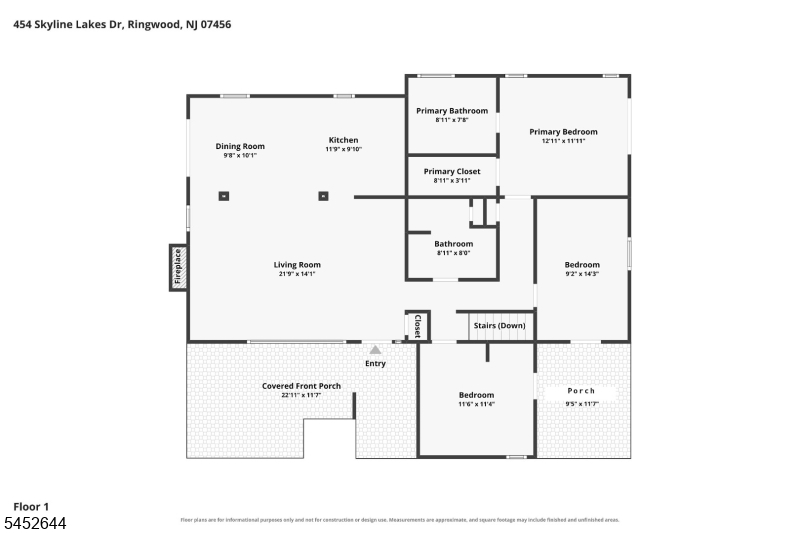
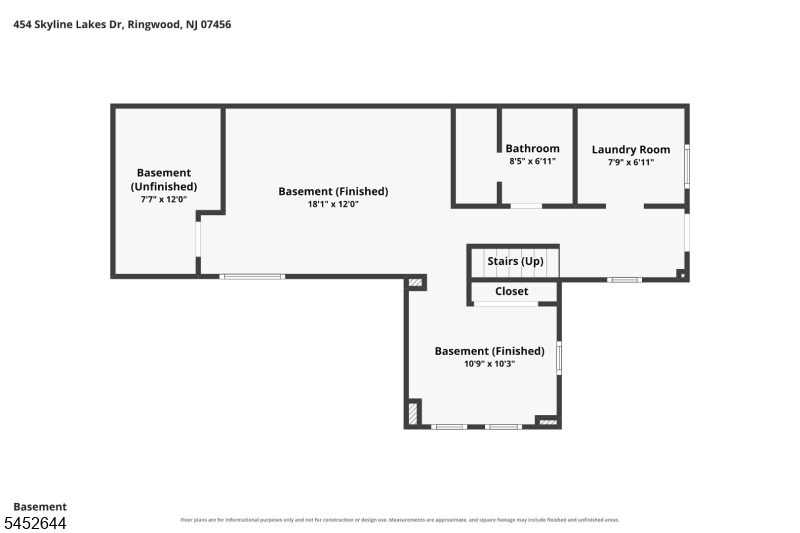
Welcome to this beautifully updated home offering picturesque lake views and exceptional indoor-outdoor living on .34 acres. Relax on the inviting lake-view front porch, enhanced with recessed lighting, or step inside to a bright open layout featuring a spacious living room with stone fireplace. The modern kitchen offers quartz countertops, tile backsplash and upgraded 6-burner range, with an adjoining dining area and sliders to a patio perfect for barbecuing and entertaining. The primary suite features a walk-in closet, spa-inspired bath with freestanding soaking tub and separate shower, plus sliders to a private outdoor sitting area ideal for a fire pit. Two additional bedrooms offer access to a second front porch. The walk-out lower level includes a family room, 4th bedroom/home office, full bath with walk-in shower, laundry, storage and private entrance. Major improvements include a new roof, gutters and driveway, plus newer septic, furnace, tankless water heater, electrical panel, drain lines and two split heating/cooling systems. Storage shed included. Updated, inviting and ready to enjoy and experience the Skyline Lakes lifestyle with boating, swimming and kayaking. Lake is close to home. Membership is not mandatory. GSMLS 4046483

Directions to property: Rte 287 South to Skyline Drive to Ringwood , left on High Mountain Rd, left on Skyline Lakes Drives

MLS Listing ID: 
GSMLS 4046483
Listing Status
Status of the Listing.
Listing Status: 
Active
Listing Status (Local): 
Active
Listing Status Accepting Offers: 
1
Community Information
Elementary: 
P. COOPER
Middle: 
M.J. RYERS
High: 
M.J. RYERS
Association Fee: 
$0
Building Details
Details about the building on a property.
Architectural Style: 
Lakestyle
Year Built: 
1946
New Construction: 
0
Living Area: 
2,060
Basement: 
Finished, Walkout
Fireplaces: 
Yes
Construction
Roof: 
Asphalt Shingle
Exterior: 
Stucco
Exterior Features: 
Deck, Patio, Storage Shed
DisabilityFeatures: 
No
Energy Information: 
Gas-Natural
Porch: 
No
Deck: 
Yes
Room Details
Details about the rooms in the building.
Total Rooms: 
8
Total Bedrooms: 
4
Total Bathrooms: 
3
Total Full-Bathrooms: 
3
Total Half-Bathrooms: 
0
Master Bathroom 
Level: 
First
Utilities
Information about utilities available on the property.
Heating System: 
Baseboard - Hotwater, Multi-Zone
Heating System Fuel: 
Gas-Natural
Cooling System: 
Ductless Split AC
Water Source: 
Public Water
Sewer: 
Septic
Lot/Land Details
Details about the lots and land features included on the property.
Acres: 
0.34
Lot Size (Dimensions): 
L25-26 150X100
View: 
Water View
Waterfront: 
0
Lot Features
Driveway: 
Blacktop, Driveway-Exclusive, Off-Street Parking, On-Street Parking
Parking Type: 
Blacktop, Driveway-Exclusive, Off-Street Parking, On-Street Parking
Total Parking Spaces: 
0
Pool: 
No
Fence: 
No
Public Record
Parcel Number: 
2511-00743-0000-00024-0000-
Lot Number: 
24
Annual Tax: 
$10,536.00
Listing Dates
Dates involved in the transaction.
Listing Entry Date/Time: 
8/12/2026
Contract Details
Details about the listing contract.
Possession: 
60-90
Listing Participants
Participants (agents, offices, etc.) in the transaction.
Listing Office Name: 
TERRIE O'CONNOR REALTORS