
7 Arcata Pl | Ringwood Boro

$499,000 | 3 Beds | 3 Baths (3 Full)

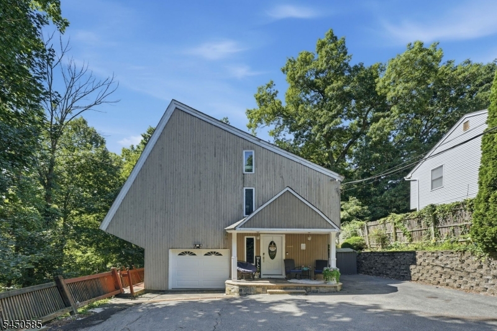
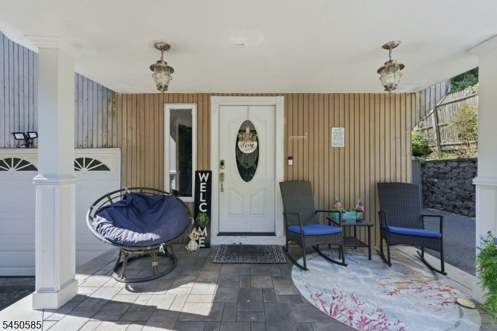
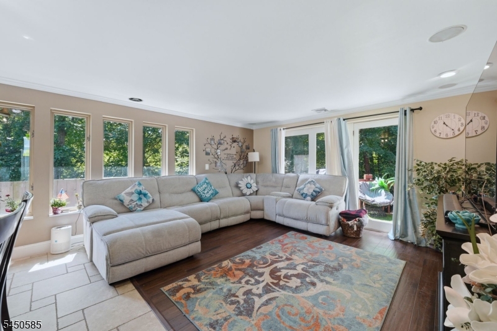
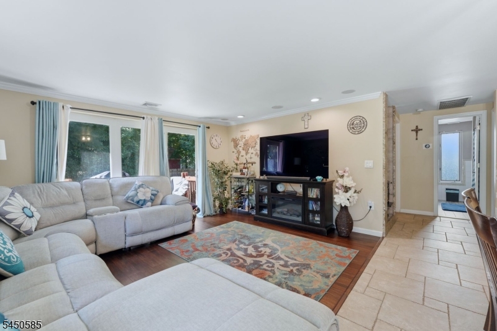
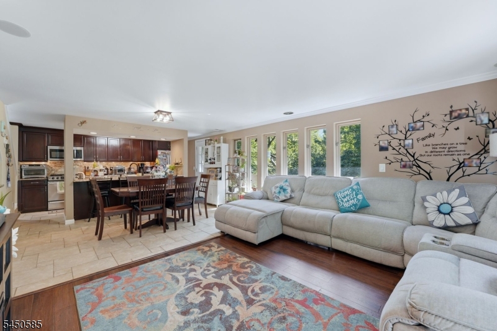
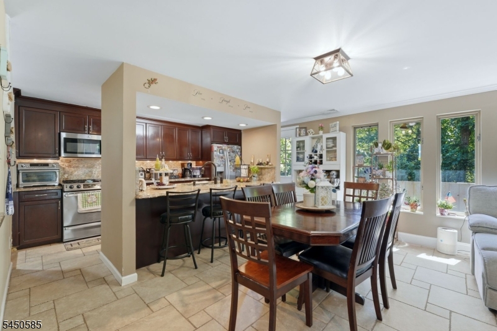
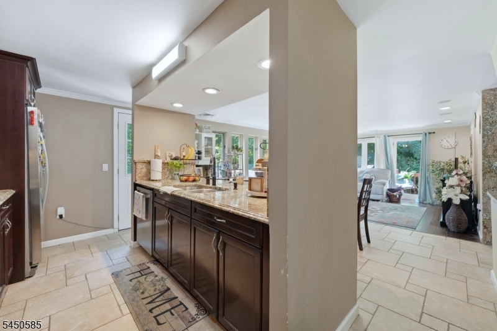
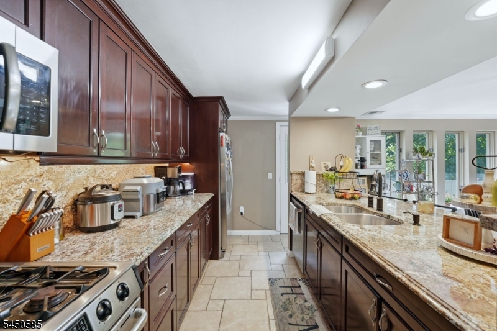
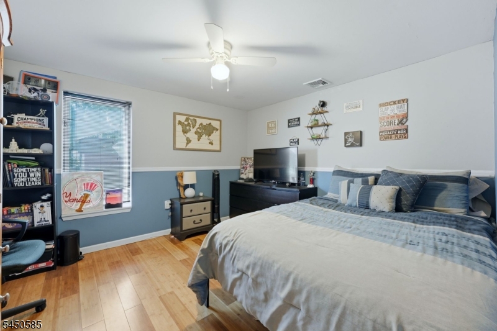
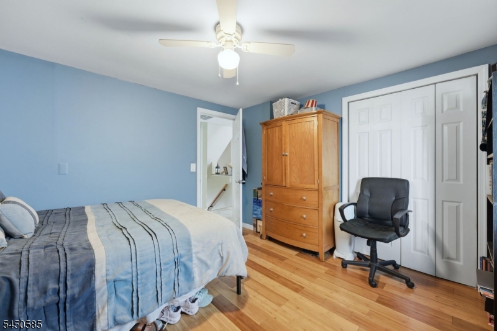
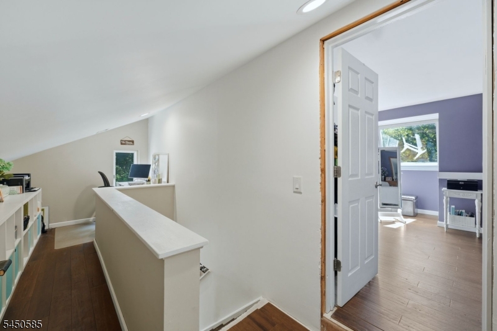
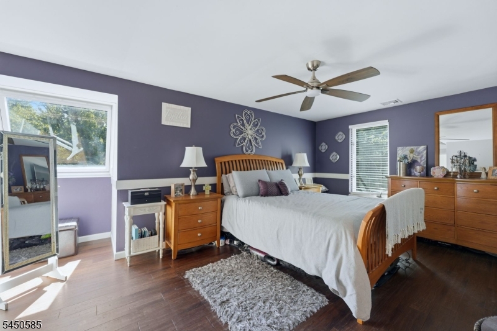
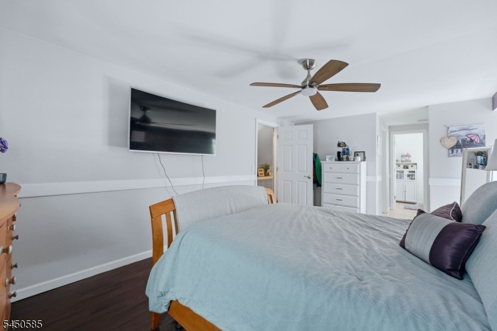
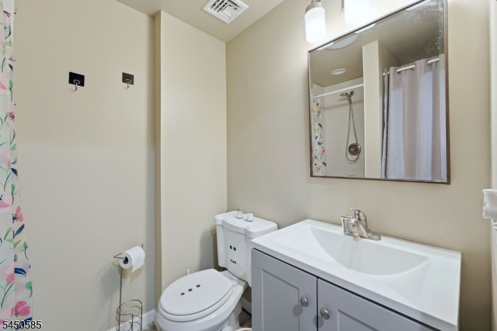
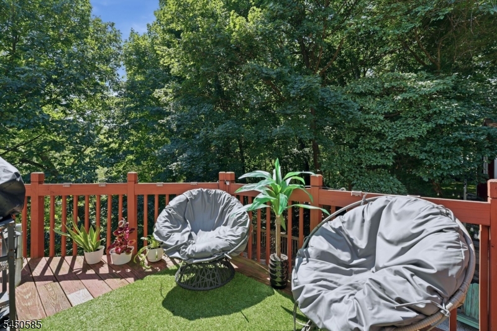
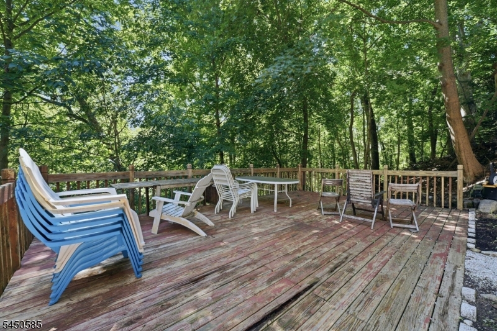
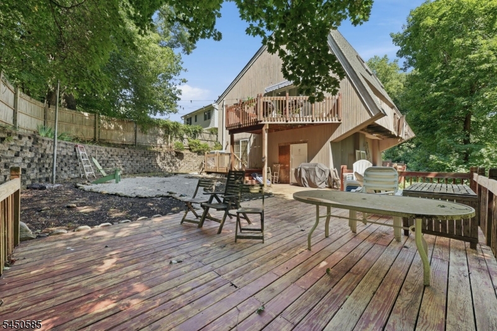
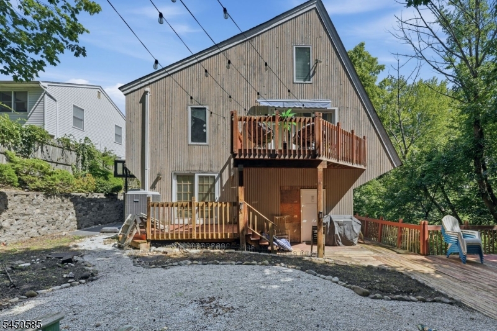
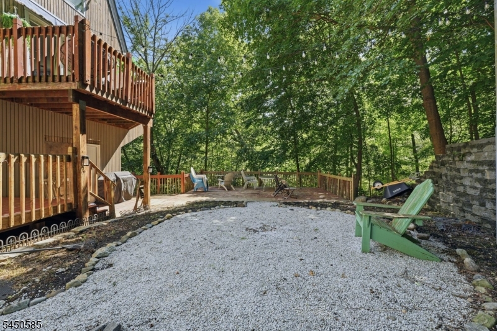
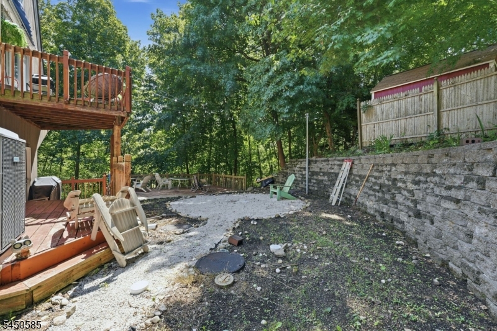
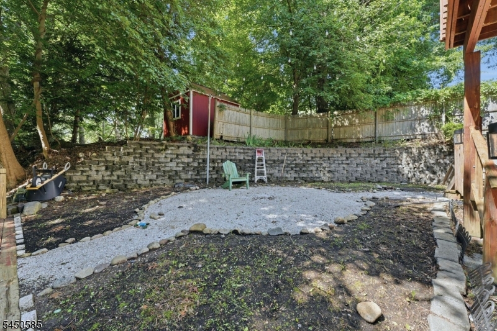
Discover the charm and versatility of this inviting Contemporary-style property in desirable Ringwood Boro. Offering 3 bedrooms and 3 full baths, the spacious interior is designed for comfortable living and effortless entertaining. Two fireplaces add warmth and character, creating cozy gathering spaces throughout the seasons, while the finished basement offers flexible space for recreation, hobbies, a media area, or a private retreat. An attached garage provides convenient parking and additional storage. Step outside and enjoy multiple outdoor spaces, including an open porch, patio, and deck?perfect for relaxing, dining al fresco, or entertaining guests. Ideally situated just minutes from NYC-bound transportation, major roads, shopping, dining, and excellent schools, this property combines a peaceful setting with everyday convenience. A wonderful opportunity to enjoy comfortable living in a highly desirable Ringwood location. GSMLS 4048597

Directions to property: Ringwood Ave to Skyline Lakes Drive, to right on Terrace Lane, Continue straight on Arcata Pl. House

MLS Listing ID: 
GSMLS 4048597
Listing Status
Status of the Listing.
Listing Status: 
Active
Listing Status (Local): 
Active
Listing Status Accepting Offers: 
1
Community Information
Elementary: 
P. COOPER
Middle: 
M.J. RYERS
High: 
LAKELAND
Building Details
Details about the building on a property.
Architectural Style: 
Contemporary
Year Built: 
1980
New Construction: 
0
Basement: 
Finished
Interior: 
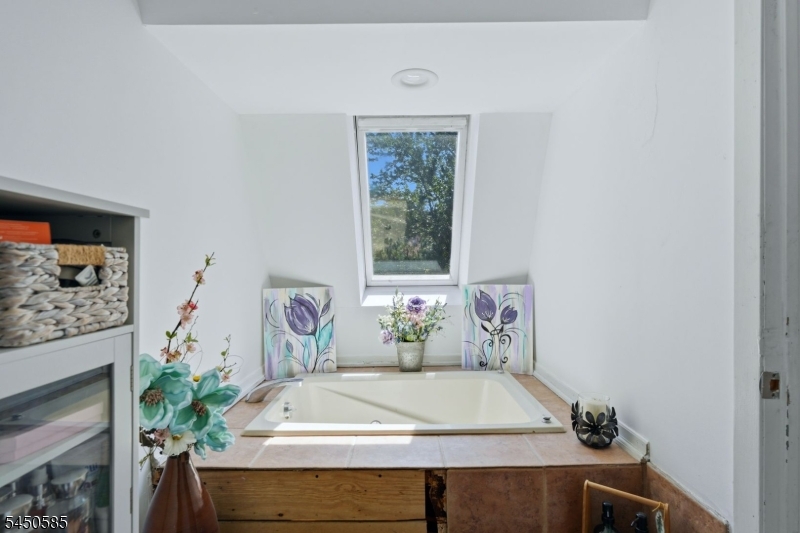
Skylight
Fireplaces: 
Yes
Construction
Roof: 
Asphalt Shingle
Exterior: 
Wood
Exterior Features: 
Deck, Open Porch(es), Patio
Energy Information: 
Electric, See Remarks
Porch: 
No
Deck: 
Yes
Room Details
Details about the rooms in the building.
Total Rooms: 
7
Total Bedrooms: 
3
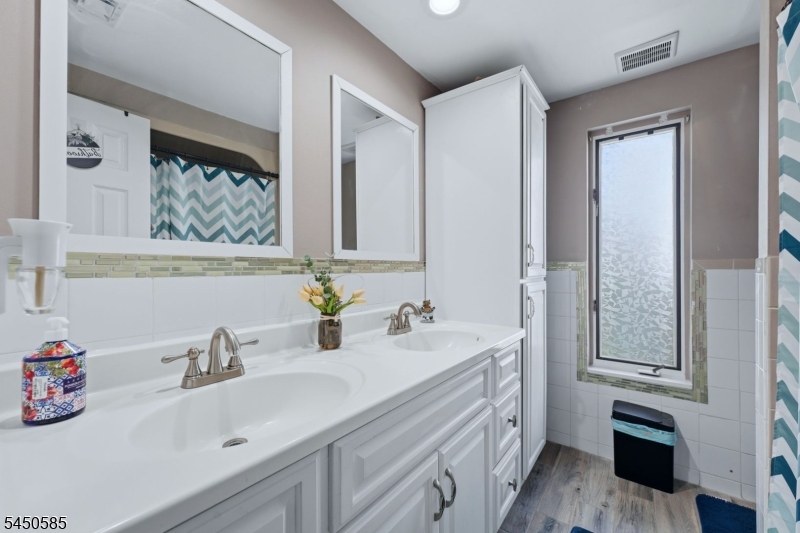
Total Bathrooms: 
3
Total Full-Bathrooms: 
3
Total Half-Bathrooms: 
0
Master Bedroom 
Dimensions: 
14x18 
Level: 
Second
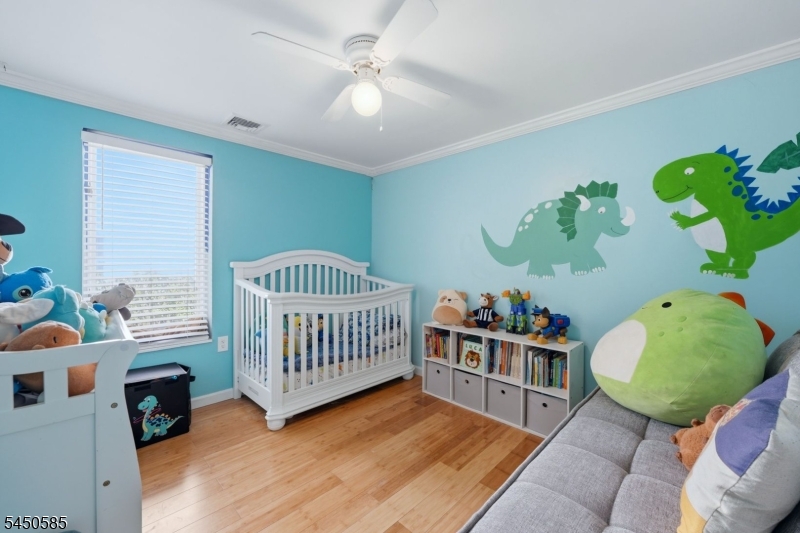
Second Bedroom 
Dimensions: 
12x11 
Level: 
First
Third Bedroom 
Dimensions: 
11x12 
Level: 
First
Dining Room 
Dimensions: 
14x6 
Level: 
First
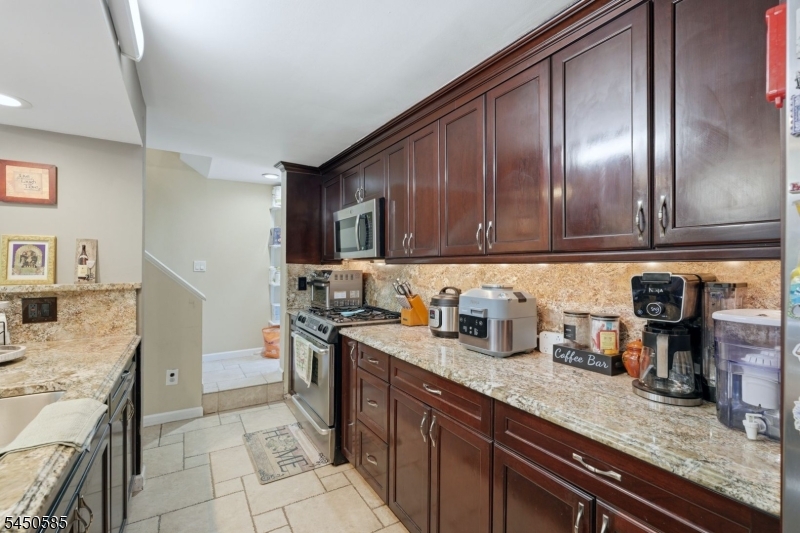
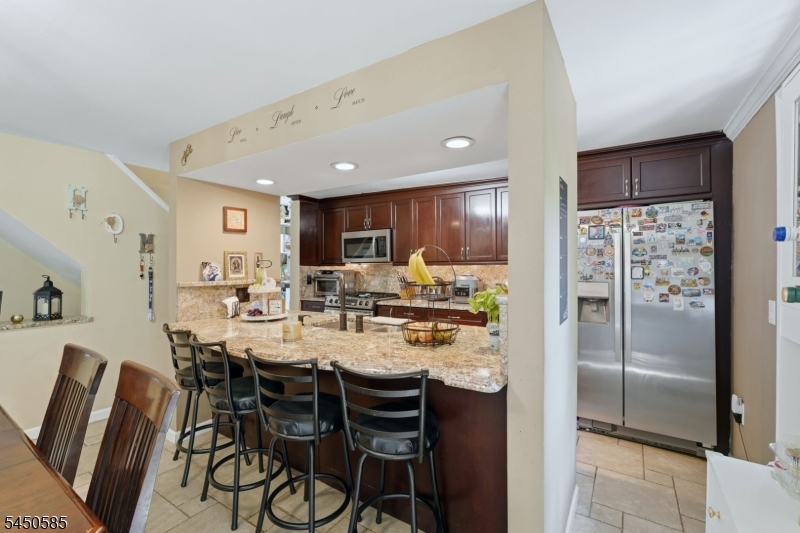
Kitchen 
Dimensions: 
14x9 
Level: 
First
Living Room 
Dimensions: 
14x15 
Level: 
First
Other One 
Dimensions: 
8x18 
Level: 
Second
Other Two 
Dimensions: 
14x4 
Level: 
Second
Other Three 
Dimensions: 
8x8 
Level: 
First
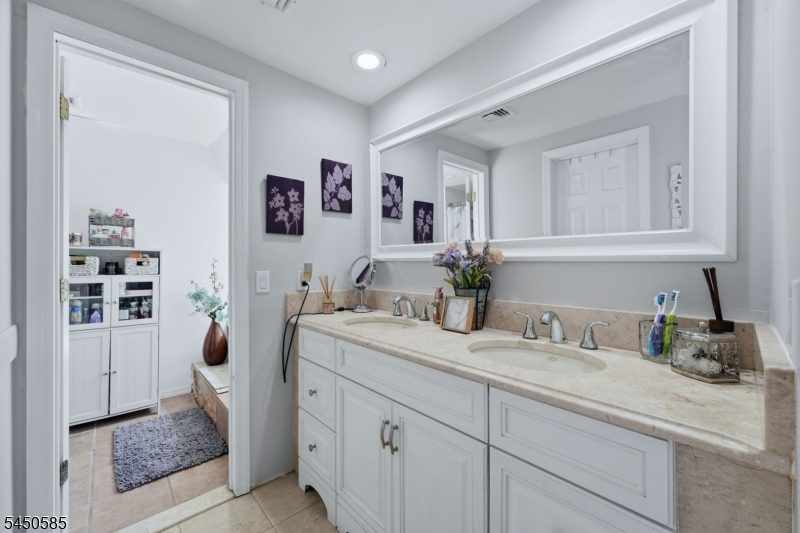
Master Bathroom 
Level: 
Second
Utilities
Information about utilities available on the property.
Heating System: 
Forced Hot Air
Heating System Fuel: 
Electric, Gas-Natural
Cooling System: 
Central Air
Water Heating System: 
Electric
Water Source: 
Public Water
Sewer: 
Septic
Lot/Land Details
Details about the lots and land features included on the property.
Acres: 
0.13
Lot Size (Dimensions): 
.129 AC
Waterfront: 
0
Lot Features
Driveway: 
Additional Parking, Blacktop
Parking Type: 
Additional Parking, Blacktop
Total Parking Spaces: 
4
Garage: 
Attached Garage, Oversize Garage, Tandem
Pool: 
No
Fence: 
No
Public Record
Parcel Number: 
2511-00750-0000-00004-0000-
Lot Number: 
4
Annual Tax: 
$11,179.00
Listing Dates
Dates involved in the transaction.
Listing Entry Date/Time: 
8/24/2026
Contract Details
Details about the listing contract.
Possession: 
At Closing
Listing Participants
Participants (agents, offices, etc.) in the transaction.
Listing Office Name: 
SIGNATURE REALTY NJ