
6214 Brookhaven Ct, 214 | Riverdale Boro

$485,000 | 2 Beds | 2 Baths (2 Full) | 1,152 Sq. Ft.

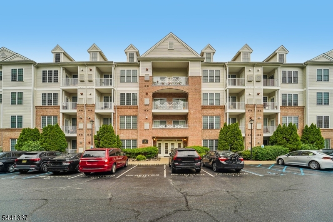
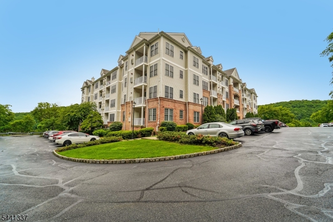
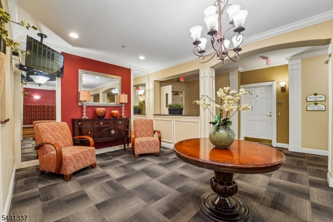
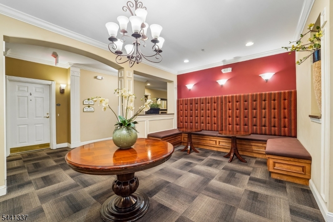
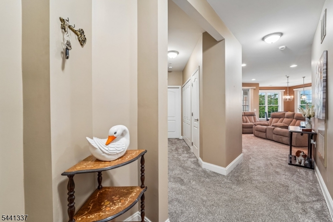
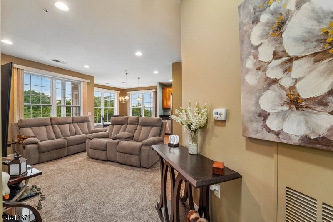
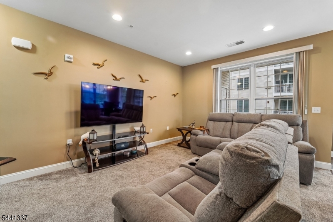
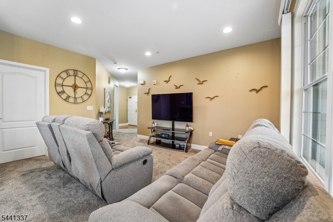
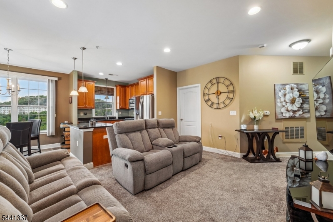
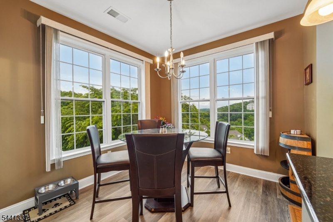
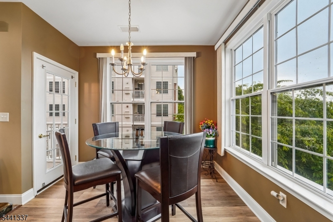
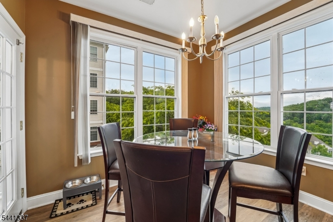
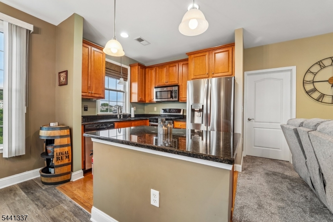
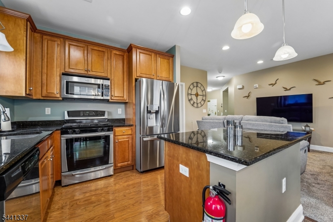
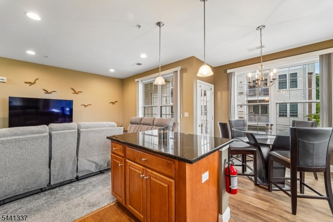
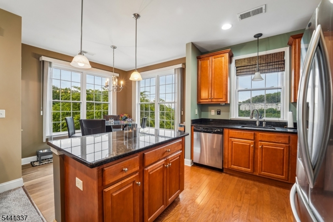
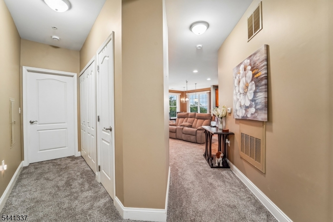
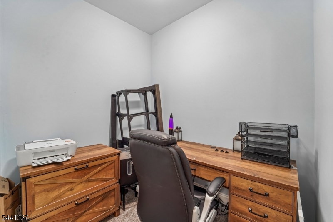
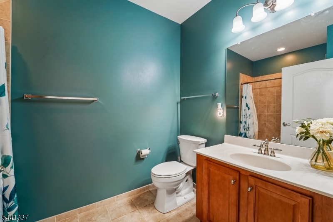
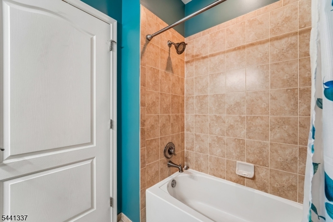
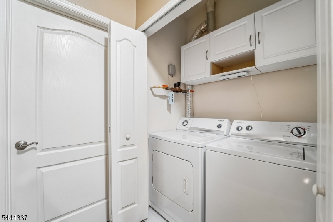
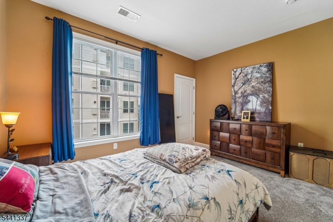
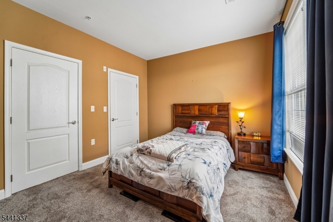
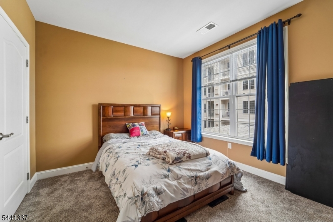
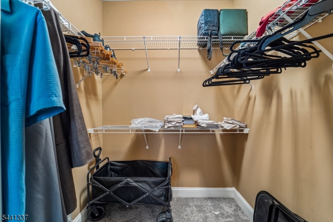
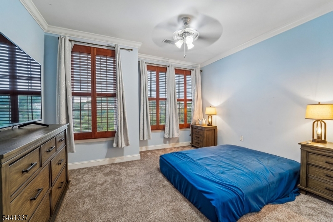
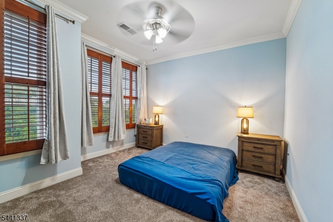
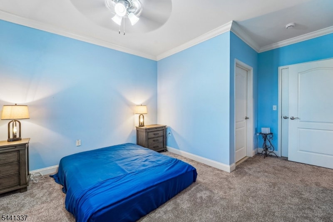
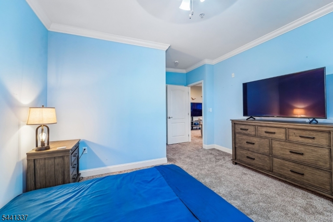
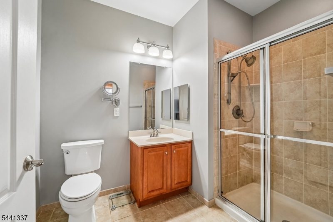
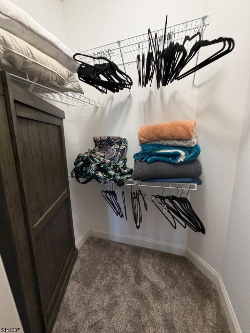
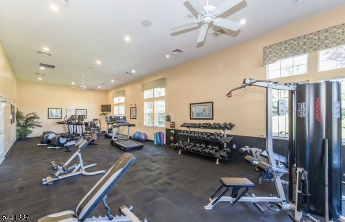
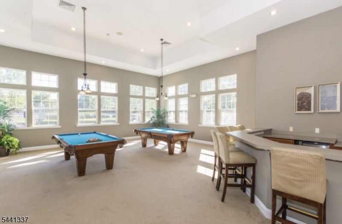
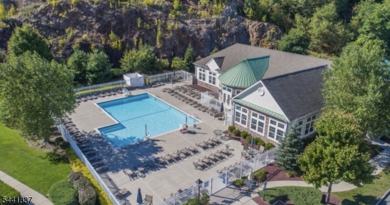
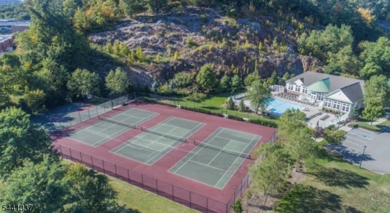
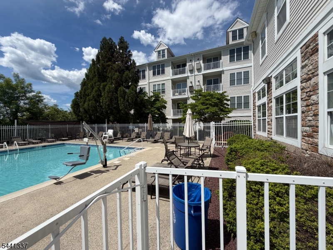
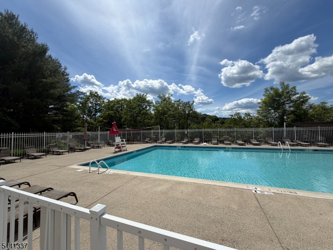
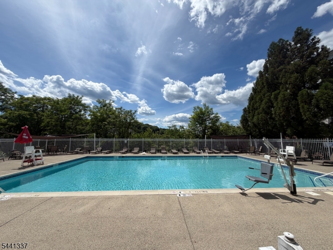
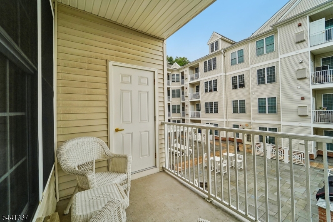
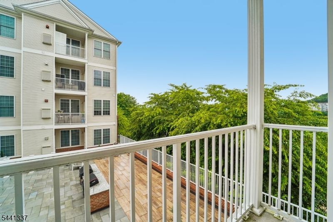
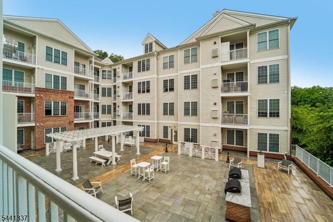
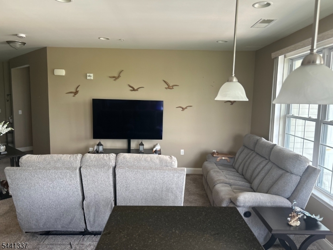
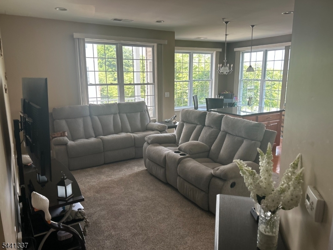
Grab your flip-flops and towel! You're just steps from the pool! This is the best location in The Grande, Building 6 is ideally situated next to the clubhouse, fitness center, and pool, making it easy to enjoy the community's resort-style amenities every day. This desirable Hickory model offers 1,152 square feet of beautifully maintained one-level living with 2 bedrooms, 2 full baths, a dedicated office/tech center, and low taxes. The thoughtfully designed open floor plan creates a seamless flow between the spacious living room, dining area, and gourmet kitchen. Featuring stainless steel appliances, granite countertops, abundant cabinetry, & a center island, the kitchen is perfect for both everyday living and entertaining.Expansive windows fill the home with natural light, creating a bright & inviting atmosphere throughout. The oversized primary suite features a custom walk-in closet and private ensuite bath. A generously sized second bedroom also offers a custom walk-in closet and is conveniently located near the second full bath and laundry area with a full-size washer and dryer. Rarely available and larger than many floor plans in the community, this spacious single-level condo offers the perfect combination of comfort, convenience, and an unbeatable location within The Grande. Step outside to your private courtyard-facing patio, the perfect setting for morning coffee, outdoor dining. GSMLS 4036535

Directions to property: 23 North to The Grande, After the Clubhouse is Building 6.

MLS Listing ID: 
GSMLS 4036535
Listing Status
Status of the Listing.
Listing Status: 
Active
Listing Status (Local): 
Active
Listing Status Accepting Offers: 
1
Community Information
Subdivision: 
The Grande
Association Fee: 
$525
Building Details
Details about the building on a property.
Architectural Style: 
One Floor Unit
Year Built: 
2006
New Construction: 
0
Living Area: 
1,152
Interior: 
Carbon Monoxide Detector, Intercom, Smoke Detector, Walk-In Closet
Fireplaces: 
No
Construction
Roof: 
Asphalt Shingle
Exterior: 
Aluminum Siding, Brick, Vinyl Siding
Exterior Features: 
Barbeque, Dog Run, Patio, Sidewalk, Tennis Courts
Energy Information: 
See Remarks
Porch: 
No
Deck: 
No
Room Details
Details about the rooms in the building.
Total Rooms: 
7
Total Bedrooms: 
2
Total Bathrooms: 
2
Total Full-Bathrooms: 
2
Total Half-Bathrooms: 
0
Master Bathroom 
Level: 
First
Utilities
Information about utilities available on the property.
Heating System: 
1 Unit, Forced Hot Air
Heating System Fuel: 
Gas-Natural
Cooling System: 
1 Unit, Central Air
Water Heating System: 
Gas
Water Source: 
Public Water
Sewer: 
Public Sewer
Lot/Land Details
Details about the lots and land features included on the property.
Acres: 
0.13
Lot Size (Dimensions): 
.130 AC
Waterfront: 
0
Lot Features
Driveway: 
Additional Parking, Assigned, Hard Surface, Parking Lot-Shared
Parking Type: 
Additional Parking, Assigned, Hard Surface, Parking Lot-Shared
Total Parking Spaces: 
1
Garage: 
Assigned, Garage Under
Pool: 
Yes
Fence: 
No
Public Record
Parcel Number: 
2333-00040-0000-00002-6214-
Lot Number: 
2.6214
Annual Tax: 
$7,242.00
Listing Dates
Dates involved in the transaction.
Listing Entry Date/Time: 
6/24/2026
Contract Details
Details about the listing contract.
Possession: 
0-30
Listing Participants
Participants (agents, offices, etc.) in the transaction.
Listing Office Name: 
HOWARD HANNA RAND REALTY