
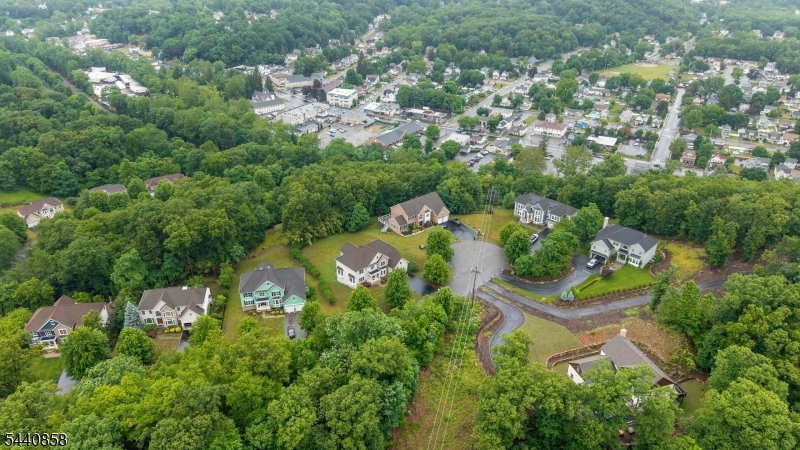
11 Skyview Ter | Riverdale Boro

$1,399,000 | 5 Beds | 5 Baths (4 Full, 1 Half)

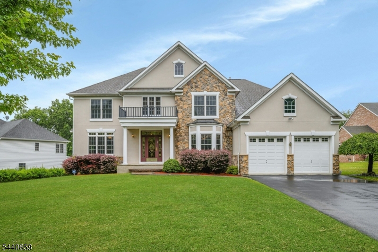
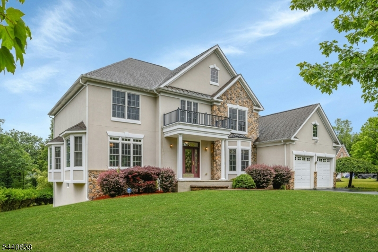
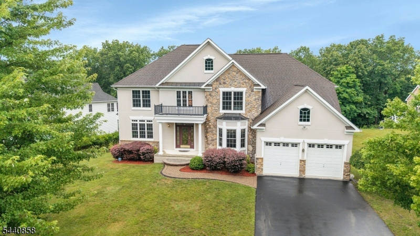
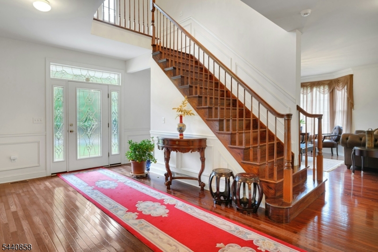
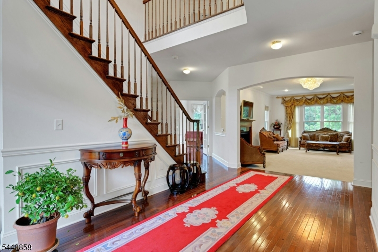
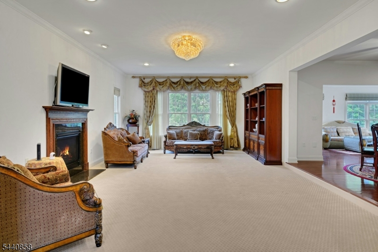
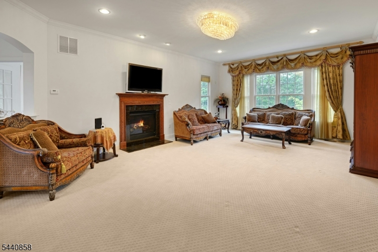
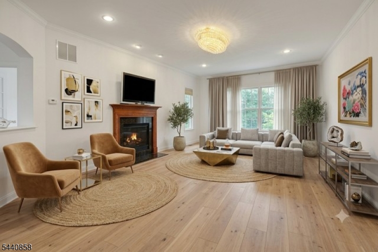
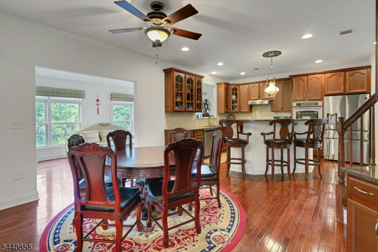
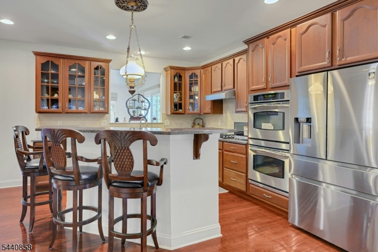
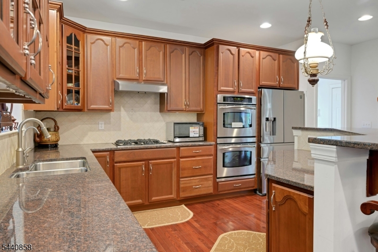
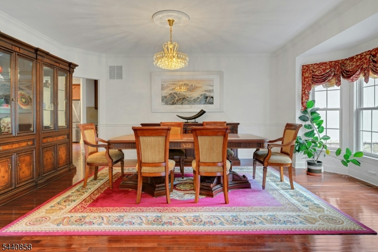
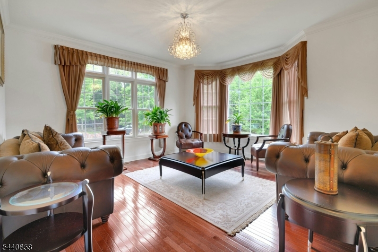
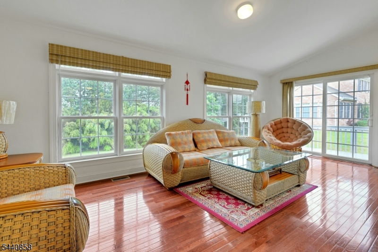
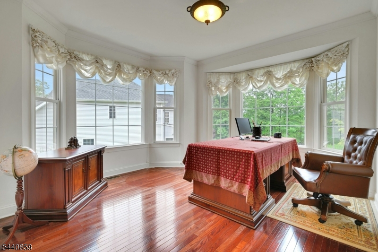
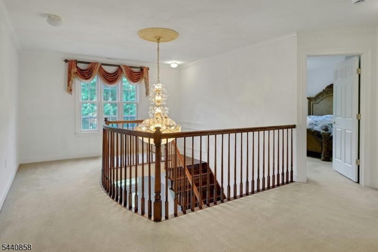
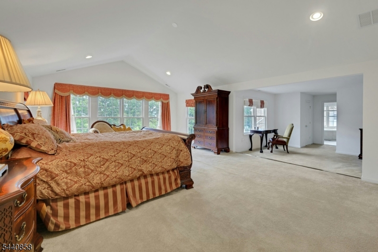
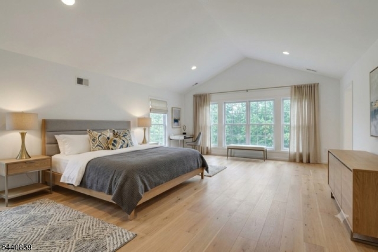
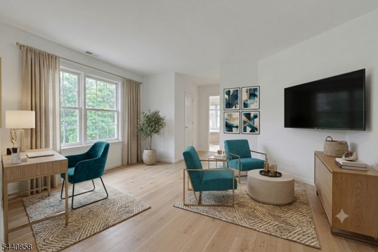
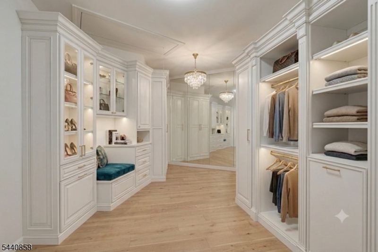
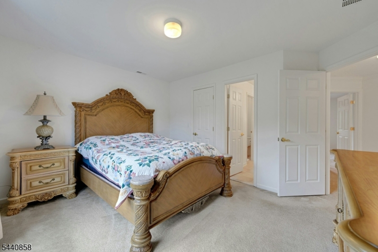
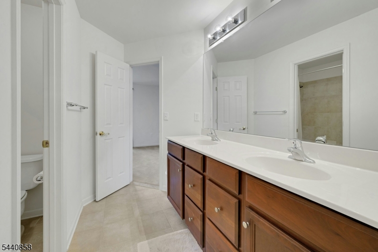
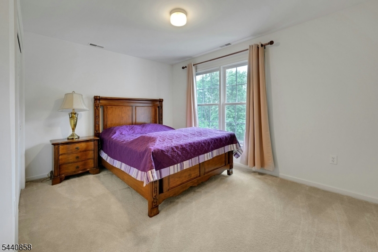
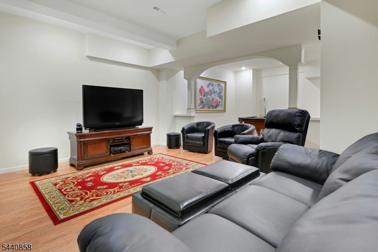
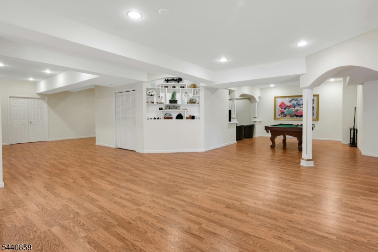
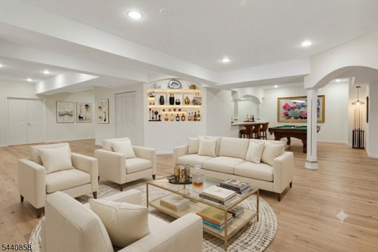
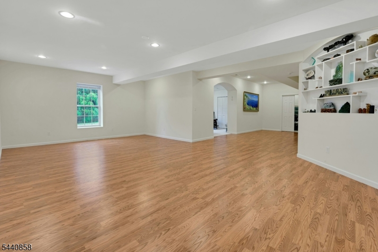
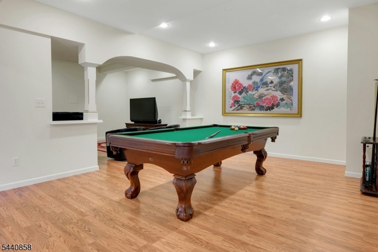
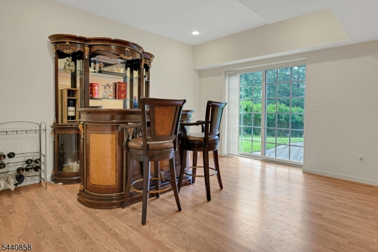
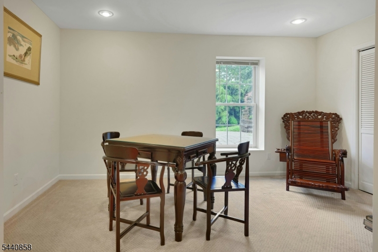
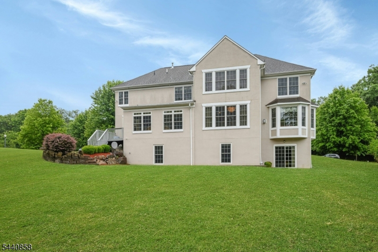
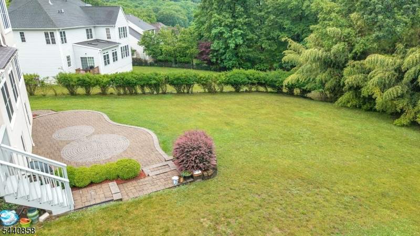
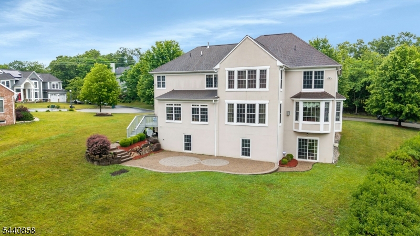
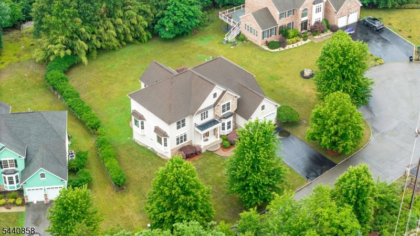
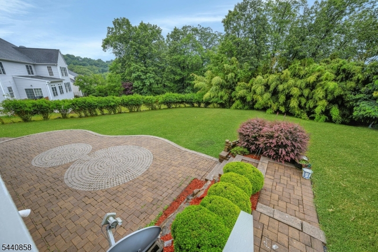
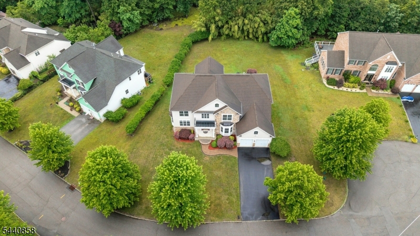
Situated on Riverdale's premier cul-de-sac, 11 Skyview Terrace offers exceptional luxury living atop the town's most coveted location. This nearly 7,000 sq. ft. residence features high ceilings throughout and sits on a flat, nearly half-acre lot. The main level offers 9-foot ceilings, with the great room boasting 10-foot ceilings, along with a formal living room, formal dining room, and a sun-filled rear sitting room. A first-floor bedroom with adjacent powder room adds flexibility for guests or extended living.The expansive primary suite, nearly 800 sq. ft., features 11-foot vaulted ceilings at its peak, a spacious bedroom, sitting area, multiple closets including a walk-in, and a well-appointed en-suite bath. Windows along the rear provide serene backyard views. This level also includes three additional bedrooms and two full baths.The walk-out lower level offers nearly 2,000 sq. ft. with a theater room, home office, grand recreation room, full bath, and access to a large paver patio ideal for indoor-outdoor entertaining.Oversized windows fill the home with natural light, highlighting 17 rooms across three levels. Dual front and rear staircases add convenience and elegance. Privately set on a wooded lot, yet minutes from Routes 287, 23, and 80, this home is a rare opportunity in one of Riverdale's most desirable neighborhoods. GSMLS 4036976

Directions to property: Matthews to Overlook to Skyview

MLS Listing ID: 
GSMLS 4036976
Listing Status
Status of the Listing.
Listing Status: 
Active
Listing Status (Local): 
Active
Listing Status Accepting Offers: 
1
Community Information
Subdivision: 
Skytop Cul de Sac
Association Fee: 
$600
Building Details
Details about the building on a property.
Architectural Style: 
Colonial
Year Built: 
2006
New Construction: 
0
Basement: 
Finished, Walkout
Interior: 
Carbon Monoxide Detector, Cathedral Ceiling, Fire Extinguisher, High Ceilings, Smoke Detector, Walk-In Closet, Window Treatments
Fireplaces: 
Yes
Construction
Roof: 
Asphalt Shingle
Exterior: 
Stucco
Exterior Features: 
Deck, Patio, Underground Lawn Sprinkler
Energy Information: 
All Underground
Porch: 
No
Deck: 
Yes
Room Details
Details about the rooms in the building.
Total Rooms: 
17
Total Bedrooms: 
5
Total Bathrooms: 
5
Total Full-Bathrooms: 
4
Total Half-Bathrooms: 
1
Master Bedroom 
Dimensions: 
17x24 
Level: 
Second
Second Bedroom 
Dimensions: 
12x13 
Level: 
First
Third Bedroom 
Dimensions: 
14x14 
Level: 
Second
Fourth Bedroom 
Dimensions: 
13x10 
Level: 
Second
Dining Room 
Dimensions: 
14x17 
Level: 
First
Family Room 
Dimensions: 
17x26 
Level: 
First
Kitchen 
Dimensions: 
24x18 
Level: 
First
Living Room 
Dimensions: 
13x15 
Level: 
First
Other One 
Dimensions: 
21x10 
Level: 
First
Other Two 
Dimensions: 
9x19 
Level: 
First
Other Three 
Dimensions: 
6x11 
Level: 
First
Other Four 
Dimensions: 
18x16 
Level: 
Second
Master Bathroom 
Level: 
Second
Utilities
Information about utilities available on the property.
Heating System: 
2 Units
Heating System Fuel: 
Gas-Natural
Cooling System: 
3 Units, Central Air
Water Heating System: 
Gas
Water Source: 
Public Water
Sewer: 
Public Sewer
Lot/Land Details
Details about the lots and land features included on the property.
Acres: 
0.48
Lot Size (Dimensions): 
0.477 AC
View: 
Skyline View
Waterfront: 
0
Lot Features
Driveway: 
2 Car Width, Blacktop
Parking Type: 
2 Car Width, Blacktop
Total Parking Spaces: 
6
Garage: 
Attached Garage, Oversize Garage
Pool: 
No
Fence: 
No
Public Record
Parcel Number: 
2333-00011-0000-00001-0019-
Lot Number: 
1.19
Annual Tax: 
$20,296.00
Listing Dates
Dates involved in the transaction.
Listing Entry Date/Time: 
6/25/2026
Contract Details
Details about the listing contract.
Exclusions: 
4 Lights (FR, DR, Foyer, LR) Pool Table, Bar & Stools, Planter on Deck
Possession: 
POT
Listing Participants
Participants (agents, offices, etc.) in the transaction.
Listing Office Name: 
COLDWELL BANKER REALTY