
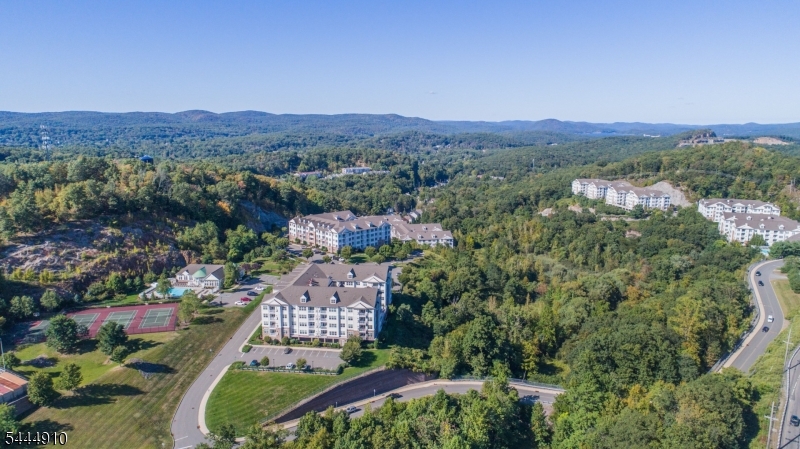
5404 Sanctuary Blvd, 5404 | Riverdale Boro

$3,850 | 2 Beds | 2 Baths (2 Full) | 1,440 Sq. Ft.

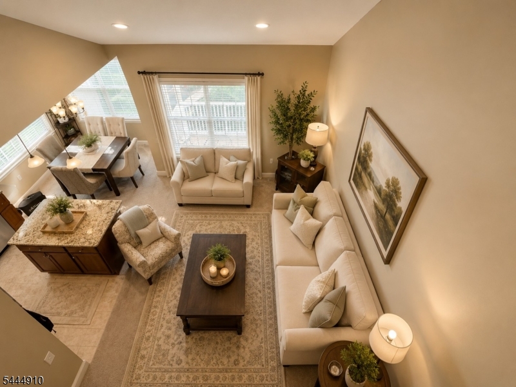
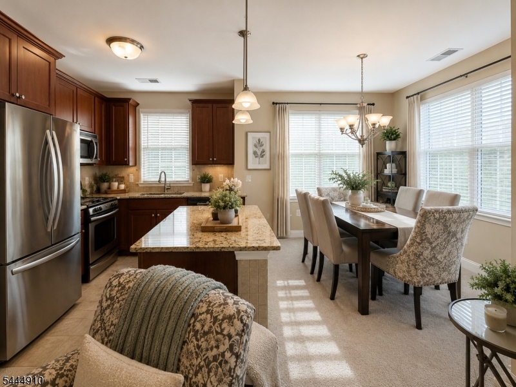
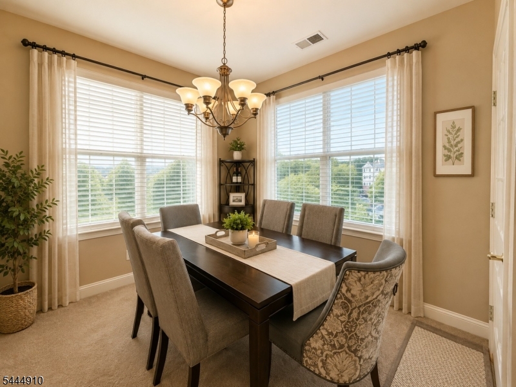
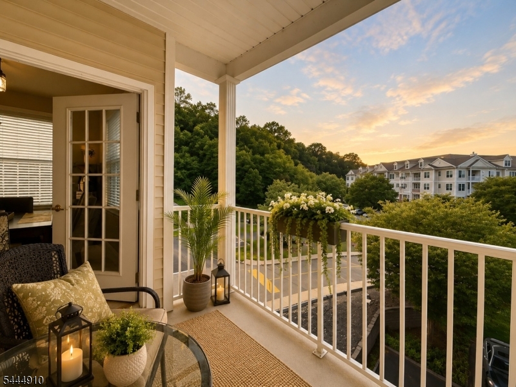
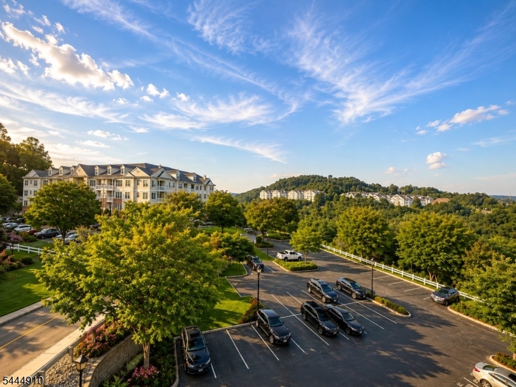
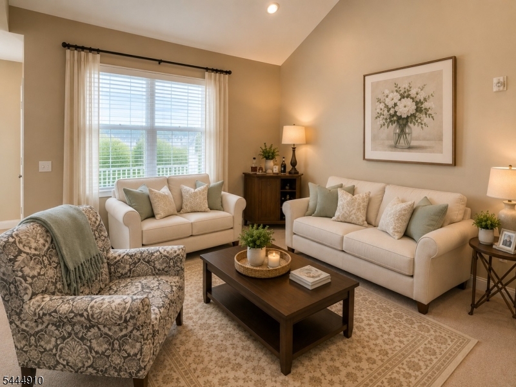
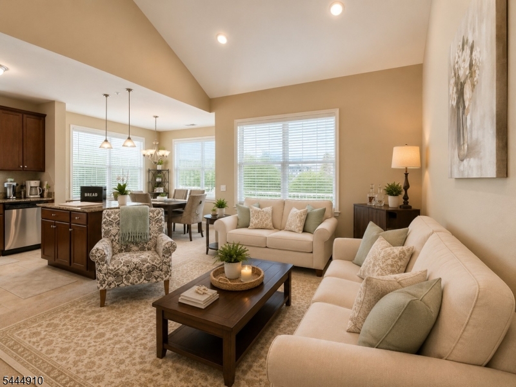
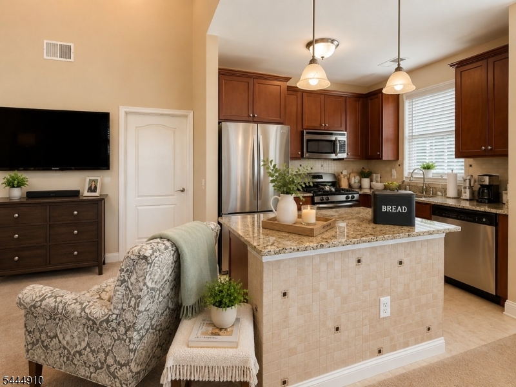
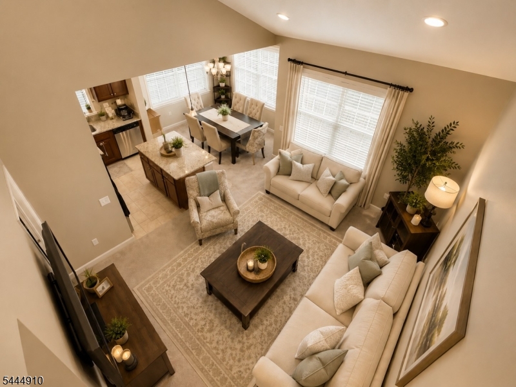
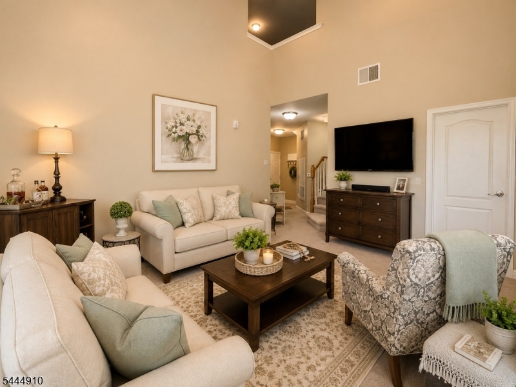
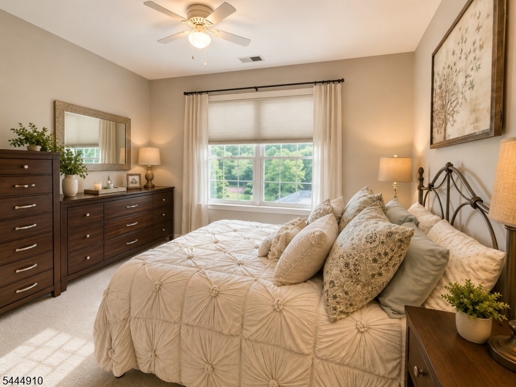
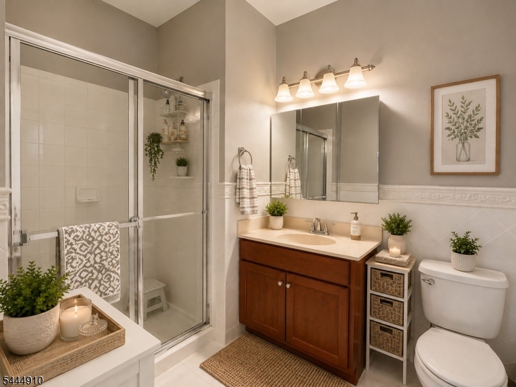
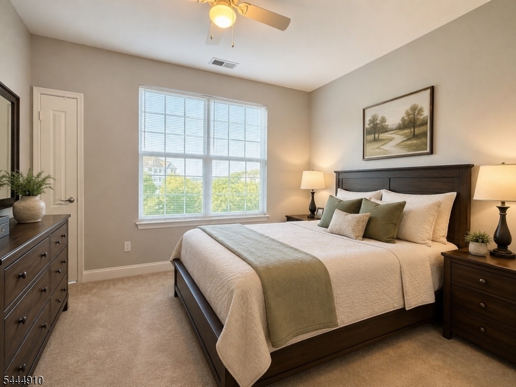
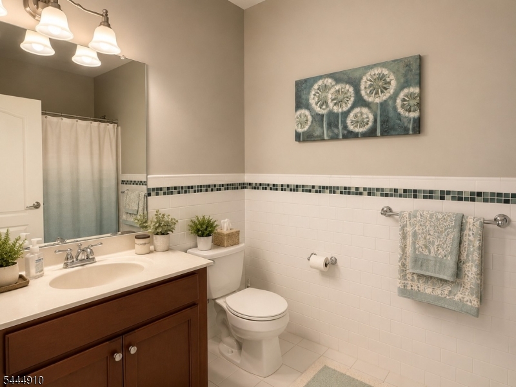
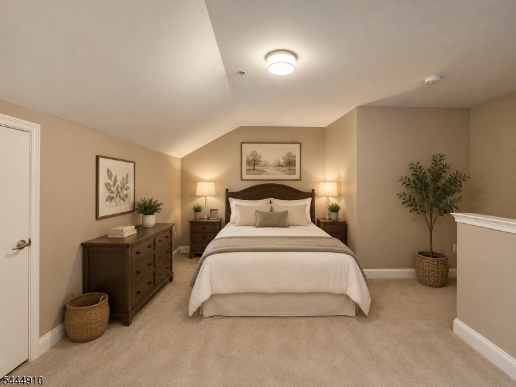
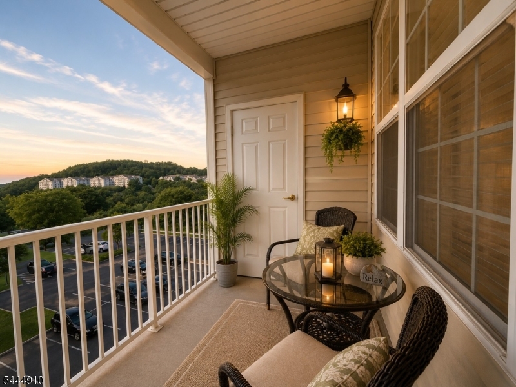
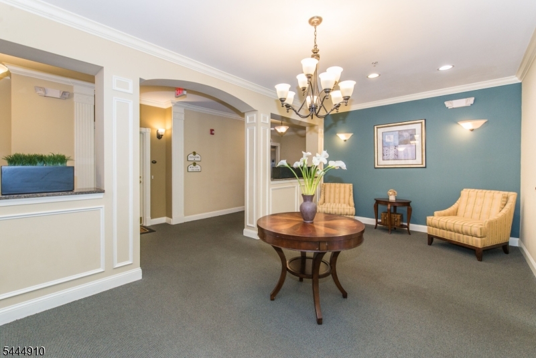
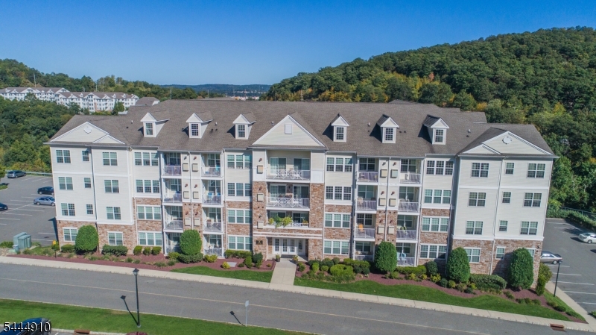
LIVE THE GRANDE LIFE! One of the larger units in the complex. Experience luxury living at The Grande in this beautifully appointed 2-bedroom, 2-bath - 4th Floor penthouse in a desirable elevator building. This private residence offers an elegant & spacious layout, perfect for comfortable living & entertaining. The home features a bright & open living room, a stunning kitchen with granite counter tops, center island, SS appliances & a separate dining area with direct access to a generously sized balcony showcasing amazing views. Great views throughout the unit. The primary bedroom suite offers a full bath & a spacious walk-in closet, while the second bedroom also offers ample space and storage. Versatile loft may be used as an additional bedroom, office, or however your needs are best suited. Enjoy the convenience of a full-size laundry room & abundant closet space throughout. Located across from the newer clubhouse. Residents enjoy resort-style amenities which include two pools, two clubhouses with exercise rooms in each, billiards room, conference rooms, party rooms, tennis courts, bocce ball, pickleball and basketball. This unit also includes assigned garage parking with additional outdoor parking. Live the Grande lifestyle that truly has it all. Near major highways, restaurants, shopping and much more! Required, lease application, credit report and score in the 700's, 1st month rent, 1 1/2 mth security deposit. NO PETS and NO SMOKING / VAPING in unit or balcony. GSMLS 4039001

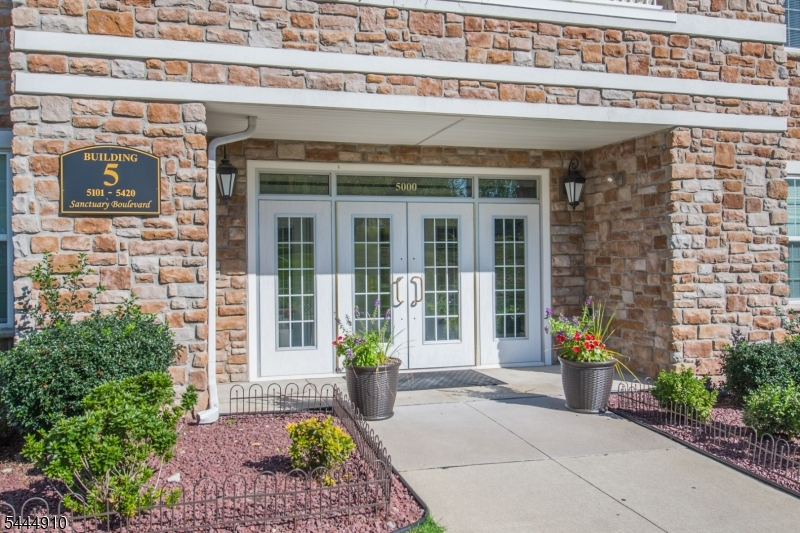
Directions to property: Rte 23 N to the Grande at Riverdale - to Bldg 5

MLS Listing ID: 
GSMLS 4039001
Listing Status
Status of the Listing.
Listing Status: 
Active
Listing Status (Local): 
Active
Listing Status Accepting Offers: 
1
Community Information
Subdivision: 
The Grande at Riverd
Building Details
Details about the building on a property.
Architectural Style: 
Condo Complex
Year Built: 
2010
New Construction: 
0
Living Area: 
1,440
Interior: 
Blinds, Carbon Monoxide Detector, Cathedral Ceiling, Fire Extinguisher, High Ceilings, Smoke Detector, Walk-In Closet
Fireplaces: 
No
Construction
Exterior Features: 
Barbeque, Curbs, Open Porch(es), Sidewalk, Tennis Courts
DisabilityFeatures: 
Yes
Energy Information: 
Gas-Natural
Porch: 
No
Deck: 
No
Room Details
Details about the rooms in the building.
Total Rooms: 
6
Total Bedrooms: 
2
Total Bathrooms: 
2
Total Full-Bathrooms: 
2
Total Half-Bathrooms: 
0
Utilities
Information about utilities available on the property.
Heating System: 
1 Unit, Forced Hot Air
Heating System Fuel: 
Gas-Natural
Cooling System: 
1 Unit, Central Air
Water Heating System: 
Electric, Gas
Water Source: 
Public Water
Sewer: 
Public Sewer
Lot/Land Details
Details about the lots and land features included on the property.
Acres: 
0.13
View: 
Mountain View
Waterfront: 
0
Lot Features
Driveway: 
1 Car Width, Additional Parking, Common
Parking Type: 
1 Car Width, Additional Parking, Common
Garage: 
Garage Under
Pool: 
No
Fence: 
No
Public Record
Parcel Number: 
2333-00040-0000-00002-5404-
Property Zoning: 
Res'l
Listing Dates
Dates involved in the transaction.
Listing Entry Date/Time: 
7/7/2026
Contract Details
Details about the listing contract.
Inclusions: 
Maintenance-Common Area
Possession: 
Oct 1, 2026
Listing Participants
Participants (agents, offices, etc.) in the transaction.
Listing Office Name: 
C-21 GEMINI, LLC.