
1420 Wharton Ct, 1420 | Riverdale Boro

$398,700 | 1 Beds | 1 Baths (1 Full) | 953 Sq. Ft.

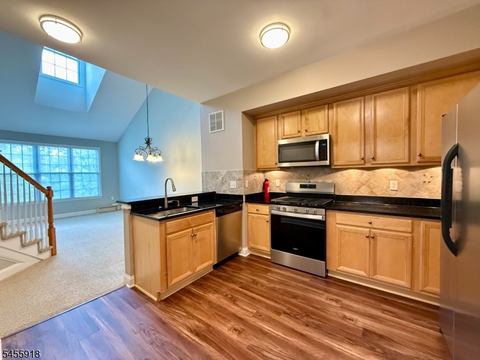
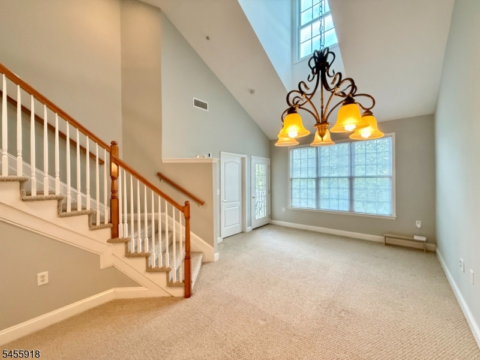
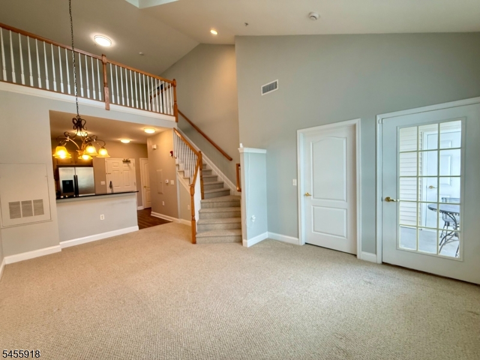
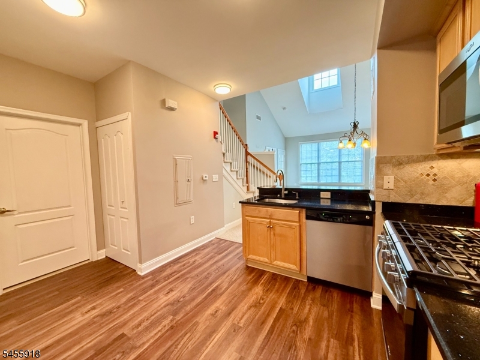
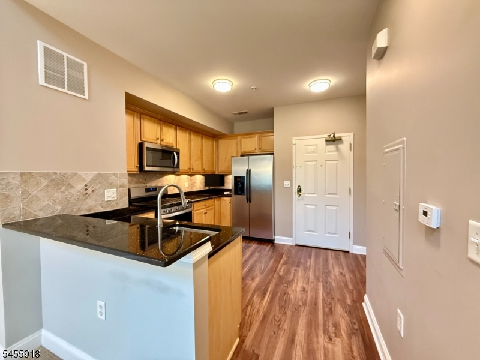
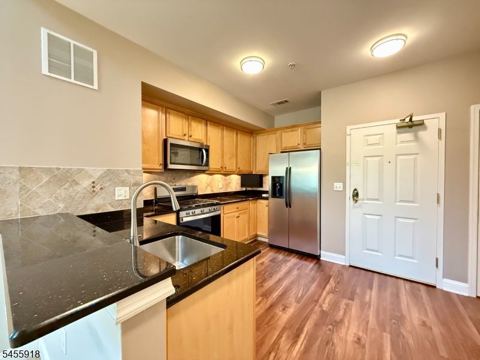
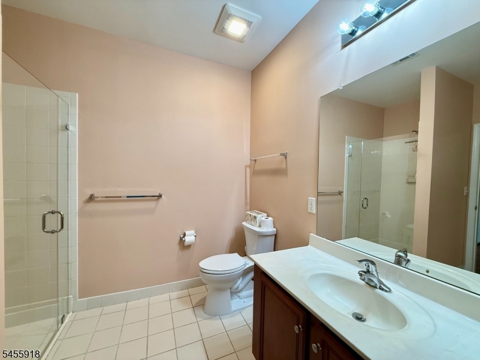
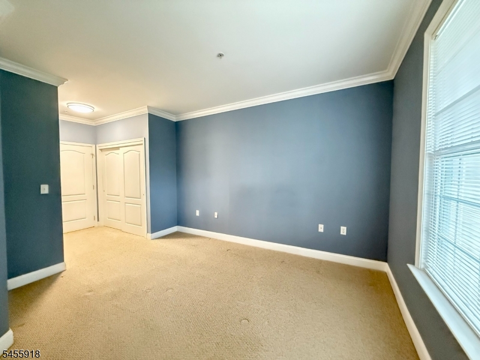
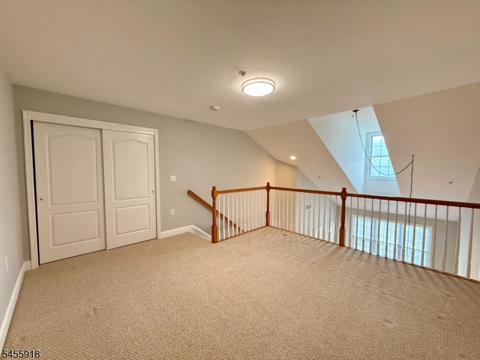
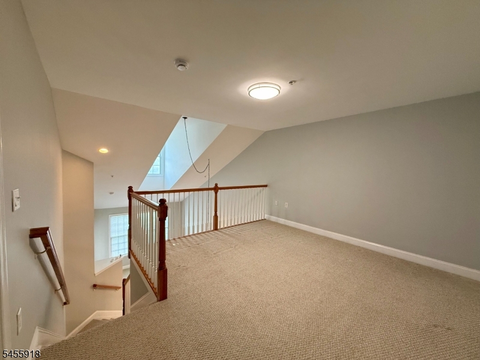
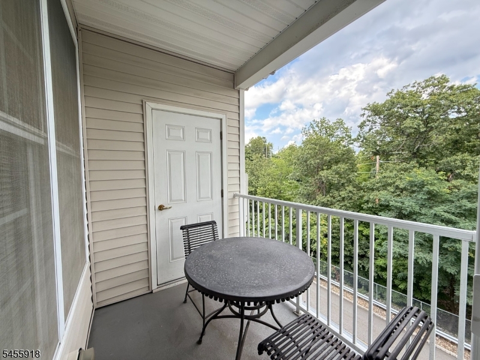
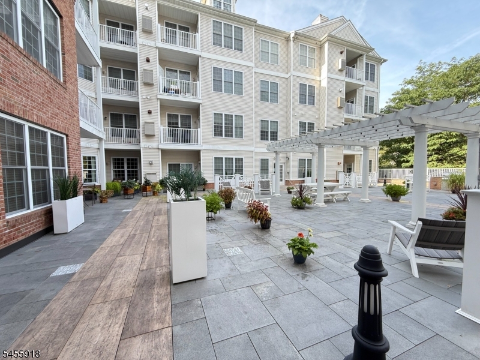
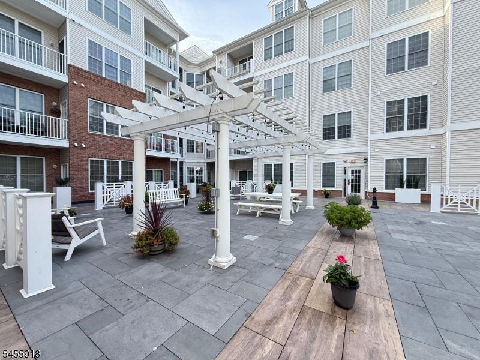
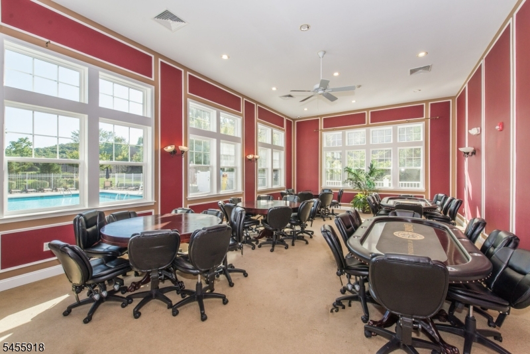
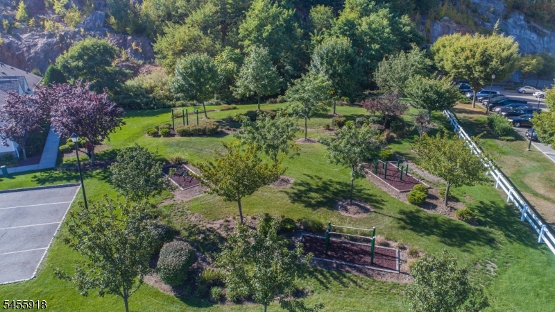
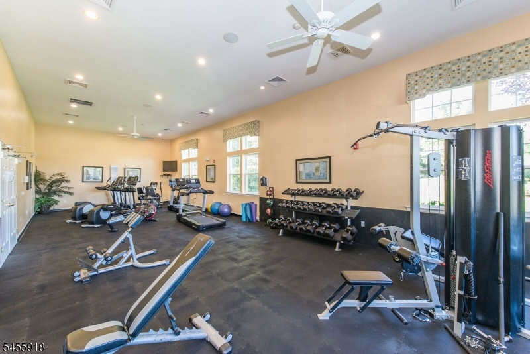
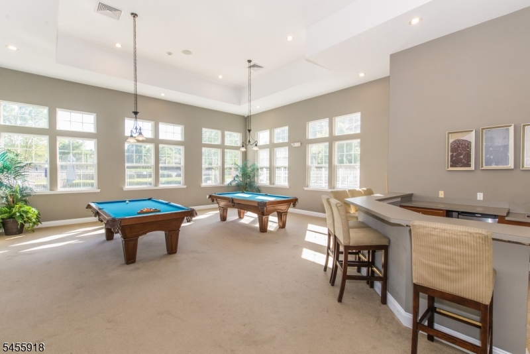
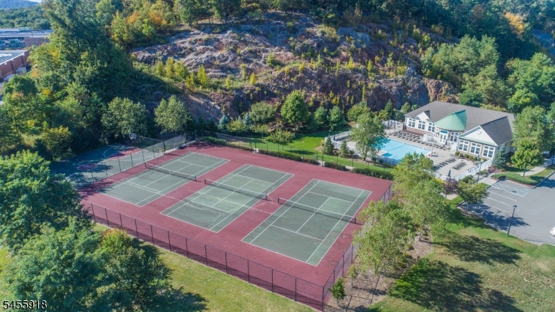
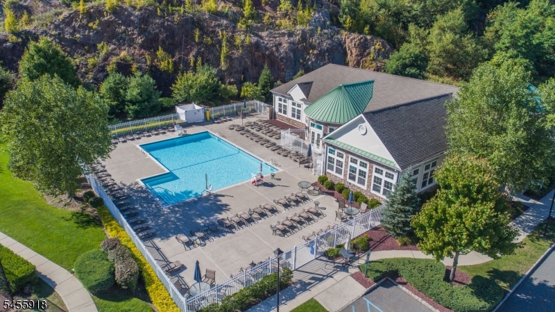
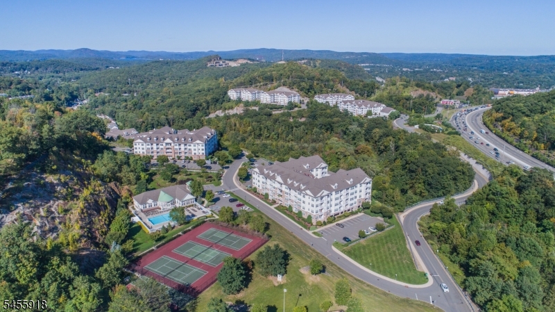
INTERIOR PHOTOS COMING SOON! LIVE THE GRANDE LIFE! Beautiful fourth-floor condo featuring a spacious loft that can easily serve as a second bedroom, home office, or creative space. Perfectly situated in Building One, near the clubhouse, fitness center & pool. This residence offers both style and convenience. With 953 sq. ft. of elegant living space, the home boasts vaulted ceiling, one bedroom, one bath with loft and an in-unit laundry room. The primary bedroom includes his/her closets & full bathroom. The kitchen shines with plenty of cabinet space, granite countertops, a breakfast bar, and SS appliances. Newer range & microwave. Newer hot water heater. Nice size balcony off of the living room. Additional features include one assigned parking space in the garage beneath the building with plenty of additional parking outside. Residents can take advantage of resort-style amenities such as two clubhouses, two pools, tennis and pickle ball courts, fitness centers, billiards rooms, conference rooms and party spaces, and so much more! Near highways, restaurants, shopping & much more. Amazing, low Riverdale taxes only $6,024. Don't miss your chance to make this beautiful condo your new home! PET POLICY- MAX 2 PETS PER CONDO -35LB WEIGHT LIMIT PER PET. BEING SOLD AS-IS - NO KNOWN DEFECTS. GSMLS 4048601

Directions to property: Rte 23N to the Grande to Bldg 1

MLS Listing ID: 
GSMLS 4048601
Listing Status
Status of the Listing.
Listing Status: 
Active
Listing Status (Local): 
Coming Soon
Listing Status Accepting Offers: 
0
Community Information
Subdivision: 
The Grande at Riverd
Association Fee: 
$525
Building Details
Details about the building on a property.
Architectural Style: 
Multi Floor Unit
Year Built: 
2006
New Construction: 
0
Living Area: 
953
Interior: 
Blinds, Carbon Monoxide Detector, Cathedral Ceiling, High Ceilings, Security System, Smoke Detector
Fireplaces: 
No
Construction
Roof: 
Asphalt Shingle
Exterior: 
Vinyl Siding
Exterior Features: 
Barbeque, Curbs, Open Porch(es), Sidewalk
DisabilityFeatures: 
Yes
Energy Information: 
Gas-Natural
Porch: 
No
Deck: 
No
Room Details
Details about the rooms in the building.
Total Rooms: 
4
Total Bedrooms: 
1
Total Bathrooms: 
1
Total Full-Bathrooms: 
1
Total Half-Bathrooms: 
0
Master Bathroom 
Utilities
Information about utilities available on the property.
Heating System: 
1 Unit, Forced Hot Air
Heating System Fuel: 
Gas-Natural
Cooling System: 
1 Unit, Central Air
Water Heating System: 
Gas
Water Source: 
Public Water
Sewer: 
Public Sewer
Lot/Land Details
Details about the lots and land features included on the property.
Acres: 
0.13
Lot Size (Dimensions): 
.130 AC
Waterfront: 
0
Lot Features
Driveway: 
1 Car Width, Additional Parking, Common
Parking Type: 
1 Car Width, Additional Parking, Common
Total Parking Spaces: 
0
Garage: 
Assigned, Garage Under
Pool: 
Yes
Fence: 
No
Public Record
Parcel Number: 
2333-00040-0000-00003-1420-
Lot Number: 
3.1420
Annual Tax: 
$6,024.00
Property Zoning: 
Res'l
Listing Dates
Dates involved in the transaction.
Listing Entry Date/Time: 
8/24/2026
Contract Details
Details about the listing contract.
Possession: 
30-45
Listing Participants
Participants (agents, offices, etc.) in the transaction.
Listing Office Name: 
C-21 GEMINI, LLC.