
30 Chestnut Ter | Rockaway Boro

$550,000 | 3 Beds | 2 Baths (2 Full)

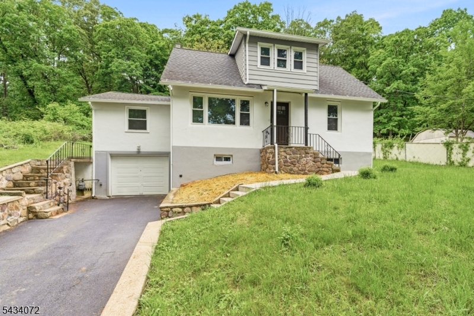
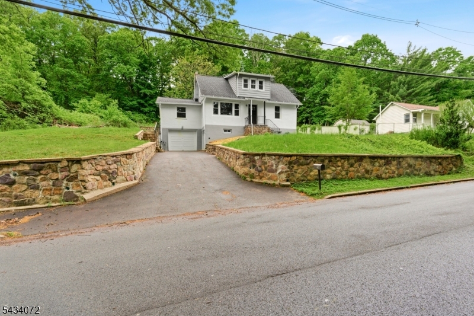
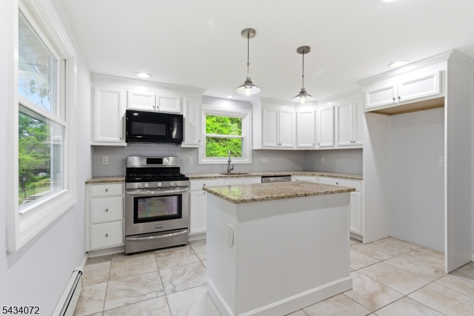
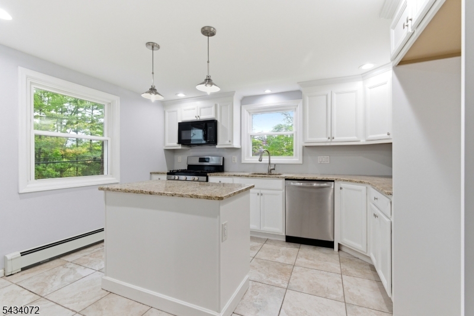
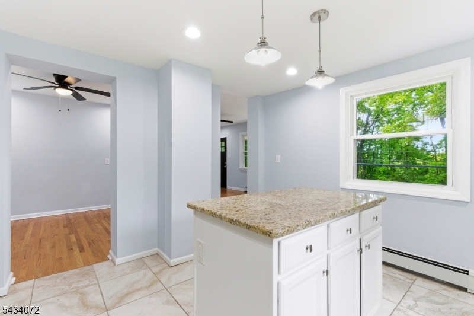
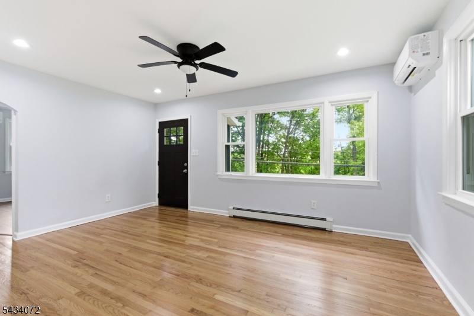
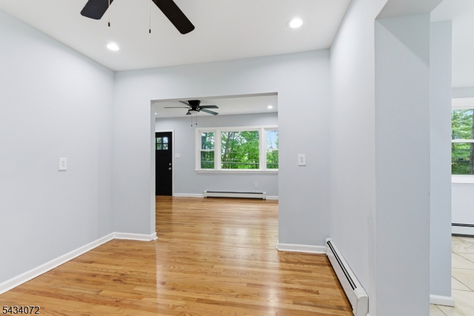
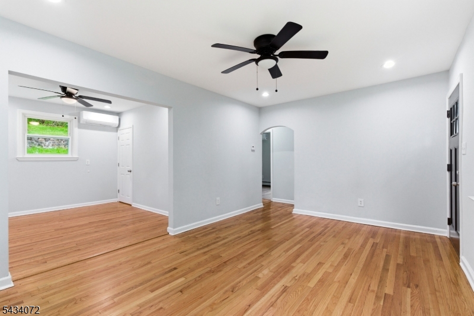
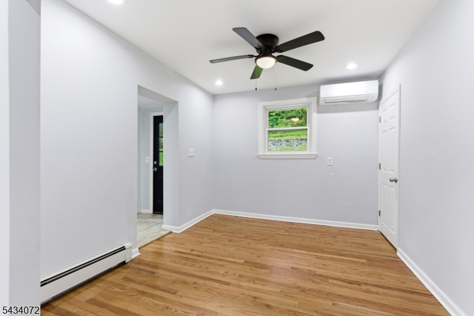
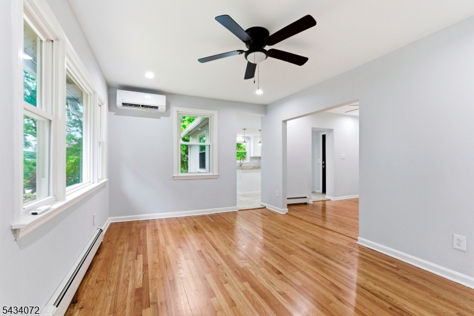
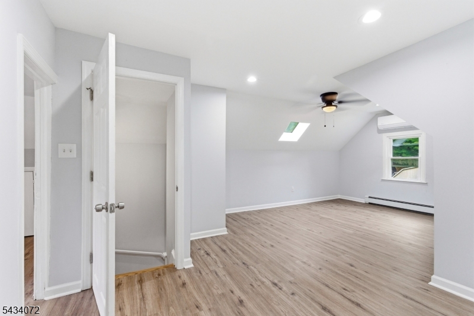
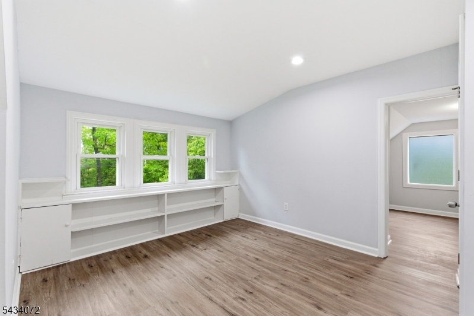
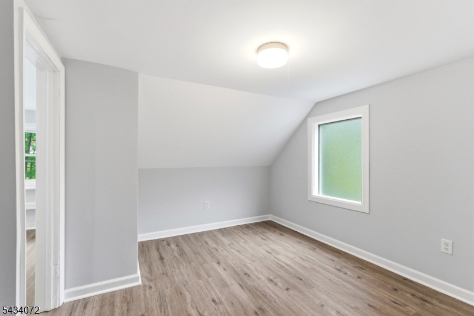
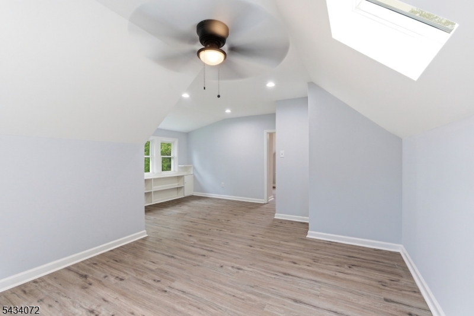
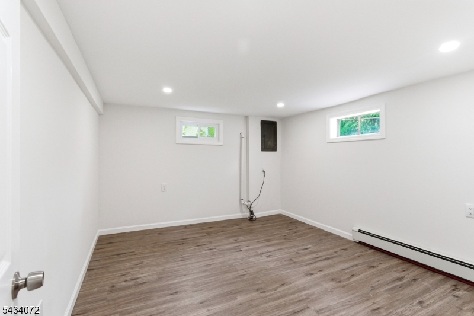
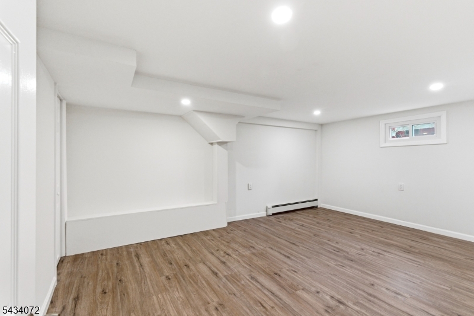
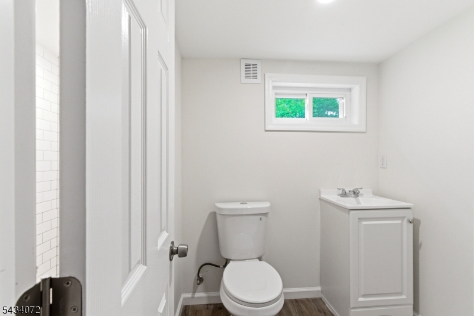
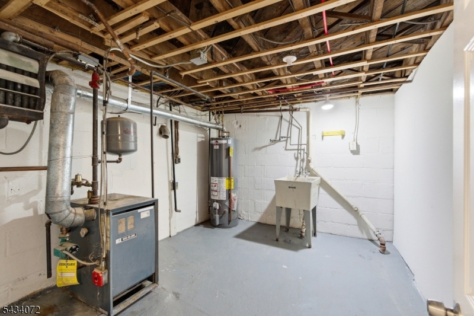
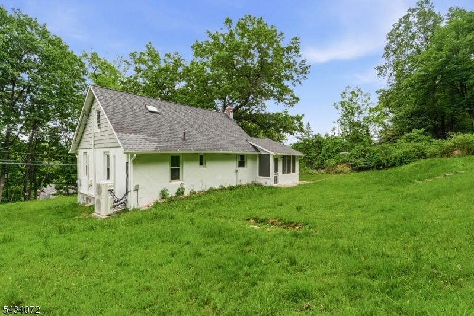
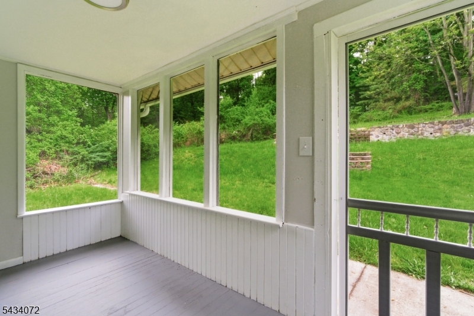
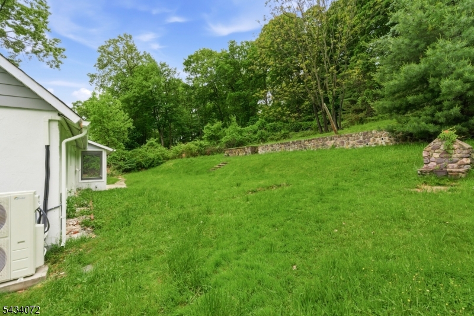
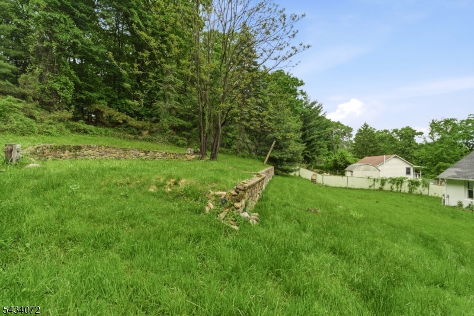
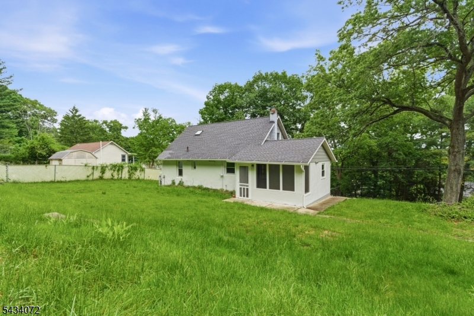
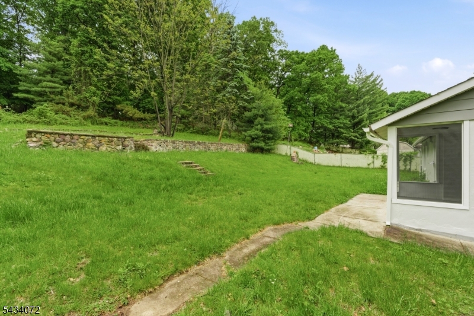
Welcome home to this beautifully remodeled Cape. From the moment you step inside, you'll appreciate the charm and character throughout, from the beautiful hardwood floors to the classic archways that give the home so much personality. The updated kitchen is open and spacious with a great layout. The sun-filled living room enhances the home's warm, inviting feel, creating a space you'll truly enjoy spending time in, whether you're entertaining or just relaxing. One of the features you'll really love is the three-season room overlooking a surprisingly large private, treelined backyard. The backyard is great for all your outdoor parties and a perfect place to just unwind. The finished lower level offers additional living space, including a home office and a den. The location truly adds to everything this home offers. You're just a stone's throw from Parks Lake, where you can enjoy the walking path, gazebo, beach, and summer concert series. Conveniently located near NYC transportation, major highways, restaurants, and shopping, this home truly has it all. This is one you won't want to miss. GSMLS 4029856

Directions to property: Main St to Lakeside to Chestnut

MLS Listing ID: 
GSMLS 4029856
Listing Status
Status of the Listing.
Listing Status: 
Active
Listing Status (Local): 
Active
Listing Status Accepting Offers: 
1
Community Information
Elementary: 
Lincoln
Middle: 
ThomasJeff
High: 
MorrisHill
Subdivision: 
Park Lakes
Building Details
Details about the building on a property.
Architectural Style: 
Cape Cod
Year Built: 
1948
New Construction: 
0
Basement: 
Finished, Full, Walkout
Interior: 
Carbon Monoxide Detector, Smoke Detector, Walk-In Closet
Fireplaces: 
No
Construction
Roof: 
Asphalt Shingle
Exterior: 
Stucco
Exterior Features: 
Enclosed Porch(es), Thermal Windows/Doors
Energy Information: 
Electric, Gas-Natural
Porch: 
No
Deck: 
No
Room Details
Details about the rooms in the building.
Total Rooms: 
8
Total Bedrooms: 
3
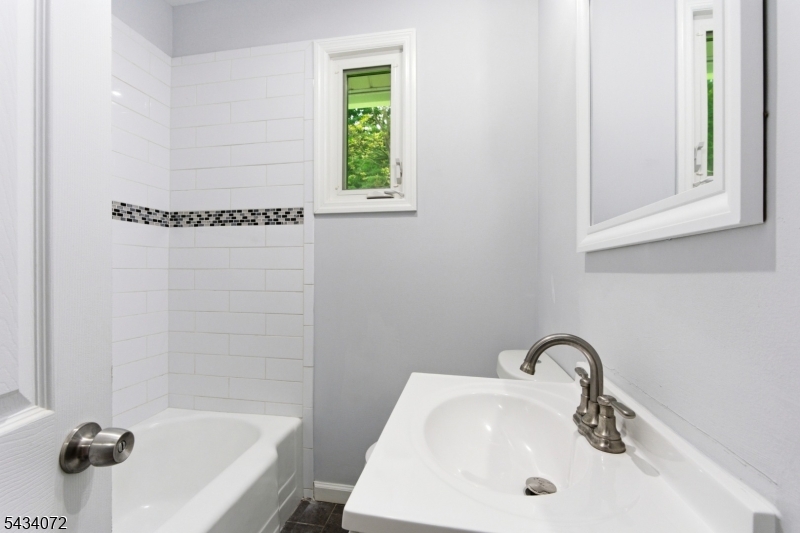
Total Bathrooms: 
2
Total Full-Bathrooms: 
2
Total Half-Bathrooms: 
0
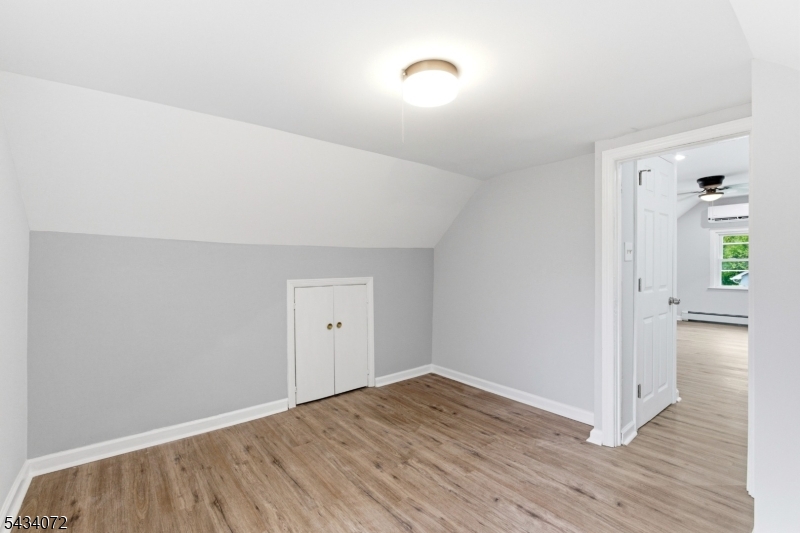
Master Bedroom 
Dimensions: 
16x14 
Level: 
Second
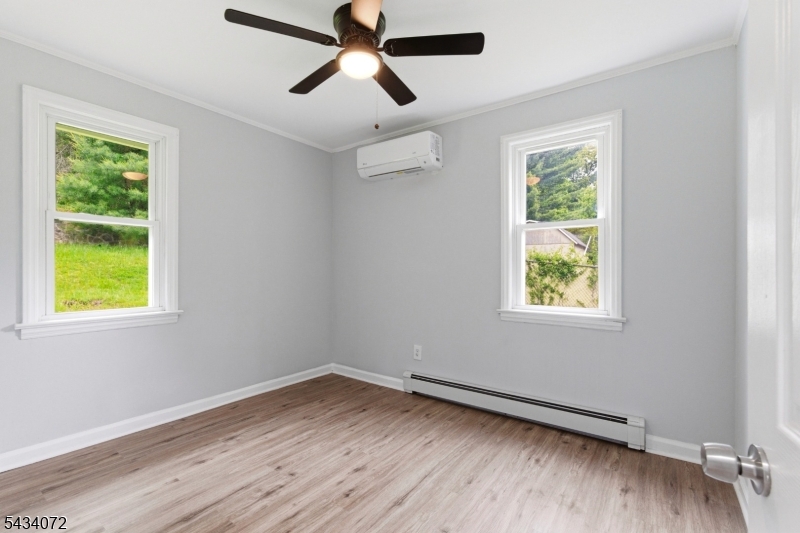
Second Bedroom 
Dimensions: 
12x9 
Level: 
First
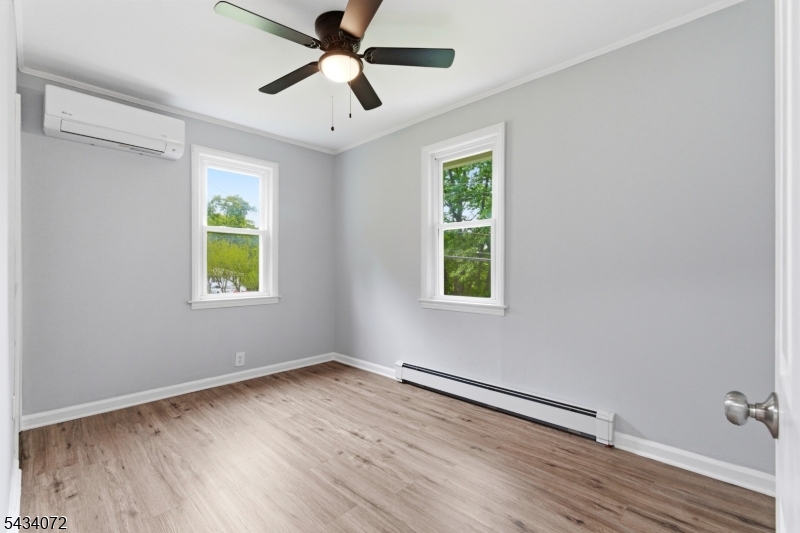
Third Bedroom 
Dimensions: 
11x9 
Level: 
First
Dining Room 
Dimensions: 
11x10 
Level: 
First
Family Room 
Dimensions: 
14x11 
Level: 
Basement
Kitchen 
Dimensions: 
13x11 
Level: 
First
Living Room 
Dimensions: 
13x11 
Level: 
First
Other One 
Dimensions: 
12x11 
Level: 
Basement
Utilities
Information about utilities available on the property.
Heating System: 
Baseboard - Hotwater
Heating System Fuel: 
Gas-Natural
Cooling System: 
Central Air, Ductless Split AC, Multi-Zone Cooling
Water Heating System: 
Gas
Water Source: 
Public Water
Sewer: 
Public Available
Lot/Land Details
Details about the lots and land features included on the property.
Acres: 
0.48
Lot Size (Dimensions): 
100X220
Waterfront: 
0
Lot Features
Driveway: 
2 Car Width, Blacktop, Driveway-Exclusive
Parking Type: 
2 Car Width, Blacktop, Driveway-Exclusive
Total Parking Spaces: 
6
Garage: 
Attached Garage
Fence: 
No
Public Record
Parcel Number: 
2334-00071-0000-00010-0000-
Lot Number: 
10
Annual Tax: 
$10,083.00
Property Zoning: 
RES
Listing Dates
Dates involved in the transaction.
Listing Entry Date/Time: 
5/26/2026
Contract Details
Details about the listing contract.
Possession: 
IMMED
Listing Participants
Participants (agents, offices, etc.) in the transaction.
Listing Office Name: 
COLDWELL BANKER REALTY