
38 Duncan Ln | Rockaway Boro

$539,000 | 4 Beds | 2 Baths (2 Full)

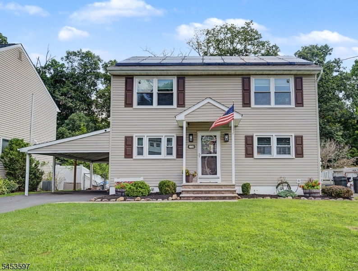
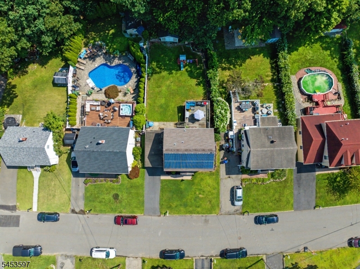
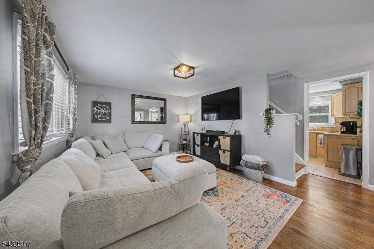
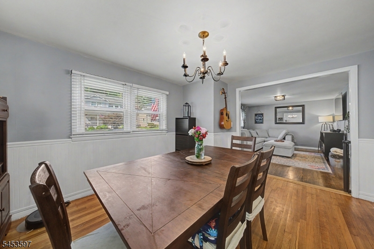
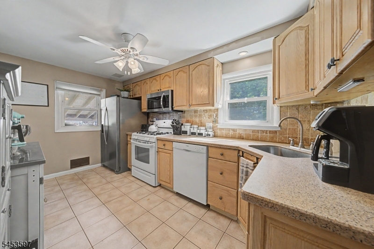
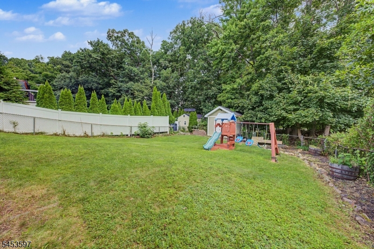
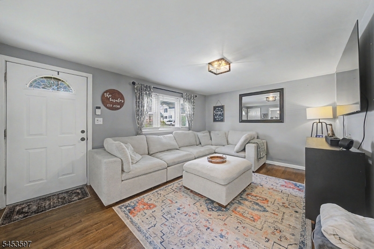
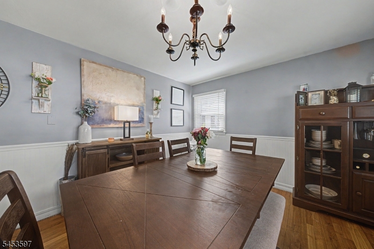
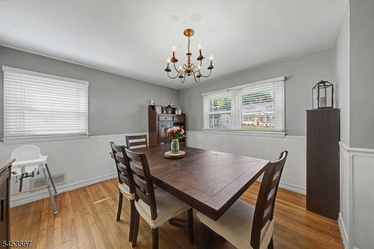
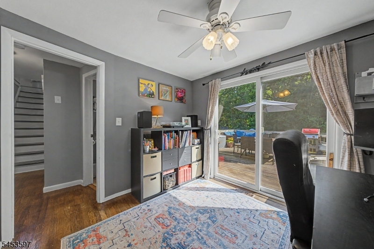
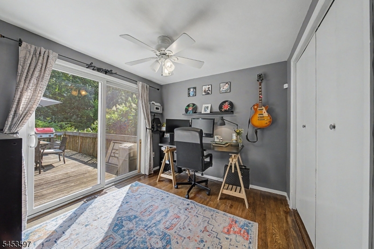
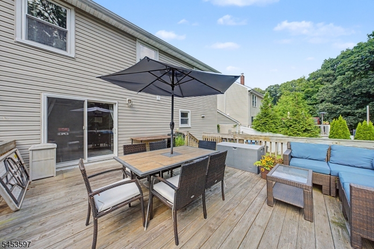
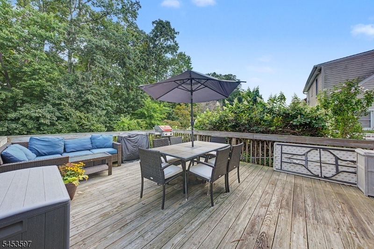
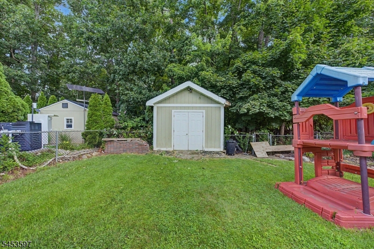
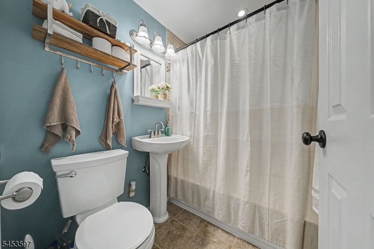
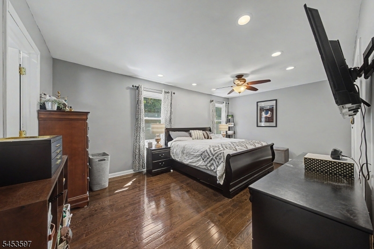
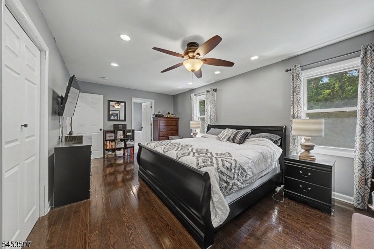
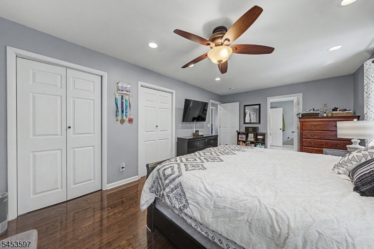
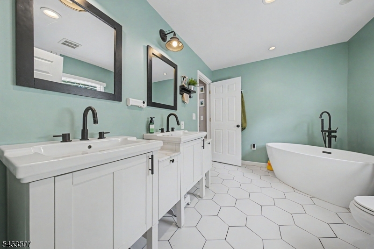
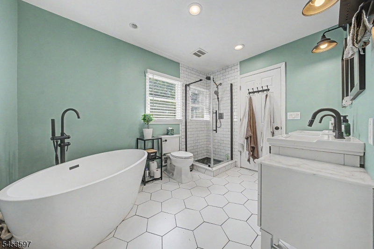
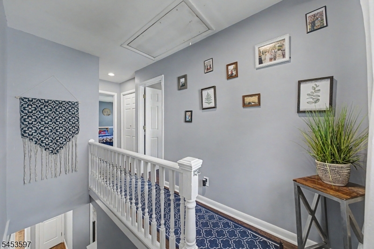
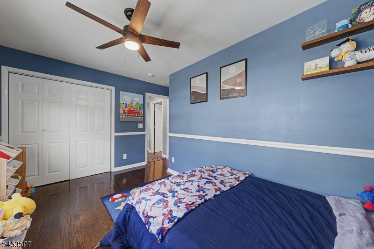
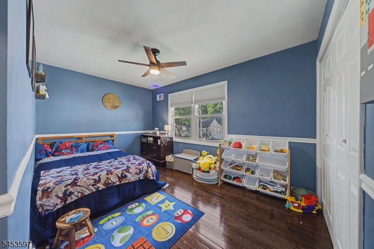
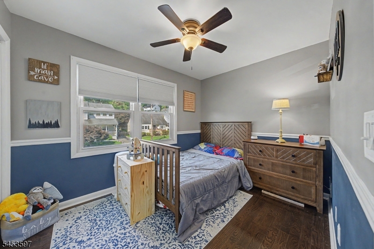
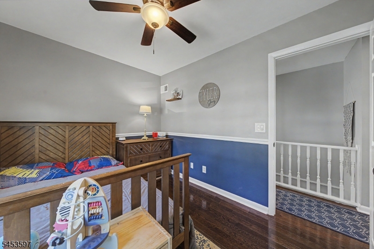
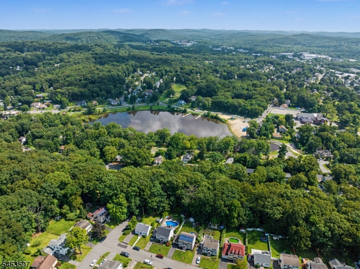
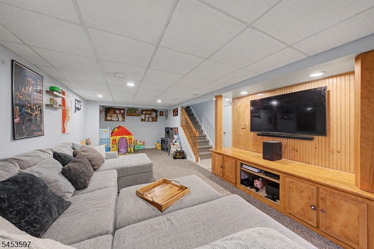
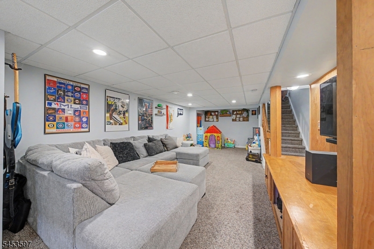
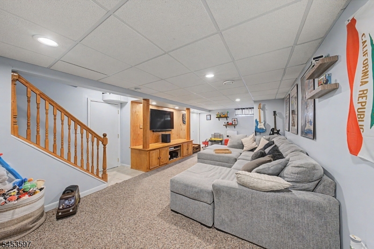
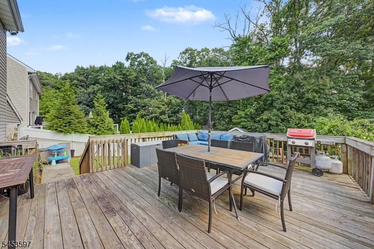
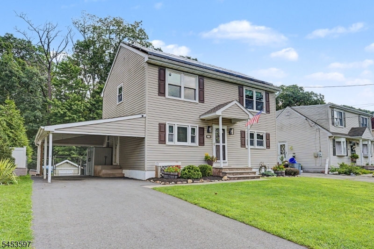
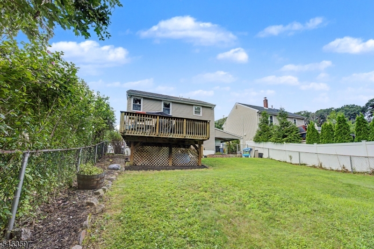
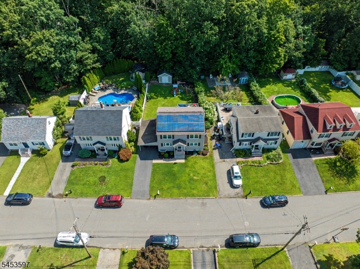
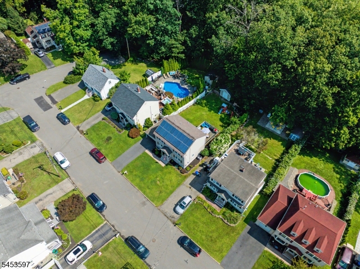
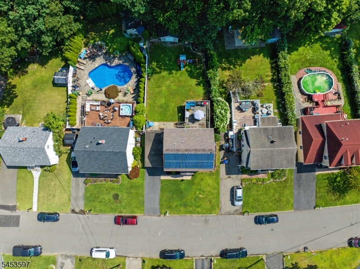
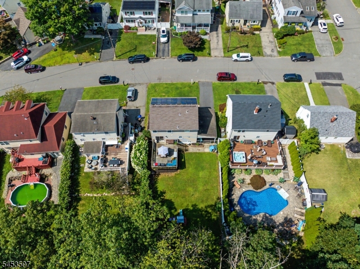
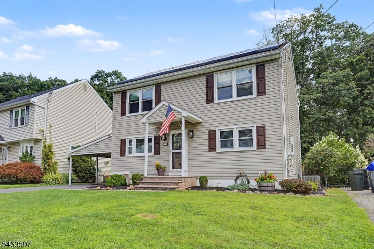
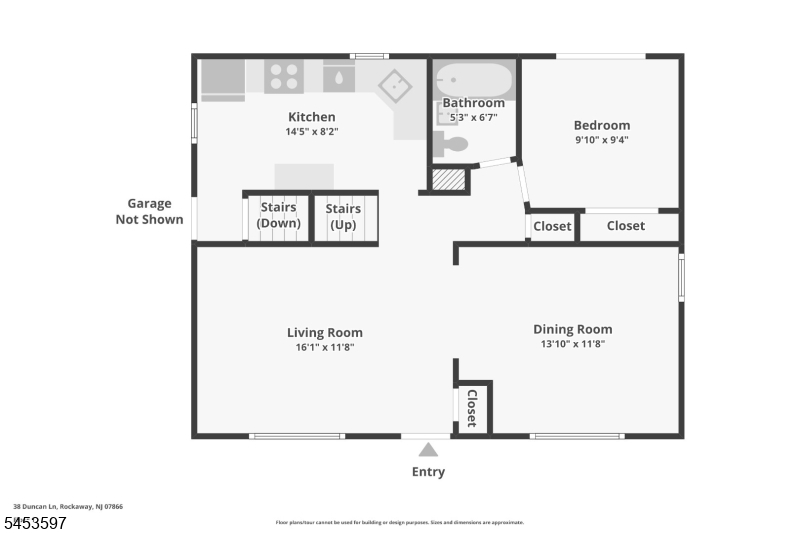
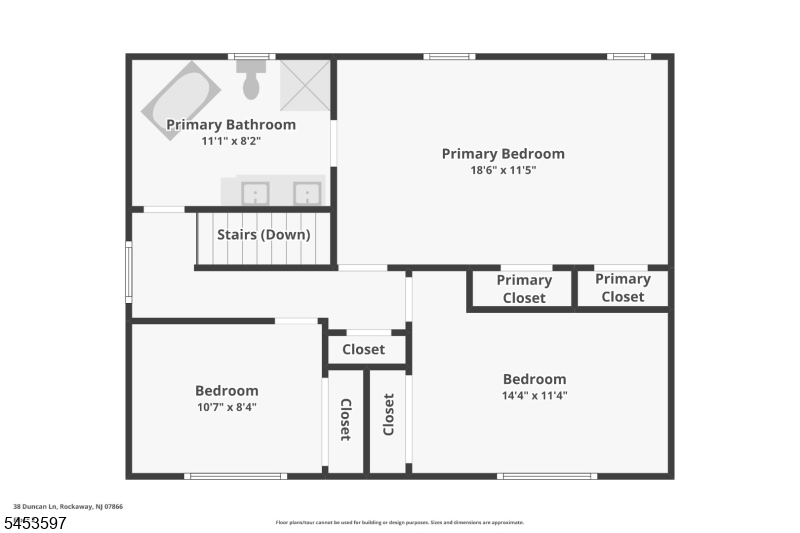
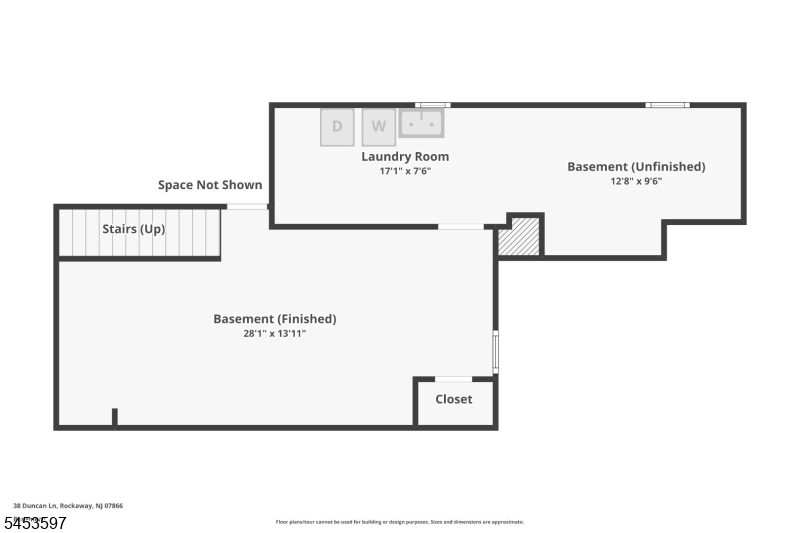
Whether you're searching for your first home or looking to downsize, 30 Duncan Ln. is a wonderful place to Call home! This charming 4-bedroom, 2-full-bath Colonial offers beautiful hardwood floors throughout and a flexible first-floor bedroom that can also serve as a home office. Both full bathrooms have been tastefully updated, with the second-floor bath featuring a beautiful soaking tub, perfect for relaxing at the end of the day. The spacious primary bedroom offers two large closets, providing plenty of storage. The finished basement adds even more living space and is ideal for a family room, playroom, game room, or entertainment area. Outside, enjoy hosting friends and neighbors on the large deck overlooking the private backyard. Conveniently located near Parks Lake, Downtown Rockaway, shops and restaurants, and with easy access to major highways and railways. This home offers the perfect combination of comfort, convenience, and location. Don't miss the opportunity to make this home your own! GSMLS 4046669

Directions to property: Chestnut Ter. to Walnut Place to Duncan Lane #38

MLS Listing ID: 
GSMLS 4046669
Listing Status
Status of the Listing.
Listing Status: 
Active
Listing Status (Local): 
Active
Listing Status Accepting Offers: 
1
Community Information
Elementary: 
Lincoln
Middle: 
ThomasJeff
High: 
MorrisHill
Building Details
Details about the building on a property.
Architectural Style: 
Colonial
Year Built: 
1954
New Construction: 
0
Basement: 
Finished-Partially, Full
Interior: 
Blinds, Carbon Monoxide Detector, Drapes, Fire Extinguisher, Smoke Detector
Fireplaces: 
No
Construction
Roof: 
Asphalt Shingle
Exterior: 
Vinyl Siding
Exterior Features: 
Deck, Metal Fence, Storage Shed
Energy Information: 
Electric, Gas-Natural
Porch: 
No
Deck: 
Yes
Room Details
Details about the rooms in the building.
Total Rooms: 
9
Total Bedrooms: 
4
Total Bathrooms: 
2
Total Full-Bathrooms: 
2
Total Half-Bathrooms: 
0
Master Bedroom 
Dimensions: 
19x12 
Level: 
Second
Second Bedroom 
Dimensions: 
14x11 
Level: 
Second
Third Bedroom 
Dimensions: 
11x8 
Level: 
Second
Fourth Bedroom 
Dimensions: 
10x9 
Level: 
First
Dining Room 
Dimensions: 
14x12 
Level: 
First
Family Room 
Dimensions: 
28x14 
Level: 
Basement
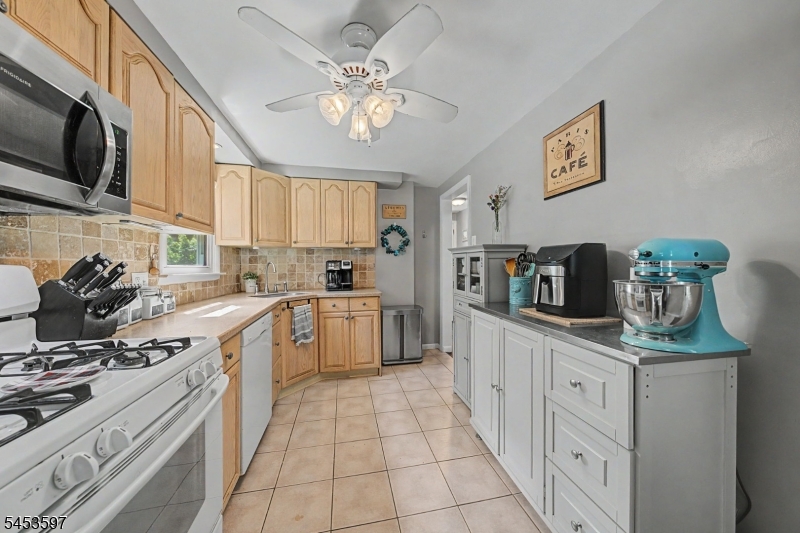
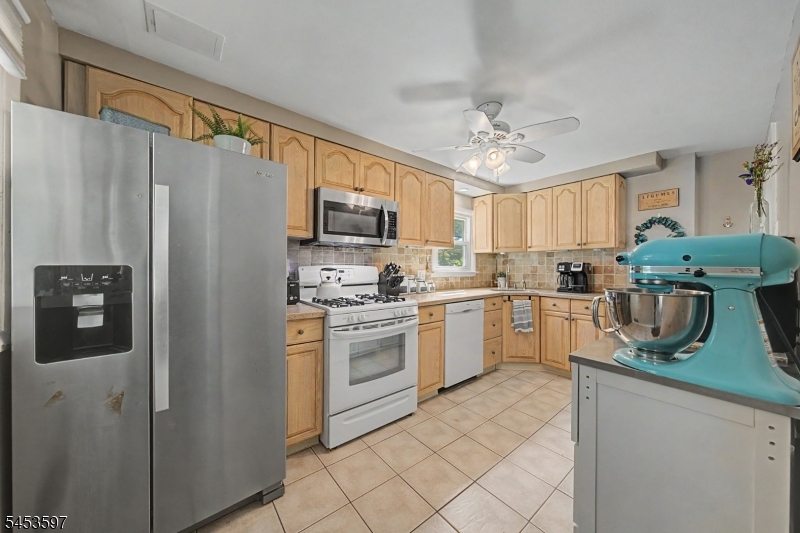
Kitchen 
Dimensions: 
15x8 
Level: 
First
Living Room 
Dimensions: 
16x12 
Level: 
First
Other One 
Dimensions: 
18x8 
Level: 
Basement
Other Two 
Dimensions: 
13x9 
Level: 
Basement
Utilities
Information about utilities available on the property.
Heating System: 
1 Unit, Forced Hot Air
Heating System Fuel: 
Gas-Natural
Cooling System: 
1 Unit, Ceiling Fan, Central Air
Water Heating System: 
Gas
Water Source: 
Public Water
Sewer: 
Public Sewer
Lot/Land Details
Details about the lots and land features included on the property.
Acres: 
0.12
Lot Size (Dimensions): 
50X100
Waterfront: 
0
Lot Features
Driveway: 
1 Car Width, Blacktop
Parking Type: 
1 Car Width, Blacktop
Total Parking Spaces: 
2
Garage: 
Carport-Attached
Pool: 
No
Fence: 
No
Public Record
Parcel Number: 
2334-00065-0000-00003-0000-
Lot Number: 
3
Annual Tax: 
$9,696.00
Property Zoning: 
R-2
Listing Dates
Dates involved in the transaction.
Listing Entry Date/Time: 
8/13/2026
Contract Details
Details about the listing contract.
Exclusions: 
Washer & Dryer
Possession: 
POT
Listing Participants
Participants (agents, offices, etc.) in the transaction.
Listing Office Name: 
WEICHERT REALTORS