
108 Chestnut Ter | Rockaway Boro

$629,900 | 4 Beds | 3 Baths (2 Full, 1 Half) | 2,346 Sq. Ft.

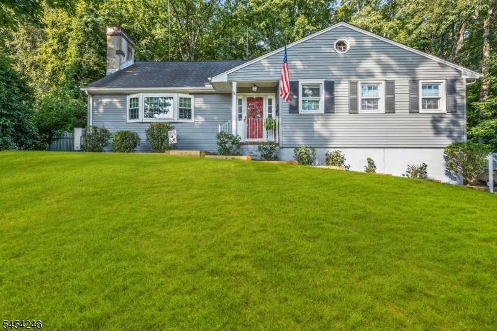
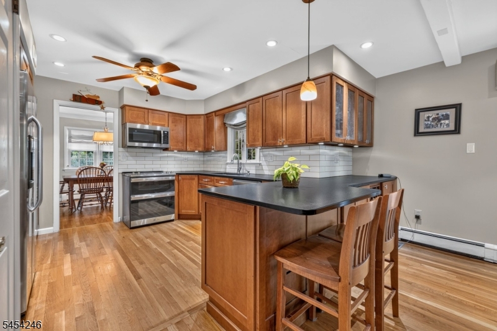
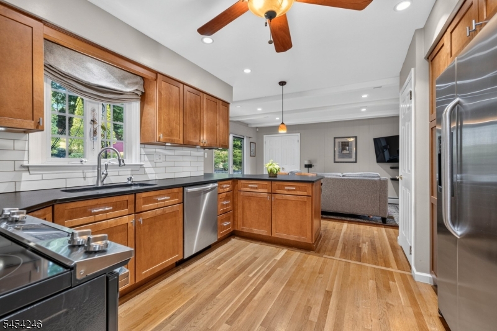
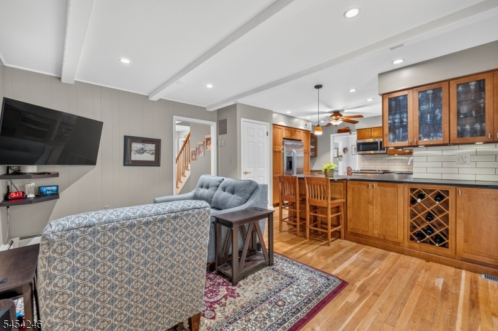
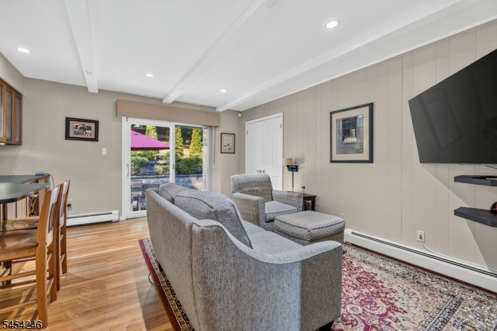
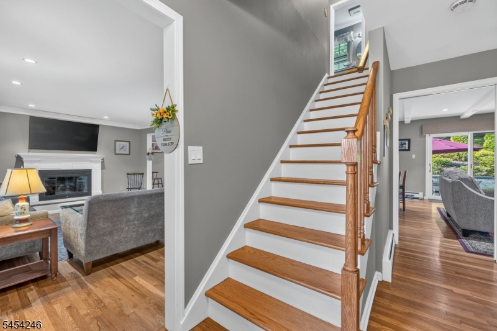
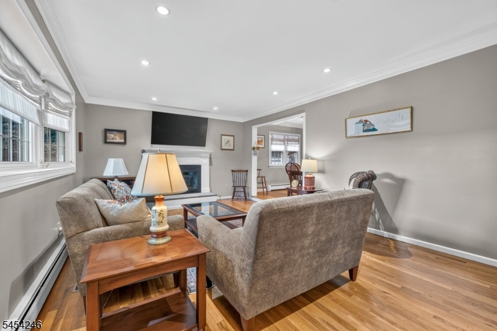
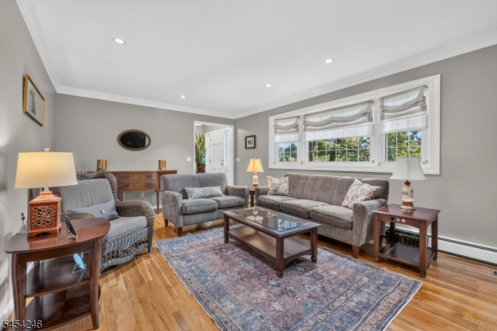
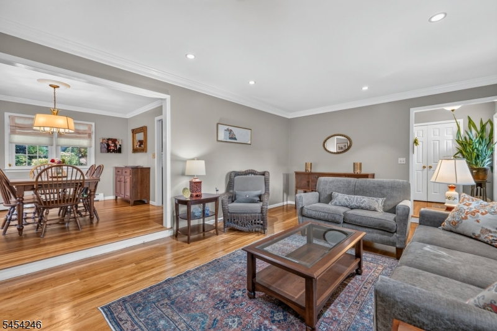
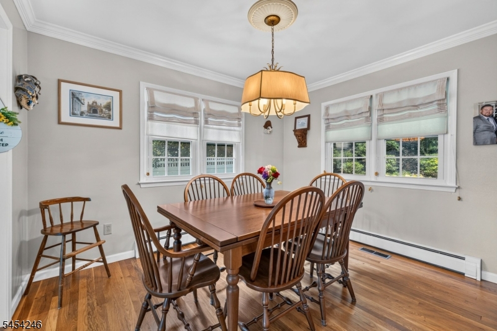
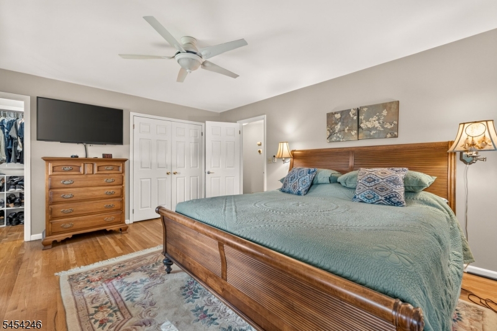
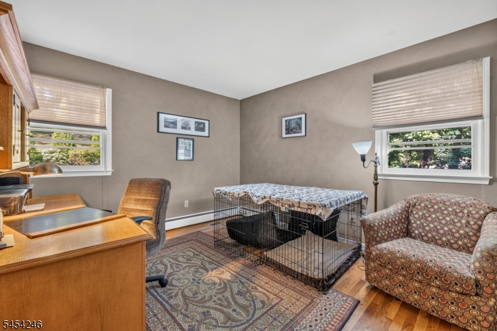
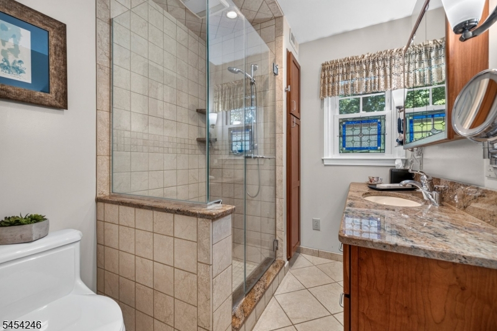
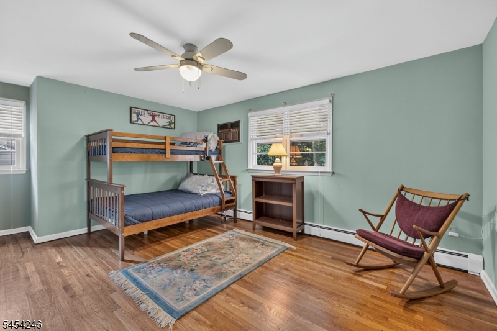
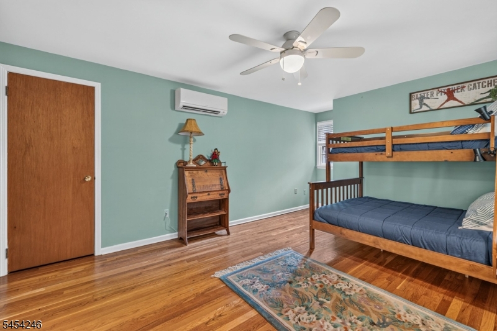
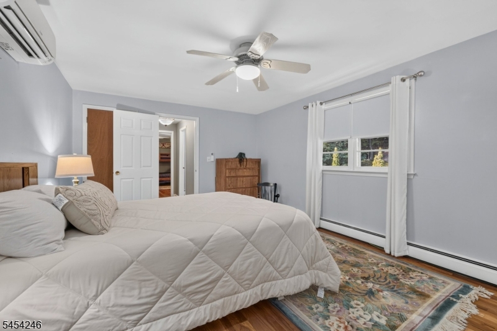
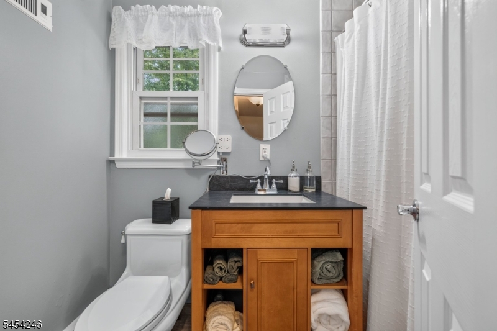
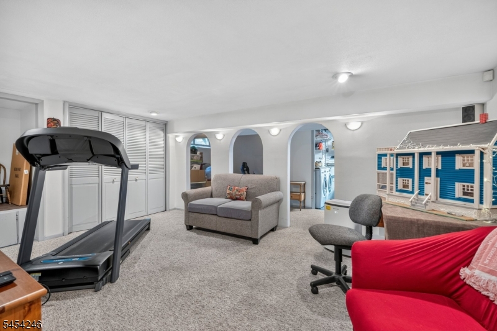
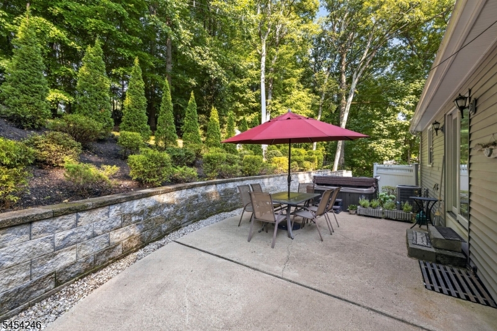
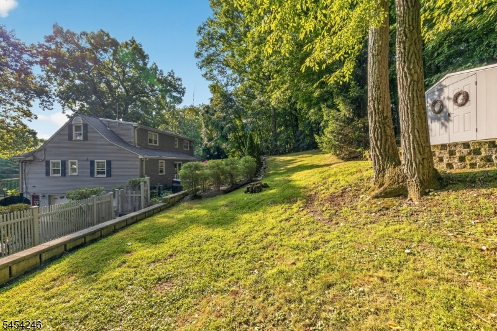
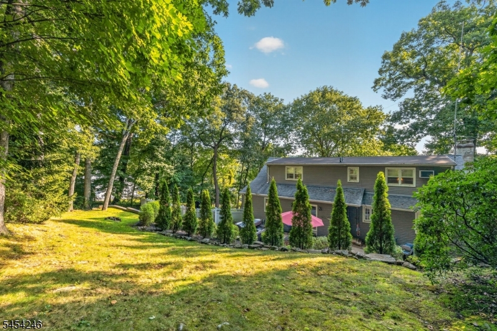
Welcome to this beautifully updated 4-bedroom, 2.5-bath Cape nestled in the desirable Park Lake section of Rockaway Borough. Offering a wonderful blend of classic charm and modern updates, this inviting home features gleaming hardwood floors throughout and a thoughtfully designed layout ideal for comfortable everyday living and entertaining. The beautifully appointed kitchen featuring stylish finishes, breakfast bar, stainless steel appliances, ample cabinet & counter space, which opens to the family room area for seamless entertaining. Formal living room with wood burning fireplace for those cozy evenings and formal dining room for enjoying those special moments Two completely updated full bathrooms provide a fresh, modern feel, while the additional half bath adds convenience for all. Four spacious bedrooms and generously proportioned closet space in each. The finished lower level offers an additional recreation room, office area and walks out to the oversized 2 car garage. This move-in-ready home offers the opportunity to enjoy the charm of Rockaway Borough with the comfort and style of today's updates. Don't miss the chance to make this exceptional HOME your own! Square Ft - As Per NJACTB.ORG GSMLS 4047251

Directions to property: Route 46 to Main Street to Chestnut Terrace to 108 Chestnut Terrace

MLS Listing ID: 
GSMLS 4047251
Listing Status
Status of the Listing.
Listing Status: 
Active
Listing Status (Local): 
Active
Listing Status Accepting Offers: 
1
Community Information
Elementary: 
Lincoln
Middle: 
ThomasJeff
High: 
MorrisHill
Subdivision: 
Park Lake
Building Details
Details about the building on a property.
Architectural Style: 
Cape Cod
Year Built: 
1966
New Construction: 
0
Living Area: 
2,346
Basement: 
Finished, Walkout
Interior: 
Blinds, Carbon Monoxide Detector, Fire Alarm Sys, Security System, Smoke Detector
Fireplaces: 
Yes
Construction
Roof: 
Asphalt Shingle
Exterior: 
Brick, Vinyl Siding
Exterior Features: 
Patio, Storage Shed, Storm Door(s), Storm Window(s), Thermal Windows/Doors
DisabilityFeatures: 
No
Energy Information: 
Electric, Gas-Natural
Porch: 
No
Deck: 
No
Room Details
Details about the rooms in the building.
Total Rooms: 
9
Total Bedrooms: 
4
Total Bathrooms: 
3
Total Full-Bathrooms: 
2
Total Half-Bathrooms: 
1
Master Bedroom 
Dimensions: 
16x13 
Level: 
First
Second Bedroom 
Dimensions: 
12x10 
Level: 
First
Third Bedroom 
Dimensions: 
17x12 
Level: 
Second
Fourth Bedroom 
Dimensions: 
15x12 
Level: 
Second
Dining Room 
Dimensions: 
12x10 
Level: 
First
Family Room 
Dimensions: 
15x10 
Level: 
First
Kitchen 
Dimensions: 
13x11 
Level: 
First
Living Room 
Dimensions: 
20x13 
Level: 
First
Utilities
Information about utilities available on the property.
Heating System: 
1 Unit, Baseboard - Hotwater
Heating System Fuel: 
Gas-Natural
Cooling System: 
1 Unit, Central Air, Ductless Split AC
Water Heating System: 
Gas
Water Source: 
Public Water
Sewer: 
Public Sewer
Lot/Land Details
Details about the lots and land features included on the property.
Acres: 
0.54
Lot Size (Dimensions): 
100X200
Waterfront: 
0
Lot Features
Driveway: 
1 Car Width, Blacktop, Driveway-Exclusive
Parking Type: 
1 Car Width, Blacktop, Driveway-Exclusive
Total Parking Spaces: 
6
Garage: 
Attached Garage, Garage Door Opener, Garage Parking
Pool: 
No
Fence: 
No
Public Record
Parcel Number: 
2334-00066-0000-00002-0000-
Lot Number: 
2
Annual Tax: 
$14,367.00
Property Zoning: 
R-2
Listing Dates
Dates involved in the transaction.
Listing Entry Date/Time: 
8/17/2026
Contract Details
Details about the listing contract.
Exclusions: 
Stain Glass Window Pane 1st Floor Bathroom, Washer & Dryer
Possession: 
At Closing
Listing Participants
Participants (agents, offices, etc.) in the transaction.
Listing Office Name: 
WEICHERT REALTORS