
58 W Lake Shore Dr | Rockaway Twp.

$735,000 | 4 Beds | 4 Baths (3 Full, 1 Half)

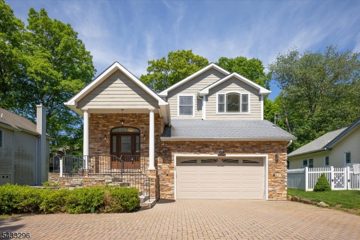
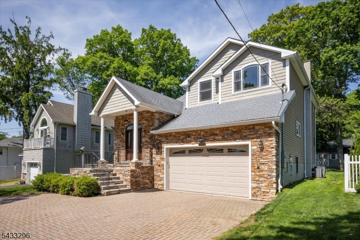
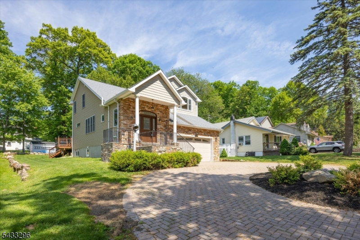
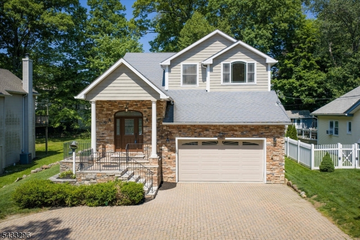
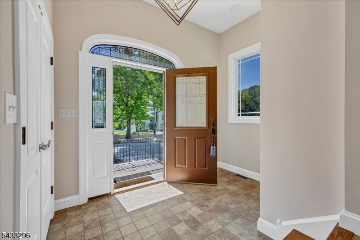
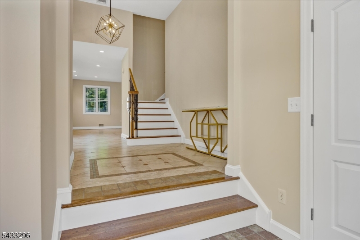
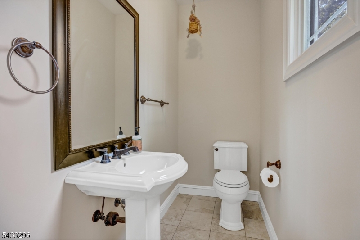
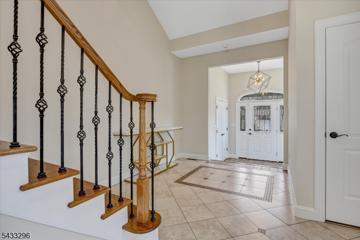
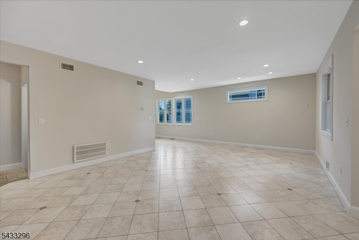
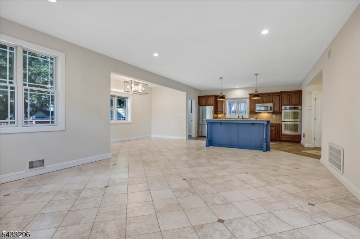
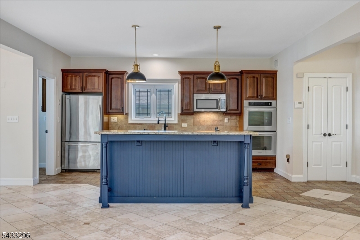
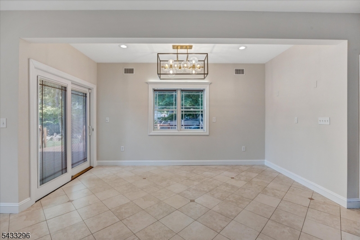
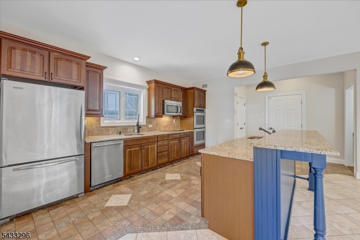
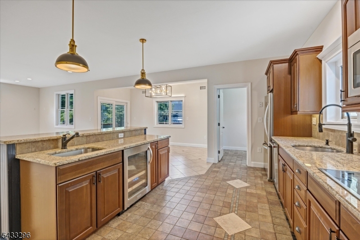
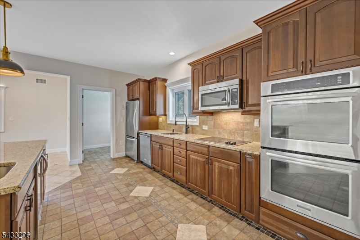
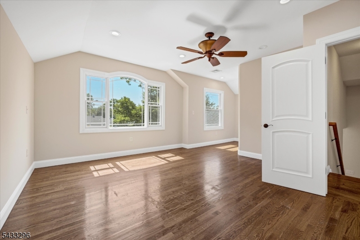
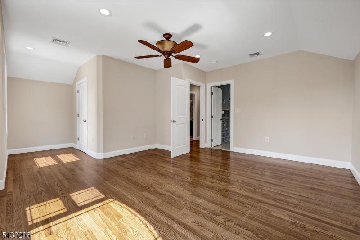
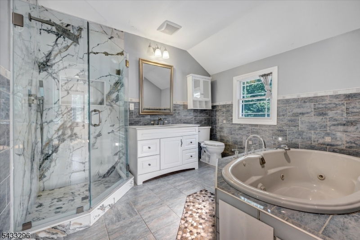
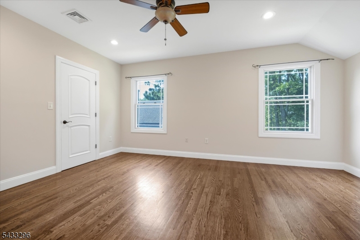
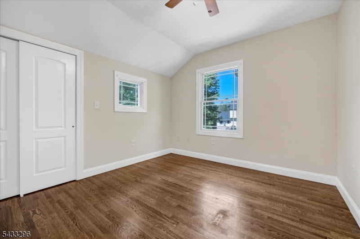
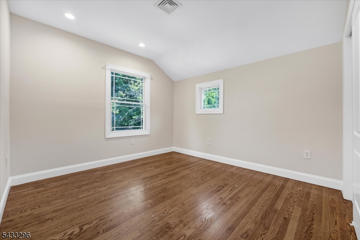
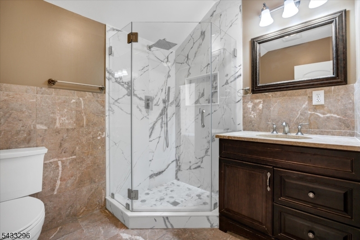
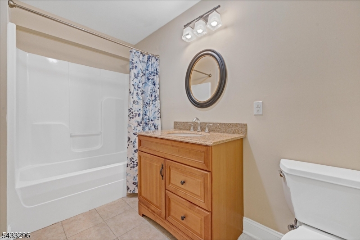
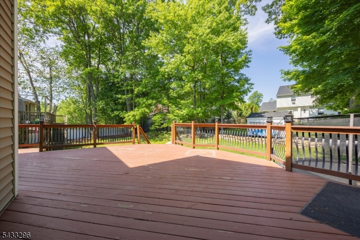
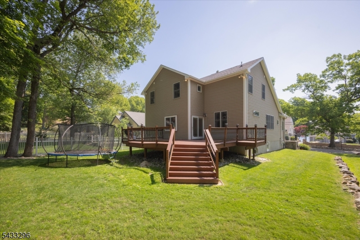
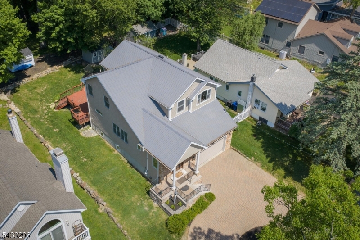
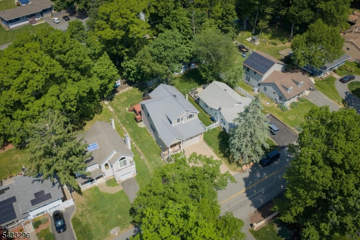
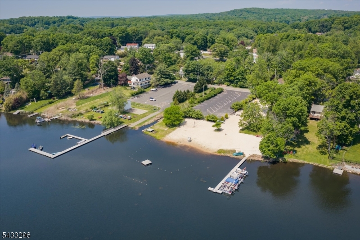
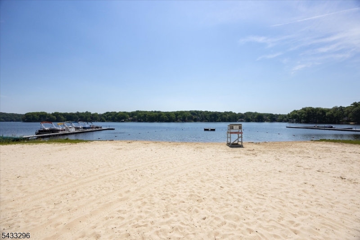
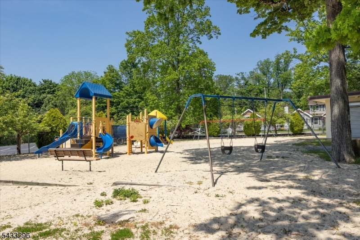
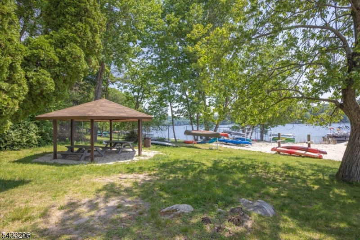
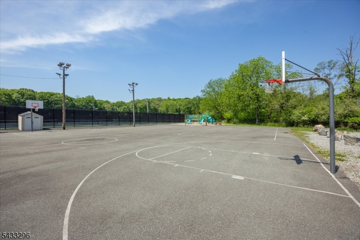
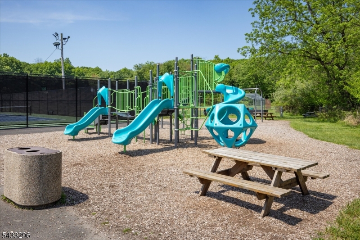
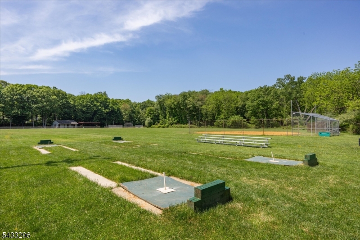
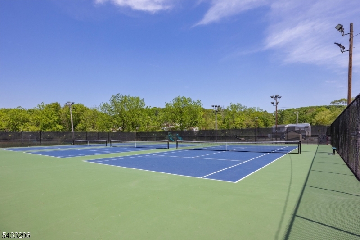
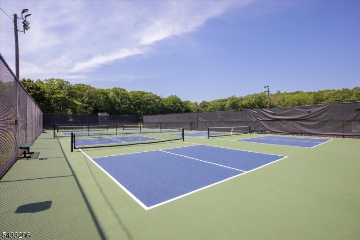
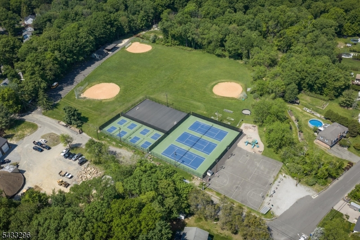
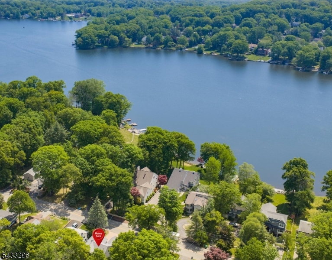
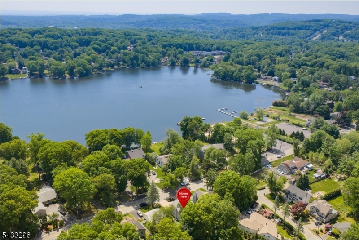
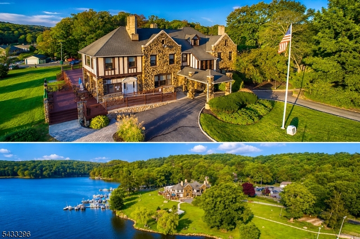
Beautifully maintained custom home in the White Meadow Lake community featuring impressive curb appeal with stone exterior accents, a paver driveway, and welcoming covered entry. Inside, the home offers a bright open layout with soaring ceilings, oversized windows, and spacious living areas designed for both everyday living and entertaining.The updated kitchen features granite countertops, stainless steel appliances, custom cabinetry, center island with beverage refrigerator, and open flow into the dining and living spaces. The home offers 4 bedrooms and 3.5 baths, including beautifully renovated bathrooms with high-end finishes and spa-like details. The stunning primary bath showcases a custom glass-enclosed shower, soaking tub, and elegant tilework.Enjoy outdoor living with a large rear deck overlooking the level backyard, offering plenty of space for entertaining, recreation, or relaxing outdoors. Additional features include central air, ample storage, and an attached garage.Located in the White Meadow Lake community, residents enjoy access to private beaches, boating, fishing, swimming, pools, clubhouse, sports courts, playgrounds, and year-round community events, all while remaining close to shopping, dining, major highways, and NJ Transit. GSMLS 4029209

Directions to property: I-80 E, L onto Mt. Hope Ave; I-80 W R onto Mt. Hope Ave. Take Richard Mine Rd, R onto Old Middletown

MLS Listing ID: 
GSMLS 4029209
Listing Status
Status of the Listing.
Listing Status: 
Active
Listing Status (Local): 
Active
Listing Status Accepting Offers: 
1
Community Information
Elementary: 
C.A.Dwyer
Middle: 
Copeland
High: 
MorrisHill
Subdivision: 
White Meadow Lake
Association Fee: 
$954
Building Details
Details about the building on a property.
Architectural Style: 
Colonial
Year Built: 
2008
New Construction: 
0
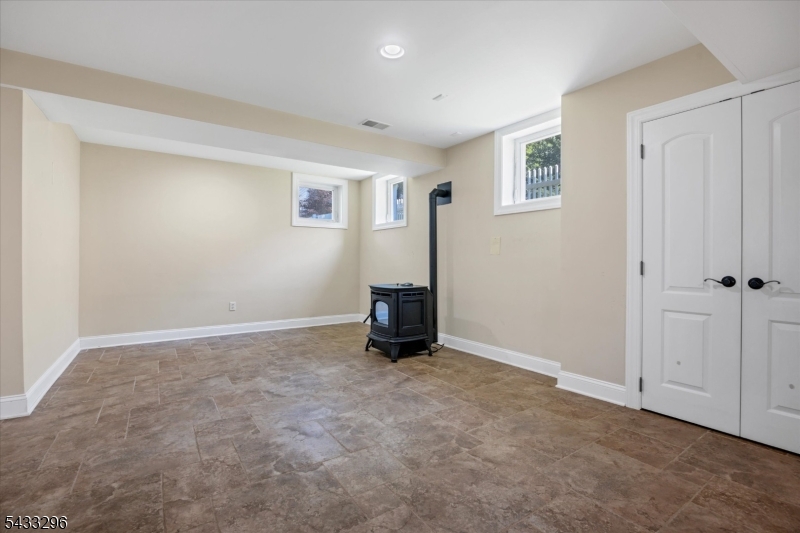
Basement: 
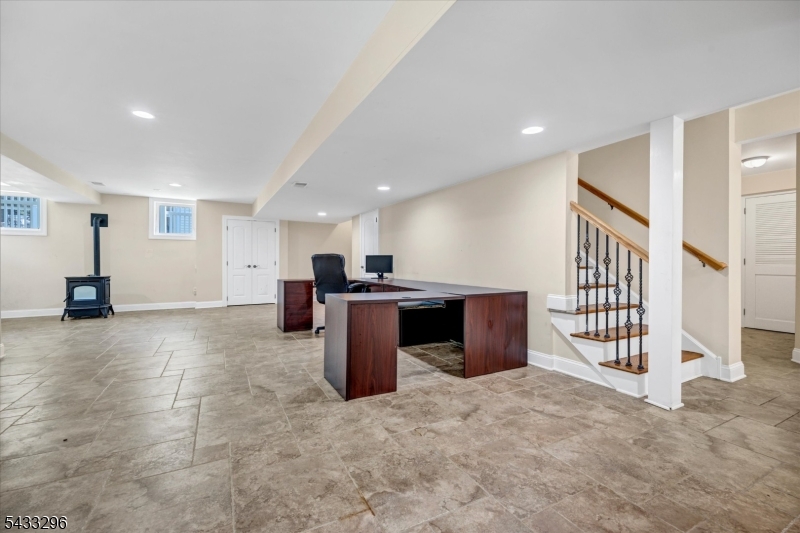
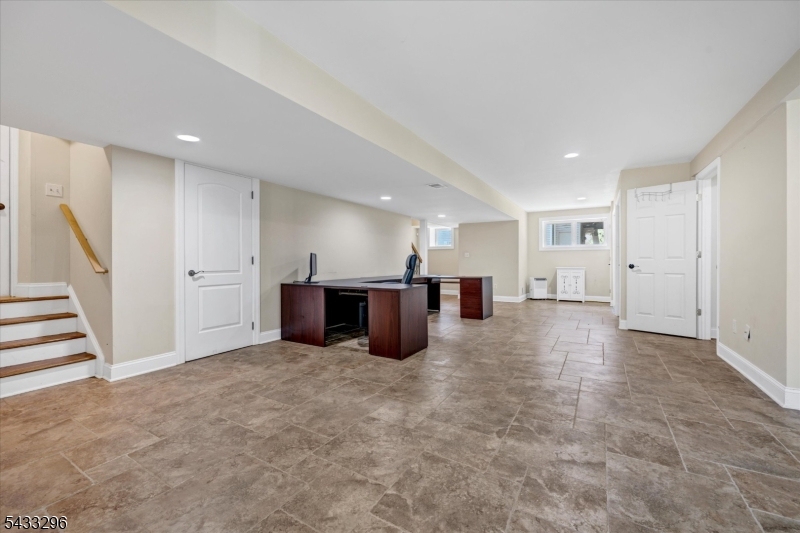
Finished, Full, Walkout
Interior: 
Carbon Monoxide Detector, High Ceilings, Smoke Detector, Walk-In Closet
Fireplaces: 
No
Construction
Roof: 
Asphalt Shingle
Exterior: 
Stone, Vinyl Siding
Exterior Features: 
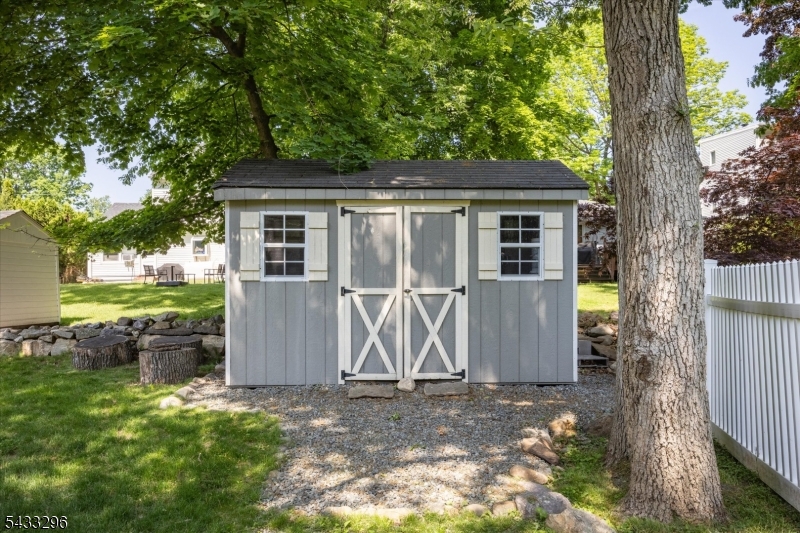
Deck, Storage Shed, Thermal Windows/Doors
Energy Information: 
All Underground, Electric, Gas In Street
Porch: 
No
Deck: 
Yes
Room Details
Details about the rooms in the building.
Total Rooms: 
8
Total Bedrooms: 
4
Total Bathrooms: 
4
Total Full-Bathrooms: 
3
Total Half-Bathrooms: 
1
Master Bathroom 
Utilities
Information about utilities available on the property.
Heating System: 
1 Unit, Forced Hot Air
Heating System Fuel: 
Oil Tank Above Ground - Inside
Cooling System: 
2 Units, Central Air
Water Heating System: 
From Furnace, Oil
Water Source: 
Public Water
Sewer: 
Public Sewer
Lot/Land Details
Details about the lots and land features included on the property.
Acres: 
0.18
Lot Size (Dimensions): 
.179 AC
Waterfront: 
0
Lot Features
Driveway: 
2 Car Width, Circular, Paver Block
Parking Type: 
2 Car Width, Circular, Paver Block
Total Parking Spaces: 
4
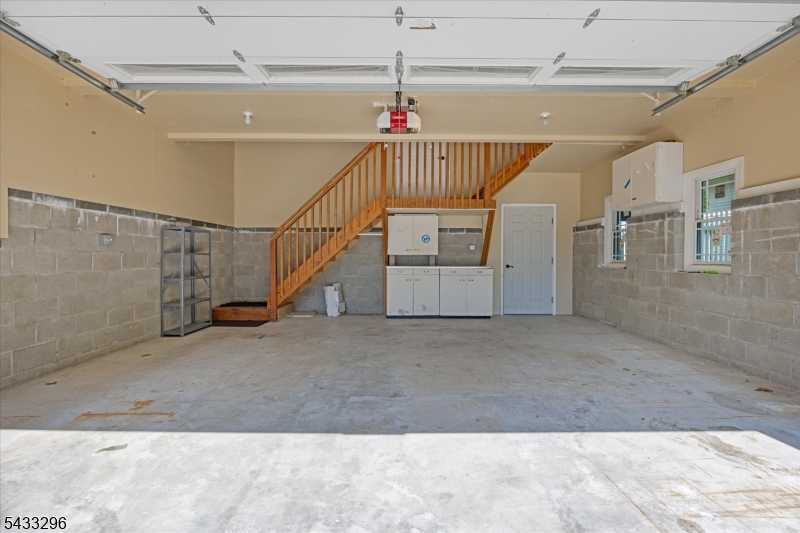
Garage: 
Built-In Garage, Garage Door Opener
Pool: 
No
Fence: 
No
Public Record
Parcel Number: 
2335-20701-0000-00052-0000-
Lot Number: 
52
Annual Tax: 
$15,305.00
Listing Dates
Dates involved in the transaction.
Listing Entry Date/Time: 
5/21/2026
Contract Details
Details about the listing contract.
Possession: 
POT
Listing Participants
Participants (agents, offices, etc.) in the transaction.
Listing Office Name: 
EXP REALTY, LLC