
53 Woodledge Ct | Rockaway Twp.

$535,000 | 3 Beds | 4 Baths (3 Full, 1 Half)

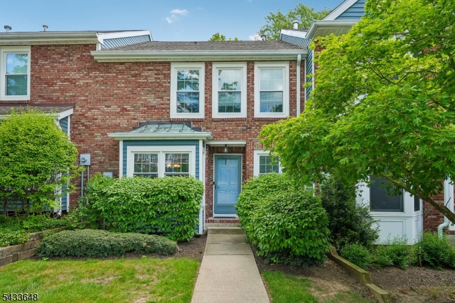
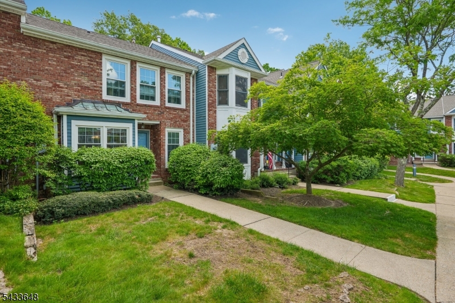
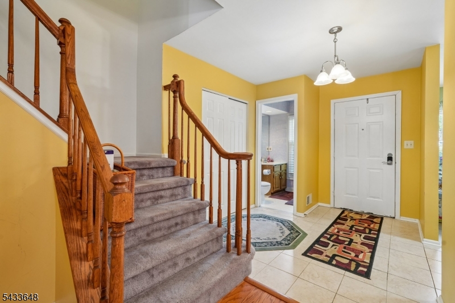
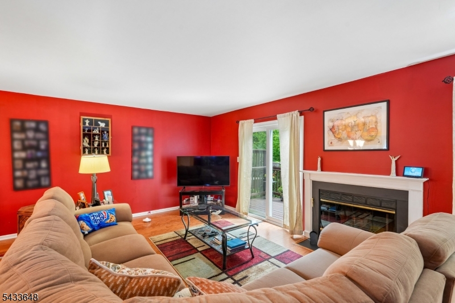
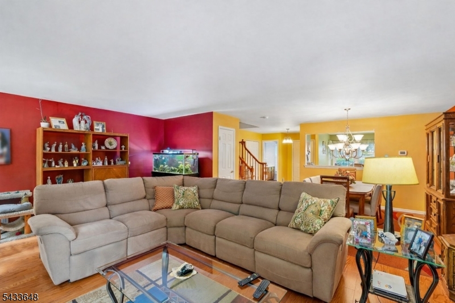
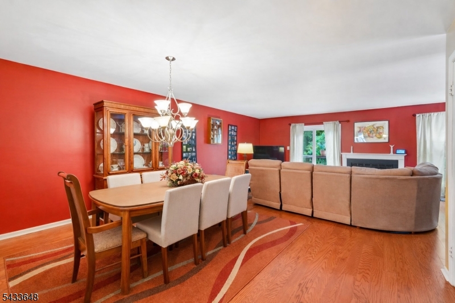
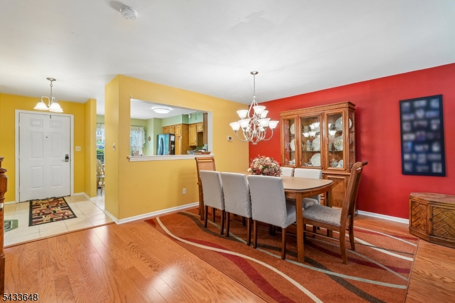
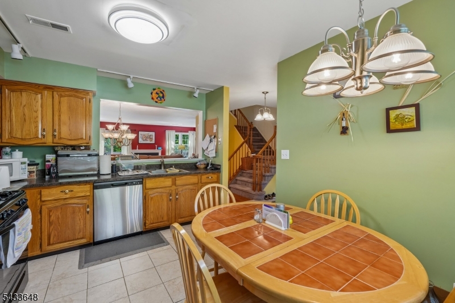
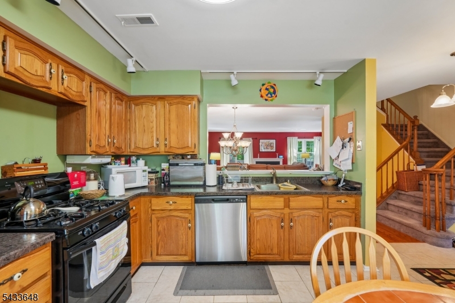
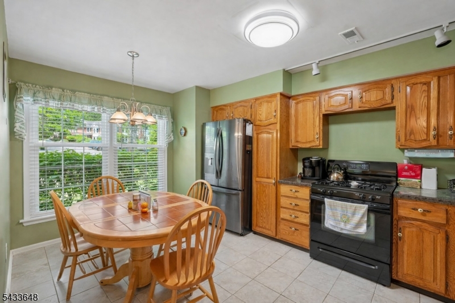
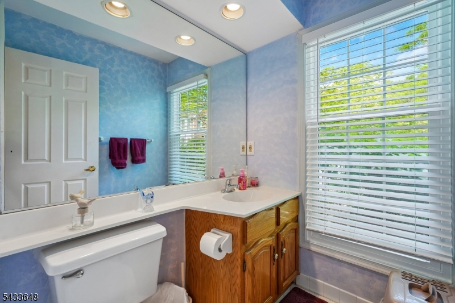
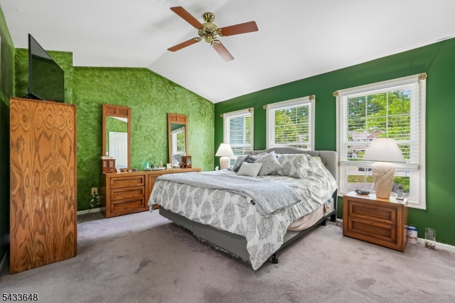
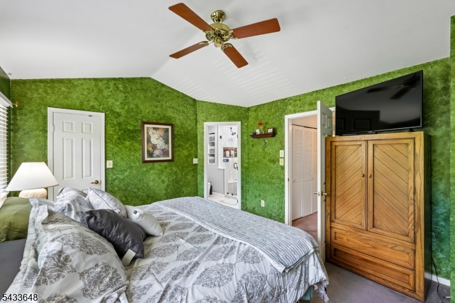
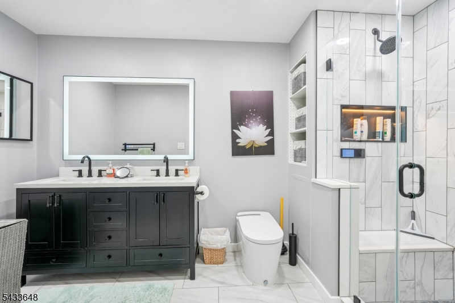
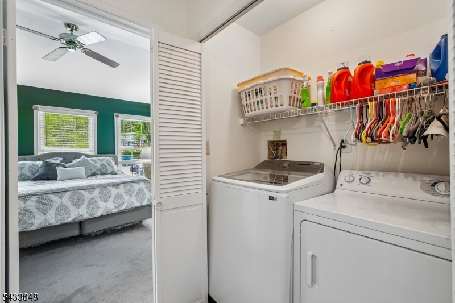
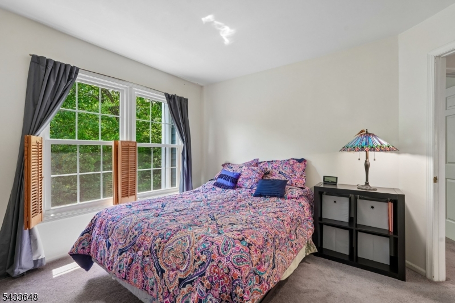
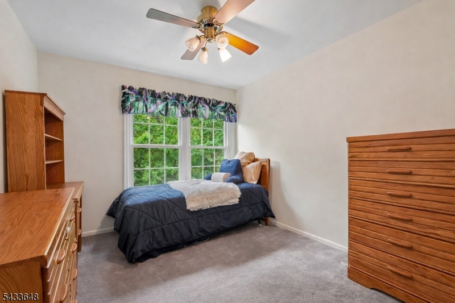
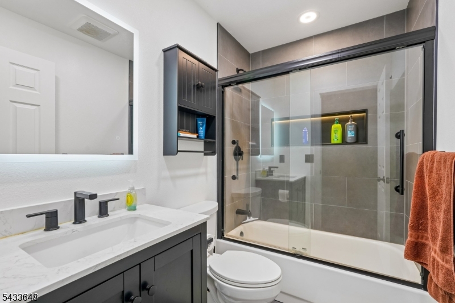
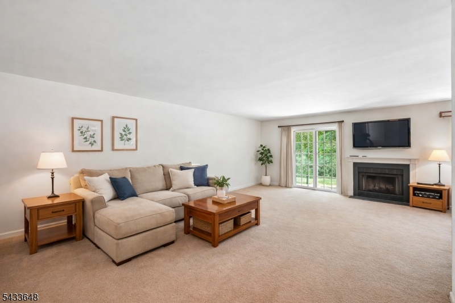
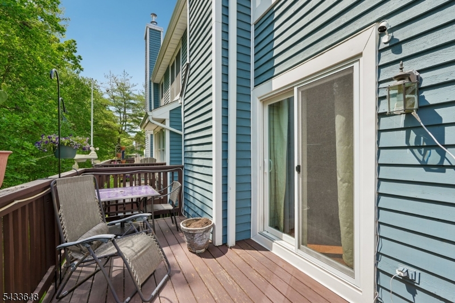
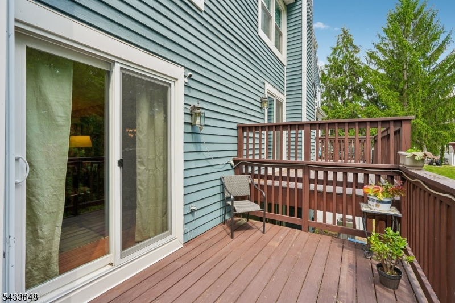
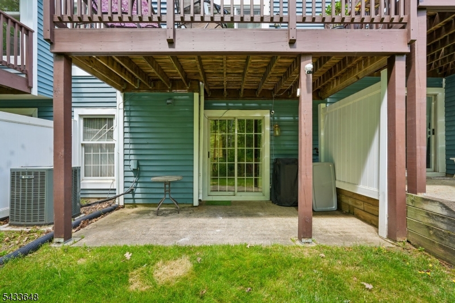
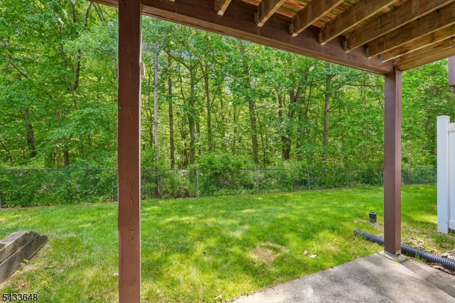
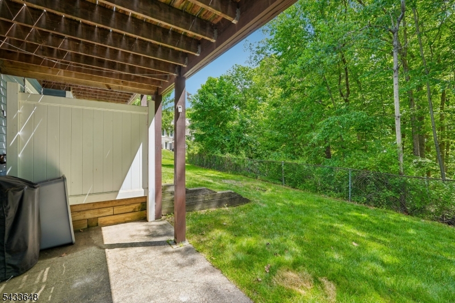
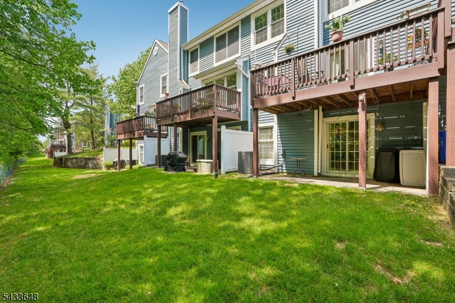
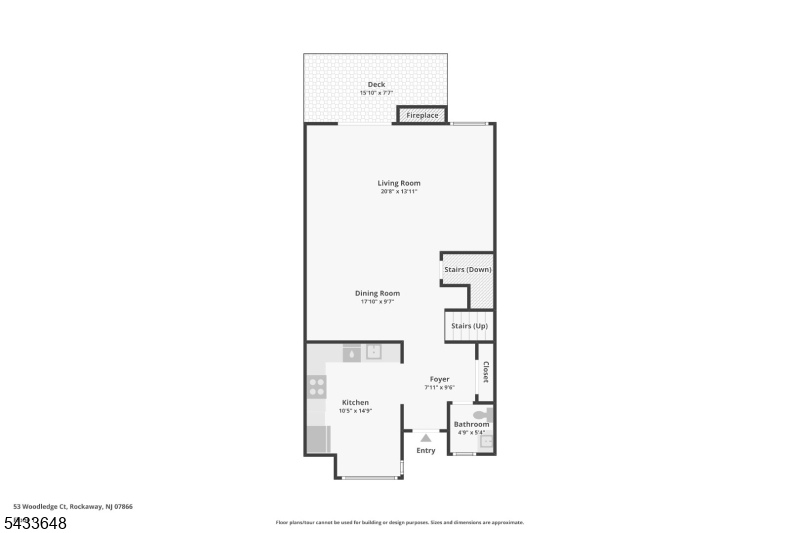
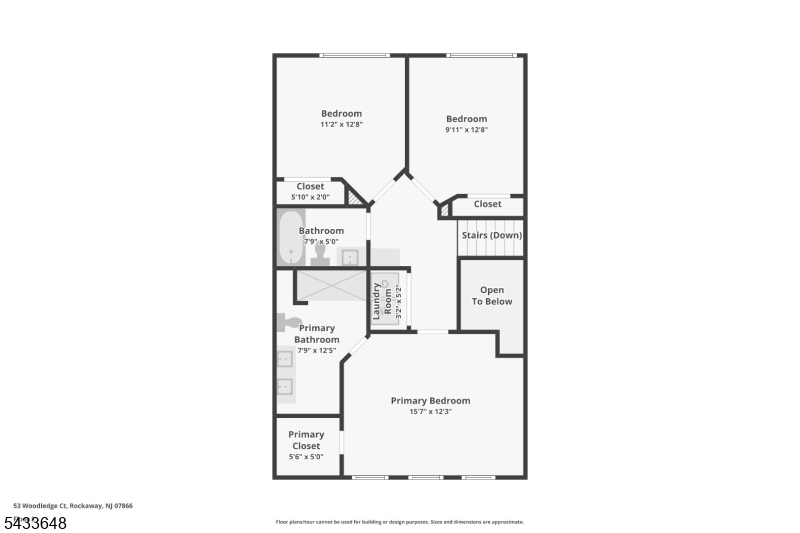
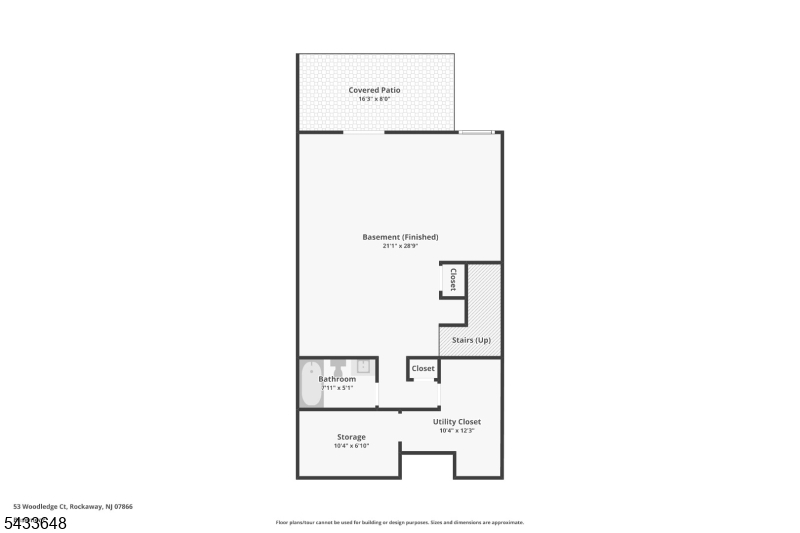
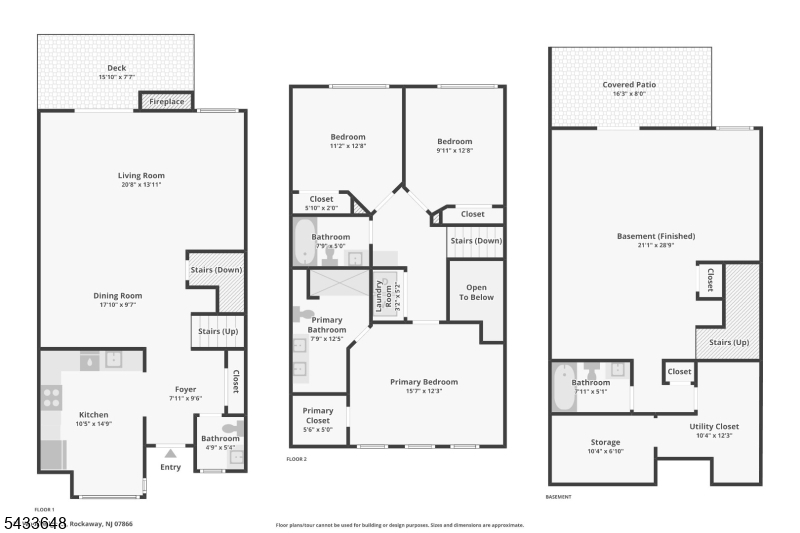
Welcome home to this beautifully updated 3 bedroom, 3.5 bathroom townhome offering the perfect blend of comfort and convenience in the desirable Pointe at Stoneview community. An inviting entry foyer opens into the spacious living room where oversized windows fill the space with natural light, creating a warm and welcoming atmosphere for relaxing or entertaining with a gas fireplace. The living room flows into the elegant dining area with sliding glass doors leading to a private deck, ideal for morning coffee or evening relaxation. The eat-in kitchen features custom cabinetry, black stainless steel appliances, ample counter space, and a separate dining area for casual meals. A convenient powder room completes the main level. Upstairs, retreat to the spacious primary suite with vaulted ceilings, a walk-in closet, and private en suite bath. Two additional generously sized bedrooms and a full bathroom complete the second floor. The fully finished walk-out basement offers exceptional additional living space perfect for a family room, home office, gym, media room, plus bonus storage, gas fireplace and a full bathroom. Additional highlights include central air, patio, assigned parking with ample guest parking, and access to the community pool. Ideally located next to Peterson Fields with tennis courts and recreation, and just moments from Route 80, shopping, dining, and highly rated schools, this home offers easy, low-maintenance living in a prime location. GSMLS 4029435

Directions to property: Mineral Springs Drive to Fleetwood Drive to Rolling Hills Terrace to Woodledge Court

MLS Listing ID: 
GSMLS 4029435
Listing Status
Status of the Listing.
Listing Status: 
Active
Listing Status (Local): 
Active
Listing Status Accepting Offers: 
1
Community Information
Elementary: 
D.O'Brien
Middle: 
Copeland
High: 
MorrisKnol
Subdivision: 
Pointe at Stoneview
Association Fee: 
$550
Building Details
Details about the building on a property.
Architectural Style: 
Townhouse-Interior
Year Built: 
1987
New Construction: 
0
Basement: 
Finished, Full, Walkout
Interior: 
High Ceilings
Fireplaces: 
Yes
Construction
Roof: 
Asphalt Shingle
Exterior: 
Brick, Vinyl Siding
Exterior Features: 
Curbs, Patio, Sidewalk
Energy Information: 
Electric, Gas-Natural
Porch: 
No
Deck: 
No
Room Details
Details about the rooms in the building.
Total Rooms: 
8
Total Bedrooms: 
3
Total Bathrooms: 
4
Total Full-Bathrooms: 
3
Total Half-Bathrooms: 
1
Master Bathroom 
Level: 
Second
Utilities
Information about utilities available on the property.
Heating System: 
Forced Hot Air
Heating System Fuel: 
Gas-Natural
Cooling System: 
Central Air
Water Source: 
Public Water
Sewer: 
Public Sewer
Lot/Land Details
Details about the lots and land features included on the property.
Acres: 
0.15
Lot Size (Dimensions): 
.148 AC
Waterfront: 
0
Lot Features
Driveway: 
Assigned, Blacktop, Parking Lot-Shared
Parking Type: 
Assigned, Blacktop, Parking Lot-Shared
Total Parking Spaces: 
0
Pool: 
Yes
Fence: 
No
Public Record
Parcel Number: 
2335-11116-0000-00039-0053-
Lot Number: 
39.53
Annual Tax: 
$10,716.00
Listing Dates
Dates involved in the transaction.
Listing Entry Date/Time: 
5/22/2026
Contract Details
Details about the listing contract.
Possession: 
30-60
Listing Participants
Participants (agents, offices, etc.) in the transaction.
Listing Office Name: 
HOWARD HANNA RAND REALTY