
17 Independence Way | Rockaway Twp.

$624,900 | 3 Beds | 3 Baths (3 Full)

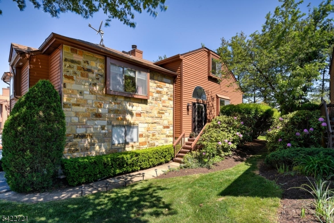
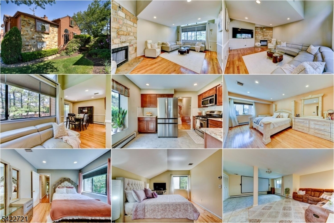
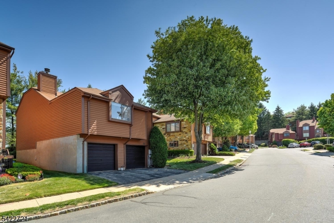
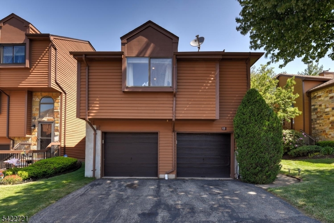
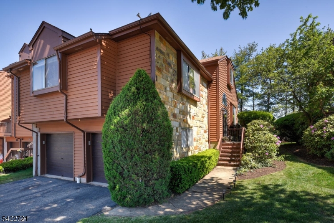
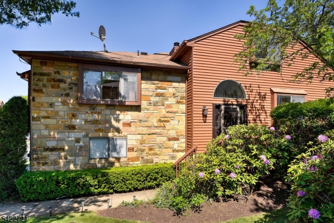
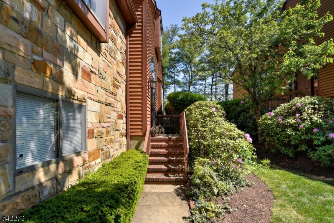
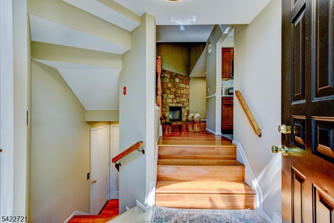
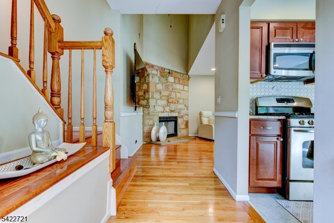
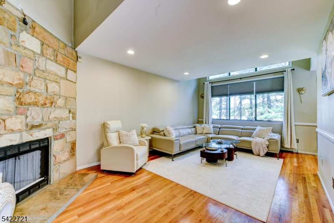
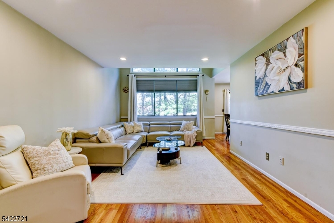
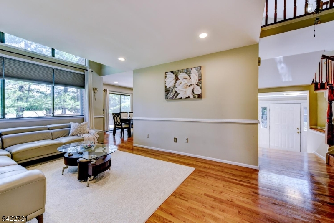
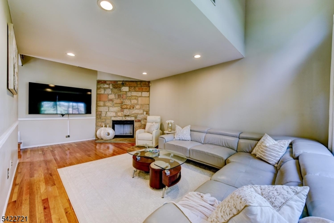
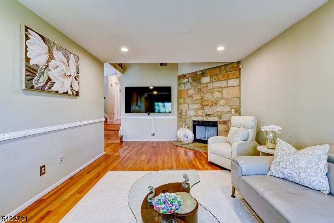
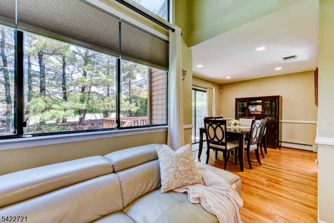
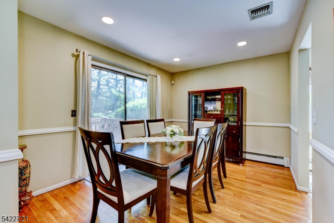
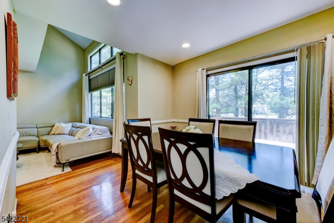
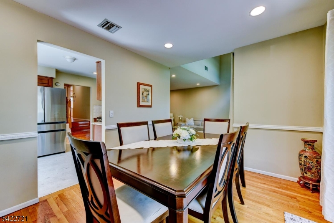
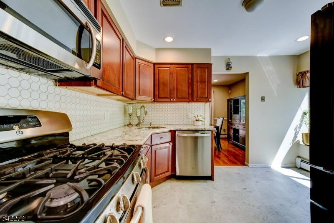
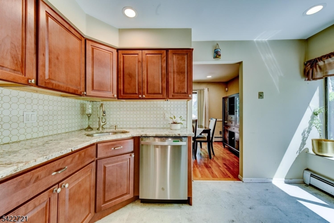
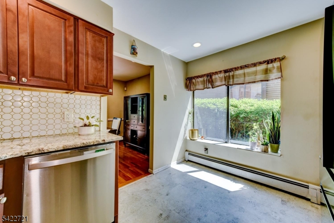
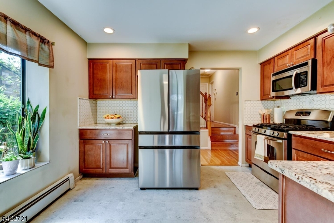
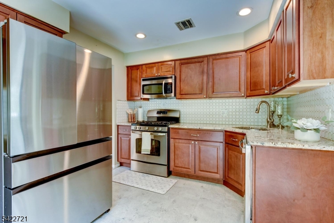
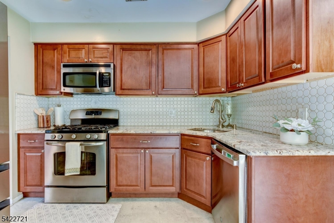
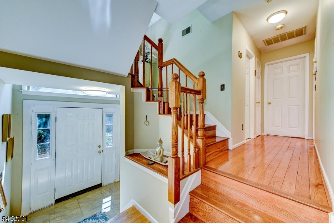
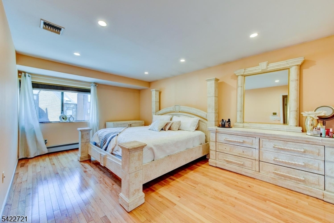
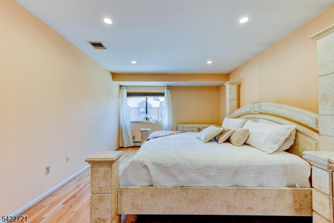
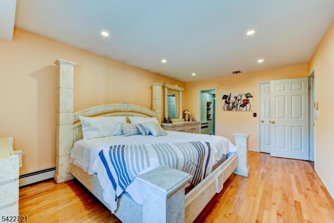
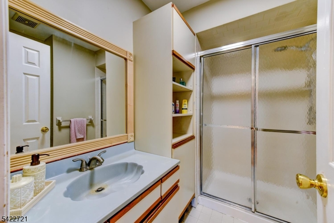
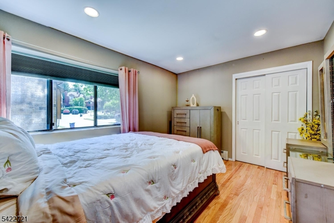
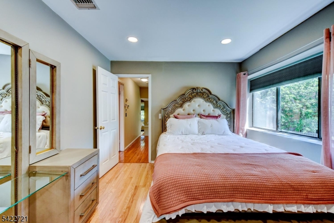
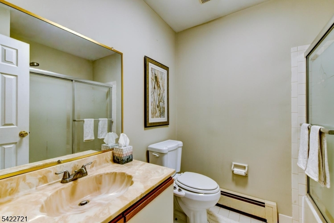
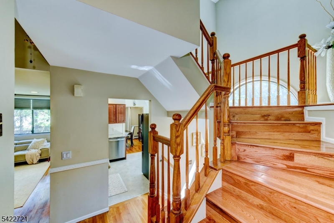
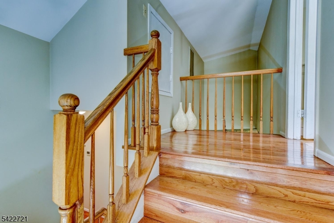
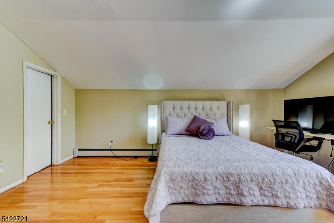
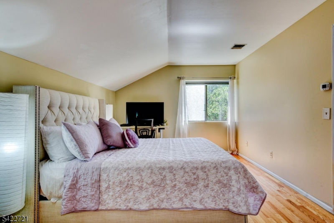
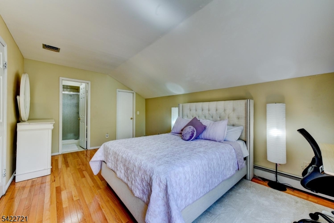
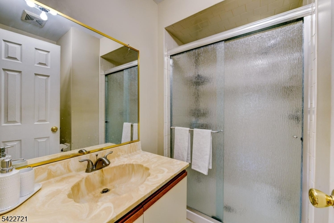
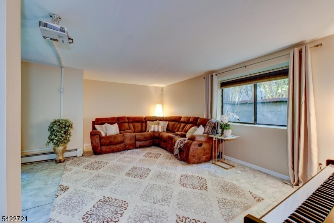
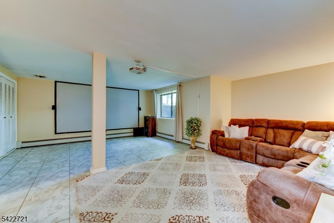
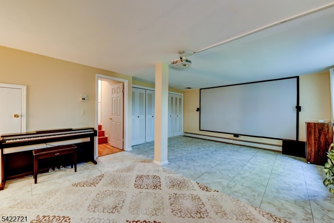
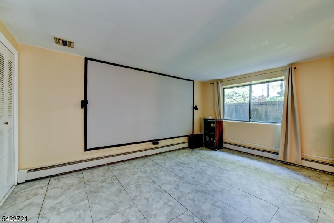
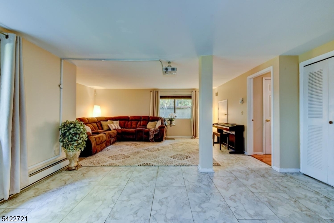
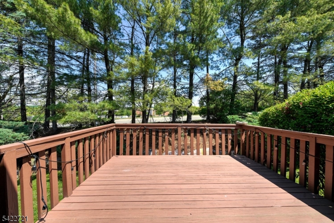
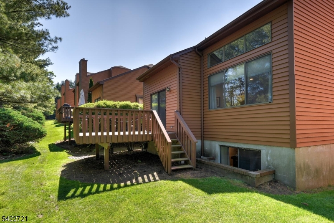
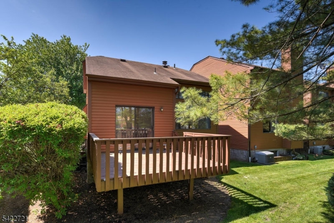
Beautiful 3-bedroom, 3-bath stand alone home in desirable Townsquare Village featuring an updated eat-in kitchen with beautiful cabinets, granite countertops, and stainless steel appliances. The formal dining room opens to a private deck, perfect for entertaining. Spacious living room offers large windows with abundant natural light and a cozy fireplace. The second level features a generous primary bedroom with a walk-in closet and attached bath with stall shower, along with a second bedroom and full common bath. The third level boasts an additional primary suite complete with walk-in closet and attached full bath. Finished basement includes a recreation room, laundry area, and utility room. Hardwood floors throughout all three levels, with tile flooring in the basement. Additional highlights include an attached 2-car garage, driveway parking, and ample guest parking. Walk to shopping , bus transportation, highways and very close to near by train station. Great school system! GSMLS 4030065

Directions to property: Mt. Hope Ave to Mt. Pleasant Left into complex to Independence

MLS Listing ID: 
GSMLS 4030065
Listing Status
Status of the Listing.
Listing Status: 
Active
Listing Status (Local): 
Active
Listing Status Accepting Offers: 
1
Community Information
Subdivision: 
Townsquare Village
Association Fee: 
$330
Building Details
Details about the building on a property.
Architectural Style: 
Detached
Year Built: 
1992
New Construction: 
0
Basement: 
Finished, Full
Interior: 
Blinds, Carbon Monoxide Detector, Cathedral Ceiling, Smoke Detector, Walk-In Closet
Fireplaces: 
Yes
Construction
Roof: 
Asphalt Shingle
Exterior: 
Stone, Wood
Exterior Features: 
Deck
Energy Information: 
All Underground, Electric, Gas-Natural
Porch: 
No
Deck: 
Yes
Room Details
Details about the rooms in the building.
Total Rooms: 
7
Total Bedrooms: 
3
Total Bathrooms: 
3
Total Full-Bathrooms: 
3
Total Half-Bathrooms: 
0
Master Bedroom 
Dimensions: 
18x11 
Level: 
Second
Second Bedroom 
Dimensions: 
12x10 
Level: 
Second
Third Bedroom 
Dimensions: 
17x10 
Level: 
Third
Dining Room 
Dimensions: 
12x10 
Level: 
First
Family Room 
Dimensions: 
23x16 
Level: 
Ground
Kitchen 
Dimensions: 
12x10 
Level: 
First
Living Room 
Dimensions: 
21x12 
Level: 
First
Master Bathroom 
Level: 
Second
Utilities
Information about utilities available on the property.
Heating System: 
1 Unit, Baseboard - Hotwater, Multi-Zone
Heating System Fuel: 
Gas-Natural
Cooling System: 
1 Unit, Central Air
Water Heating System: 
Gas
Water Source: 
Public Water
Sewer: 
Public Sewer
Lot/Land Details
Details about the lots and land features included on the property.
Acres: 
0.1
Lot Size (Dimensions): 
.095 AC
Waterfront: 
0
Lot Features
Driveway: 
2 Car Width, Additional Parking, Blacktop, Driveway-Exclusive
Parking Type: 
2 Car Width, Additional Parking, Blacktop, Driveway-Exclusive
Total Parking Spaces: 
2
Garage: 
Built-In Garage
Pool: 
Yes
Fence: 
No
Public Record
Parcel Number: 
2335-11014-0000-00008-0000-
Lot Number: 
8
Annual Tax: 
$11,452.00
Listing Dates
Dates involved in the transaction.
Listing Entry Date/Time: 
5/26/2026
Contract Details
Details about the listing contract.
Possession: 
POT
Listing Participants
Participants (agents, offices, etc.) in the transaction.
Listing Office Name: 
WEICHERT REALTORS