
137 Omaha Ave | Rockaway Twp.

$674,900 | 3 Beds | 3 Baths (3 Full) | 3,600 Sq. Ft.

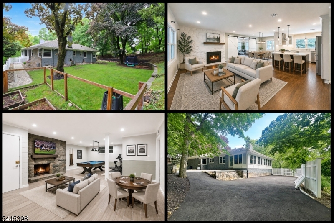
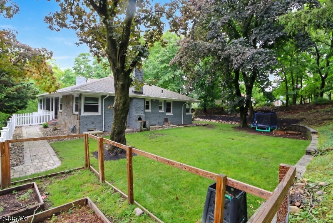
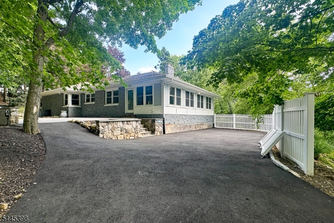
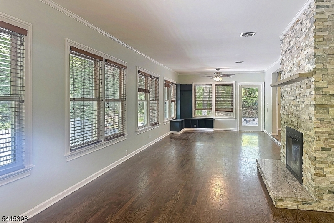
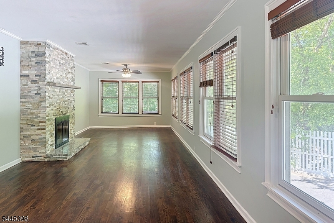
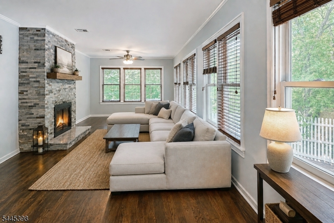
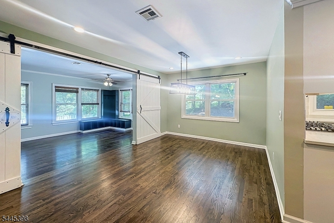
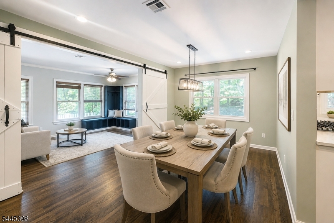
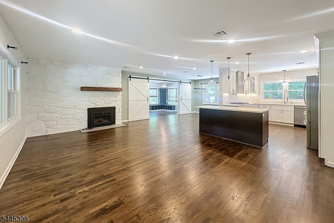
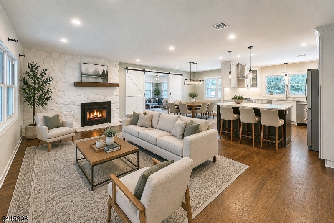
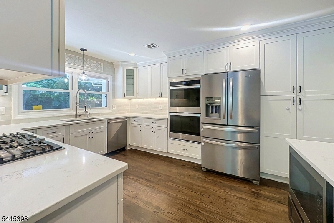
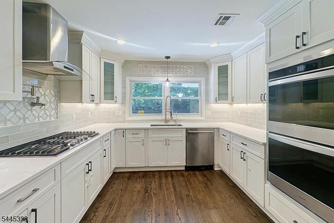
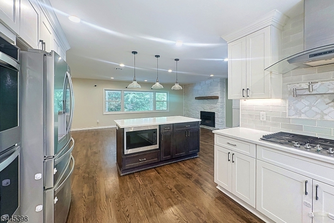
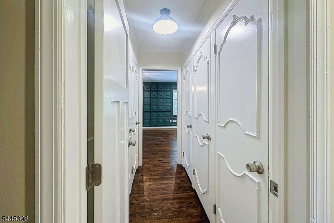
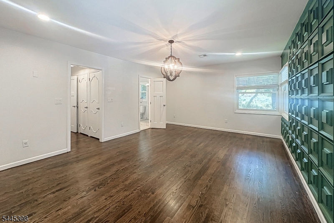
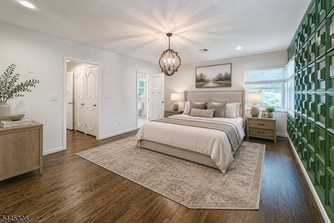
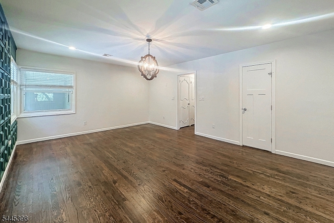
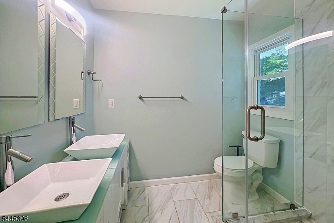
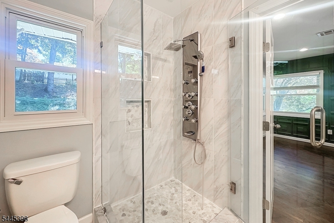
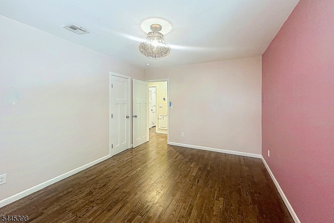
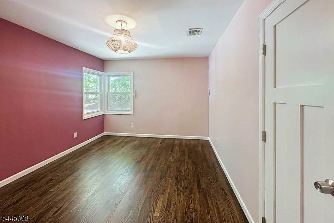
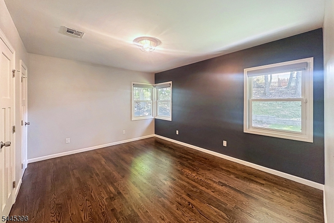
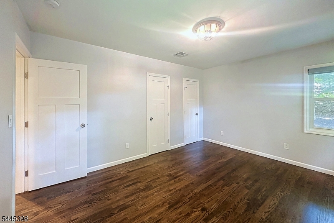
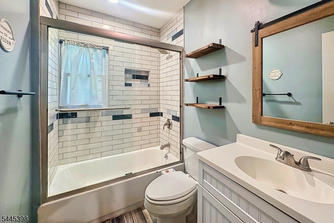
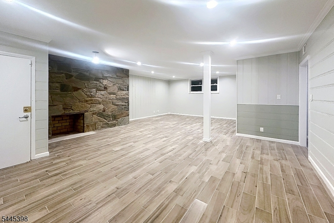
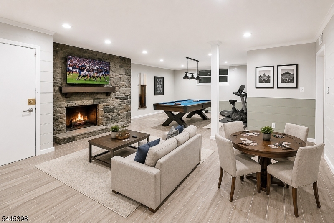
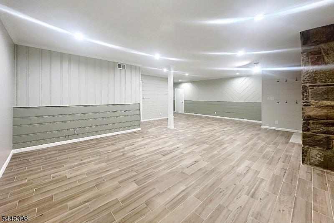
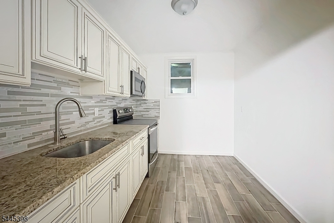
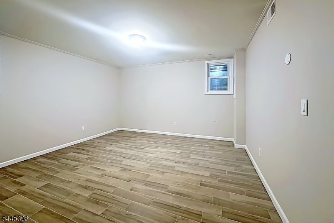
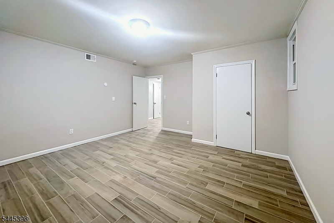
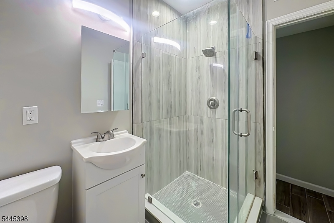
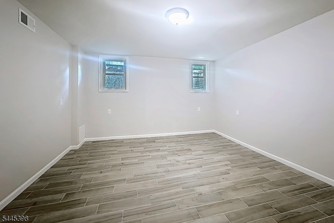
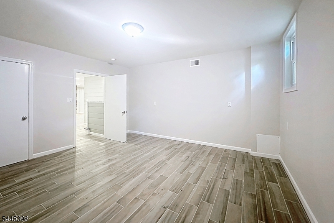
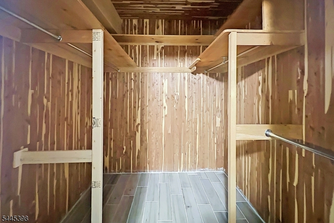
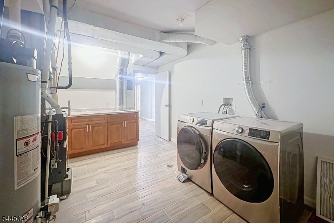
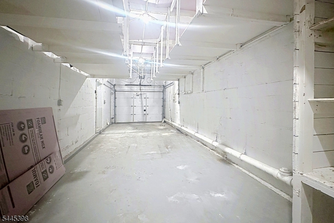
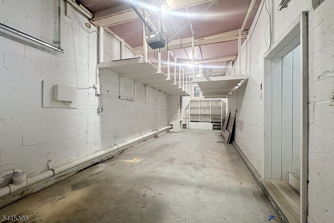
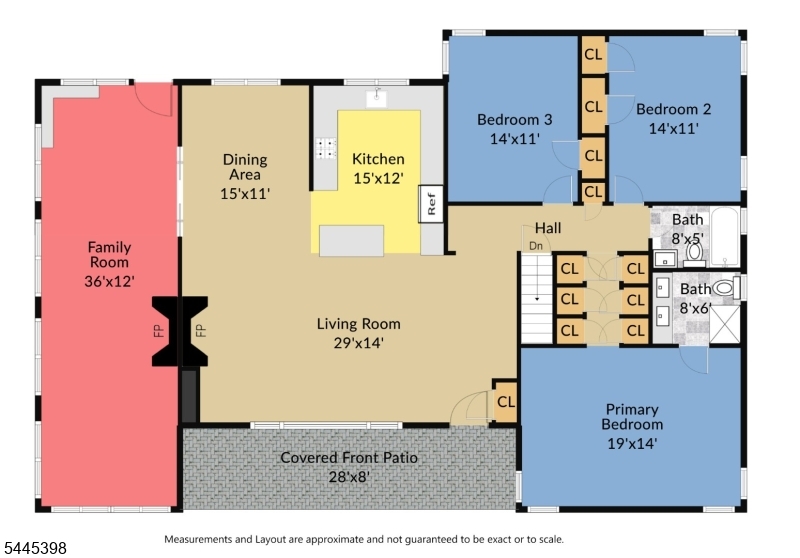
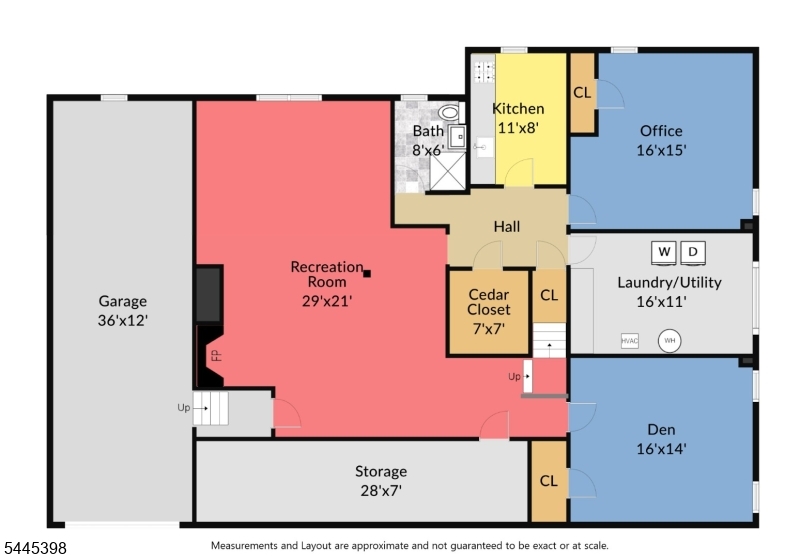
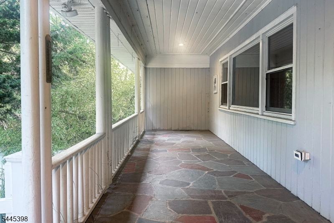
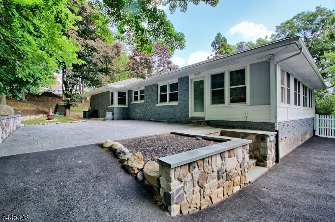
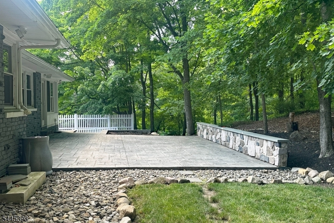
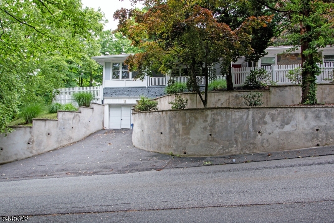
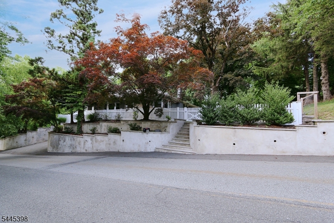
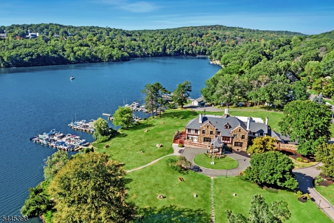
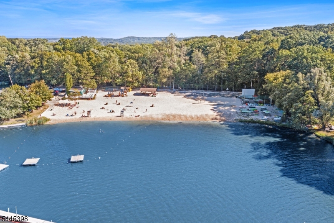
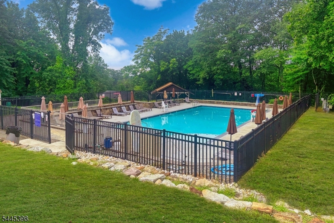
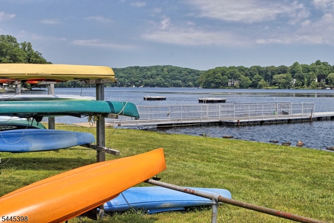
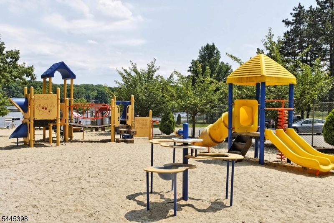
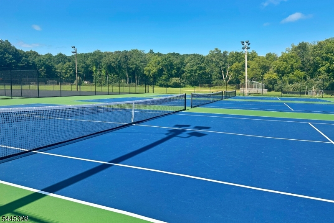
Welcome to your dream home in the sought-after White Meadow Lake community! This beautifully updated ranch offers an unparalleled blend of sprawling living space, modern style, and a premier neighborhood lifestyle. Featuring 3 spacious bedrooms and 3 full baths, the home boasts a unique footprint where the fully finished lower level is actually larger than the main floor giving you over 3500 square feet of living space. This extra space could be perfect for guests, an expansive entertainment hub, or private home office setup. Step inside to a bright, open-concept main floor highlighted by a stunning chef?s kitchen with center island, an elegant dining area with rustic barn doors, and a primary suite with full bath. Hardwood floors are throughout. Stay cozy by one of 3 fireplaces featured in the home, including a double-sided fireplace upstairs and a dramatic stone hearth downstairs. The lower level is a true showstopper, offering a massive 29?x21? recreation room, a den, an office, a second kitchen, a cedar closet, and a deep 2-car tandem garage. Outside, enjoy a private backyard oasis with massive stone patio, pristine landscaping, and a charming front porch. The location is unbeatable! You are in ultra-close proximity to the WML clubhouse, beach, convenience store, liquor store, and a local favorite pizza spot. Enjoy year-round resort living with access to three beaches, two pools, tennis, pickleball, basketball, and athletic fields. Don't miss this rare community gem! GSMLS 4039462

Directions to property: Greenpond to Sanders to Right on Omaha, house is #137 on corner of Omaha and Upper Mountain

MLS Listing ID: 
GSMLS 4039462
Listing Status
Status of the Listing.
Listing Status: 
Active
Listing Status (Local): 
Active
Listing Status Accepting Offers: 
1
Community Information
Elementary: 
StonyBrook
Middle: 
Copeland
High: 
MorrisHill
Subdivision: 
White Meadow Lake
Association Fee: 
$970
Building Details
Details about the building on a property.
Architectural Style: 
Expanded Ranch
Year Built: 
1954
New Construction: 
0
Living Area: 
3,600
Basement: 
Finished, Full
Interior: 
Blinds, Carbon Monoxide Detector, Cedar Closets, Security System, Smoke Detector, Walk-In Closet
Fireplaces: 
Yes
Construction
Roof: 
Asphalt Shingle
Exterior: 
Brick, Stone
Exterior Features: 
Patio, Thermal Windows/Doors
DisabilityFeatures: 
No
Energy Information: 
Gas-Natural
Porch: 
No
Deck: 
No
Room Details
Details about the rooms in the building.
Total Rooms: 
11
Total Bedrooms: 
3
Total Bathrooms: 
3
Total Full-Bathrooms: 
3
Total Half-Bathrooms: 
0
Master Bedroom 
Dimensions: 
19x14 
Level: 
First
Second Bedroom 
Dimensions: 
14x11 
Level: 
First
Third Bedroom 
Dimensions: 
14x11 
Level: 
First
Dining Room 
Dimensions: 
15x11 
Level: 
First
Family Room 
Dimensions: 
36x12 
Level: 
First
Kitchen 
Dimensions: 
15x12 
Level: 
First
Living Room 
Dimensions: 
29x14 
Level: 
First
Other One 
Dimensions: 
29x21 
Level: 
Basement
Other Two 
Dimensions: 
16x15 
Level: 
Basement
Other Three 
Dimensions: 
16x14 
Level: 
Basement
Other Four 
Dimensions: 
11x8 
Level: 
Basement
Master Bathroom 
Level: 
First
Utilities
Information about utilities available on the property.
Heating System: 
1 Unit, Forced Hot Air, Multi-Zone
Heating System Fuel: 
Gas-Natural
Cooling System: 
1 Unit, Central Air
Water Heating System: 
Gas
Water Source: 
Public Water
Sewer: 
Public Sewer
Lot/Land Details
Details about the lots and land features included on the property.
Acres: 
0.28
Lot Size (Dimensions): 
.284 AC
Waterfront: 
0
Lot Features
Driveway: 
Blacktop
Parking Type: 
Blacktop
Total Parking Spaces: 
0
Garage: 
Built-In Garage, Oversize Garage, Tandem
Pool: 
Yes
Fence: 
Yes
Public Record
Parcel Number: 
2335-21301-0000-00104-0000-
Lot Number: 
104
Annual Tax: 
$15,972.00
Property Zoning: 
R-13
Listing Dates
Dates involved in the transaction.
Listing Entry Date/Time: 
7/8/2026
Contract Details
Details about the listing contract.
Possession: 
Immediate
Listing Participants
Participants (agents, offices, etc.) in the transaction.
Listing Office Name: 
KELLER WILLIAMS METROPOLITAN