

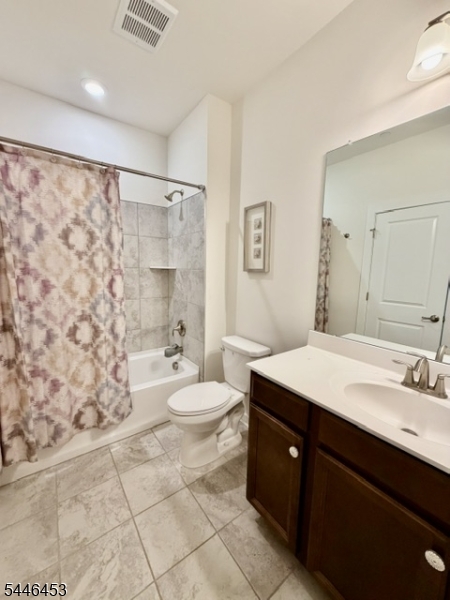
403 Parkview Ln, 403 | Rockaway Twp.

$529,999 | 2 Beds | 3 Baths (3 Full)

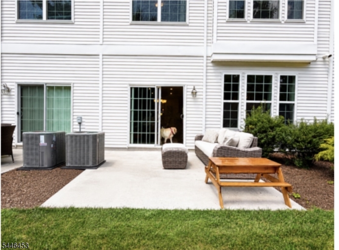
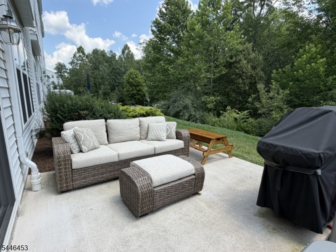
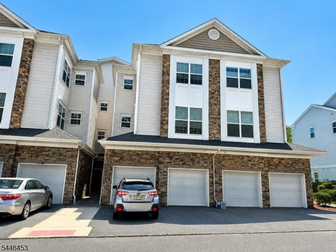
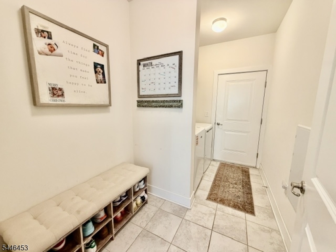
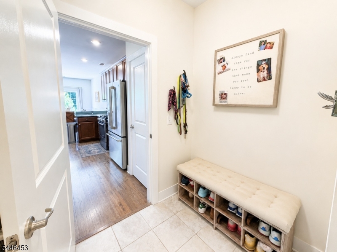
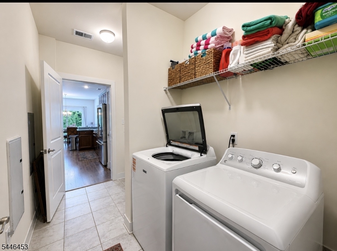
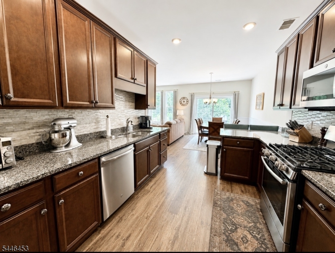
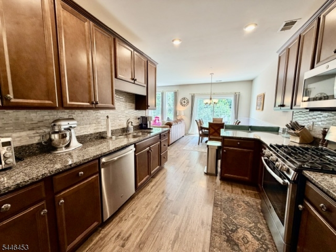
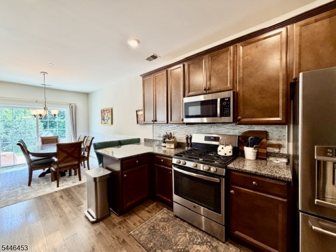
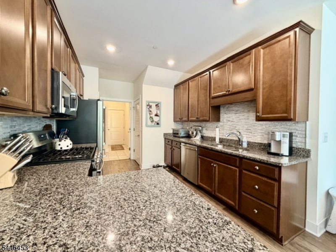
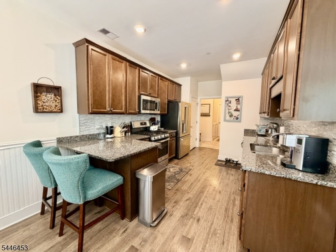
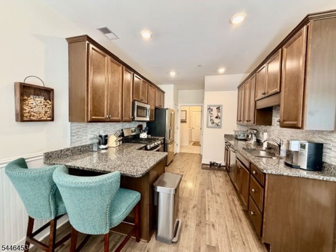
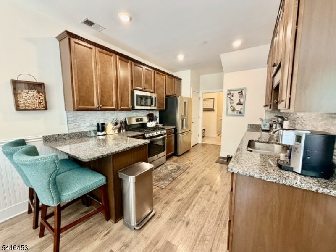
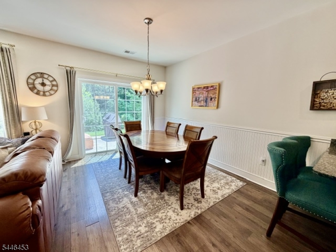
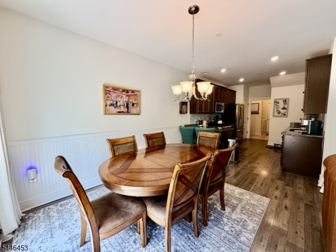
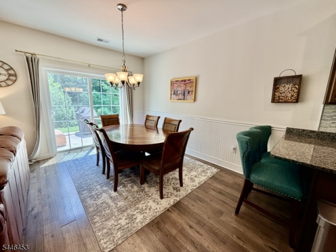
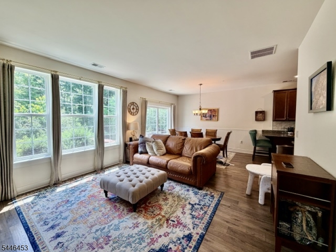
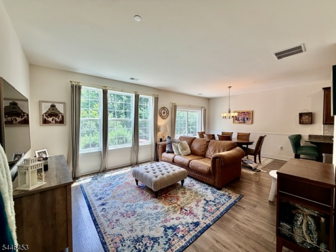
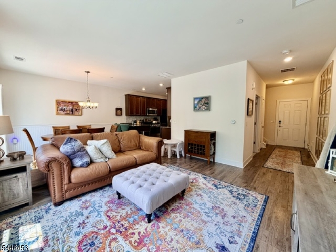
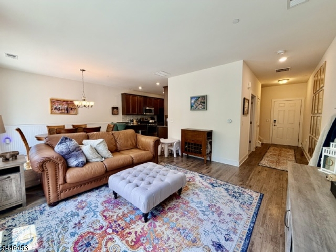
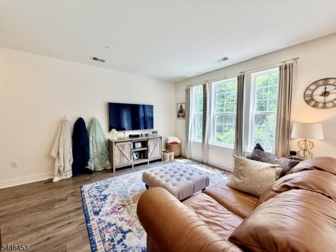
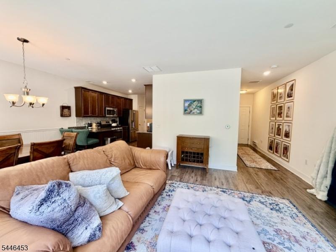
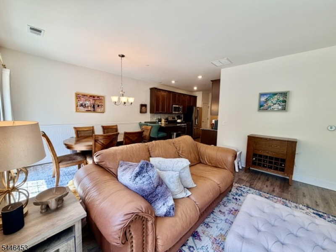
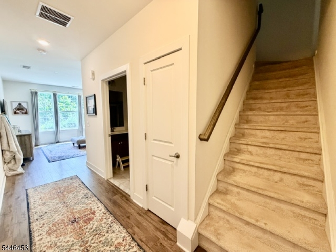
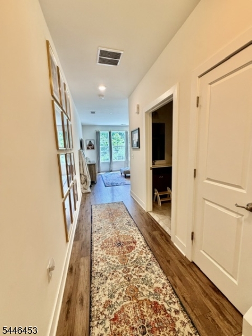
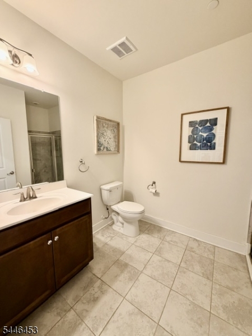
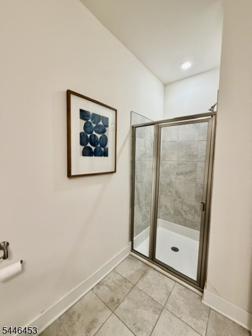
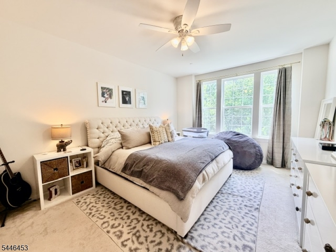
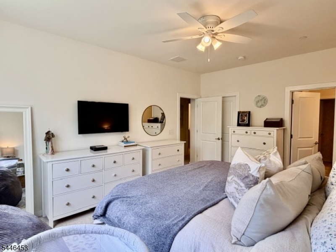
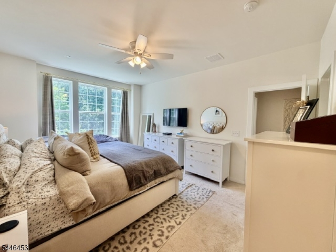
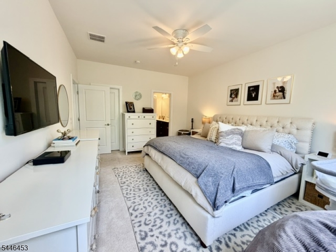
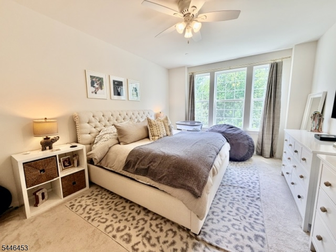
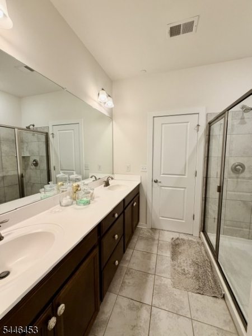
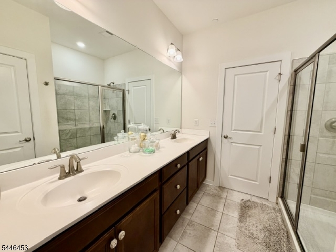
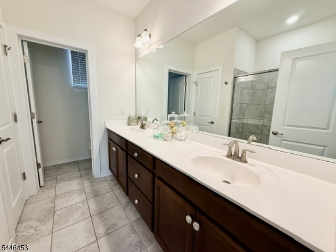
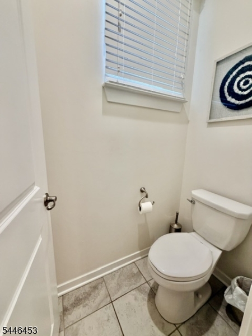
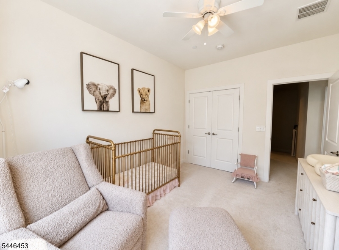
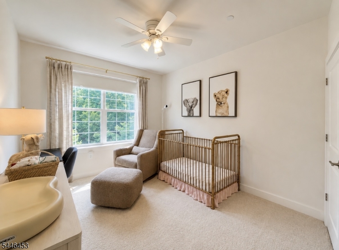
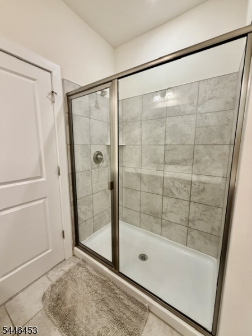
Welcome to this beautifully appointed 2 bedroom townhome offering a perfect balance of elegance, functionality, and low-maintenance living in one of Rockaway Township's most convenient locations. Just moments from shopping, restaurants, entertainment, and major commuter routes, this home delivers both comfort and accessibility. Inside, you'll find an airy interior highlighted by 10-foot ceilings, expansive windows, and high-end finishes that create a bright, open feel throughout. The thoughtfully designed floor plan includes three full bathrooms, providing added convenience for overnight guests. The primary suite features a spacious custom walk-in closet and a beautifully designed private bath with dual vanity and a separate water closet. At the heart of the home, the stylish kitchen showcases granite countertops, stainless steel appliances, a decorative tile backsplash, generous counter space, a peninsula with seating. Flowing effortlessly into the dining and living areas, the layout is ideal for hosting or simply enjoying everyday life. Additional features include a dedicated laundry/mud room, ample storage, and an outdoor patio overlooking tranquil green space an inviting spot to unwind or entertain. A combination of modern design and Prime Location, this move-in-ready home offers an outstanding opportunity to enjoy carefree townhome living. GSMLS 4040436

Directions to property: Green Pond Rd to Coventry Blvd, Left on Parkview to #403

MLS Listing ID: 
GSMLS 4040436
Listing Status
Status of the Listing.
Listing Status: 
Active
Listing Status (Local): 
Active
Listing Status Accepting Offers: 
1
Community Information
Elementary: 
D.O'Brien
Middle: 
Copeland
High: 
MorrisKnol
Subdivision: 
The Hills by Lennar
Association Fee: 
$162
Building Details
Details about the building on a property.
Architectural Style: 
Multi Floor Unit
Year Built: 
2017
New Construction: 
0
Interior: 
Blinds, Carbon Monoxide Detector, High Ceilings, Smoke Detector, Walk-In Closet
Fireplaces: 
No
Construction
Roof: 
Asphalt Shingle
Exterior: 
Stucco, Vinyl Siding
Exterior Features: 
Curbs, Patio, Sidewalk, Thermal Windows/Doors
Energy Information: 
Gas-Natural
Porch: 
No
Deck: 
No
Room Details
Details about the rooms in the building.
Total Rooms: 
6
Total Bedrooms: 
2
Total Bathrooms: 
3
Total Full-Bathrooms: 
3
Total Half-Bathrooms: 
0
Master Bedroom 
Dimensions: 
16x12 
Level: 
Second
Second Bedroom 
Dimensions: 
11x10 
Level: 
Second
Dining Room 
Dimensions: 
14x10 
Level: 
First
Kitchen 
Dimensions: 
12x10 
Level: 
First
Living Room 
Dimensions: 
22x14 
Level: 
First
Master Bathroom 
Level: 
Second
Utilities
Information about utilities available on the property.
Heating System: 
Forced Hot Air
Heating System Fuel: 
Gas-Natural
Cooling System: 
Ceiling Fan, Central Air
Water Heating System: 
Gas
Water Source: 
Public Water
Sewer: 
Public Sewer
Lot/Land Details
Details about the lots and land features included on the property.
Acres: 
0.0
Lot Size (Dimensions): 
0.00
Waterfront: 
0
Lot Features
Driveway: 
1 Car Width, Additional Parking, Blacktop, Driveway-Exclusive, On-Street Parking
Parking Type: 
1 Car Width, Additional Parking, Blacktop, Driveway-Exclusive, On-Street Parking
Total Parking Spaces: 
0
Garage: 
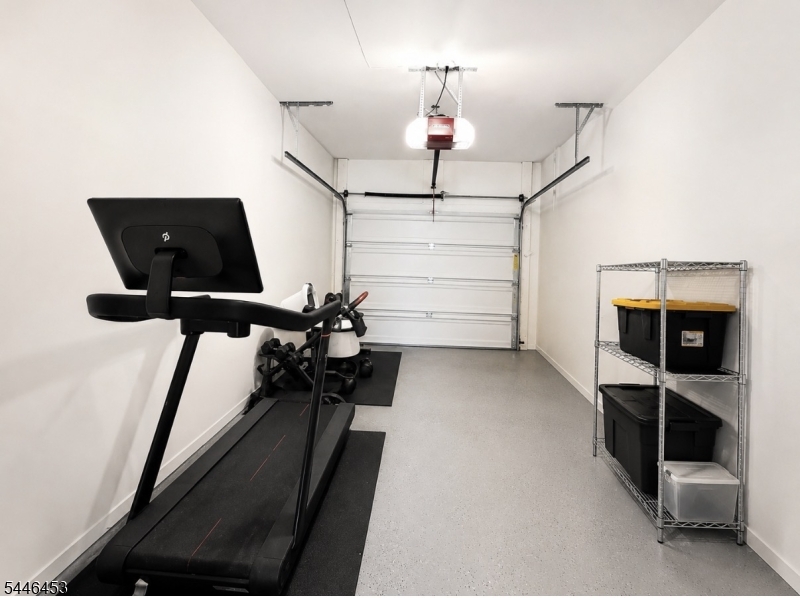
Built-In Garage, Garage Door Opener
Pool: 
No
Fence: 
No
Public Record
Parcel Number: 
2335-22401-0004-00003-0000-
Lot Number: 
3
Annual Tax: 
$10,310.00
Listing Dates
Dates involved in the transaction.
Listing Entry Date/Time: 
7/14/2026
Contract Details
Details about the listing contract.
Exclusions: 
Curtains and personal property.
Possession: 
At Closing.
Listing Participants
Participants (agents, offices, etc.) in the transaction.
Listing Office Name: 
RE/MAX TOWN & VALLEY II