

4 Davenport Rd | Rockaway Twp.

$997,000 | 3 Beds | 3 Baths (3 Full) | 3,200 Sq. Ft.

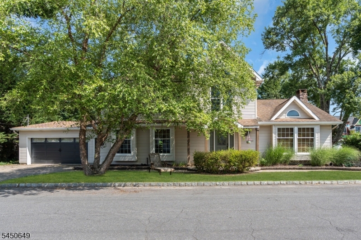
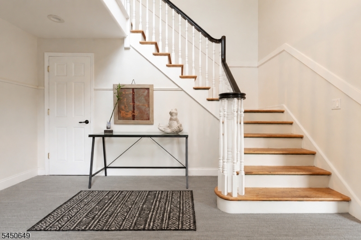
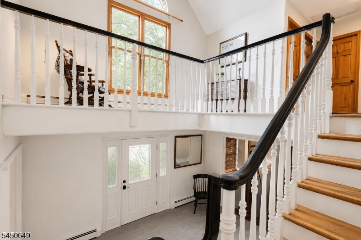
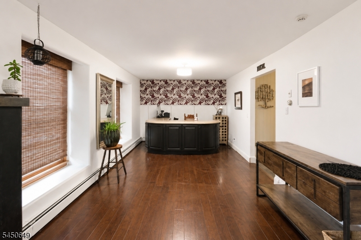

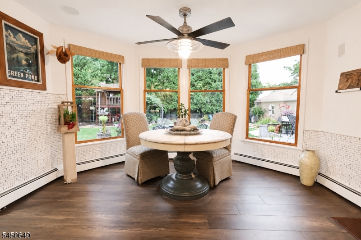
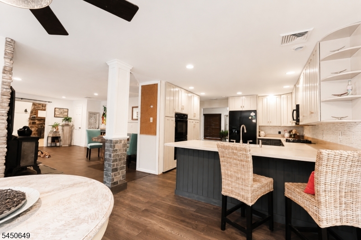
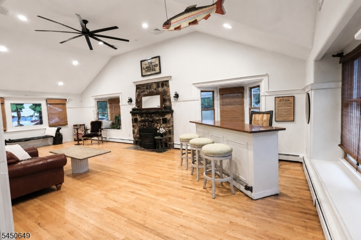
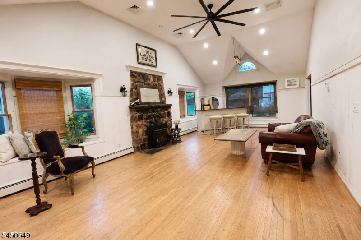
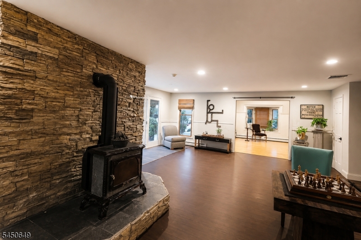
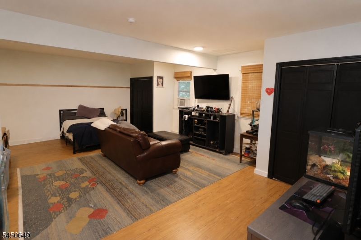
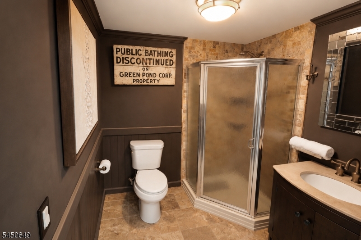
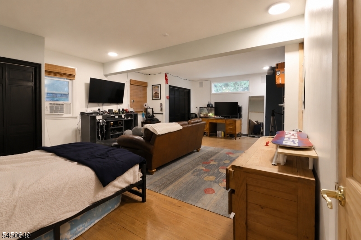
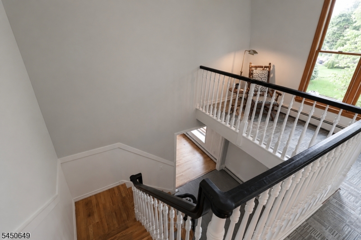
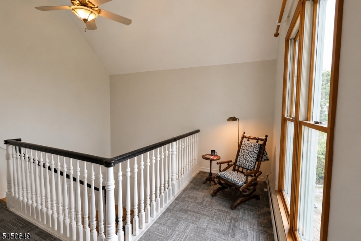
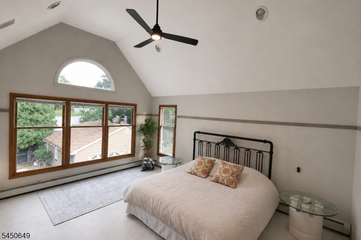
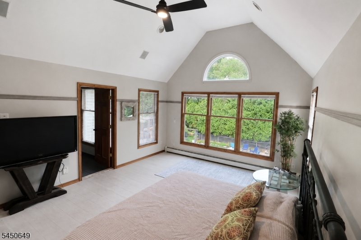
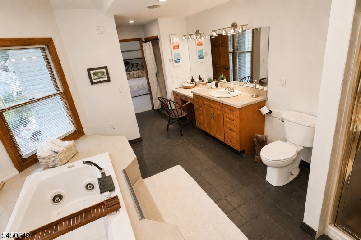
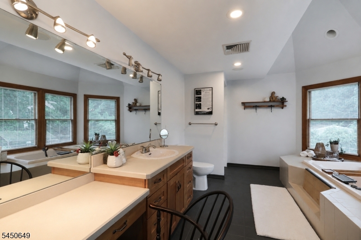
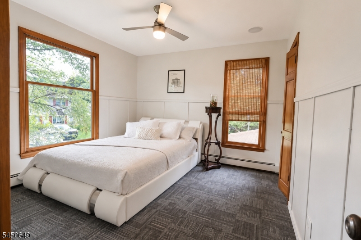
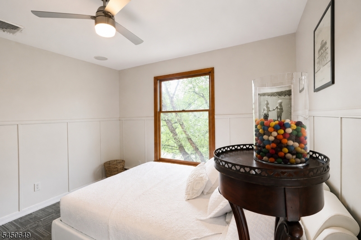
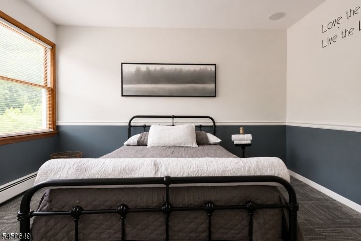
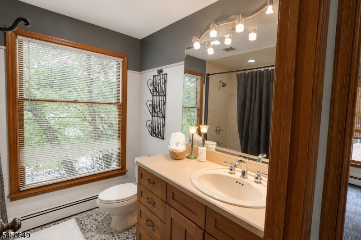
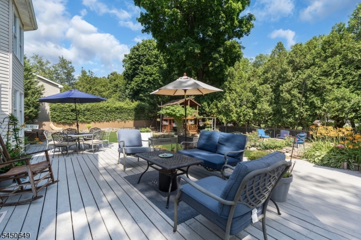
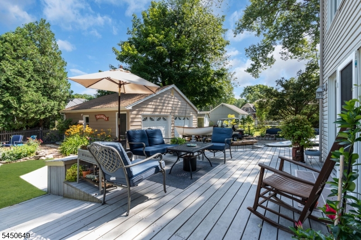
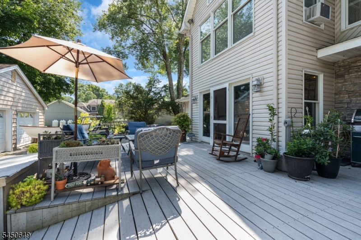
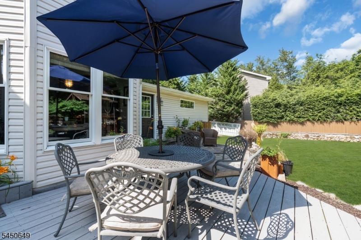
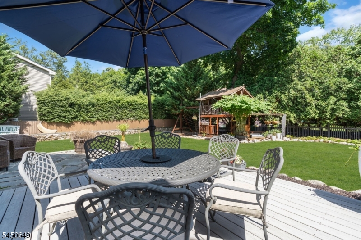
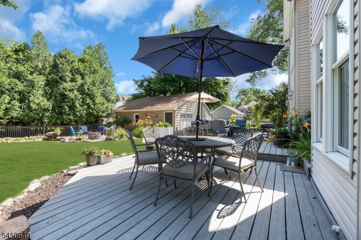
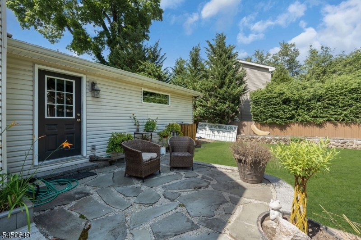
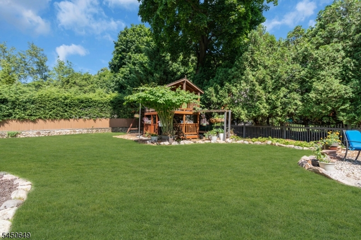
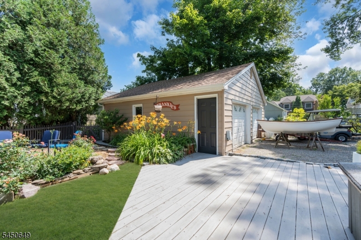
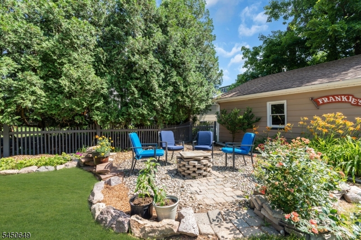
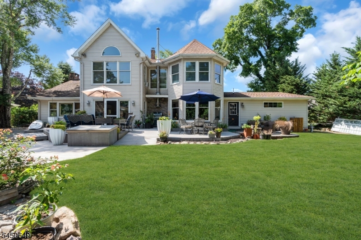
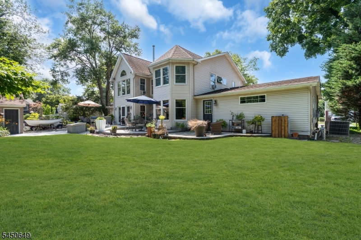
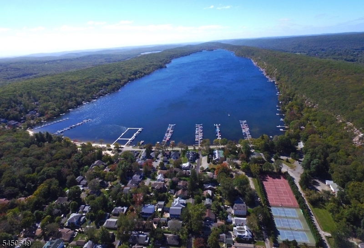
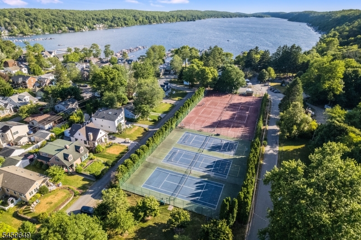
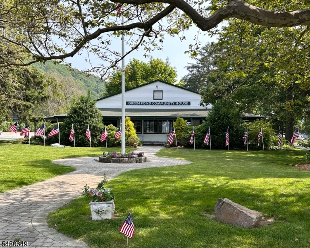
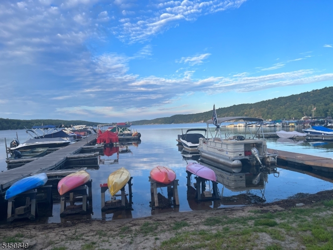
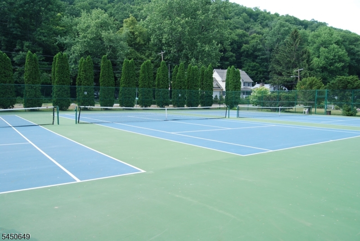
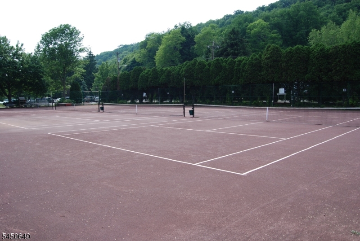
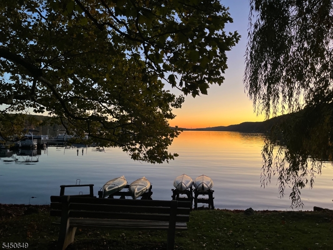
Location, space, and endless potential combine in this charming center hall Colonial, ideally situated on a rare double lot in the heart of the Green Pond Village. Just one block from the lake, beach, and all activities, this home offers the opportunity to enjoy the unmatched Green Pond lifestyle while creating the home of your dreams.Offering 3 to 4 bedrooms, 3 full bathrooms, and a two-car garage, this well-built home features a flexible floor plan designed to accommodate today's lifestyle. A first-floor bedroom and full bath with radiant heated flooring present the perfect opportunity to create a luxurious primary suite or comfortable guest accommodations.The spacious first floor includes a front-to-back living room highlighted by a beautiful stone fireplace, a welcoming family room with wood burning stove & French doors opening to an expansive deck and private backyard. Additionally, there is a formal dining room currently serving as a home office and flex space.Upstairs, you'll find three bedrooms, including a generous primary suite, along with a second full bathroom.Outside, the spectacular backyard is a true retreat, featuring mature landscaping, a lush garden, and a cozy fire pit area perfect for entertaining, relaxing, or enjoying peaceful evenings under the stars.This home offers exceptional bones, a highly desirable layout, and an unbeatable location. This is a rare opportunity to invest in one of Green Pond's most desirable GSMLS 4044113

Directions to property: Rt. 80 W or 23N to Green Pond Rd (Rt. 513) to Johnson Rd. Right on Davenport to #4 on right. Sign o

MLS Listing ID: 
GSMLS 4044113
Listing Status
Status of the Listing.
Listing Status: 
Active
Listing Status (Local): 
Active
Listing Status Accepting Offers: 
1
Community Information
Elementary: 
K.Malone
Middle: 
Copeland
High: 
MorrisKnol
Subdivision: 
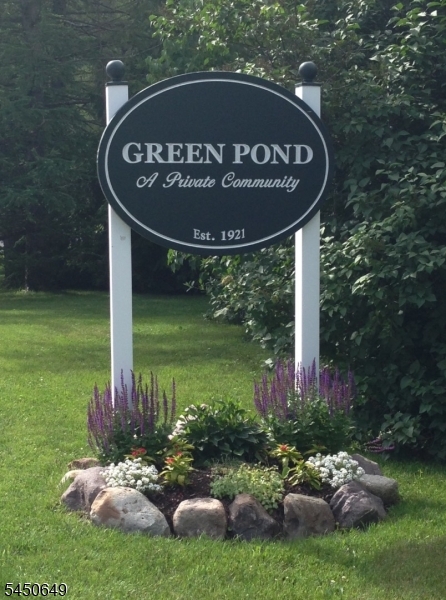
Green Pond
Association Fee: 
$800
Building Details
Details about the building on a property.
Architectural Style: 
Colonial
Year Built: 
1960
New Construction: 
0
Living Area: 
3,200
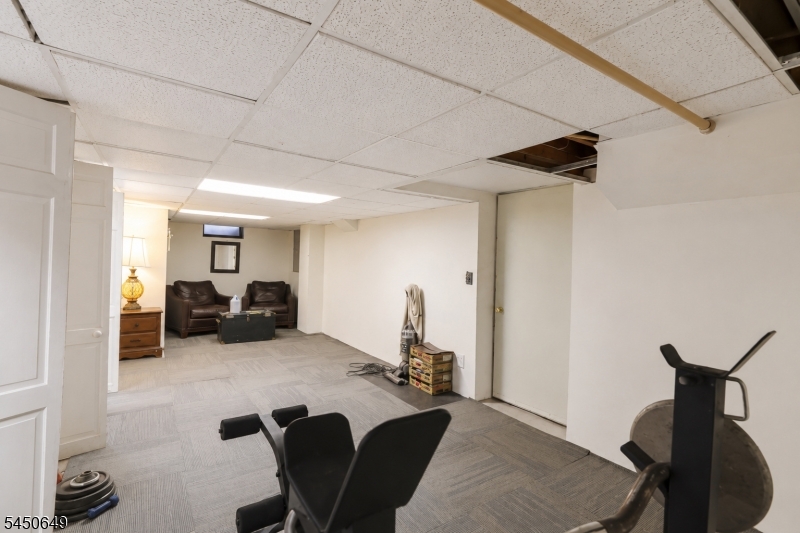
Basement: 
Finished-Partially
Interior: 
Blinds, Carbon Monoxide Detector, Cathedral Ceiling, High Ceilings, Shades, Smoke Detector, Walk-In Closet
Fireplaces: 
Yes
Construction
Roof: 
Asphalt Shingle
Exterior: 
Vinyl Siding
Exterior Features: 
Deck, Thermal Windows/Doors, Wood Fence
Energy Information: 
Electric
Porch: 
No
Deck: 
Yes
Room Details
Details about the rooms in the building.
Total Rooms: 
10
Total Bedrooms: 
3
Total Bathrooms: 
3
Total Full-Bathrooms: 
3
Total Half-Bathrooms: 
0
Master Bathroom 
Utilities
Information about utilities available on the property.
Heating System: 
2 Units
Heating System Fuel: 
Gas-Propane Leased, Oil Tank Above Ground - Inside
Cooling System: 
Central Air, Multi-Zone Cooling
Water Heating System: 
Electric
Water Source: 
Shared Well
Sewer: 
Septic 3 Bedroom Town Verified
Lot/Land Details
Details about the lots and land features included on the property.
Acres: 
0.26
Lot Size (Dimensions): 
.257 AC
Waterfront: 
0
Lot Features
Driveway: 
1 Car Width, 2 Car Width, Gravel
Parking Type: 
1 Car Width, 2 Car Width, Gravel
Total Parking Spaces: 
6
Garage: 
Detached Garage, Loft Storage
Fence: 
Yes
Public Record
Parcel Number: 
2335-40301-0000-00006-0000-
Lot Number: 
6
Annual Tax: 
$18,965.00
Listing Dates
Dates involved in the transaction.
Listing Entry Date/Time: 
7/31/2026
Contract Details
Details about the listing contract.
Possession: 
negotiable
Listing Participants
Participants (agents, offices, etc.) in the transaction.
Listing Office Name: 
COLDWELL BANKER REALTY