
32 Mountain Ave | Rockaway Twp.

$549,000 | 3 Beds | 3 Baths (1 Full, 2 Half)

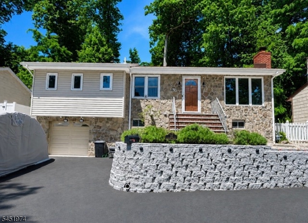
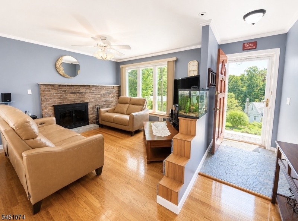
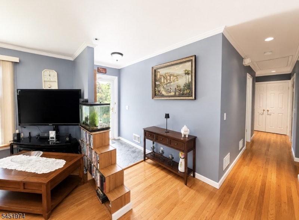
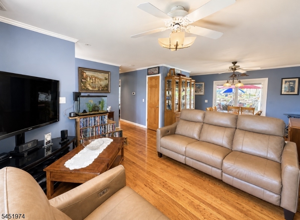
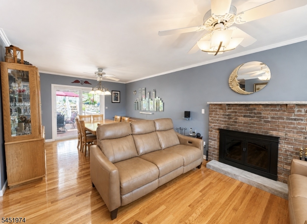
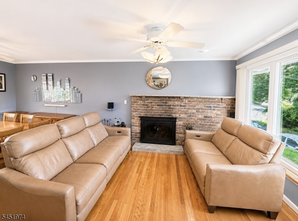
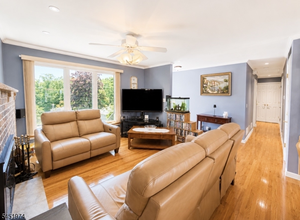
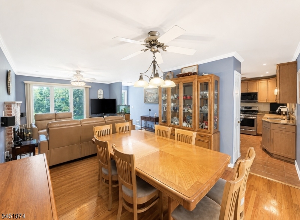
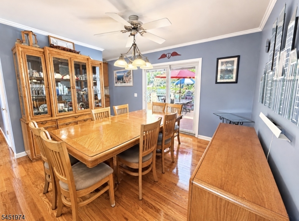
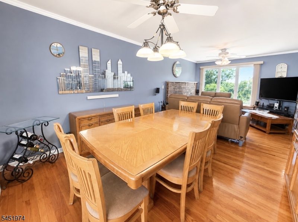
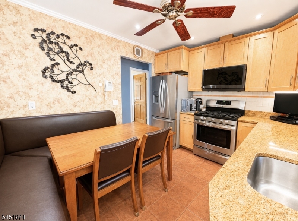
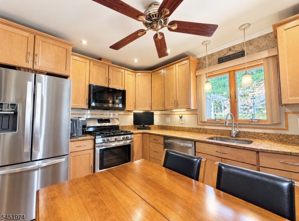
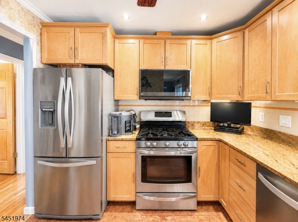
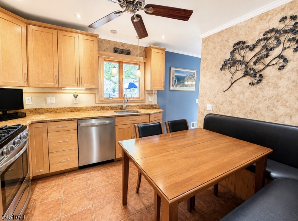
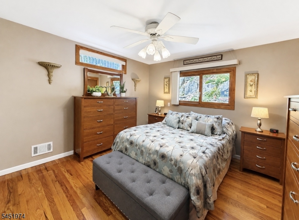
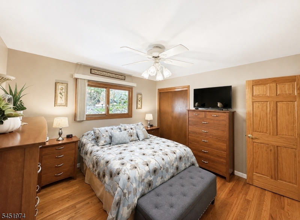
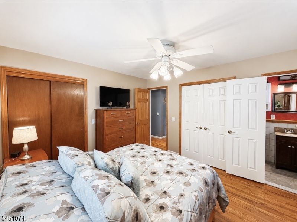
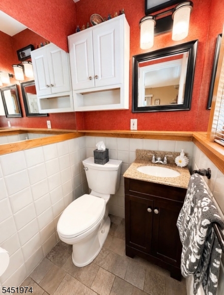
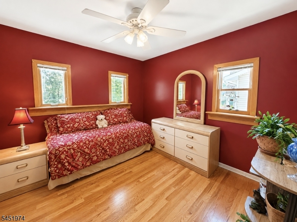
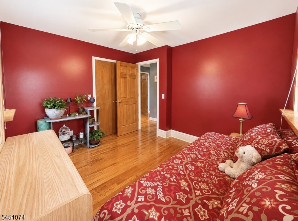
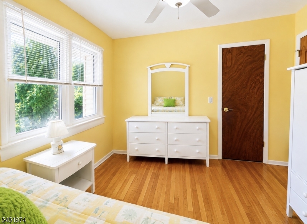
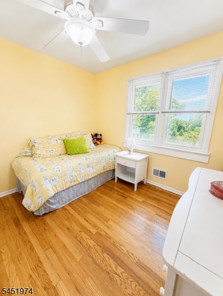
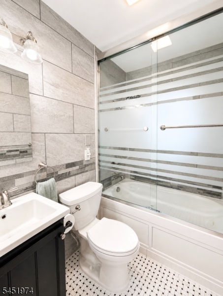
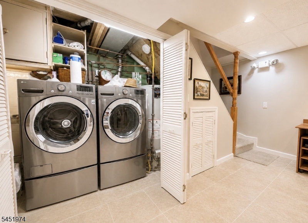
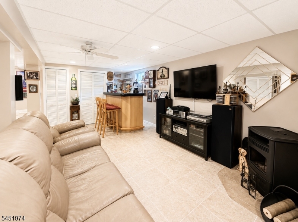
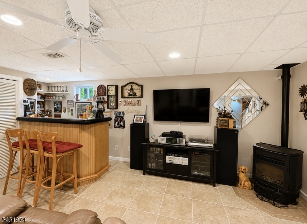
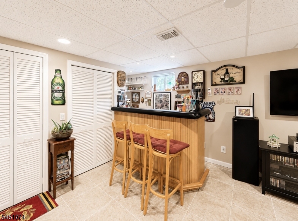
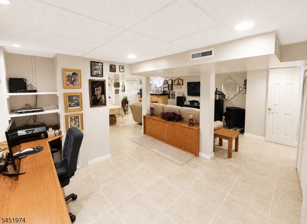
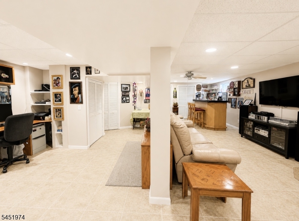
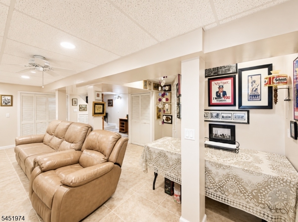
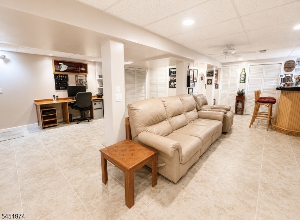
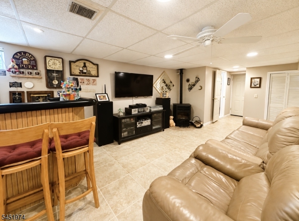
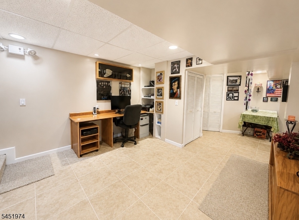
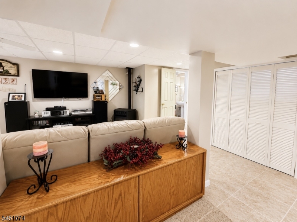
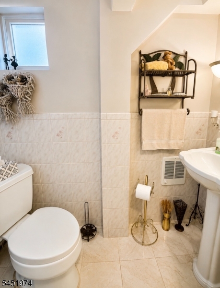
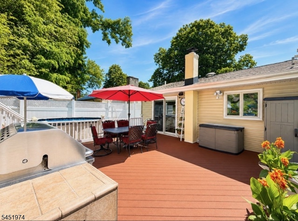
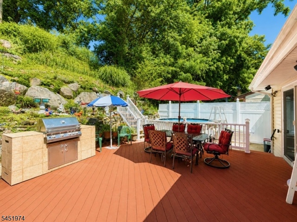
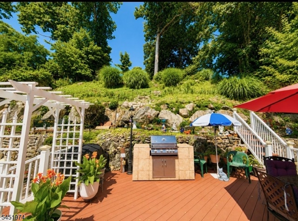
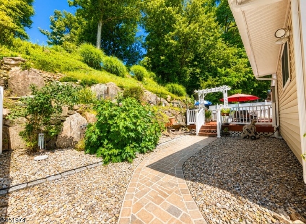
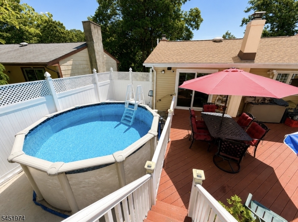
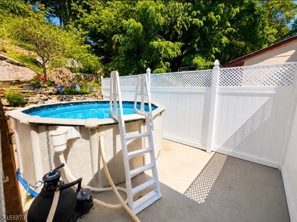
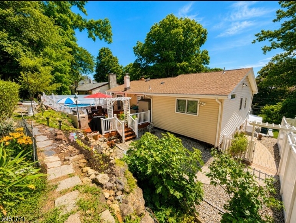
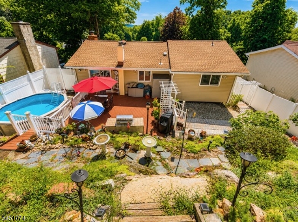
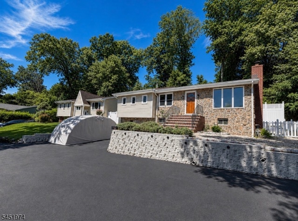
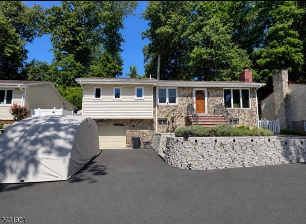
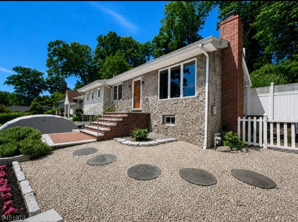
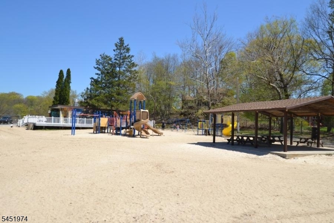
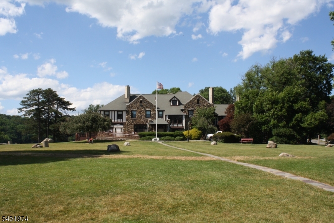
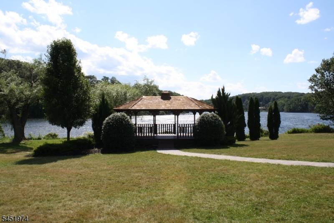
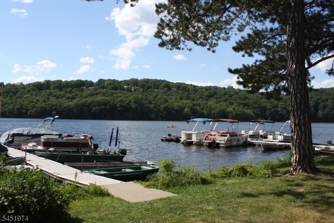
Impeccably maintained and beautifully updated, this inviting ranch offers the perfect blend of comfort, style, and lifestyle. Featuring 3 bedrooms, including a primary suite with a private half bath and dual closets, this home showcases gleaming hardwood floors throughout the main level. The bright dining room opens through sliders to an expansive, resort-like backyard complete with an above-ground pool, privacy, and a peaceful natural setting. The welcoming living room features a wood-burning fireplace, while the updated kitchen boasts newer stainless steel appliances. A convenient first-floor laundry chute leads to the lower-level laundry area. The finished lower level provides exceptional additional living space with a spacious recreation room, powder room, custom built-in wet bar, pellet stove, plenty of storage, workshop, recessed lighting, and endless flexibility for game days, a home office, fitness room, or whatever best suits your lifestyle. Additional highlights include custom built-ins, garage access from the family room, and a backup generator for added peace of mind. Located in sought-after White Meadow Lake, one of Morris County's premier lake communities, residents enjoy gas-powered boating, swimming, fishing, pickleball, tennis, multiple beaches, year-round clubhouse activities and community events. GSMLS 4045244

Directions to property: 32 Mountain Ave, Rockaway

MLS Listing ID: 
GSMLS 4045244
Listing Status
Status of the Listing.
Listing Status: 
Active
Listing Status (Local): 
Active
Listing Status Accepting Offers: 
1
Community Information
Elementary: 
StonyBrook
Middle: 
Copeland
High: 
MorrisHill
Subdivision: 
White Meadow Lake PO
Association Fee: 
$970
Building Details
Details about the building on a property.
Architectural Style: 
Ranch
Year Built: 
1970
New Construction: 
0
Basement: 
Finished, Walkout
Interior: 
Carbon Monoxide Detector, Smoke Detector
Fireplaces: 
Yes
Construction
Roof: 
Asphalt Shingle
Exterior: 
Stone, Vinyl Siding
Exterior Features: 
Deck, Patio, Privacy Fence, Thermal Windows/Doors
Energy Information: 
Electric, Gas-Natural
Porch: 
No
Deck: 
Yes
Room Details
Details about the rooms in the building.
Total Rooms: 
7
Total Bedrooms: 
3
Total Bathrooms: 
3
Total Full-Bathrooms: 
1
Total Half-Bathrooms: 
2
Master Bedroom 
Dimensions: 
13x11 
Level: 
First
Second Bedroom 
Dimensions: 
12x11 
Level: 
First
Third Bedroom 
Dimensions: 
10x10 
Level: 
First
Dining Room 
Dimensions: 
14x12 
Level: 
First
Family Room 
Dimensions: 
28x20 
Level: 
First
Kitchen 
Dimensions: 
14x12 
Level: 
First
Living Room 
Dimensions: 
16x14 
Level: 
First
Utilities
Information about utilities available on the property.
Heating System: 
1 Unit, Forced Hot Air
Heating System Fuel: 
Gas-Natural
Cooling System: 
1 Unit, Ceiling Fan, Central Air
Water Heating System: 
Gas
Water Source: 
Public Water
Sewer: 
Public Sewer
Lot/Land Details
Details about the lots and land features included on the property.
Acres: 
0.22
Lot Size (Dimensions): 
.218 AC
Waterfront: 
0
Lot Features
Driveway: 
2 Car Width, Blacktop, On-Street Parking
Parking Type: 
2 Car Width, Blacktop, On-Street Parking
Total Parking Spaces: 
4
Garage: 
Attached Garage, Garage Door Opener
Pool: 
Yes
Fence: 
Yes
Public Record
Parcel Number: 
2335-21706-0000-00043-0000-
Lot Number: 
43
Annual Tax: 
$10,154.00
Property Zoning: 
RES
Listing Dates
Dates involved in the transaction.
Listing Entry Date/Time: 
8/6/2026
Contract Details
Details about the listing contract.
Exclusions: 
Freezer in Garage, Security cameras
Possession: 
AT CLOSING
Listing Participants
Participants (agents, offices, etc.) in the transaction.
Listing Office Name: 
RE/MAX TOWN & VALLEY II