
72 W Lake Shore Dr | Rockaway Twp.

$659,900 | 4 Beds | 3 Baths (3 Full) | 2,600 Sq. Ft.

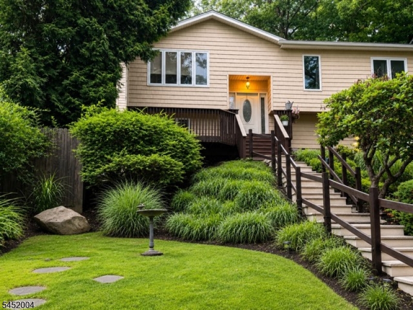
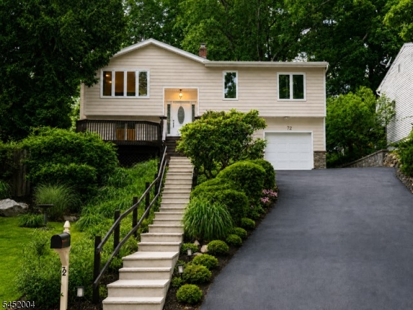
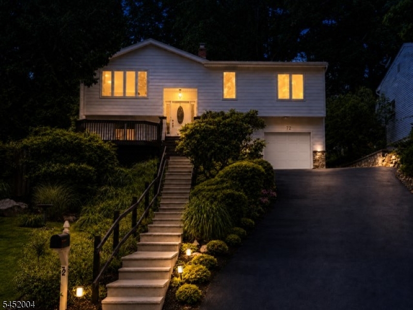
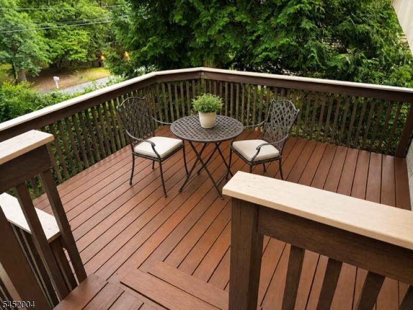
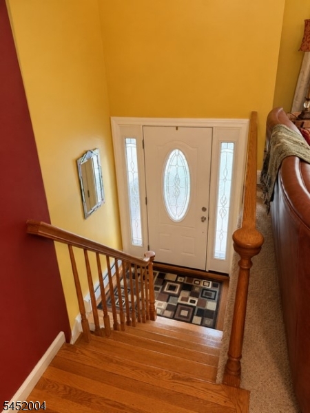
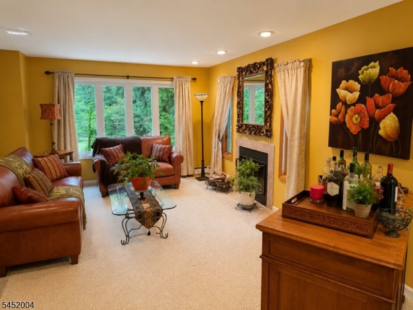
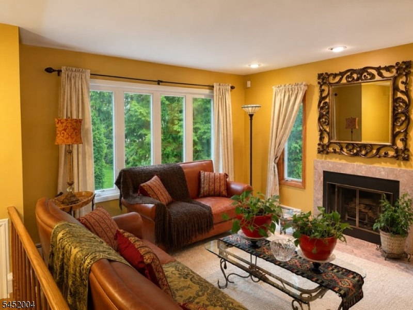
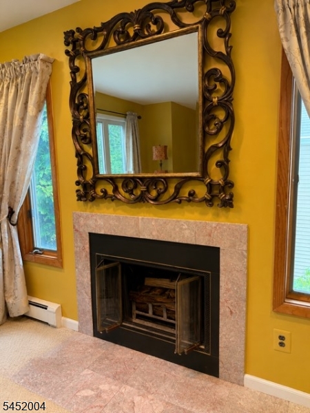
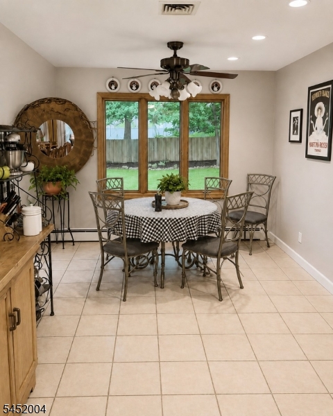
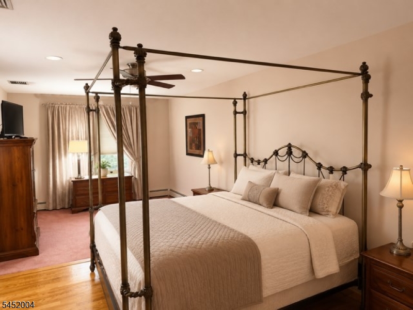
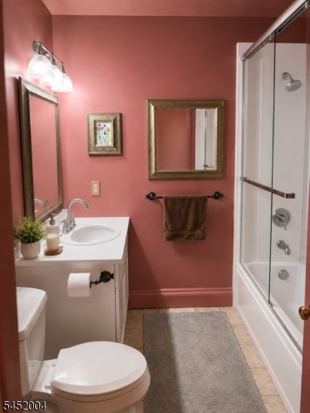
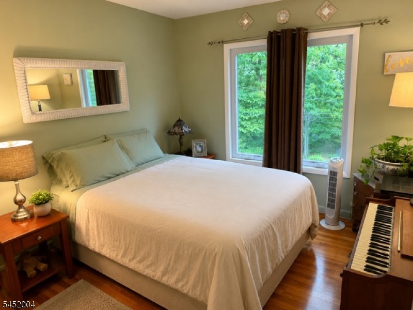
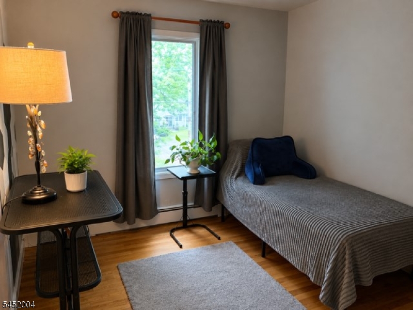
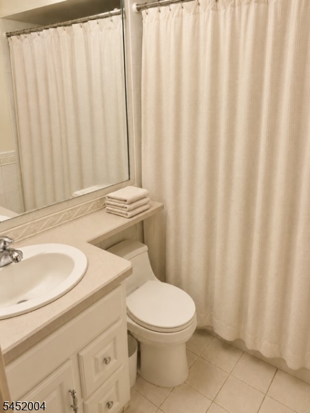
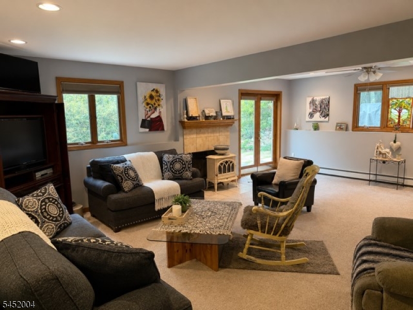
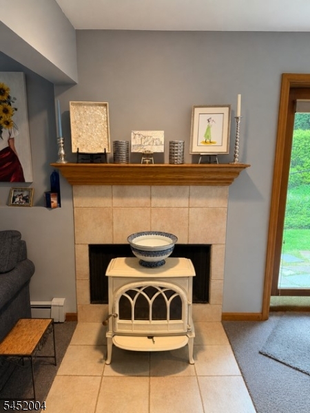
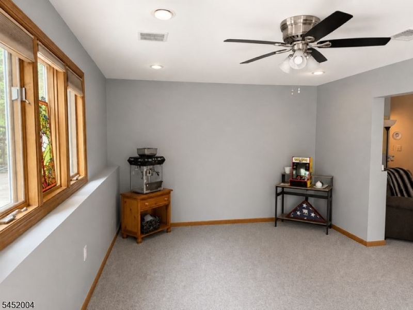
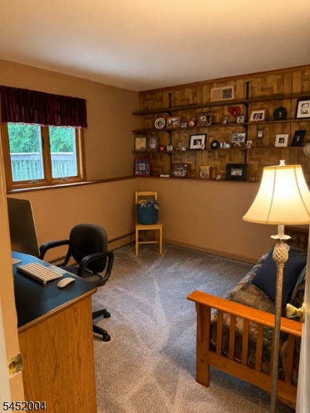
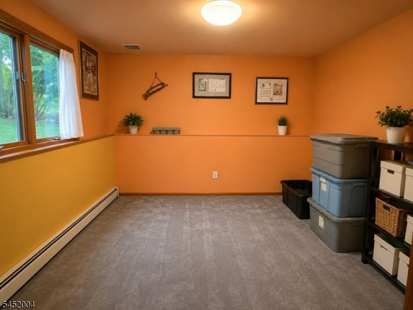
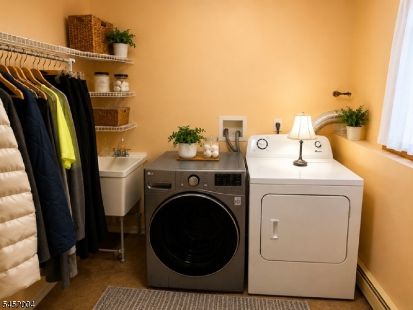
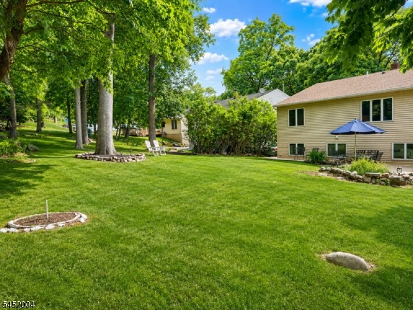
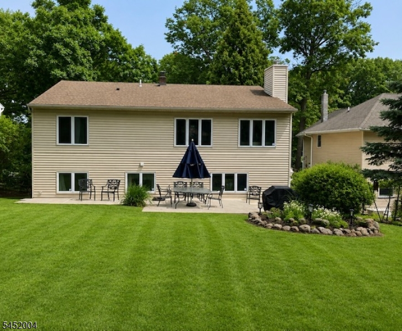
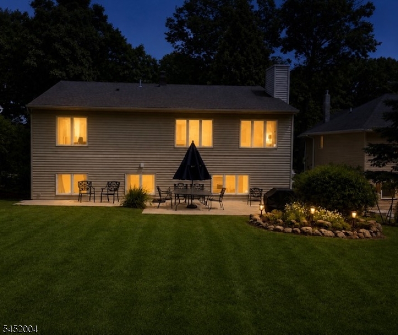
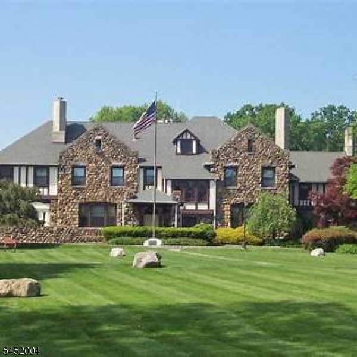
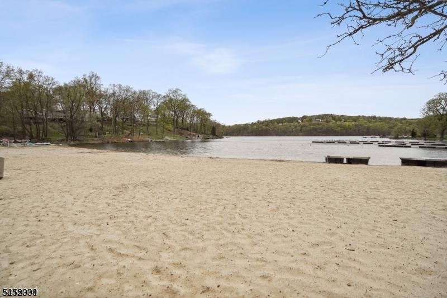
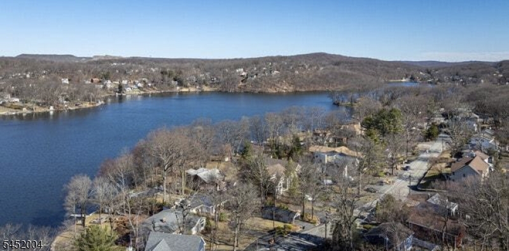
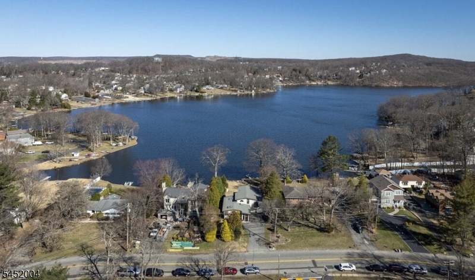
A MUST SEE expanded bi-level offering approximately 2,600 square feet of living space, four bedrooms, three full baths, two wood burning fireplaces and room for everyone. This spacious home features generous room sizes and a flexible bonus room, offering endless possibilities for a home office, guest space, playroom, or hobby area. Enjoy a desirable White Meadow Lake location just a short walk to the beach, docks, fishing, playground, and picnic area. Relax or entertain on the scenic deck while taking in seasonal lake views. Conveniently located near shopping, restaurants, community amenities, and less than three minutes from Route 80. GSMLS 4045265

Directions to property: Route 80E, Exit 35, L onto Mount Hope R onto Richard Mine L on Cathys R onto Ridge L W Lake Shore Dr

MLS Listing ID: 
GSMLS 4045265
Listing Status
Status of the Listing.
Listing Status: 
Active
Listing Status (Local): 
Active
Listing Status Accepting Offers: 
1
Community Information
Elementary: 
C.A.Dwyer
Middle: 
Copeland
High: 
MorrisHill
Subdivision: 
White Meadow Lake
Association Fee: 
$970
Building Details
Details about the building on a property.
Architectural Style: 
Bi-Level
Year Built: 
1971
New Construction: 
0
Living Area: 
2,600
Interior: 
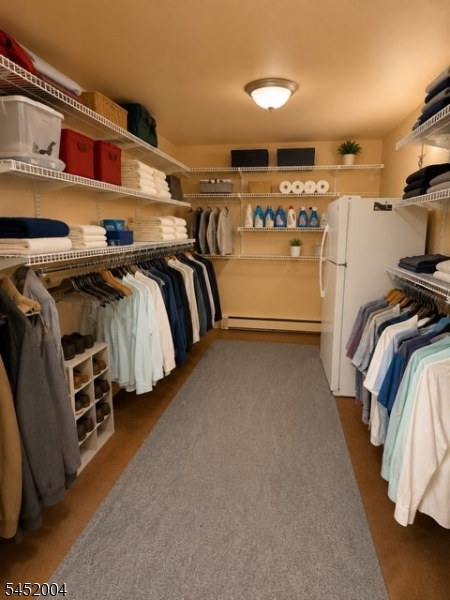
Blinds, Carbon Monoxide Detector, Drapes, Security System, Smoke Detector, Walk-In Closet, Window Treatments
Fireplaces: 
Yes
Construction
Roof: 
Asphalt Shingle
Exterior: 
Stone, Vinyl Siding
Exterior Features: 
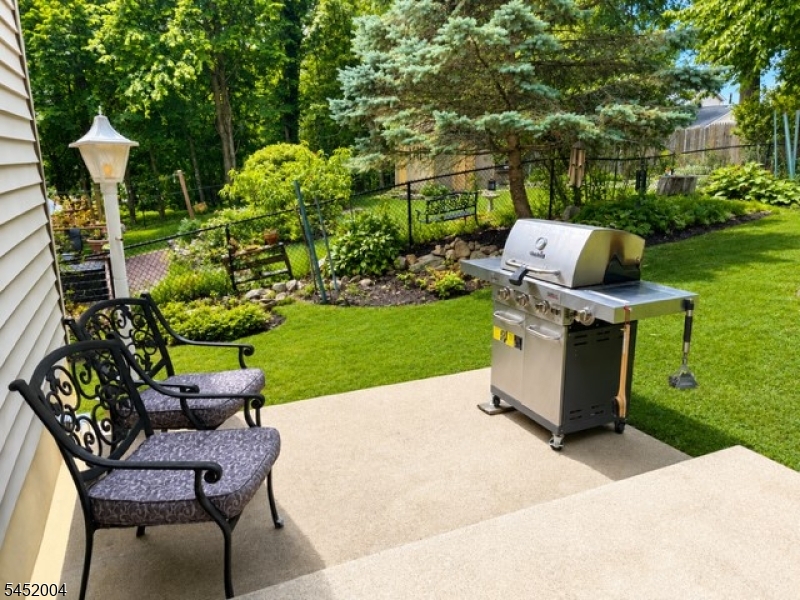
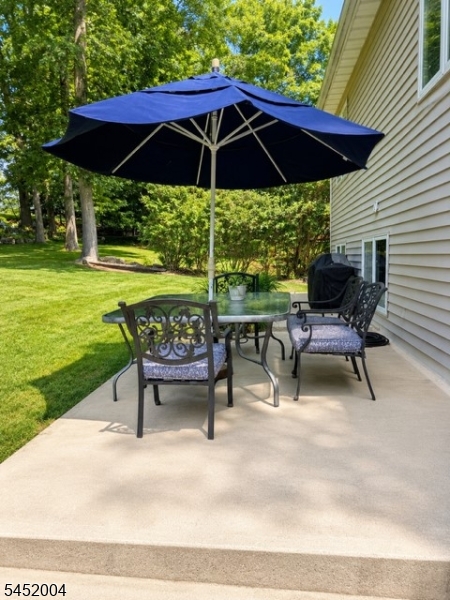
Deck, Patio, Thermal Windows/Doors
DisabilityFeatures: 
No
Energy Information: 
Electric, Gas In Street
Porch: 
No
Deck: 
Yes
Room Details
Details about the rooms in the building.
Total Rooms: 
10
Total Bedrooms: 
4
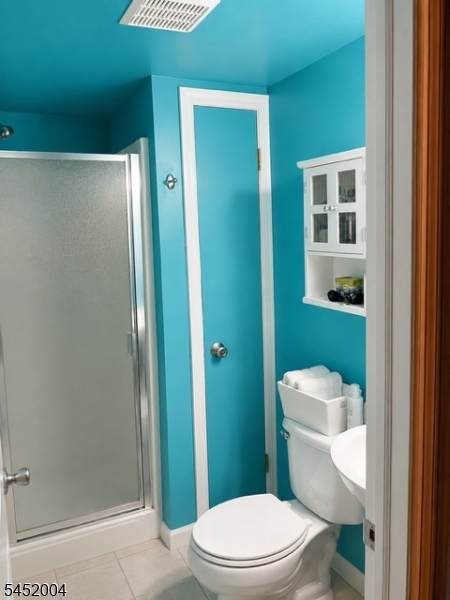
Total Bathrooms: 
3
Total Full-Bathrooms: 
3
Total Half-Bathrooms: 
0
Master Bedroom 
Dimensions: 
20x11 
Level: 
Second
Second Bedroom 
Dimensions: 
11x11 
Level: 
Second
Third Bedroom 
Dimensions: 
11x10 
Level: 
Second
Fourth Bedroom 
Dimensions: 
12x11 
Level: 
Ground
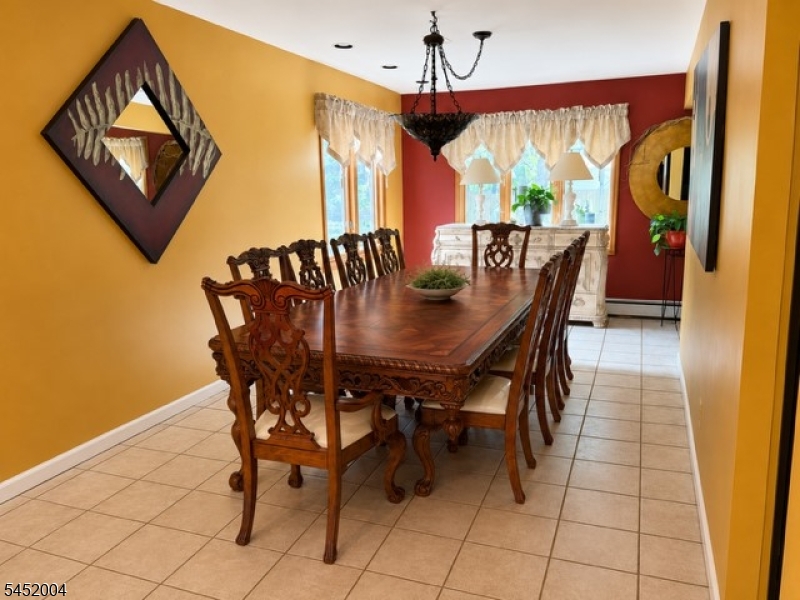
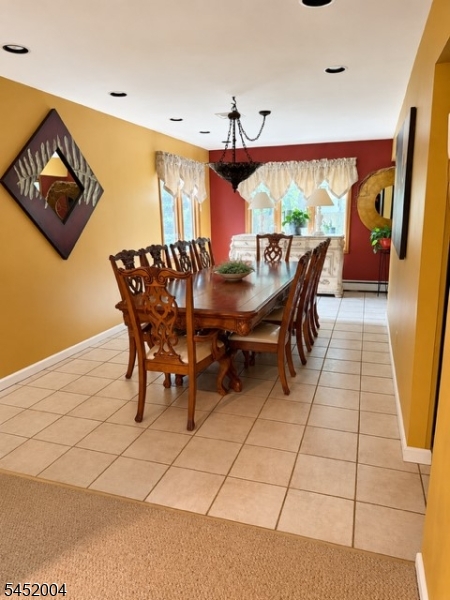
Dining Room 
Dimensions: 
18x11 
Level: 
Second
Family Room 
Dimensions: 
23x18 
Level: 
Ground
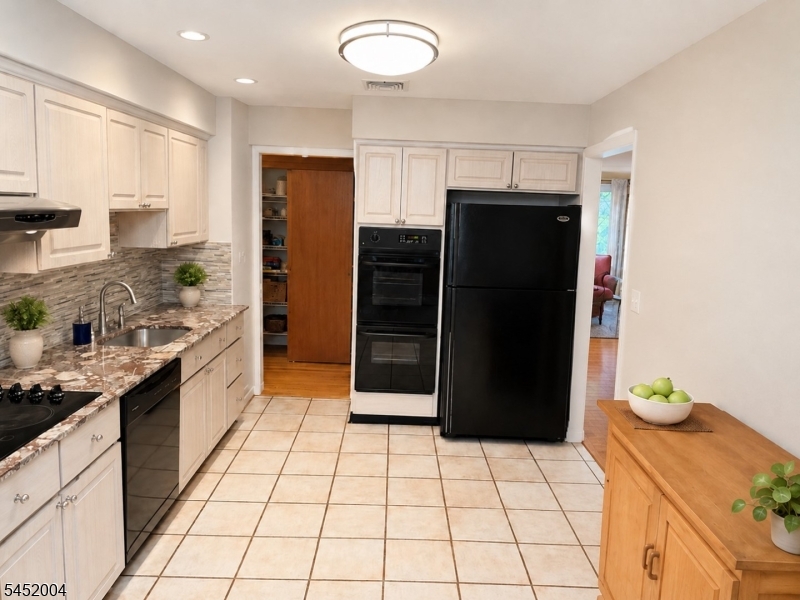
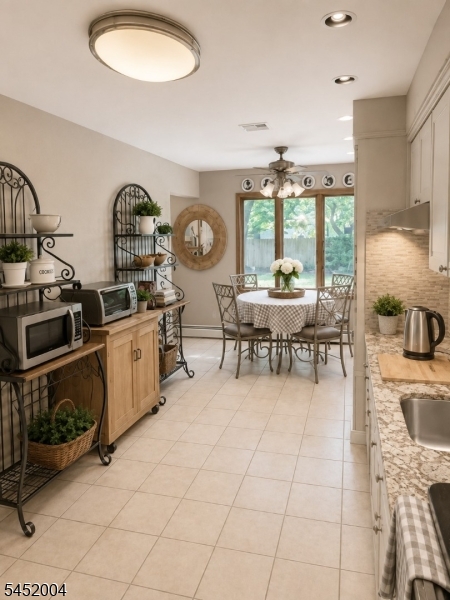
Kitchen 
Dimensions: 
18x10 
Level: 
Second
Living Room 
Dimensions: 
16x13 
Level: 
Second
Den 
Dimensions: 
10x10 
Level: 
Ground
Master Bathroom 
Level: 
Second
Utilities
Information about utilities available on the property.
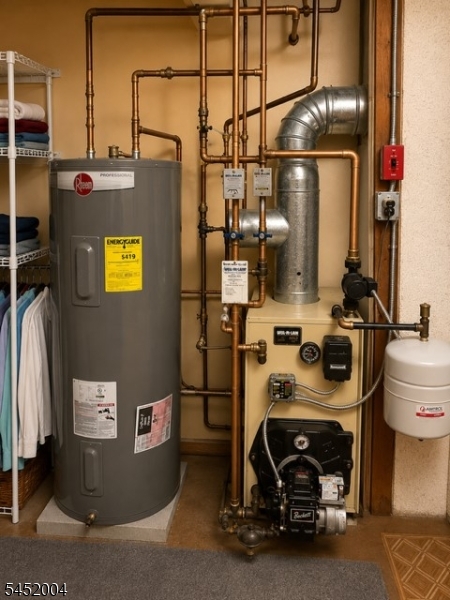
Heating System: 
1 Unit, Multi-Zone
Heating System Fuel: 
Oil Tank Above Ground - Outside
Cooling System: 
1 Unit, Central Air
Water Heating System: 
Electric
Water Source: 
Public Water
Sewer: 
Public Sewer
Lot/Land Details
Details about the lots and land features included on the property.
Acres: 
0.22
Lot Size (Dimensions): 
.218 AC
View: 
Water View
Waterfront: 
0
Lot Features
Driveway: 
Blacktop
Parking Type: 
Blacktop
Total Parking Spaces: 
4
Garage: 
Attached Garage, Garage Door Opener
Pool: 
Yes
Fence: 
No
Public Record
Parcel Number: 
2335-20701-0000-00046-0000-
Lot Number: 
46
Annual Tax: 
$12,797.00
Property Zoning: 
Residential
Listing Dates
Dates involved in the transaction.
Listing Entry Date/Time: 
8/6/2026
Contract Details
Details about the listing contract.
Possession: 
POT
Listing Participants
Participants (agents, offices, etc.) in the transaction.
Listing Office Name: 
RE/MAX TOWN & VALLEY