
21 Struble Ln | Rockaway Twp.

$499,000 | 3 Beds | 1 Baths (1 Full)

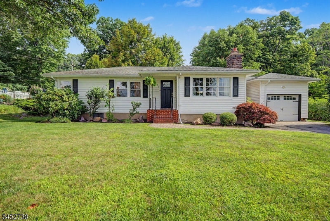
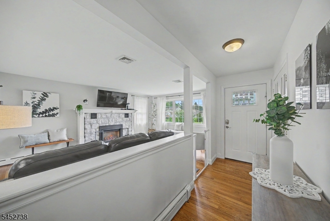
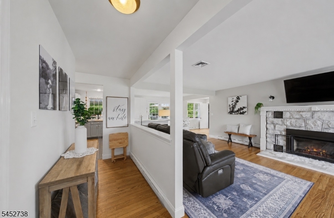
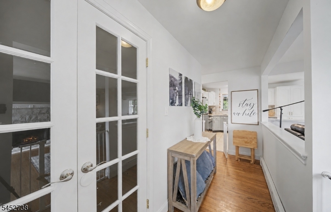
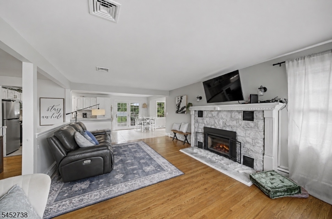
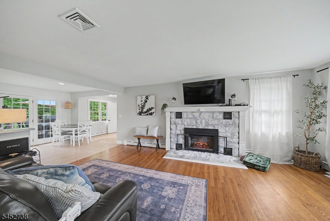
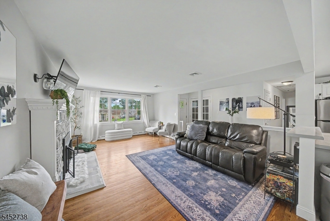
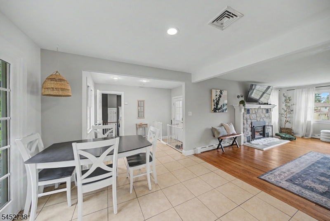
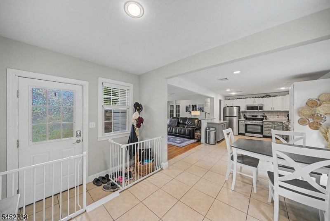
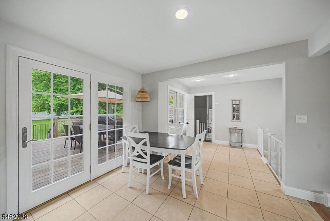
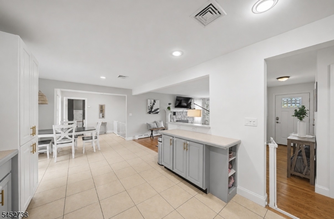
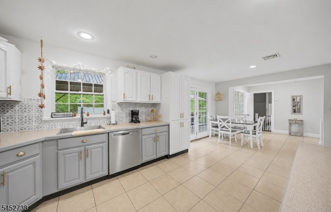
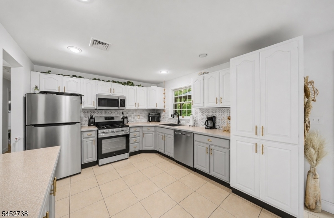
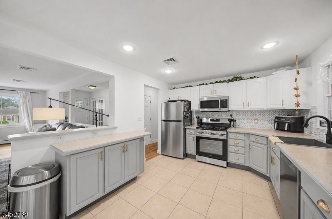
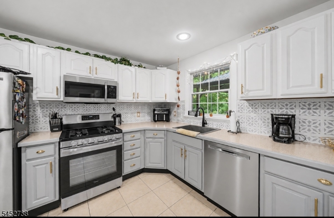
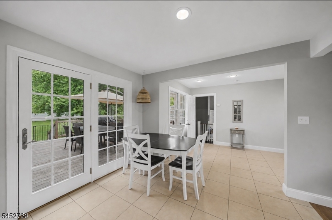
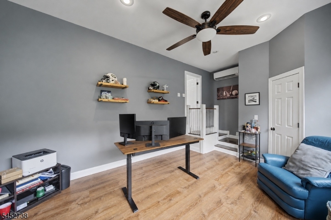
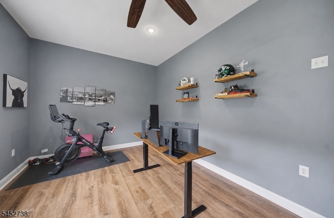
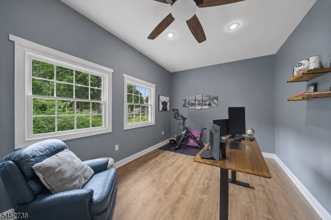
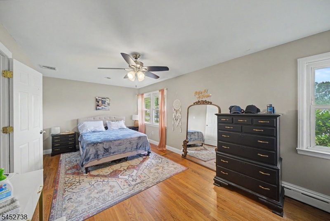
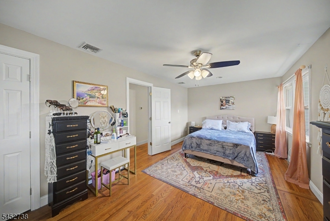
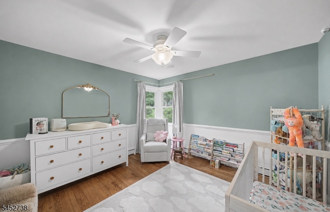
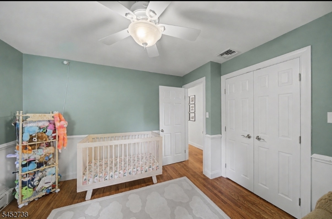
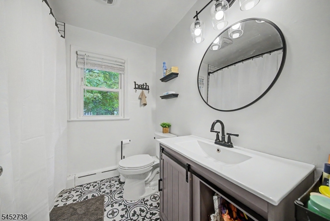
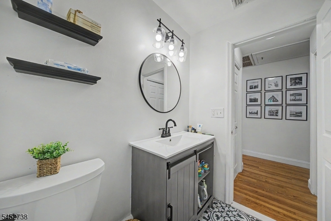
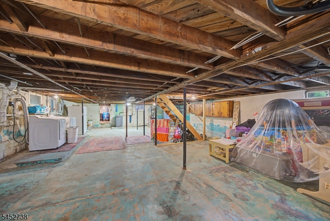
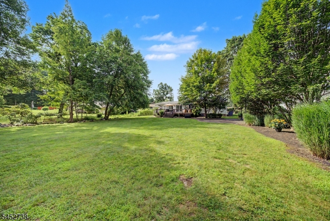
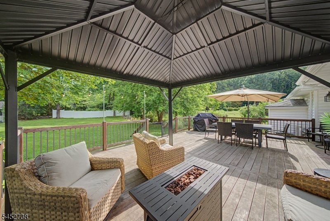
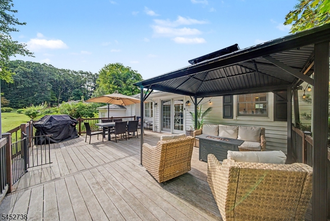
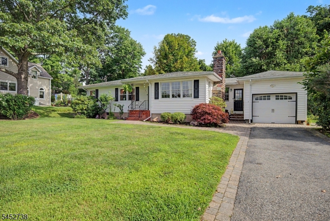
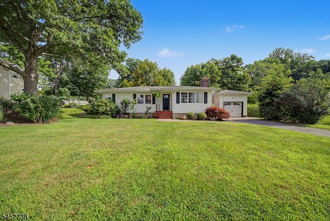
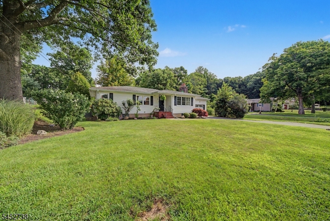
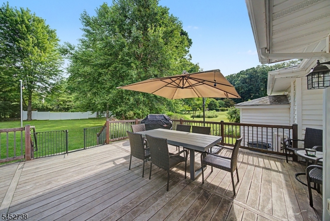
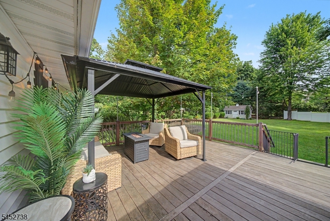
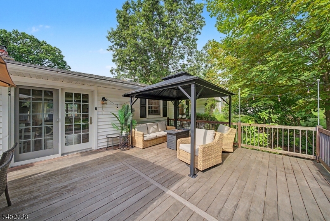
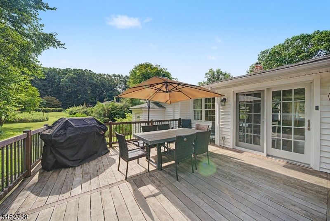
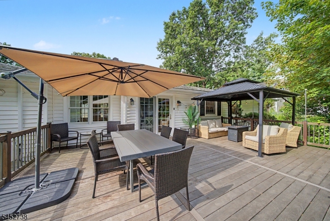
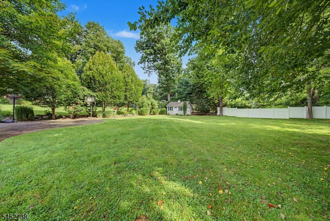
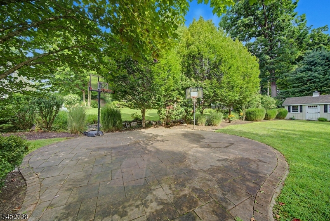
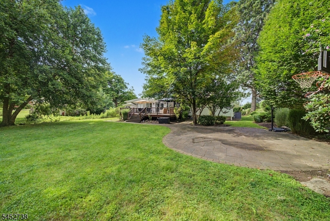
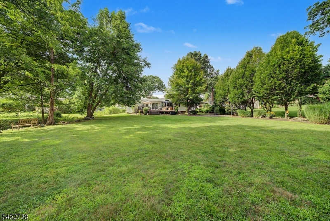
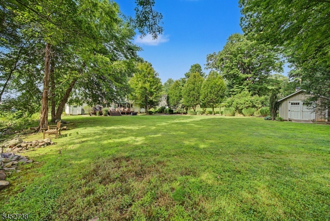
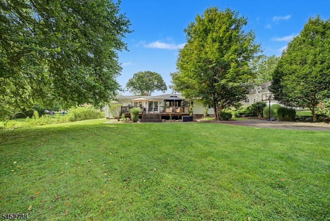
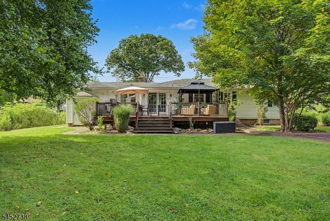
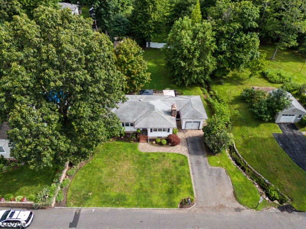
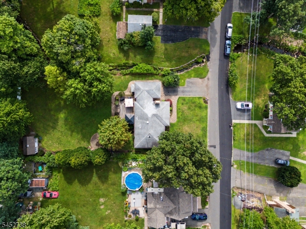
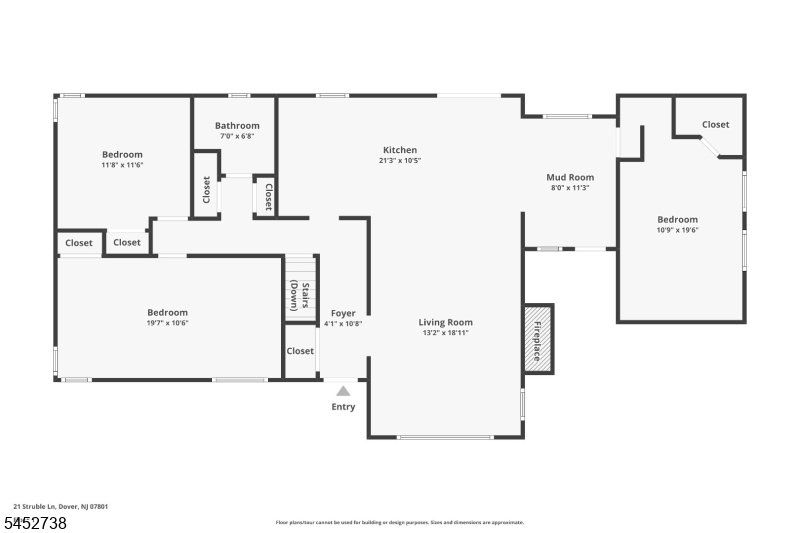
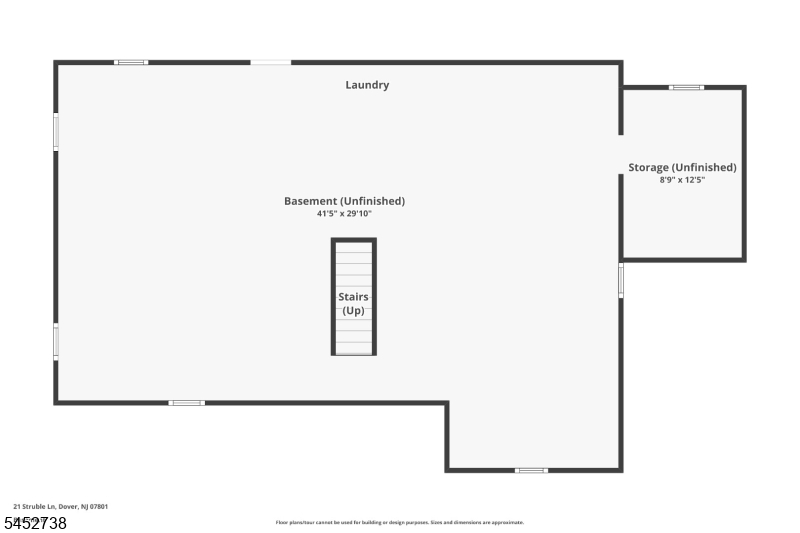
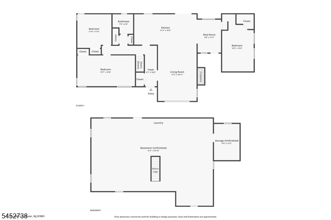
Welcome home to this beautifully maintained 3-bedroom ranch, set on an expansive, level lot in desirable Rockaway Township. Immaculate and thoughtfully cared for, this inviting home offers effortless one-level living with an open, flowing floor plan, gleaming hardwood floors, recessed lighting, and a warm living room centered around a charming fireplace. The spacious kitchen features stainless steel appliances and sliders that open to an impressive deck with pergola an ideal setting for outdoor dining, entertaining, or simply relaxing while overlooking the expansive, private backyard. A patio area, currently enjoyed as a basketball court, plus a storage shed add even more versatility to the outdoor space. Downstairs, a large unfinished basement provides tremendous potential, along with a separate storage area and Bilco doors offering direct access to the rear yard. Additional highlights include a convenient mudroom entrance, full bath, ample parking, and natural gas service. Ideally located near highly regarded schools, major commuter routes and public transportation, shopping, dining, parks, and recreation, this move-in-ready home offers the perfect blend of comfort, space, convenience, and location! Property is located within a FEMA-designated flood hazard area. Flood insurance may be required by buyer's lender. GSMLS 4045906

Directions to property: Route 80 to Exit 35-Mt.Hope Rd to Struble Ln (Dover mailing address-located in Rockaway Twp)

MLS Listing ID: 
GSMLS 4045906
Listing Status
Status of the Listing.
Listing Status: 
Active
Listing Status (Local): 
Active
Listing Status Accepting Offers: 
1
Community Information
Elementary: 
Birchwood
Middle: 
Copeland
High: 
MorrisKnol
Building Details
Details about the building on a property.
Architectural Style: 
Ranch
Year Built: 
1957
New Construction: 
0
Basement: 
Bilco-Style Door, Unfinished
Interior: 
Carbon Monoxide Detector, Smoke Detector
Fireplaces: 
Yes
Construction
Roof: 
Asphalt Shingle
Exterior: 
Vinyl Siding
Exterior Features: 
Curbs, Deck, Open Porch(es), Patio, Storage Shed, Thermal Windows/Doors
Energy Information: 
Electric, Gas-Natural
Porch: 
No
Deck: 
Yes
Room Details
Details about the rooms in the building.
Total Rooms: 
6
Total Bedrooms: 
3
Total Bathrooms: 
1
Total Full-Bathrooms: 
1
Total Half-Bathrooms: 
0
Master Bedroom 
Dimensions: 
20x11 
Level: 
First
Second Bedroom 
Dimensions: 
20x11 
Level: 
First
Third Bedroom 
Dimensions: 
12x12 
Level: 
First
Kitchen 
Dimensions: 
21x11 
Level: 
First
Living Room 
Dimensions: 
19x13 
Level: 
First
Other One 
Dimensions: 
11x8 
Level: 
First
Other Two 
Dimensions: 
11x4 
Level: 
First
Other Three 
Dimensions: 
41x30 
Level: 
Basement
Other Four 
Dimensions: 
13x9 
Level: 
Basement
Utilities
Information about utilities available on the property.
Heating System: 
Baseboard - Hotwater
Heating System Fuel: 
Oil Tank Above Ground - Inside
Cooling System: 
Central Air
Water Heating System: 
From Furnace
Water Source: 
Well
Sewer: 
Public Sewer
Lot/Land Details
Details about the lots and land features included on the property.
Acres: 
0.46
Lot Size (Dimensions): 
.459 AC
Waterfront: 
0
Lot Features
Driveway: 
2 Car Width, Blacktop
Parking Type: 
2 Car Width, Blacktop
Total Parking Spaces: 
5
Fence: 
Yes
Public Record
Parcel Number: 
2335-10801-0000-00046-0000-
Lot Number: 
46
Annual Tax: 
$9,805.00
Listing Dates
Dates involved in the transaction.
Listing Entry Date/Time: 
8/10/2026
Contract Details
Details about the listing contract.
Possession: 
AT CLOSING
Listing Participants
Participants (agents, offices, etc.) in the transaction.
Listing Office Name: 
RE/MAX TOWN & VALLEY II