
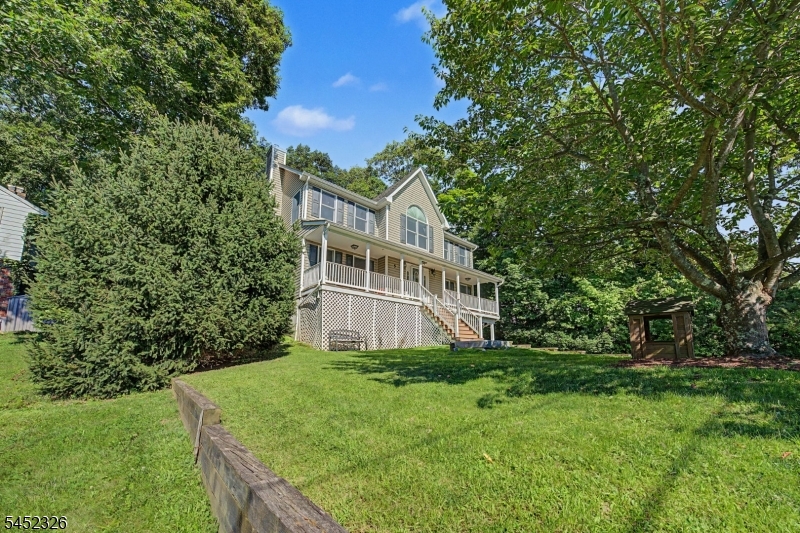
5 VALHALLA WAY | Rockaway Twp.

$650,000 | 2 Beds | 3 Baths (2 Full, 1 Half) | 2,136 Sq. Ft.

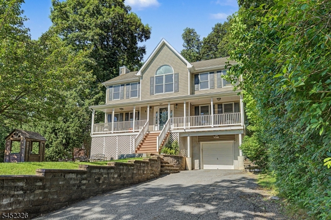
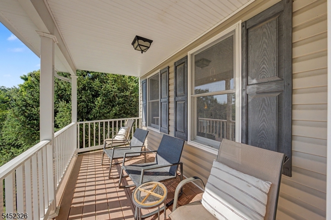
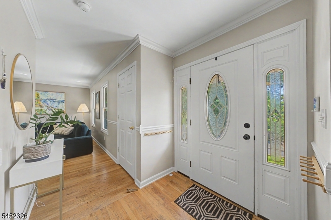
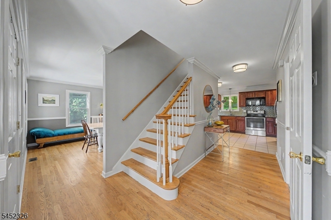
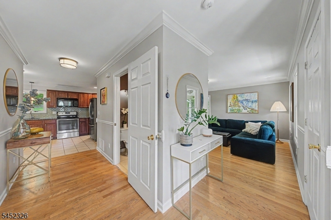
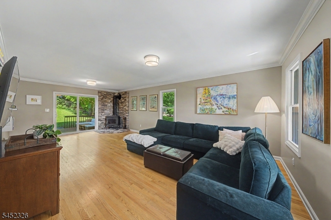
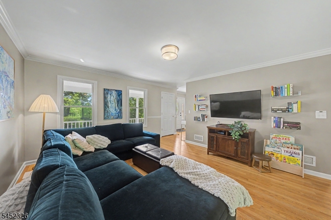
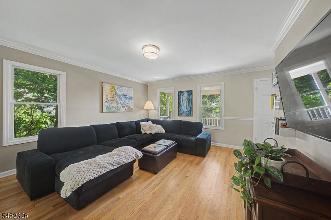
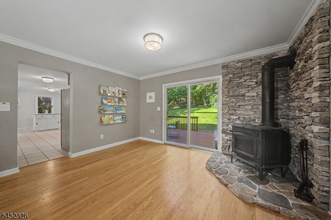
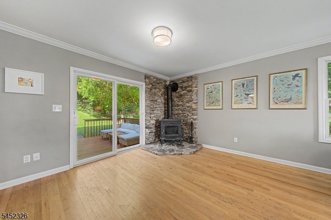
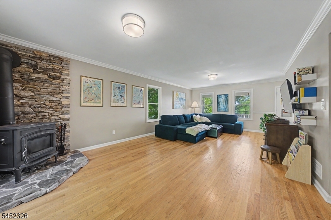
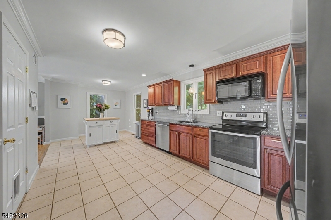
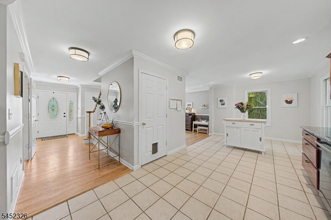
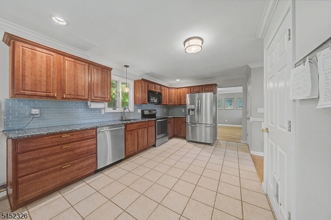
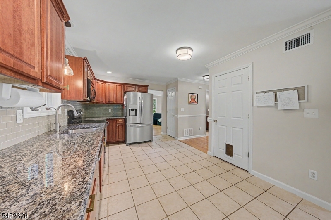
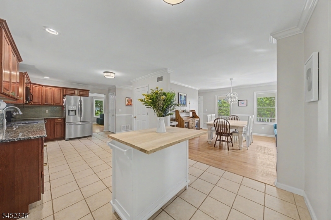
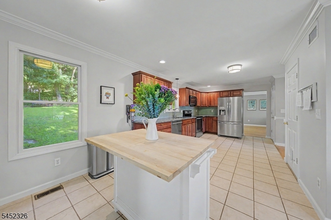
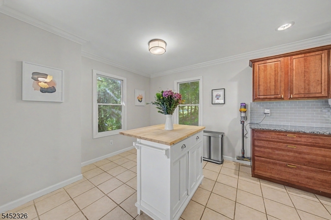
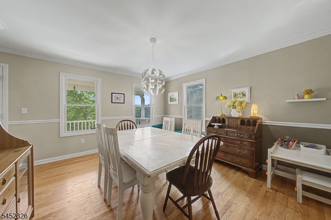
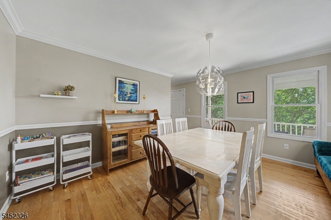
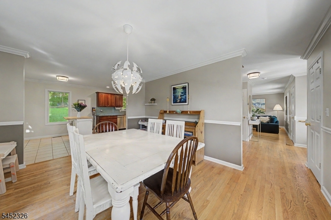
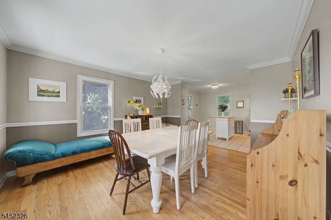
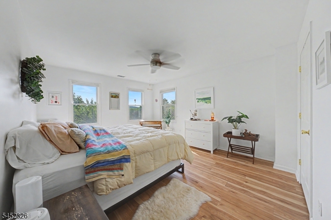
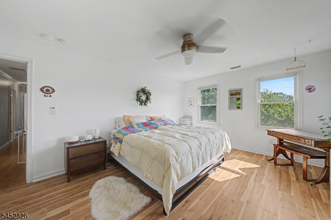
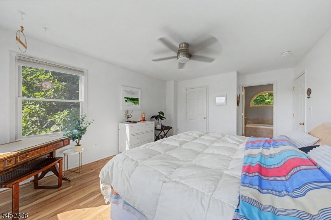
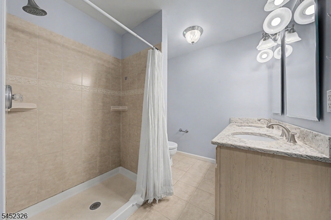
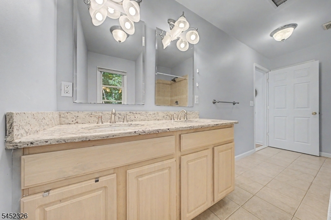
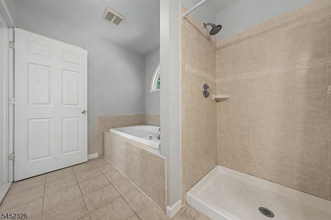
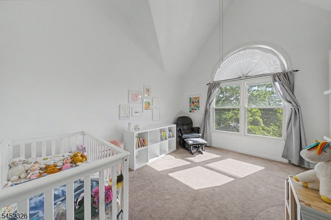
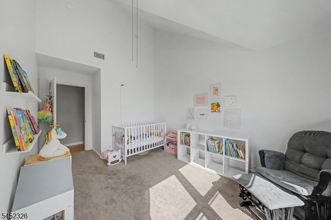
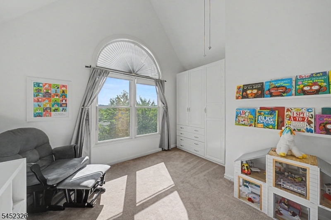
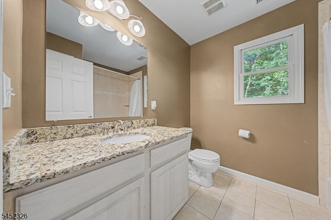
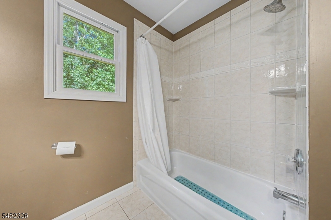
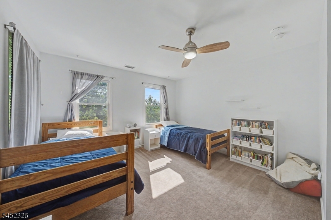
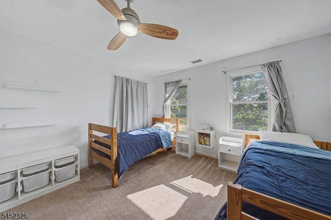
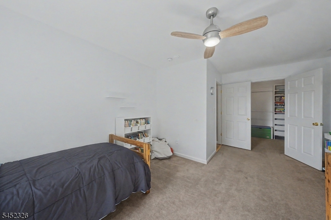
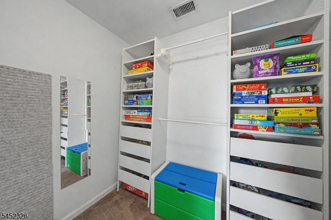
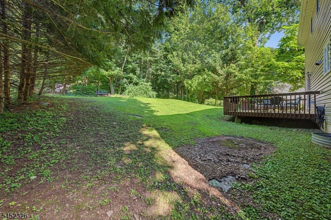
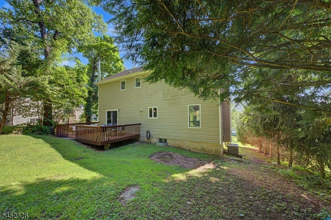
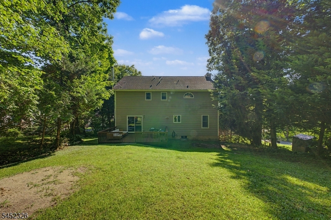
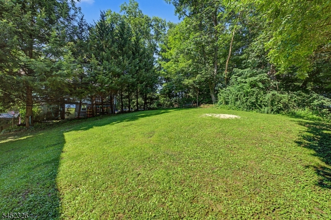
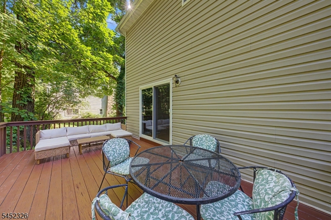
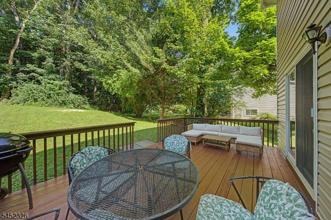
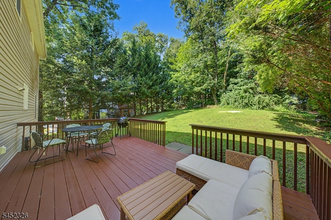
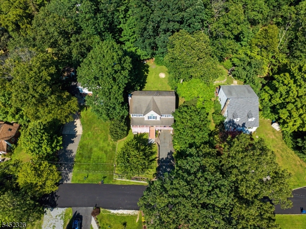
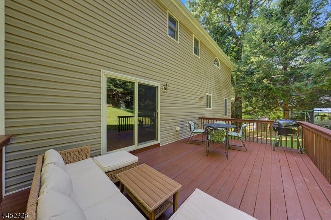
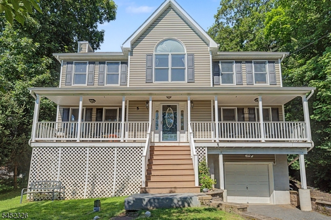
Tucked into one of Rockaway Townships most desirable lake communities, this meticulously maintained Colonial, built in 2004, 2100+ sqft, offers the perfect blend of modern comfort, flexible living space & neighborhood charm. Currently configured as a spacious 3 BDRM home, the thoughtfully designed layout features soaring ceilings, an abundance of natural light & an open concept floor plan ideal for both everyday living & entertaining. The beautifully appointed kitchen flows seamlessly into the inviting family room, complete with a cozy WB stove, while the formal dining room provides an elegant setting for gatherings. Bamboo & hardwood floors, crown molding & quality finishes throughout reflect the exceptional care this home has received. Retreat to the impressive primary suite featuring a spa like full bathroom & an oversized walk in closet. A full basement offers outstanding storage & future finishing potential, while the expansive deck overlooks a beautifully private, park like backyard perfect for relaxing or entertaining outdoors. Furnance & water heater only 2 years. Enjoy all that the Lake Telemark has to offer, including a welcoming neighborhood with optional lake membership for boating, fishing, kayaking, swimming, & year round community events. Conveniently located just minutes from Route 80, shopping, dining, parks & highly rated schools, this move in ready home offers an incredible opportunity to enjoy both peaceful lake community living and everyday convenience. GSMLS 4045936

Directions to property: Greenpond to Meggins, R on N Cape, R on Valhalla

MLS Listing ID: 
GSMLS 4045936
Listing Status
Status of the Listing.
Listing Status: 
Active
Listing Status (Local): 
Active
Listing Status Accepting Offers: 
1
Community Information
Elementary: 
K.Malone
Middle: 
Copeland
High: 
MorrisKnol
Subdivision: 
Lake Telemark
Association Fee: 
$400
Building Details
Details about the building on a property.
Architectural Style: 
Colonial
Year Built: 
2004
New Construction: 
0
Living Area: 
2,136
Basement: 
Full, Unfinished
Interior: 
Blinds, Carbon Monoxide Detector, High Ceilings, Smoke Detector, Walk-In Closet
Fireplaces: 
Yes
Construction
Roof: 
Asphalt Shingle
Exterior: 
Vinyl Siding
Exterior Features: 
Deck, Open Porch(es), Thermal Windows/Doors
DisabilityFeatures: 
No
Energy Information: 
Electric
Porch: 
No
Deck: 
Yes
Room Details
Details about the rooms in the building.
Total Rooms: 
8
Total Bedrooms: 
2
Total Bathrooms: 
3
Total Full-Bathrooms: 
2
Total Half-Bathrooms: 
1
Master Bedroom 
Dimensions: 
15x13 
Level: 
Second
Second Bedroom 
Dimensions: 
14x13 
Level: 
Second
Dining Room 
Dimensions: 
14x13 
Level: 
First
Family Room 
Dimensions: 
14x13 
Level: 
First
Kitchen 
Dimensions: 
25x11 
Level: 
First
Living Room 
Dimensions: 
14x13 
Level: 
First
Other One 
Dimensions: 
13x10 
Level: 
Second
Other Two 
Dimensions: 
10x10 
Level: 
First
Master Bathroom 
Level: 
Second
Utilities
Information about utilities available on the property.
Heating System: 
1 Unit, Forced Hot Air
Heating System Fuel: 
Oil Tank Above Ground - Inside
Cooling System: 
1 Unit, Central Air
Water Heating System: 
Electric
Water Source: 
Well
Sewer: 
Septic, Septic 2 Bedroom Town Verified
Lot/Land Details
Details about the lots and land features included on the property.
Acres: 
0.19
Lot Size (Dimensions): 
.193 AC
Waterfront: 
0
Lot Features
Driveway: 
1 Car Width, Blacktop, Driveway-Exclusive, Off-Street Parking
Parking Type: 
1 Car Width, Blacktop, Driveway-Exclusive, Off-Street Parking
Total Parking Spaces: 
6
Garage: 
Attached Garage, Garage Door Opener
Pool: 
No
Fence: 
No
Public Record
Parcel Number: 
2335-30407-0000-00002-0000-
Lot Number: 
2
Annual Tax: 
$13,095.00
Property Zoning: 
R-13
Listing Dates
Dates involved in the transaction.
Listing Entry Date/Time: 
8/10/2026
Contract Details
Details about the listing contract.
Possession: 
At Closing
Listing Participants
Participants (agents, offices, etc.) in the transaction.
Listing Office Name: 
KELLER WILLIAMS METROPOLITAN