
88 Richard Mine Rd | Rockaway Twp.

$390,000 | 3 Beds | 2 Baths (2 Full) | 2,430 Sq. Ft.

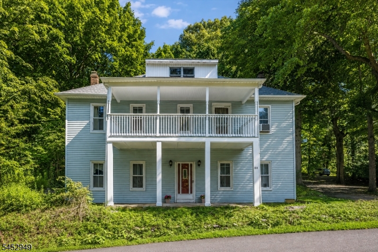
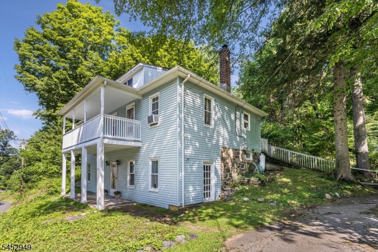
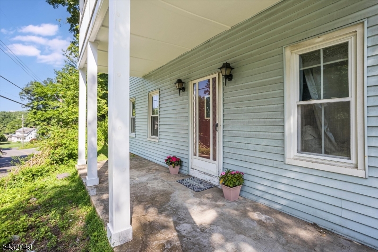
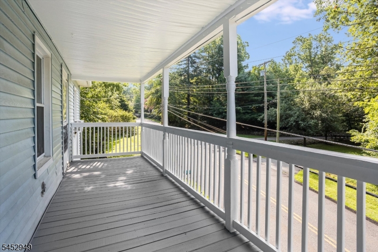
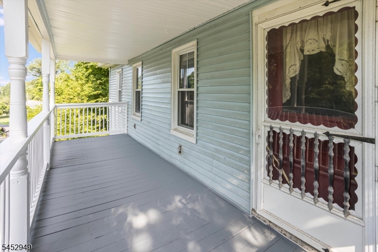
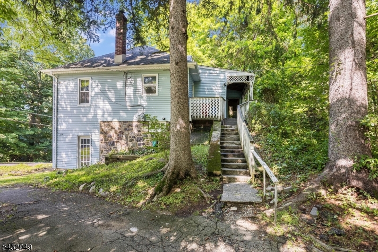
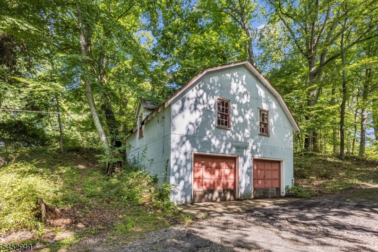
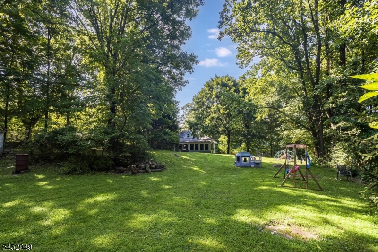
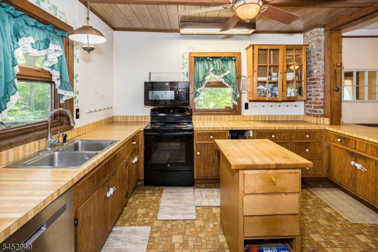
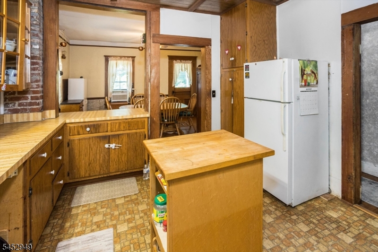
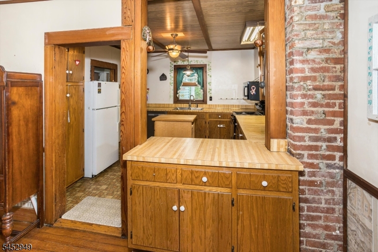
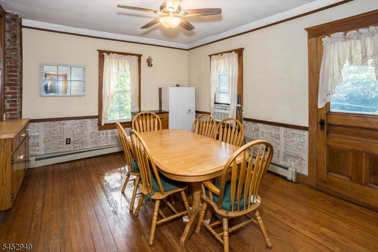
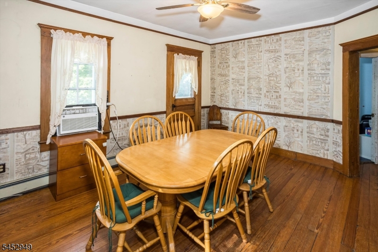
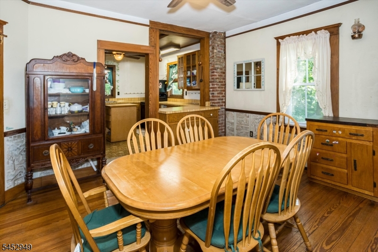
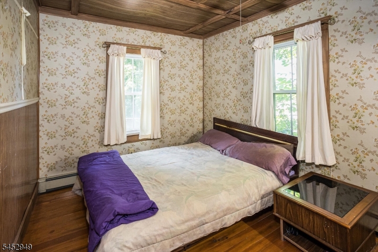
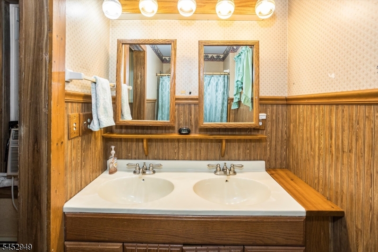
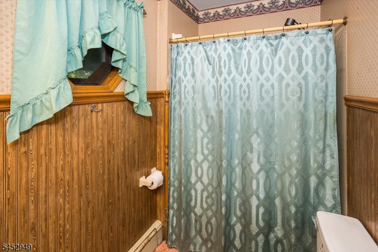
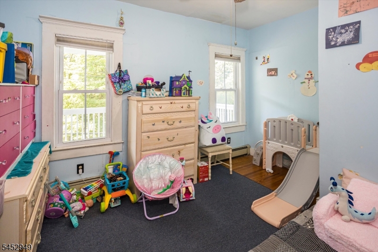
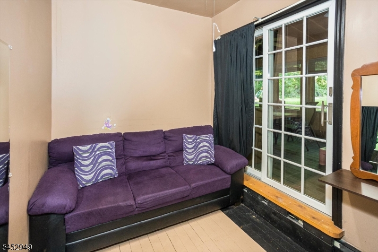
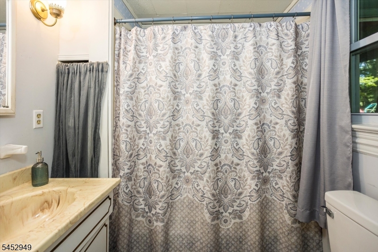
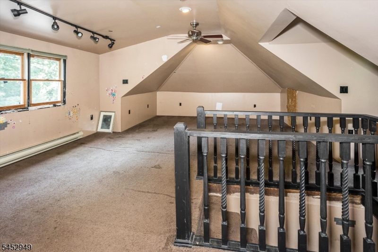
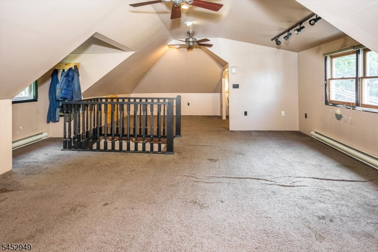
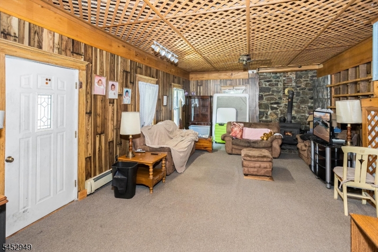
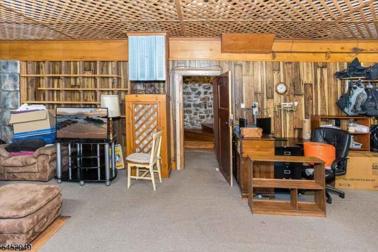
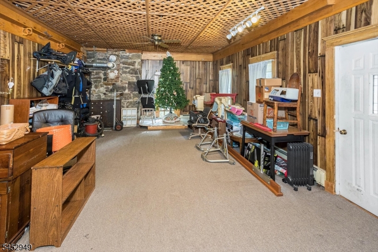
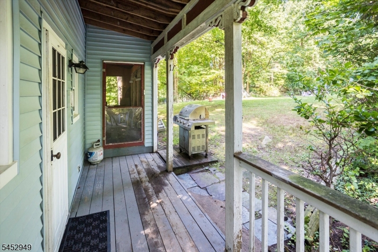
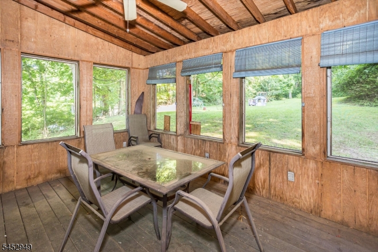
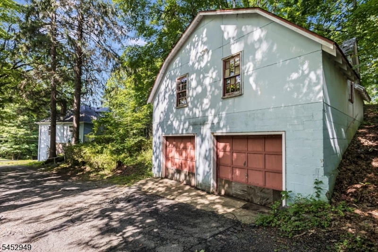
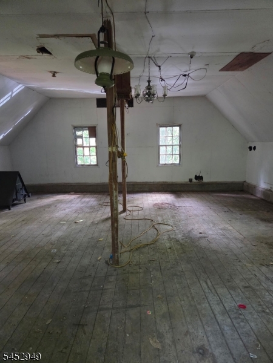
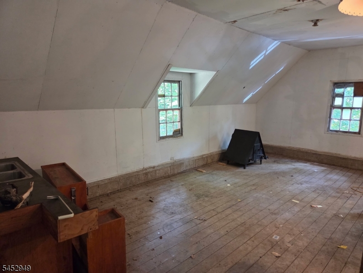
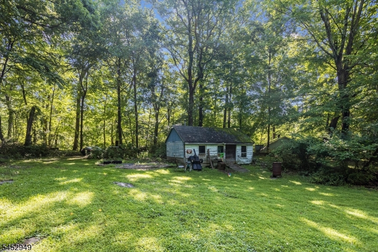
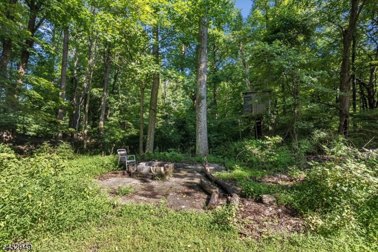
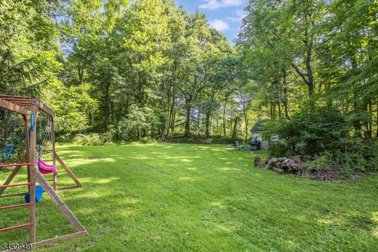
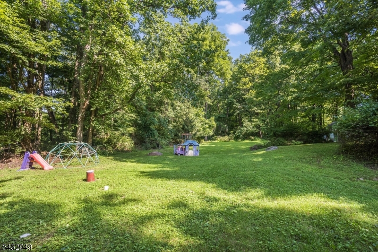
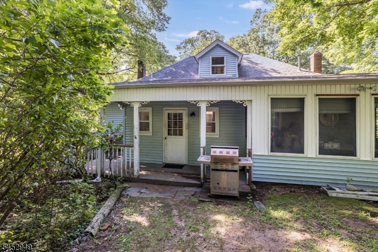
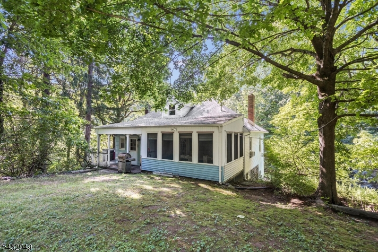
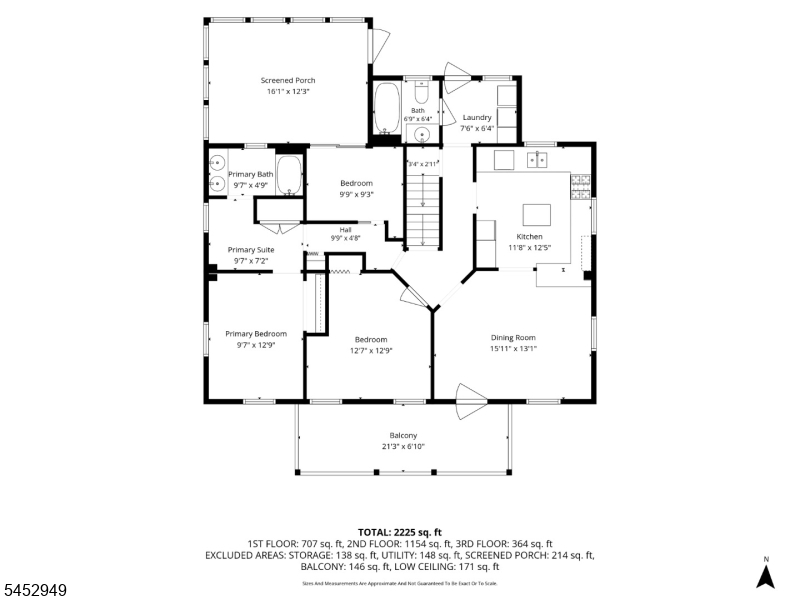
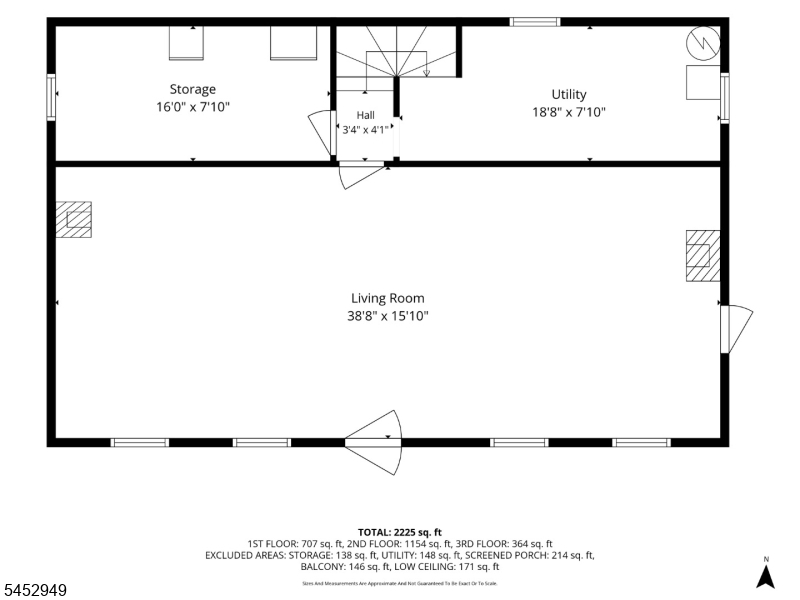
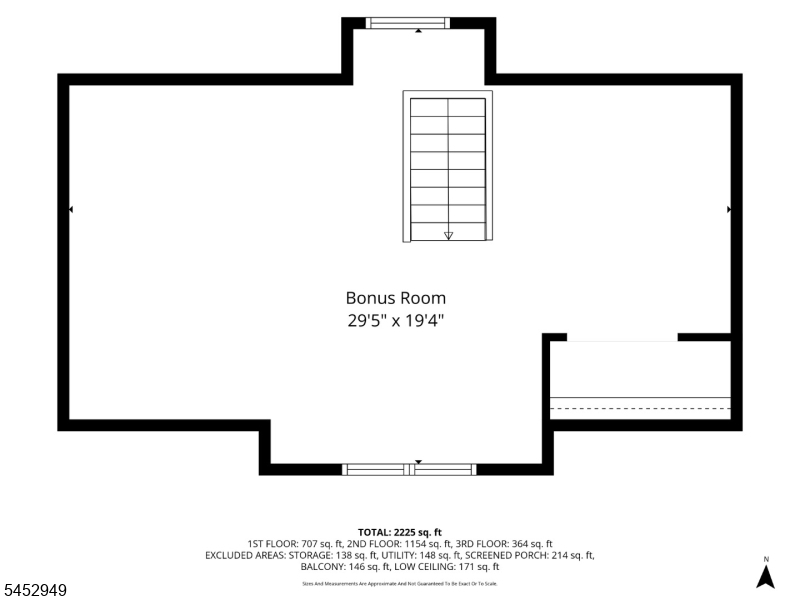
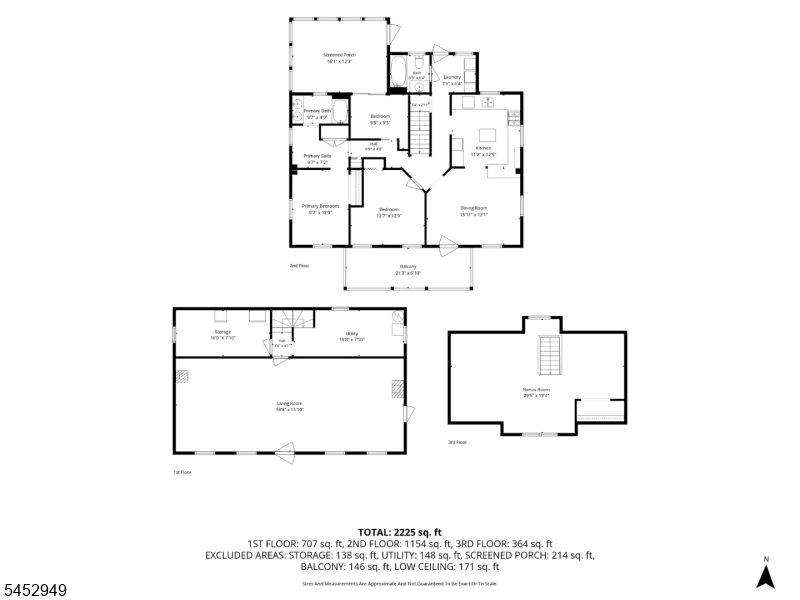
Step into a piece of local history with this truly unique 3-bedroom home, originally known as a Miner's Hotel before being thoughtfully converted into a single-family residence. Rich in character and filled with possibilities, this one-of-a-kind property sits on 2.2 wooded & open acres, where the foundations of former barns remain as a reminder of its fascinating past. A large shed/work shop remains still standing. The property includes a large detached 2-car garage with a spacious second-floor loft, accessible from the rear, offering endless possibilities for a workshop, studio, storage, or hobby space. Inside, the first floor features 4 bedrooms, 2 full baths, and a spacious kitchen that opens to the dining room, creating an inviting space for gathering. The finished walk-up attic serves as a 4th bedroom or flexible room. Both the first floor and basement boast impressively high ceilings, enhancing the home's spacious feel. The walkout basement offers a large living room, storage area, and direct access to the covered front porch. One of the home's most charming features is the two-tier covered front porch, creating an immediate farmhouse appeal. Overlooking the peaceful backyard is a large screened-in porch, perfect for relaxing and enjoying the surrounding nature. Complete with public water and natural gas available in the street, this property offers the perfect opportunity to restore, update, and create the farmhouse retreat you've always envisioned. GSMLS 4046099

Directions to property: Rt 15 to Richard Mine Rd, Rt 80 to Mt Hope rd to Richard Mine Rd.

MLS Listing ID: 
GSMLS 4046099
Listing Status
Status of the Listing.
Listing Status: 
Active
Listing Status (Local): 
Active
Listing Status Accepting Offers: 
1
Community Information
High: 
MorrisKnol
Building Details
Details about the building on a property.
Architectural Style: 
Custom Home
Year Built: 
9999
New Construction: 
0
Living Area: 
2,430
Basement: 
Full, Walkout
Fireplaces: 
Yes
Construction
Roof: 
Asphalt Shingle
Exterior: 
Stone, Vinyl Siding
Exterior Features: 
Deck, Enclosed Porch(es), Open Porch(es), Outbuilding(s), Storage Shed, Workshop
Energy Information: 
Gas In Street
Porch: 
No
Deck: 
Yes
Room Details
Details about the rooms in the building.
Total Rooms: 
8
Total Bedrooms: 
3
Total Bathrooms: 
2
Total Full-Bathrooms: 
2
Total Half-Bathrooms: 
0
Master Bedroom 
Dimensions: 
12x10 
Level: 
First
Second Bedroom 
Dimensions: 
10x8 
Level: 
First
Third Bedroom 
Dimensions: 
12x13 
Level: 
First
Fourth Bedroom 
Dimensions: 
30x17 
Level: 
Second
Dining Room 
Dimensions: 
16x12 
Level: 
First
Kitchen 
Dimensions: 
12x12 
Level: 
First
Living Room 
Dimensions: 
39x16 
Level: 
Ground
Other One 
Dimensions: 
16x12 
Level: 
First
Other Two 
Dimensions: 
8x6 
Level: 
First
Utilities
Information about utilities available on the property.
Heating System: 
1 Unit, Baseboard - Hotwater
Heating System Fuel: 
Oil Tank Above Ground - Inside
Cooling System: 
Wall A/C Unit(s)
Water Heating System: 
Electric
Water Source: 
Public Water
Sewer: 
Septic 3 Bedroom Town Verified
Lot/Land Details
Details about the lots and land features included on the property.
Acres: 
2.2
Lot Size (Dimensions): 
2.200 AC
Waterfront: 
0
Water Body Category: 
Stream
Lot Features
Driveway: 
Off-Street Parking
Parking Type: 
Off-Street Parking
Total Parking Spaces: 
0
Garage: 
Detached Garage, Loft Storage
Pool: 
No
Fence: 
No
Public Record
Parcel Number: 
2335-11406-0000-00020-0000-
Lot Number: 
20
Annual Tax: 
$10,549.00
Property Zoning: 
Residential
Listing Dates
Dates involved in the transaction.
Listing Entry Date/Time: 
8/11/2026
Contract Details
Details about the listing contract.
Exclusions: 
Refrigerator in Kitchen, Freezer in Basement
Possession: 
POT
Listing Participants
Participants (agents, offices, etc.) in the transaction.
Listing Office Name: 
RE/MAX HERITAGE PROPERTIES