
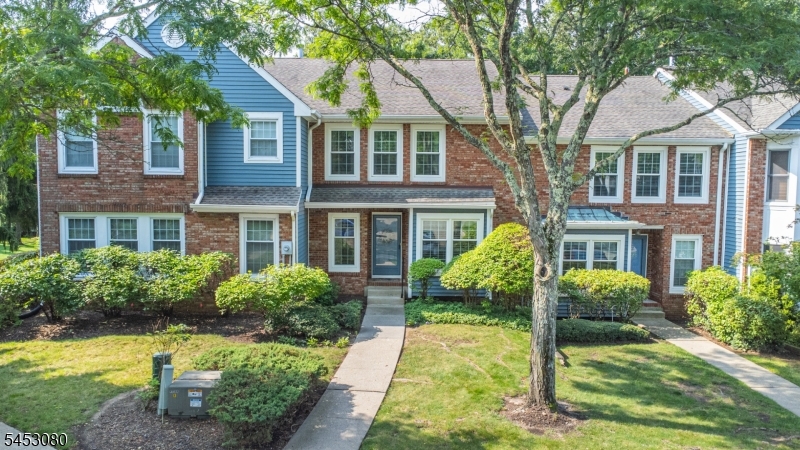
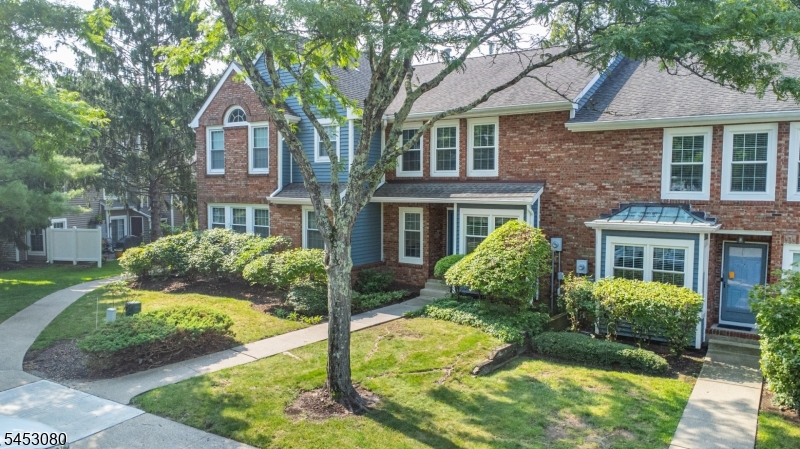
54 Woodledge Ct | Rockaway Twp.

$545,000 | 3 Beds | 4 Baths (3 Full, 1 Half)

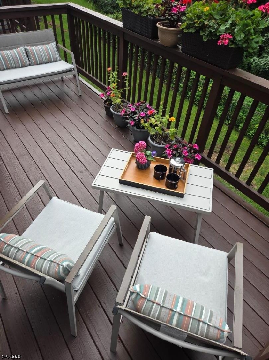
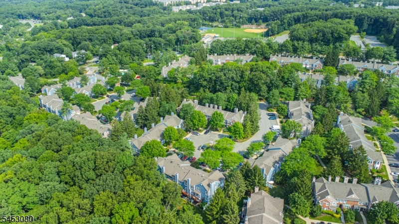
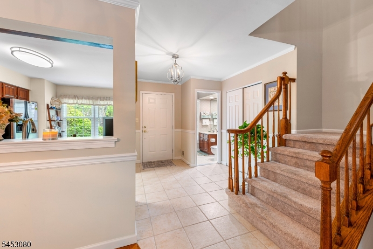
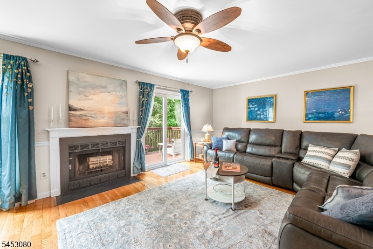
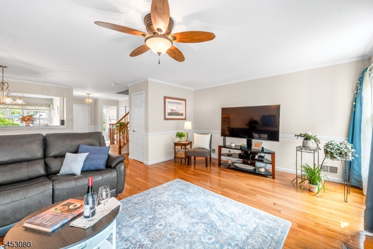
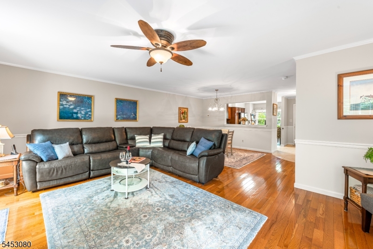
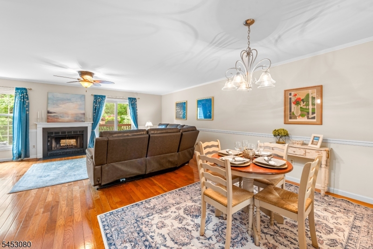
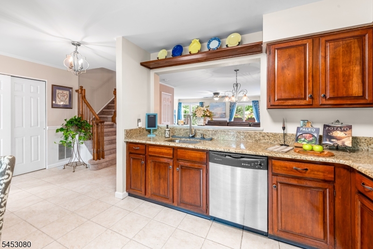
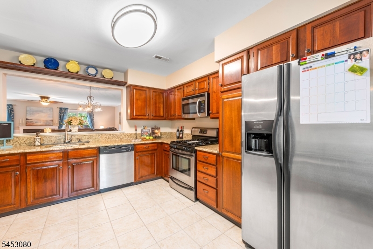
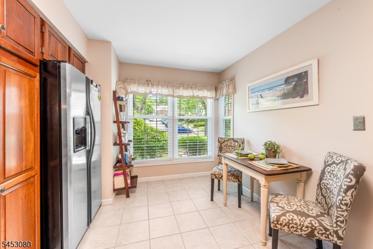
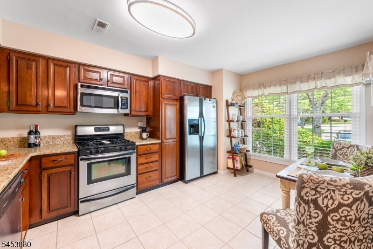
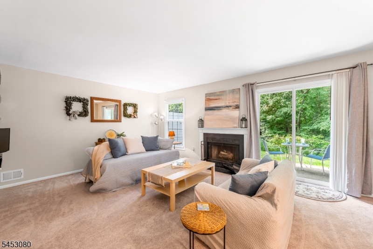
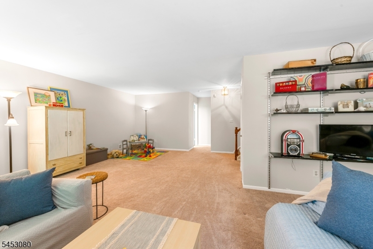
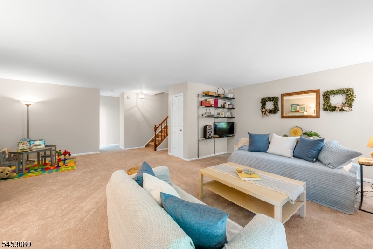
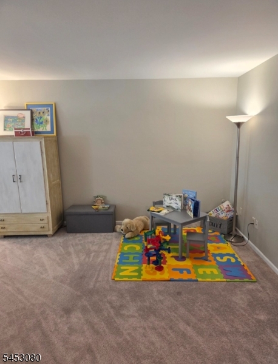
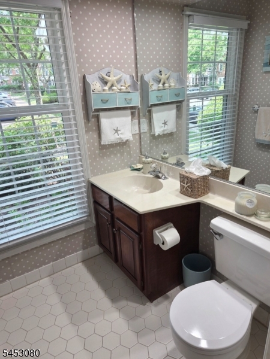
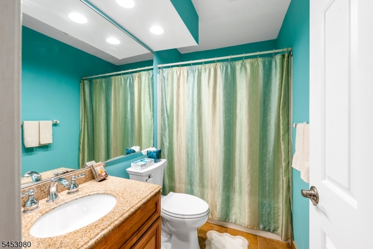
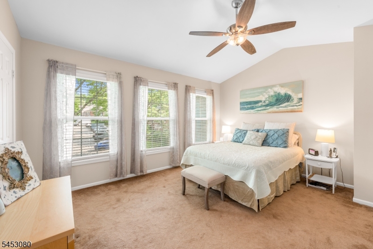
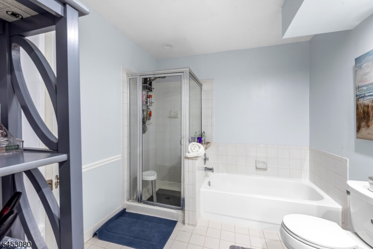
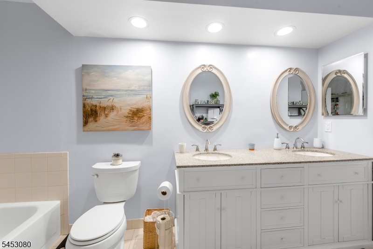
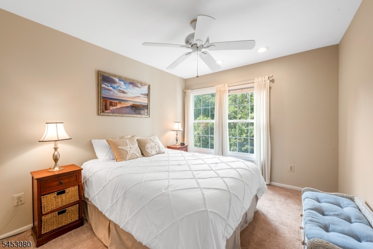
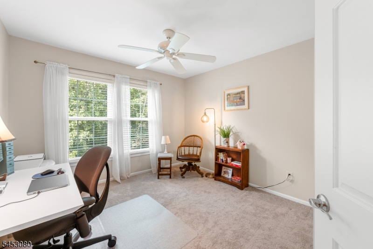
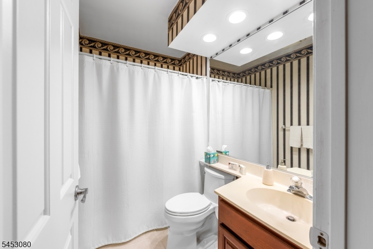
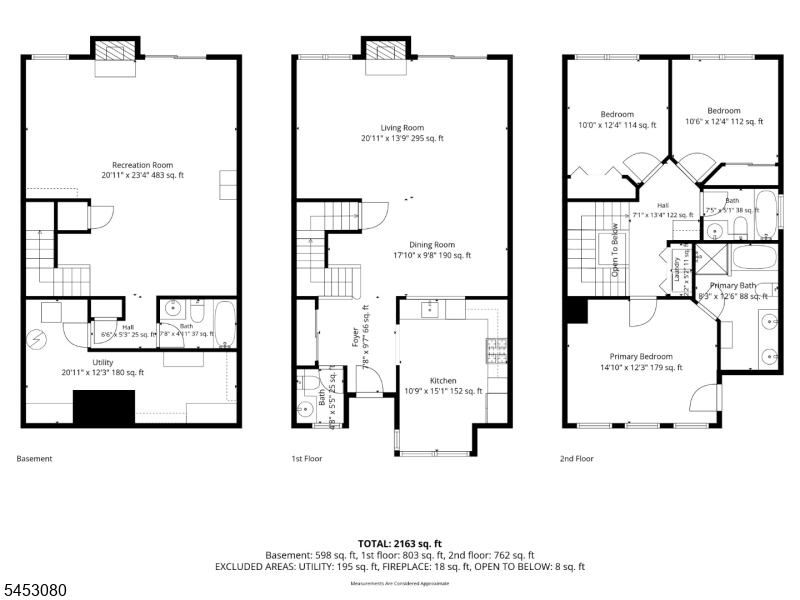
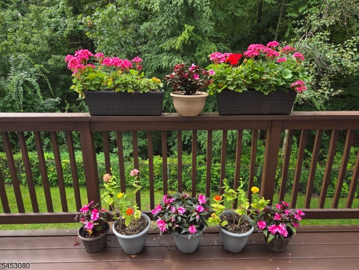
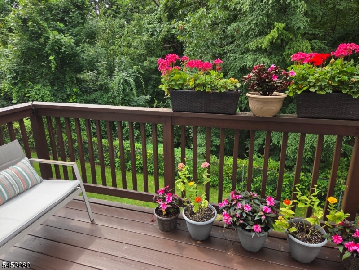
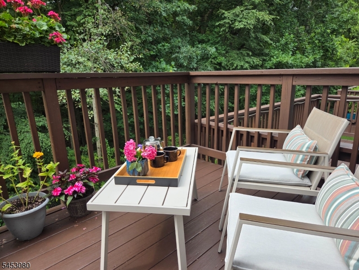
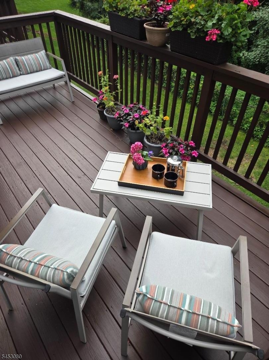
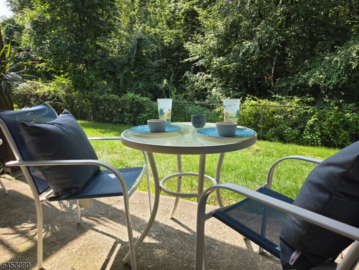
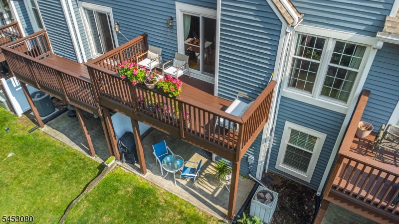
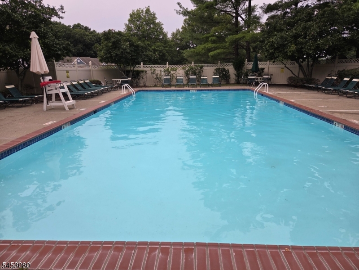
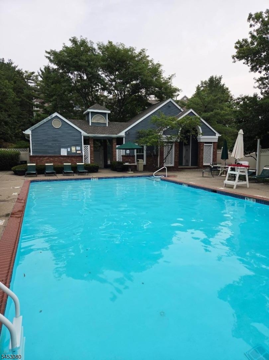
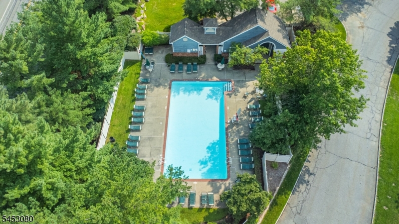
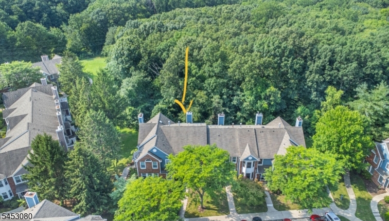
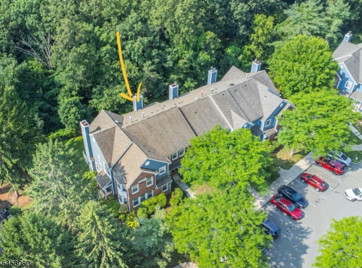
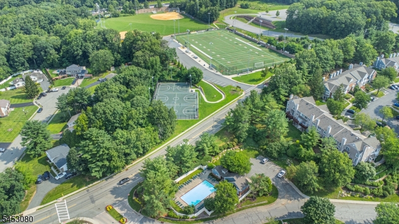
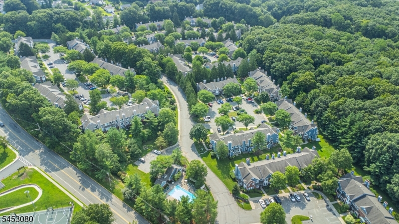
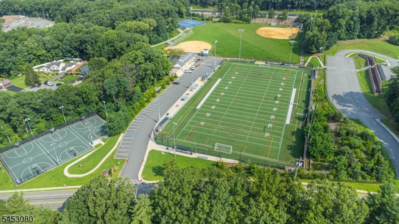
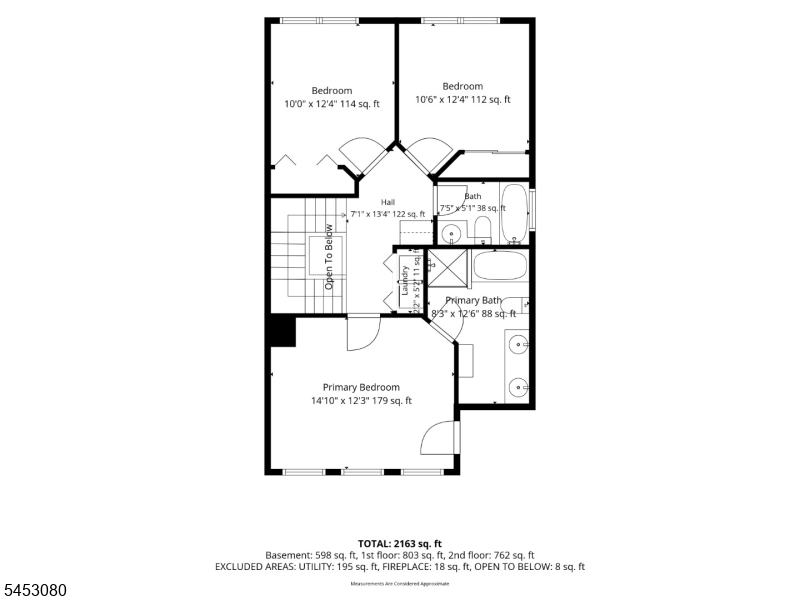
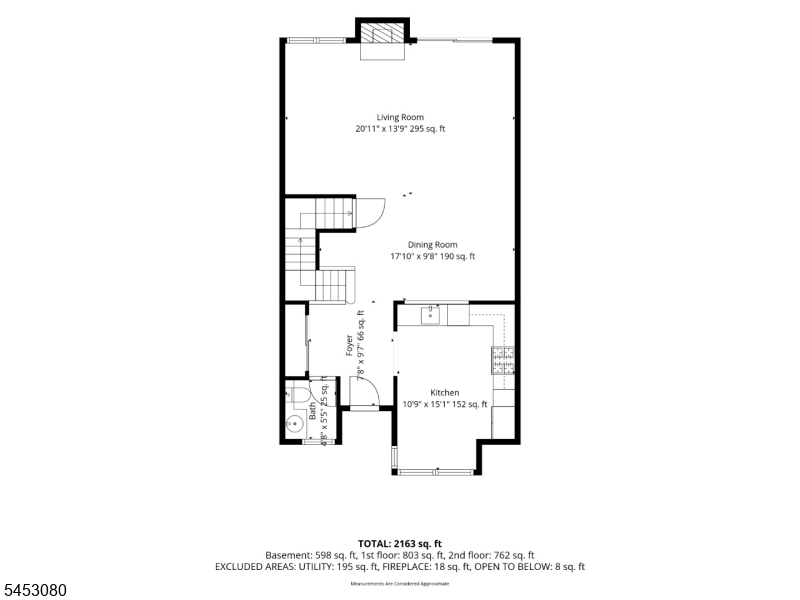
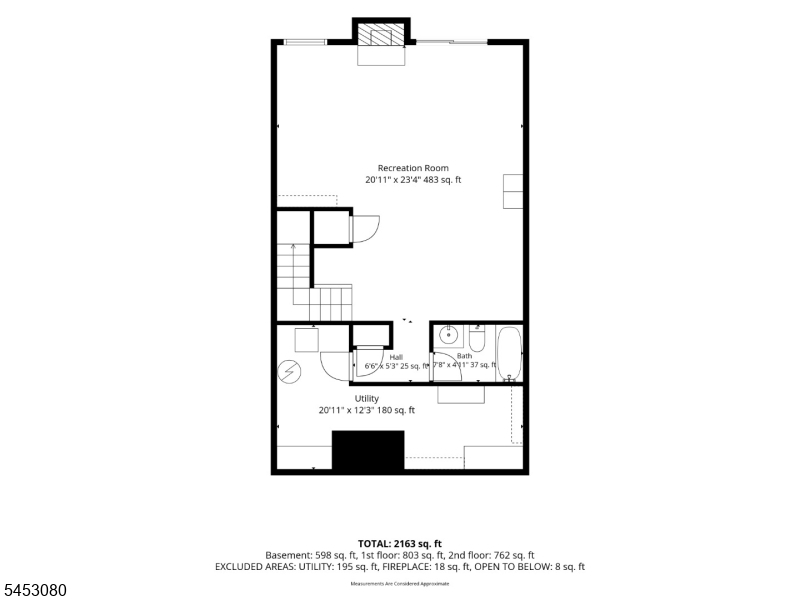
RARE OPPORTUNITY! The Pointe at Stoneview!!! BRAND NEW FURNACE & CENTRAL AIR!* One of the VERY FEW townhomes in the community to offer a FULL WALK-OUT LOWER LEVEL! ABSULUTELY SPOTTLESS! This beautifully maintained 3 bed, 3.5 bath home offers an abundance of space, natural light & privacy... along with TWO woodburning fireplaces! The bright and inviting main level features gorgeous hardwood floors and a woodburning fireplace. The spacious eat-in kitchen boasts beautiful cherry cabinetry, granite countertops, SS appliances, and tons of natural light. The elegant dining room provides plenty of room perfect for entertaining! The expansive living room offers a warm and comfortable setting with a fireplace and sliders leading to a private deck overlooking the woods. Enjoy morning coffee or unwind at the end of the day here with wooded surroundings. The FINISHED WALK-OUT LOWER LEVEL truly sets this townhome apart! The recreational room provides an incredible amount of entertaining space with room for a play area, home gym, and/or media space. A full bath on this level and sliders lead to additional outdoor space on your private patio. Amazing storage space on this lower level as well! Upstairs on level 2, the main bedroom features a full bath, vaulted ceilings and a walk in closet. 2 additional nicely sized bedrooms too. Community pool! Peterson Field! Convenient access to NYC bound train AND bus transportation. Local shopping, restaurants, major highways. Rt's 80,46,10 & 15 GSMLS 4046588

Directions to property: Rt 80 to Mt Hope Rd to left on Mineral Spring, right on Fleetwood, right on Rolling Hills to right o

MLS Listing ID: 
GSMLS 4046588
Listing Status
Status of the Listing.
Listing Status: 
Active
Listing Status (Local): 
Active
Listing Status Accepting Offers: 
1
Community Information
Elementary: 
D.O'Brien
Middle: 
Copeland
High: 
MorrisKnol
Subdivision: 
Stoneview / Fleetwoo
Association Fee: 
$550
Building Details
Details about the building on a property.
Architectural Style: 
Townhouse-Interior
Year Built: 
1987
New Construction: 
0
Basement: 
Finished, Full, Walkout
Fireplaces: 
Yes
Construction
Roof: 
Asphalt Shingle
Exterior: 
Brick, Clapboard
Exterior Features: 
Curbs, Deck, Patio, Sidewalk, Thermal Windows/Doors
Energy Information: 
Electric, Gas-Natural
Porch: 
No
Deck: 
Yes
Room Details
Details about the rooms in the building.
Total Rooms: 
8
Total Bedrooms: 
3
Total Bathrooms: 
4
Total Full-Bathrooms: 
3
Total Half-Bathrooms: 
1
Master Bedroom 
Dimensions: 
15x12 
Level: 
Second
Second Bedroom 
Dimensions: 
12x10 
Level: 
Second
Third Bedroom 
Dimensions: 
12x10 
Level: 
Second
Dining Room 
Dimensions: 
18x10 
Level: 
First
Family Room 
Dimensions: 
23x21 
Level: 
Basement
Kitchen 
Dimensions: 
15x11 
Level: 
First
Living Room 
Dimensions: 
21x14 
Level: 
First
Other One 
Dimensions: 
5x5 
Level: 
First
Other Two 
Dimensions: 
8x5 
Level: 
Basement
Other Three 
Dimensions: 
7x5 
Level: 
Second
Other Four 
Dimensions: 
12x8 
Level: 
Second
Master Bathroom 
Level: 
Second
Utilities
Information about utilities available on the property.
Heating System: 
1 Unit, Forced Hot Air
Heating System Fuel: 
Gas-Natural
Cooling System: 
1 Unit, Central Air
Water Source: 
Public Water
Sewer: 
Public Sewer
Lot/Land Details
Details about the lots and land features included on the property.
Acres: 
0.15
Lot Size (Dimensions): 
.148 AC
Waterfront: 
0
Lot Features
Driveway: 
Additional Parking, Assigned, Blacktop
Parking Type: 
Additional Parking, Assigned, Blacktop
Total Parking Spaces: 
0
Pool: 
Yes
Fence: 
No
Public Record
Parcel Number: 
2335-11116-0000-00039-0054-
Lot Number: 
39.54
Annual Tax: 
$10,723.00
Listing Dates
Dates involved in the transaction.
Listing Entry Date/Time: 
8/13/2026
Contract Details
Details about the listing contract.
Possession: 
POT
Listing Participants
Participants (agents, offices, etc.) in the transaction.
Listing Office Name: 
RE/MAX HOUSE VALUES