
712 Parkview Ln | Rockaway Twp.

$4,200 | 3 Beds | 4 Baths (3 Full, 1 Half)

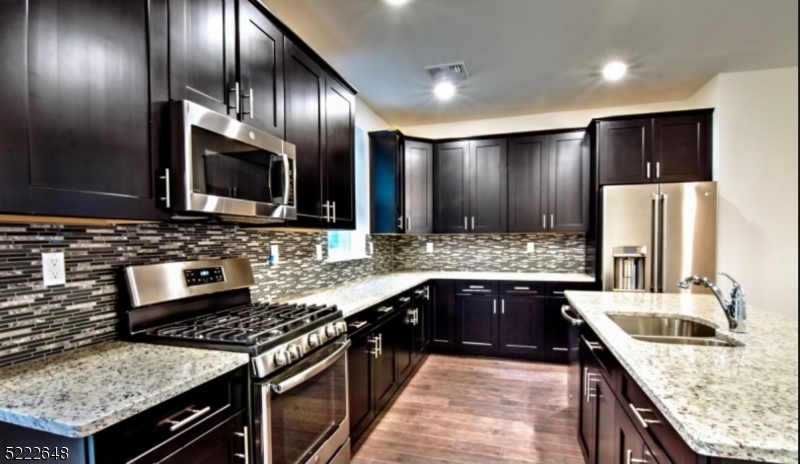
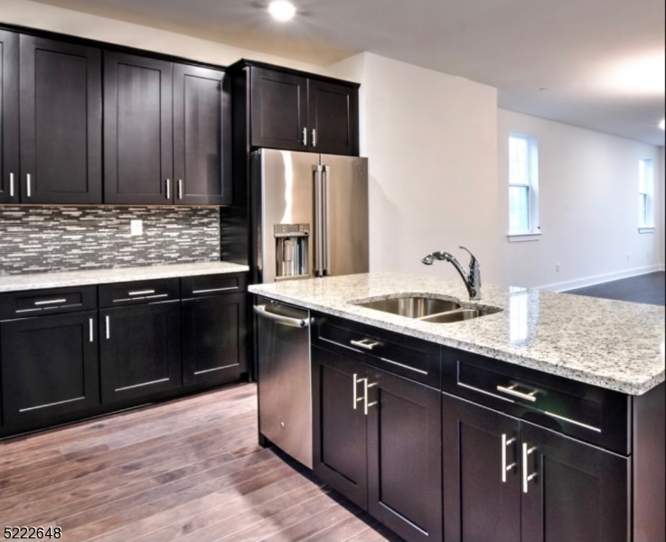
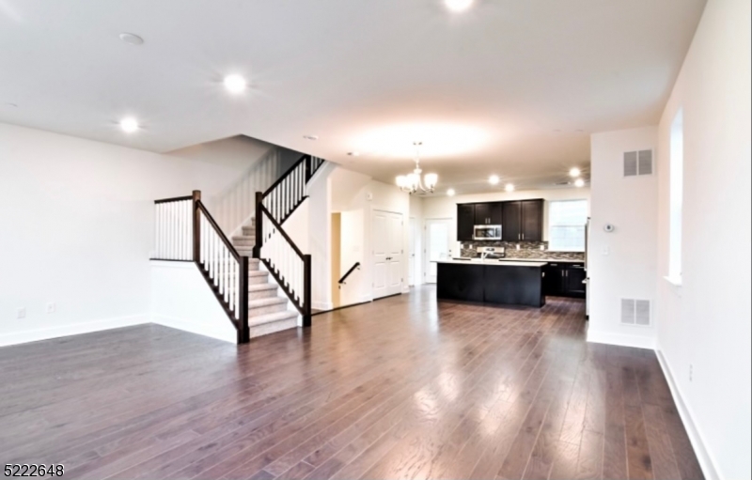
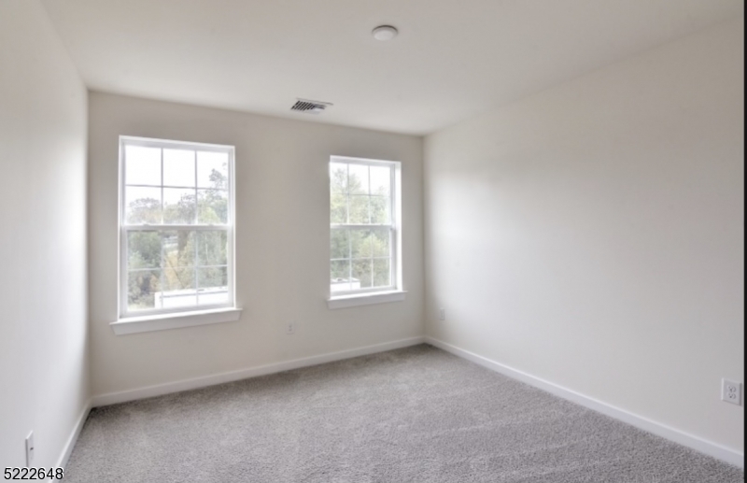
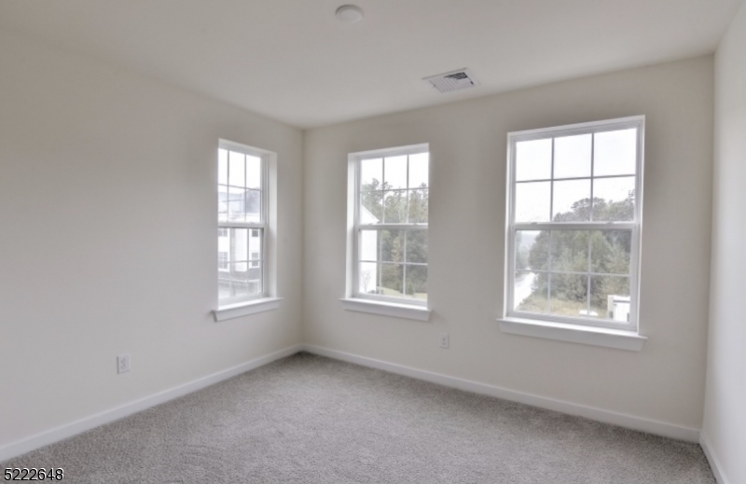
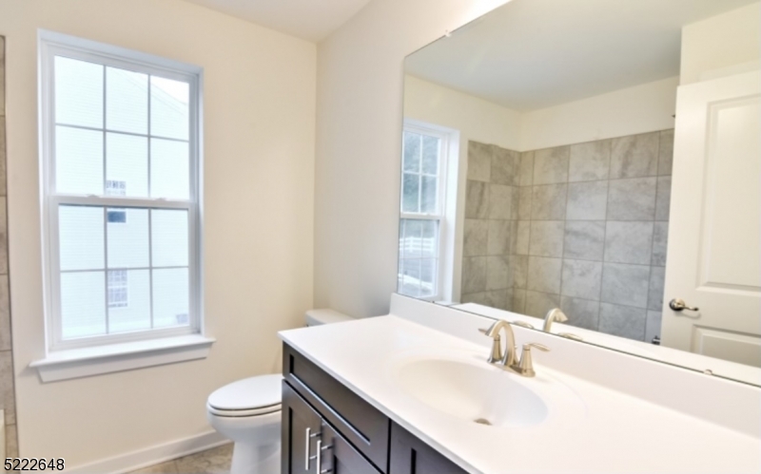
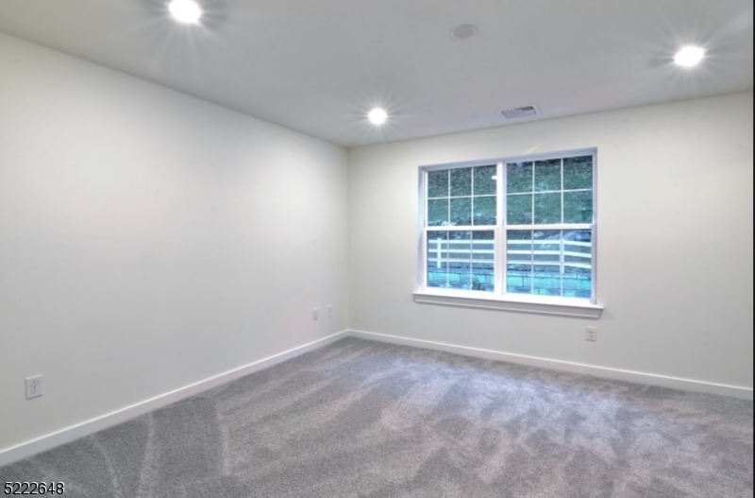
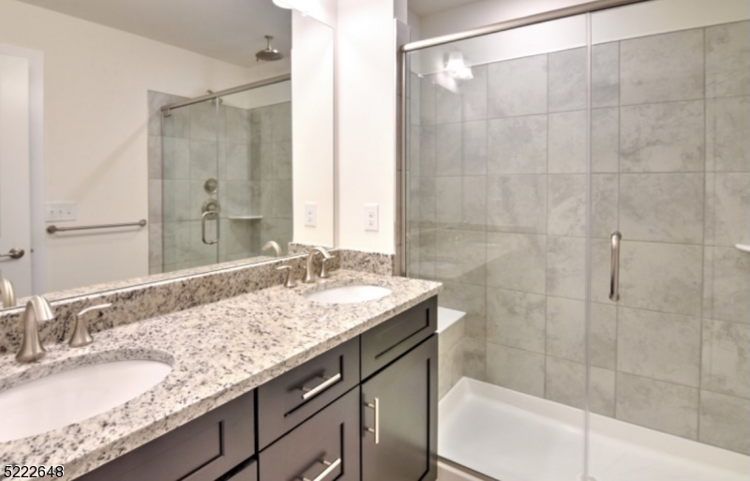
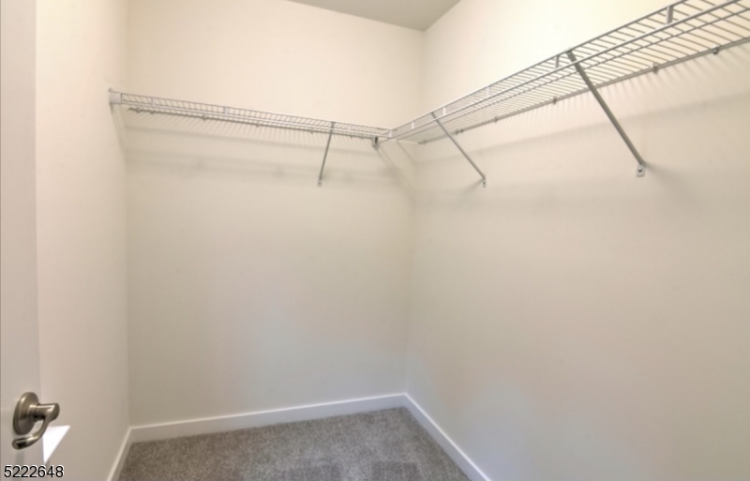
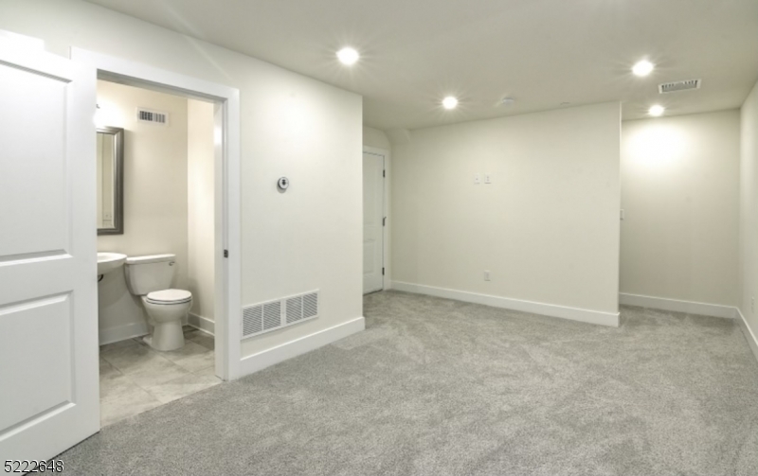
AVAILABLE for LEASE - October 1st - Welcome to The Hills of Lennar, a centrally located community in Rockaway, NJ. This end unit is wonderfully light and bright with 3 floors of living space. The main level has an open concept floor plan with 9ft ceilings and durable hardwood like flooring. There is also a large, well appointed kitchen with center island, breakfast bar, pantry, a dining area and large living space with egress to a rear patio. The top floor is carpeted in the living areas and tiled in the bathrooms. There are 3 bedrooms, a laundry area and 2 full baths on the top floor. The ground level is also carpeted and has a large flex space with a full bathroom and entrance to a 2 car garage. Don't miss this desirable location, close to Rt. 80, mass transit, the Rockaway Mall, great restaurants and entertainment - all about an hour commute to NYC. Available for occupancy 10/1/2026. GSMLS 4047103

Directions to property: Route 80 to Green Pond to Coventry Blvd left to Parkview right - Unit is on the left

MLS Listing ID: 
GSMLS 4047103
Listing Status
Status of the Listing.
Listing Status: 
Active
Listing Status (Local): 
Active
Listing Status Accepting Offers: 
1
Community Information
Elementary: 
D.O'Brien
Middle: 
Copeland
High: 
MorrisKnol
Subdivision: 
The Hills of Lennar
Building Details
Details about the building on a property.
Architectural Style: 
Multi Floor Unit
Year Built: 
2018
New Construction: 
0
Interior: 
Blinds, Carbon Monoxide Detector, Fire Alarm Sys, High Ceilings, Smoke Detector
Fireplaces: 
No
Construction
Exterior Features: 
Curbs, Patio
Energy Information: 
All Underground, Electric, Gas-Natural
Porch: 
No
Deck: 
No
Room Details
Details about the rooms in the building.
Total Rooms: 
7
Total Bedrooms: 
3
Total Bathrooms: 
4
Total Full-Bathrooms: 
3
Total Half-Bathrooms: 
1
Master Bedroom 
Dimensions: 
14x13 
Level: 
Second
Second Bedroom 
Dimensions: 
11x10 
Level: 
Second
Third Bedroom 
Dimensions: 
10x12 
Level: 
Second
Dining Room 
Dimensions: 
15x11 
Level: 
First
Kitchen 
Dimensions: 
16x11 
Level: 
First
Living Room 
Dimensions: 
22x13 
Level: 
First
Other One 
Dimensions: 
14x13 
Level: 
Ground
Utilities
Information about utilities available on the property.
Heating System: 
1 Unit, Forced Hot Air
Heating System Fuel: 
Gas-Natural
Cooling System: 
1 Unit, Central Air
Water Heating System: 
Electric
Water Source: 
Public Water
Sewer: 
Public Sewer
Lot/Land Details
Details about the lots and land features included on the property.
Acres: 
0.0
Waterfront: 
0
Lot Features
Driveway: 
2 Car Width, Additional Parking, Driveway-Exclusive
Parking Type: 
2 Car Width, Additional Parking, Driveway-Exclusive
Total Parking Spaces: 
2
Garage: 
Built-In Garage, Garage Door Opener
Pool: 
No
Fence: 
No
Public Record
Parcel Number: 
2335-22401-0007-00006-0000-
Listing Dates
Dates involved in the transaction.
Listing Entry Date/Time: 
8/15/2026
Contract Details
Details about the listing contract.
Inclusions: 
Building Insurance, Maintenance-Building, Maintenance-Common Area, Taxes, Trash Removal
Possession: 
October 1st
Listing Participants
Participants (agents, offices, etc.) in the transaction.
Listing Office Name: 
EXP REALTY, LLC