
103 W Lake Shore Dr | Rockaway Twp.

$949,900 | 5 Beds | 3 Baths (2 Full, 1 Half) | 2,835 Sq. Ft.

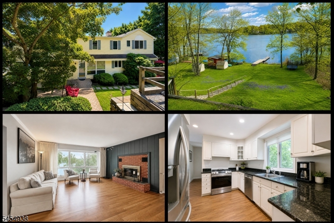
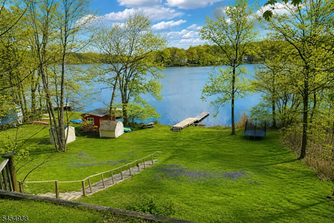
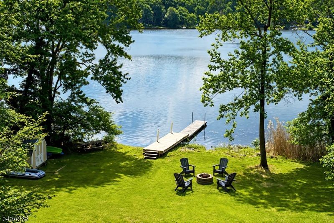
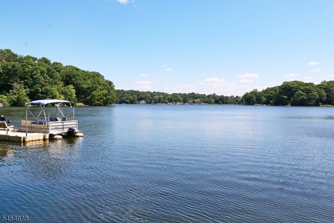
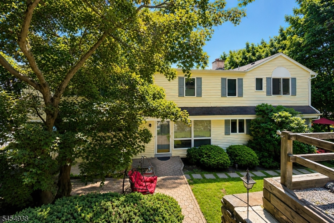
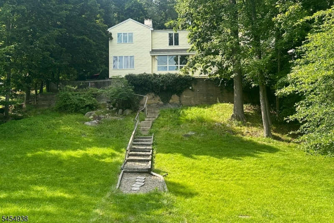
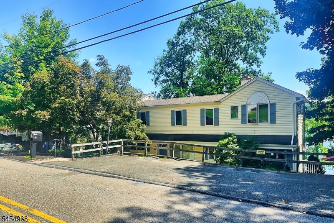
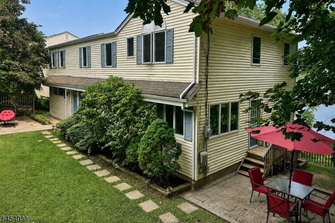
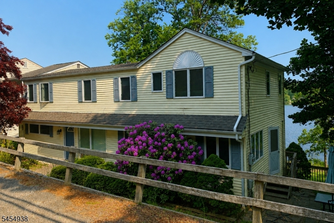
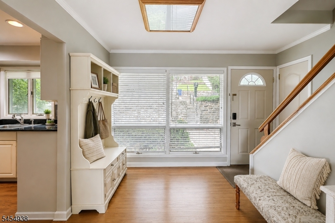
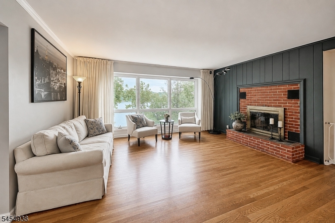
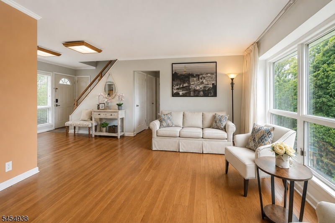
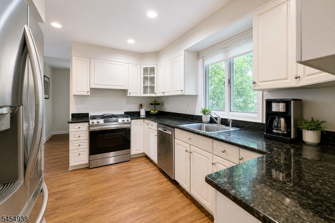
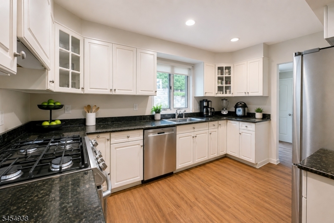
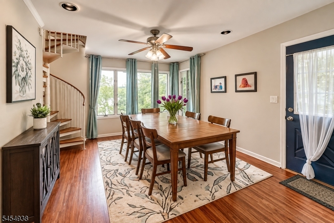
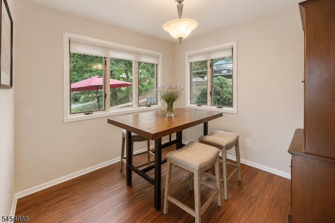
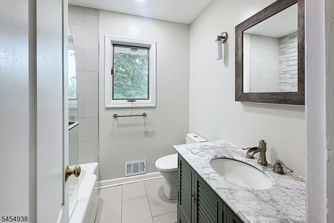
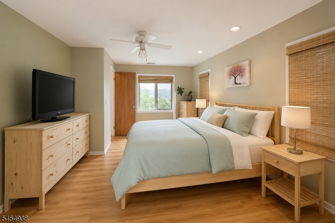
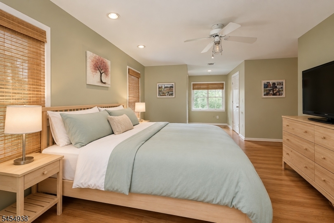
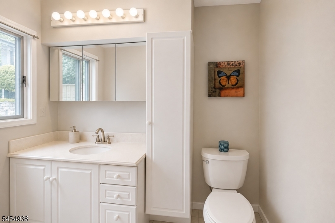
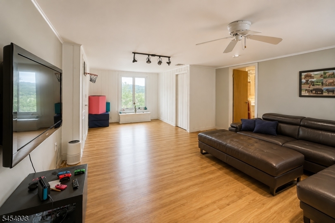
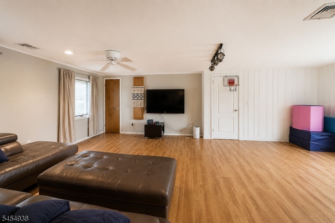
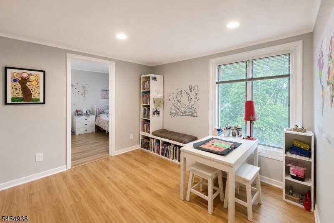
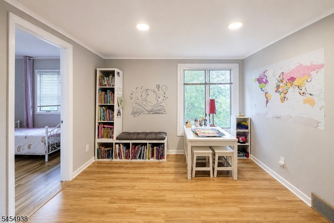
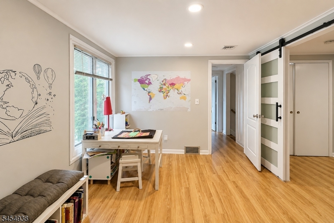
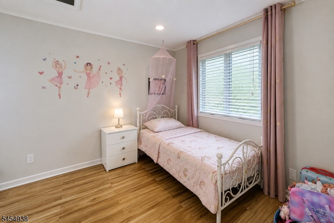
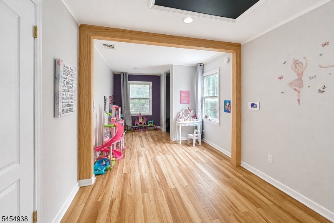
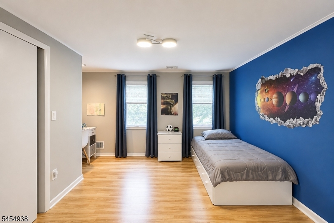
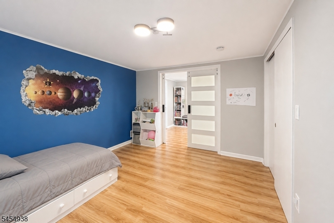
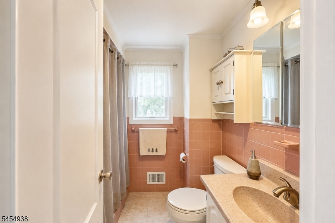
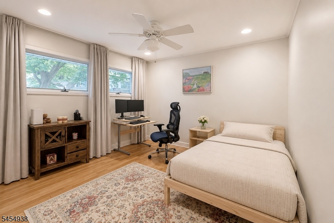
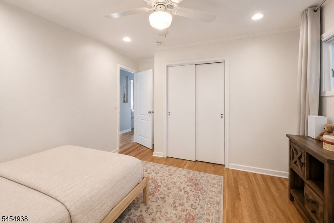
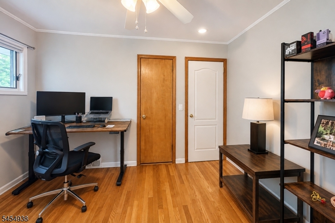
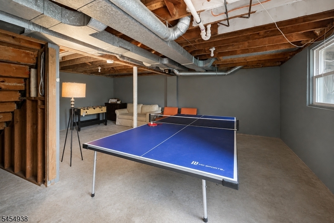
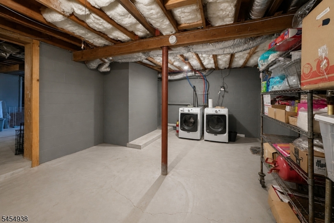
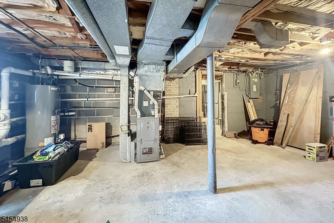
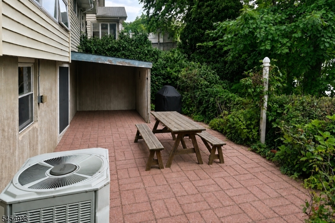
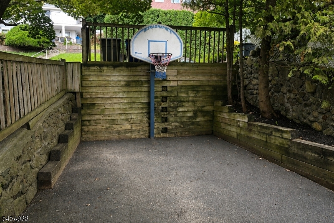
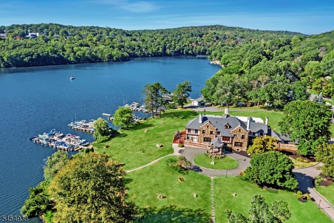
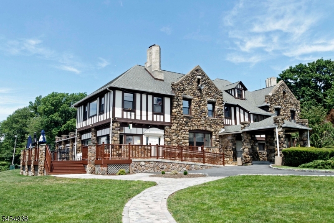
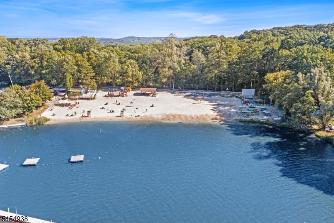
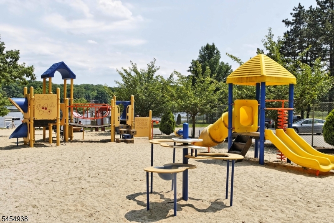
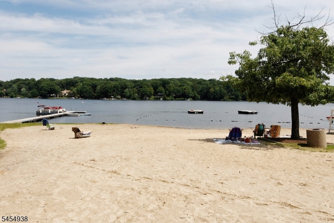
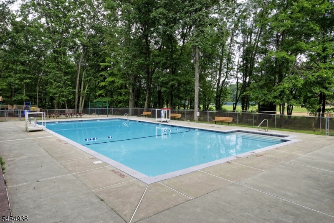
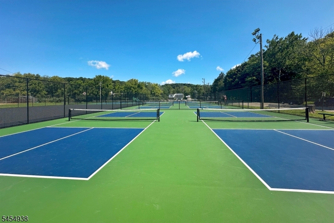
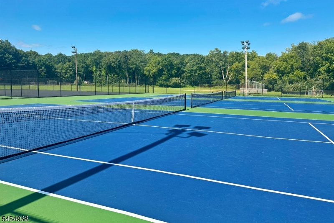
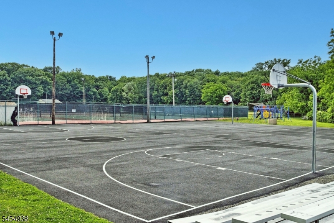
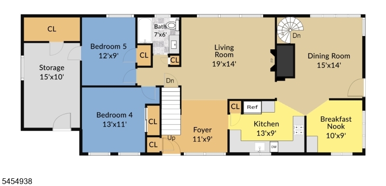
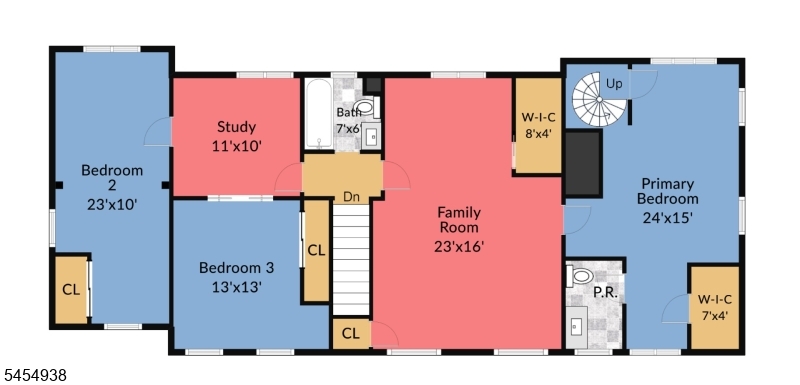
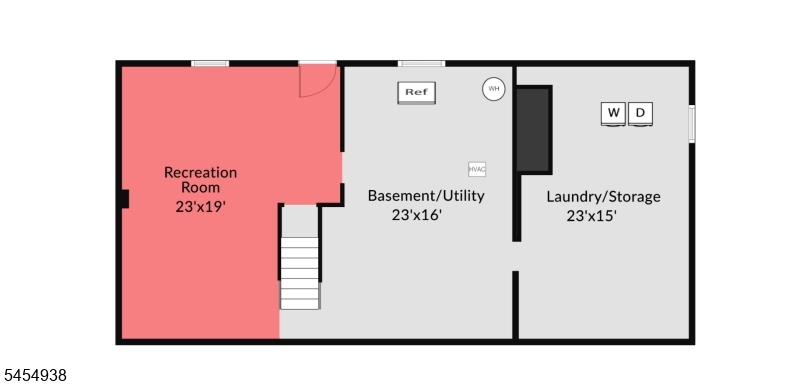
IT'S ALL ABOUT THE LAKE! Amazing lakefront home in desirable White Meadow Lake offering approx. 90 feet of lake frontage, a private dock and beautiful water views. With over 2,800 sq. ft. of living space plus a walkout basement, this spacious 5-bedroom, 2.5-bath home offers exceptional space and flexibility. The first floor features two bedrooms and a remodeled full bath, creating an ideal option for guests or first-floor living. Enjoy lake views from the living room's picture window along with a wood-burning fireplace, plus a separate dining area, kitchen with granite counters and stainless steel appliances, and breakfast nook. Upstairs you'll find three additional bedrooms, a study/craft room and an impressive 23-foot family room. The spacious primary bedroom features its own half bath and can be accessed from the family room or by a private spiral staircase from the dining area. You'll love the hardwood flooring, and a 3-year-old furnace adds peace of mind. Outside, enjoy two patios, a .4-acre lot, parking for 5 cars and, of course, your own private lakefront and dock. Better yet, many of White Meadow Lake's amenities are within just half a mile! As a resident, you'll enjoy access to 3 private beaches, 2 pools, boating, fishing, clubhouse, tennis and pickleball courts, playgrounds, basketball, sports fields and year-round community activities. An exceptional opportunity to enjoy the White Meadow Lake lifestyle in your own lakefront oasis. Private dock conveyed as-is. GSMLS 4047848

Directions to property: Ute Pl to West Lake Shore, home #103 on Right

MLS Listing ID: 
GSMLS 4047848
Listing Status
Status of the Listing.
Listing Status: 
Active
Listing Status (Local): 
Active
Listing Status Accepting Offers: 
1
Community Information
Elementary: 
C.A.Dwyer
Middle: 
Copeland
High: 
MorrisHill
Subdivision: 
White Meadow Lake
Association Fee: 
$970
Building Details
Details about the building on a property.
Architectural Style: 
Colonial
Year Built: 
1953
New Construction: 
0
Living Area: 
2,835
Basement: 
Walkout
Interior: 
Blinds, Carbon Monoxide Detector, Drapes, Fire Extinguisher, Smoke Detector, Walk-In Closet
Fireplaces: 
Yes
Construction
Roof: 
Asphalt Shingle
Exterior: 
Vinyl Siding
Exterior Features: 
Dock, Patio, Storage Shed, Thermal Windows/Doors
DisabilityFeatures: 
No
Energy Information: 
Gas-Natural
Porch: 
No
Deck: 
No
Room Details
Details about the rooms in the building.
Total Rooms: 
13
Total Bedrooms: 
5
Total Bathrooms: 
3
Total Full-Bathrooms: 
2
Total Half-Bathrooms: 
1
Master Bedroom 
Dimensions: 
24x15 
Level: 
Second
Second Bedroom 
Dimensions: 
13x13 
Level: 
Second
Third Bedroom 
Dimensions: 
23x10 
Level: 
Second
Fourth Bedroom 
Dimensions: 
13x11 
Level: 
First
Dining Room 
Dimensions: 
15x14 
Level: 
First
Family Room 
Dimensions: 
23x16 
Level: 
Second
Kitchen 
Dimensions: 
13x9 
Level: 
First
Living Room 
Dimensions: 
20x14 
Level: 
First
Den 
Dimensions: 
11x10 
Level: 
Second
Other One 
Dimensions: 
12x9 
Level: 
First
Other Two 
Dimensions: 
15x10 
Level: 
First
Other Three 
Dimensions: 
23x19 
Level: 
Basement
Other Four 
Dimensions: 
10x9 
Level: 
First
In-Law Suite 
Utilities
Information about utilities available on the property.
Heating System: 
2 Units, Forced Hot Air, Multi-Zone
Heating System Fuel: 
Gas-Natural
Cooling System: 
2 Units, Central Air
Water Heating System: 
Gas
Water Source: 
Public Water
Sewer: 
Public Sewer
Lot/Land Details
Details about the lots and land features included on the property.
Acres: 
0.4
Lot Size (Dimensions): 
.400 AC
View: 
Water View
Waterfront: 
1
Lot Features
Driveway: 
Blacktop
Parking Type: 
Blacktop
Total Parking Spaces: 
5
Pool: 
Yes
Fence: 
No
Public Record
Parcel Number: 
2335-20702-0000-00019-0000-
Lot Number: 
19
Annual Tax: 
$14,265.00
Property Zoning: 
R-13
Listing Dates
Dates involved in the transaction.
Listing Entry Date/Time: 
8/19/2026
Contract Details
Details about the listing contract.
Possession: 
Negotiable
Listing Participants
Participants (agents, offices, etc.) in the transaction.
Listing Office Name: 
KELLER WILLIAMS METROPOLITAN