
54 Miami Trail | Rockaway Twp.

$600,000 | 3 Beds | 2 Baths (2 Full) | 1,884 Sq. Ft.

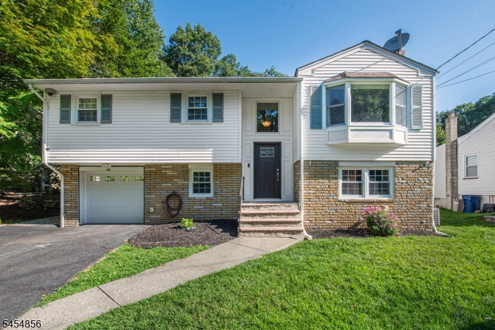
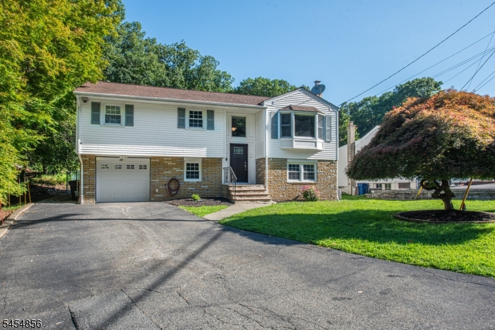
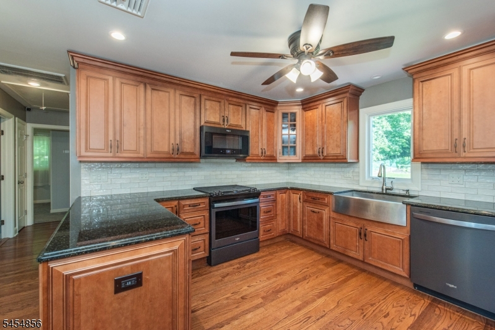
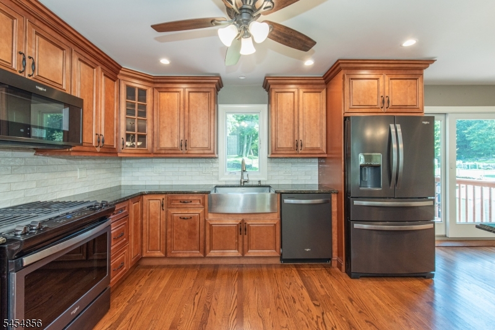
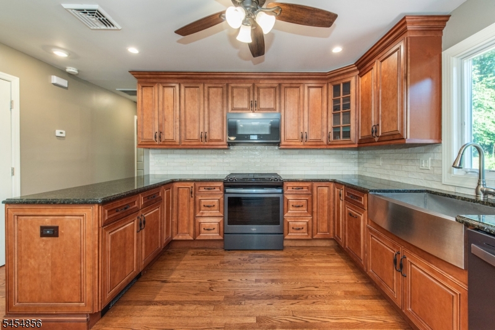
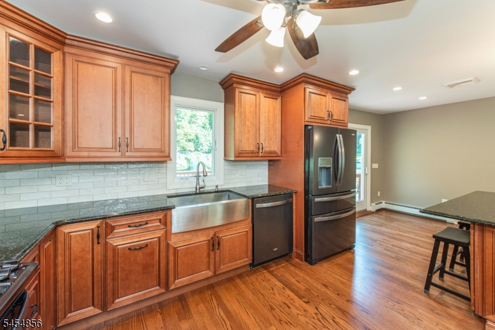
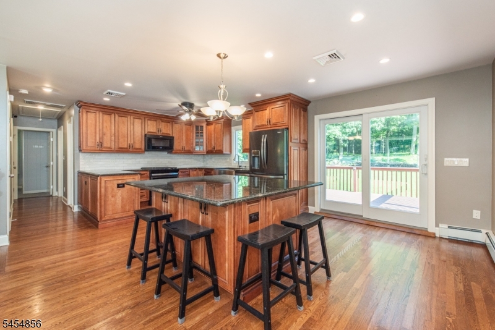
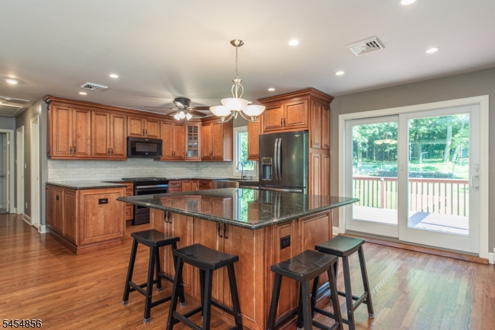
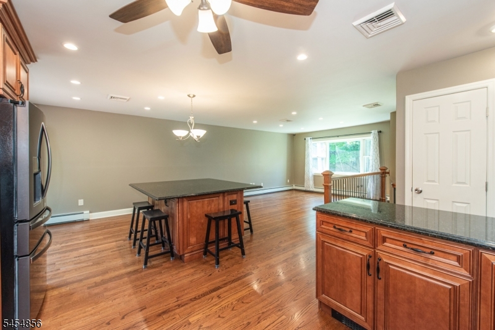
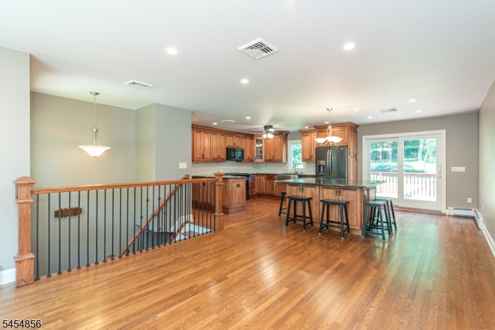
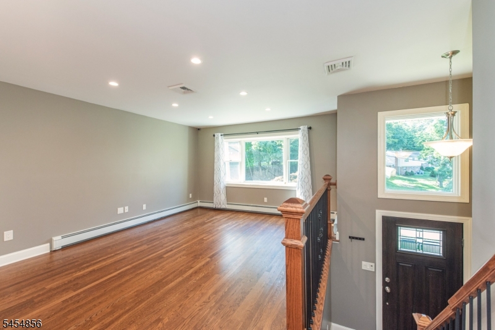
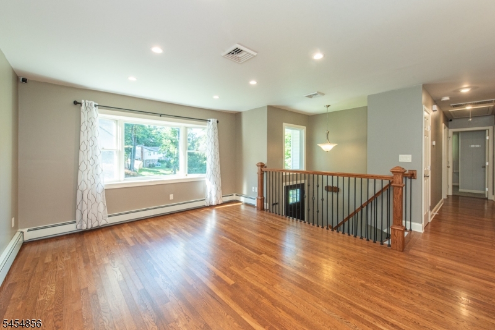
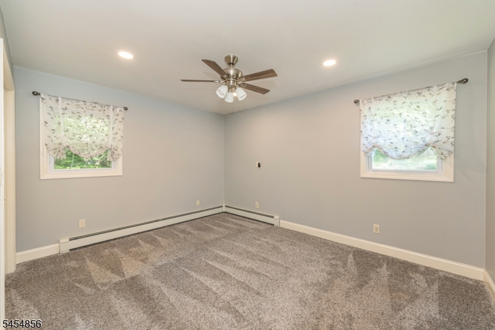
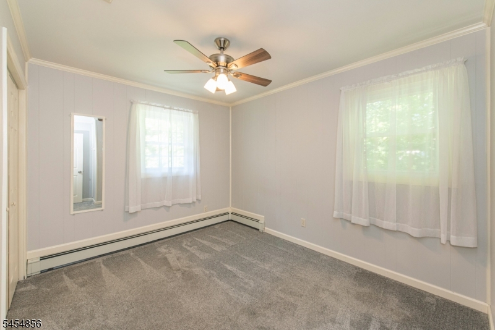
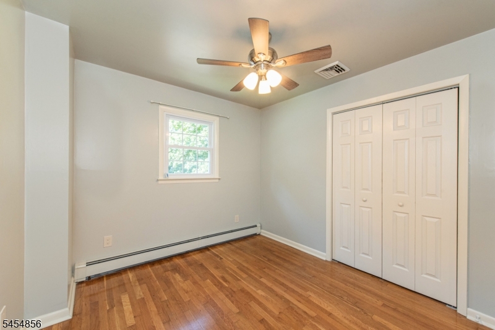
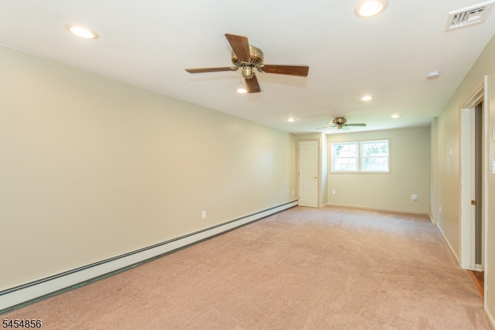
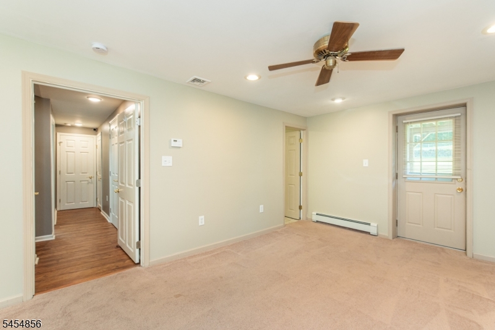
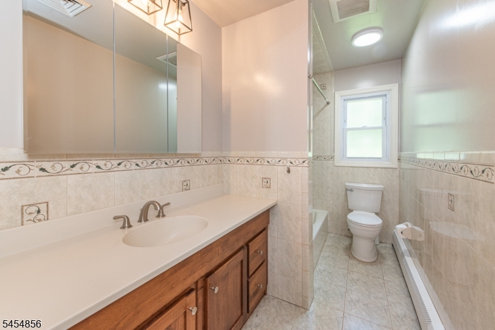
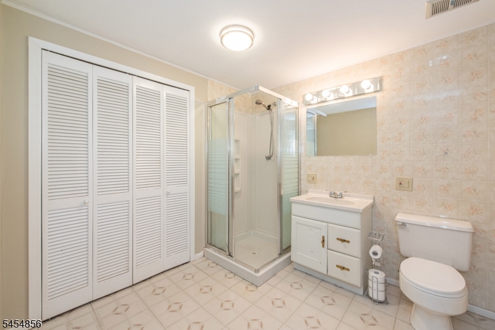
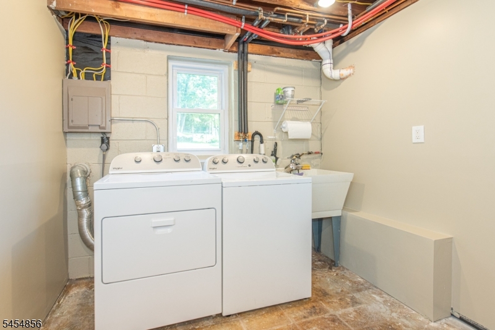
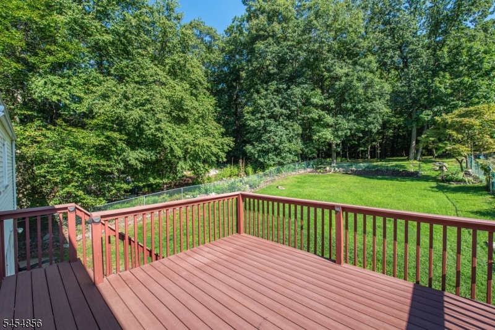
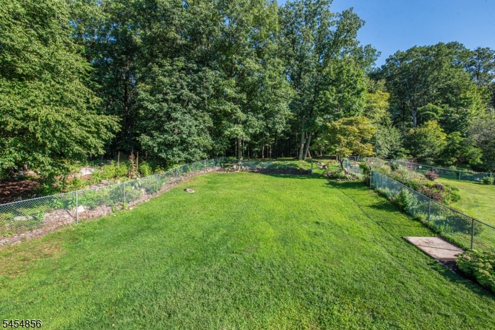
Welcome home to this beautifully updated 3 bedroom, 2 full-bath bilevel in the sought-after White Meadow Lake Country Club community. Set on nearly half an acre, this inviting home combines modern updates, comfortable living, and a private setting backing to acres of preserved Wildcat Ridge Wildlife Management Area. The renovated kitchen features updated appliances, an oversized center island with breakfast bar, warm maple cabinetry, and a beautiful farmhouse sink. The open-concept kitchen, living, and dining areas create a welcoming space for everyday living and entertaining, with a sliding glass door leading to a Trex second-floor deck overlooking the expansive rear yard. A custom bay window fills the living room with plenty of natural light. Step down to the large, fully fenced yard, offering plenty of space for outdoor activities, entertaining, gardening, or simply relaxing while enjoying the natural wooded backdrop. The finished lower level provides a spacious family room and second full bath, along with a separate office, laundry room, and garage entrance. The insulated garage is heated and also equipped with portable AC. With ownership comes the enjoyment of all the amenities White Meadow Lake Country Club has to offer. This exceptional property offers a wonderful combination of comfort, community, and privacy with preserved natural space directly behind the home. GSMLS 4047872

Directions to property: W Lake Shore Drive to Jackson Avenue to Miami Trail #54

MLS Listing ID: 
GSMLS 4047872
Listing Status
Status of the Listing.
Listing Status: 
Active
Listing Status (Local): 
Active
Listing Status Accepting Offers: 
1
Community Information
Elementary: 
C.A.Dwyer
Middle: 
Copeland
High: 
MorrisKnol
Subdivision: 
White Meadow Lake CC
Association Fee: 
$970
Building Details
Details about the building on a property.
Architectural Style: 
Bi-Level
Year Built: 
1963
New Construction: 
0
Living Area: 
1,884
Basement: 
Finished, Full, Walkout
Interior: 
Carbon Monoxide Detector, Fire Extinguisher, Security System, Smoke Detector
Fireplaces: 
No
Construction
Roof: 
Asphalt Shingle
Exterior: 
Brick, Vinyl Siding
Exterior Features: 
Deck, Metal Fence, Storm Door(s), Thermal Windows/Doors
DisabilityFeatures: 
No
Energy Information: 
Electric, Gas-Natural
Porch: 
No
Deck: 
Yes
Room Details
Details about the rooms in the building.
Total Rooms: 
7
Total Bedrooms: 
3
Total Bathrooms: 
2
Total Full-Bathrooms: 
2
Total Half-Bathrooms: 
0
Master Bedroom 
Dimensions: 
14x11 
Level: 
First
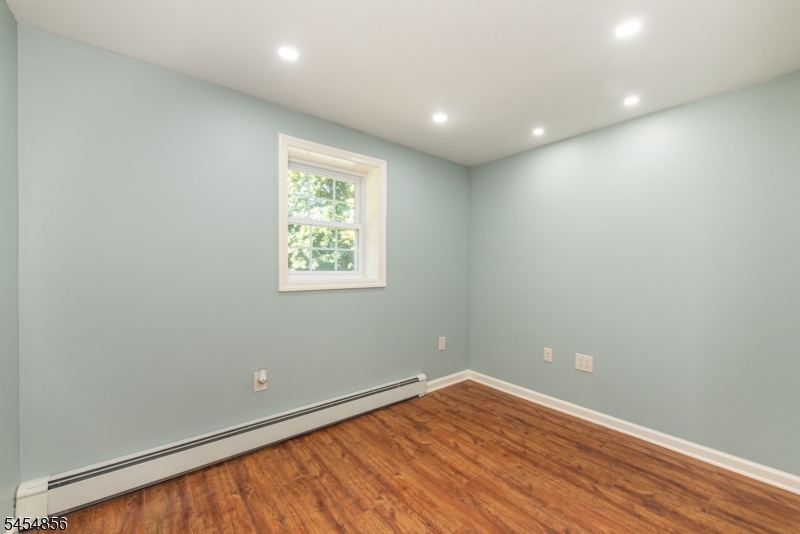
Second Bedroom 
Dimensions: 
10x11 
Level: 
First
Third Bedroom 
Dimensions: 
10x10 
Level: 
First
Family Room 
Dimensions: 
25x12 
Level: 
Ground
Kitchen 
Dimensions: 
21x14 
Level: 
First
Living Room 
Dimensions: 
14x13 
Level: 
First
Other Three 
Dimensions: 
10x8 
Level: 
Ground
Master Bathroom 
Level: 
First
Utilities
Information about utilities available on the property.
Heating System: 
Baseboard - Hotwater, Multi-Zone
Heating System Fuel: 
Electric, Gas-Natural
Cooling System: 
1 Unit, Ceiling Fan, Central Air
Water Heating System: 
From Furnace
Water Source: 
Public Water, Water Charge Extra
Sewer: 
Public Sewer
Lot/Land Details
Details about the lots and land features included on the property.
Acres: 
0.45
Lot Size (Dimensions): 
0.45 acres
Waterfront: 
0
Lot Features
Driveway: 
2 Car Width, Blacktop, Hard Surface
Parking Type: 
2 Car Width, Blacktop, Hard Surface
Total Parking Spaces: 
6
Garage: 
Built-In Garage, Finished Garage, Garage Door Opener, Garage Parking, Garage Under
Pool: 
No
Fence: 
No
Public Record
Parcel Number: 
2335-20802-0000-00005-0000-
Lot Number: 
5
Annual Tax: 
$12,040.00
Property Zoning: 
R-13
Listing Dates
Dates involved in the transaction.
Listing Entry Date/Time: 
8/20/2026
Contract Details
Details about the listing contract.
Exclusions: 
None
Possession: 
Upon Closing
Listing Participants
Participants (agents, offices, etc.) in the transaction.
Listing Office Name: 
COLDWELL BANKER REALTY