

5208 Veterans Dr | Rockaway Twp.

$459,000 | 2 Beds | 3 Baths (2 Full, 1 Half)

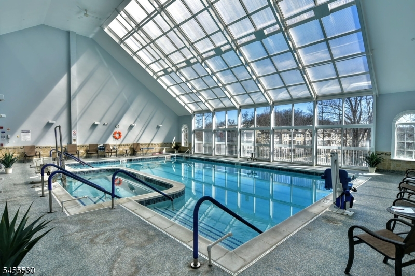
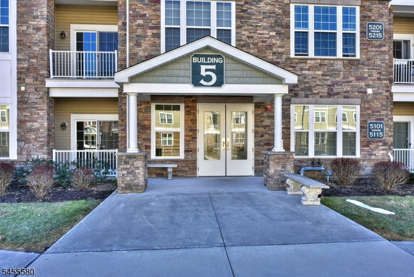
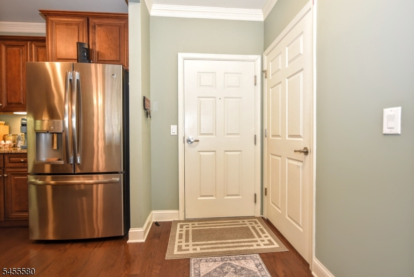
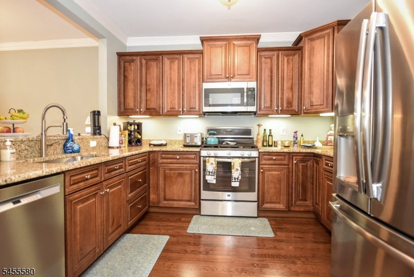
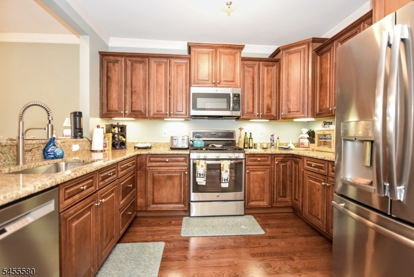
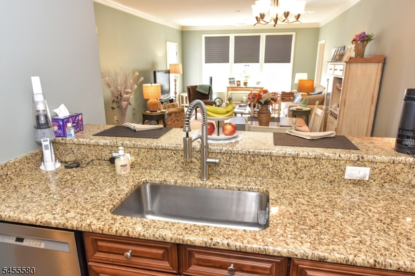
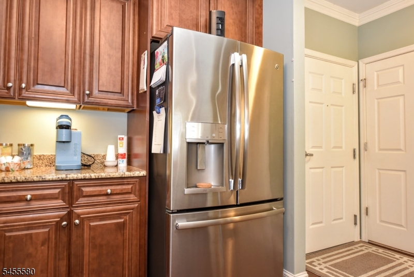
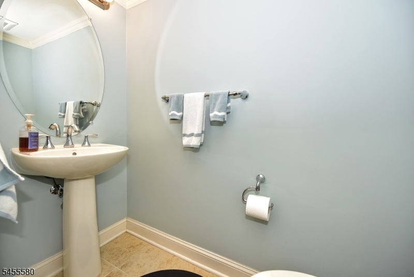
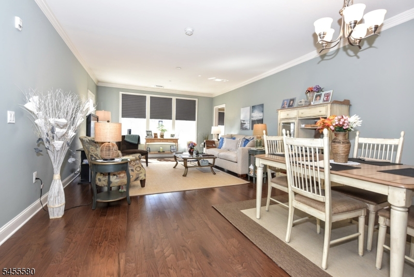
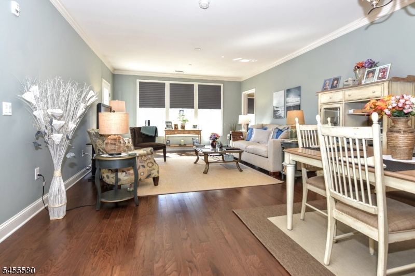
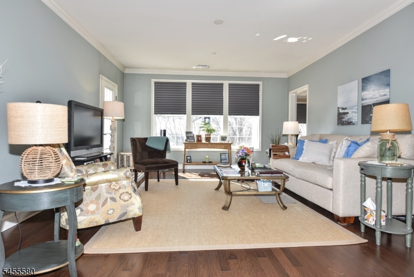
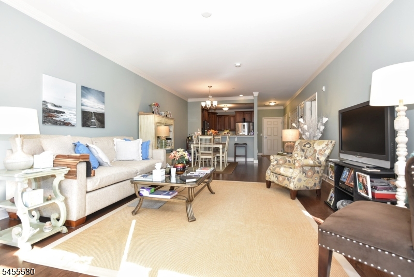
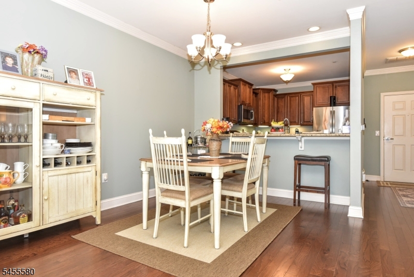
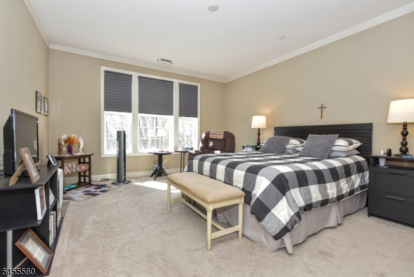
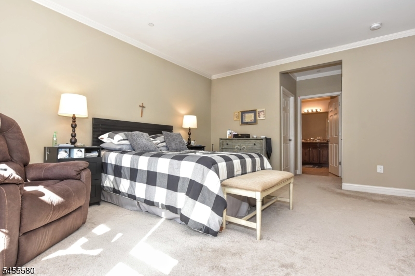
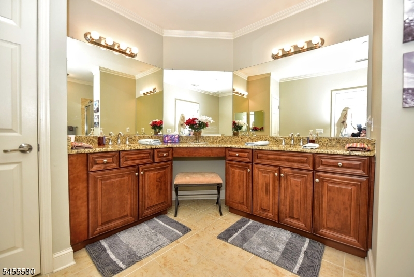
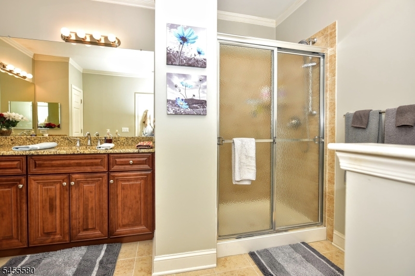
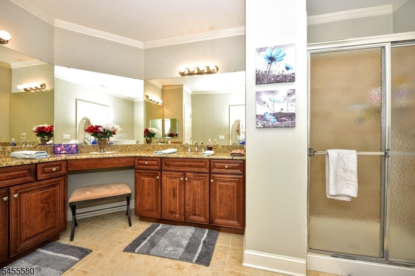
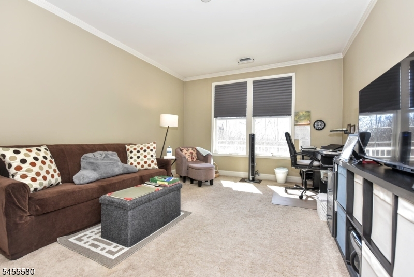
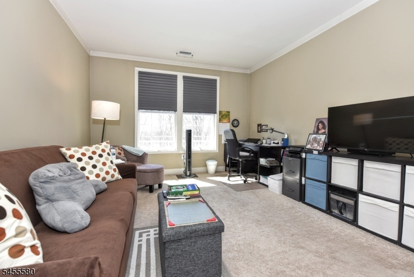

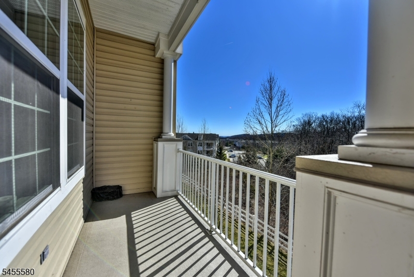
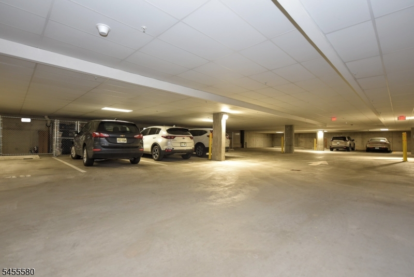
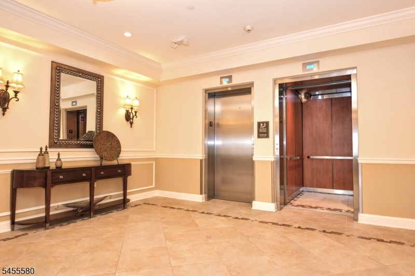
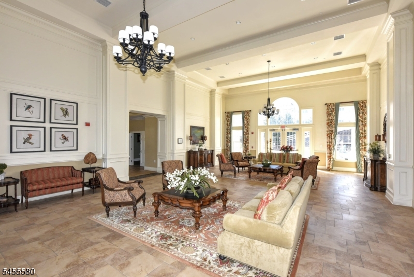
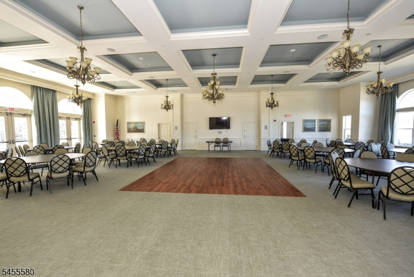
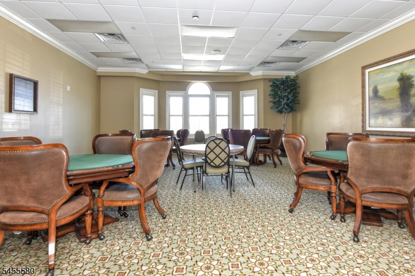
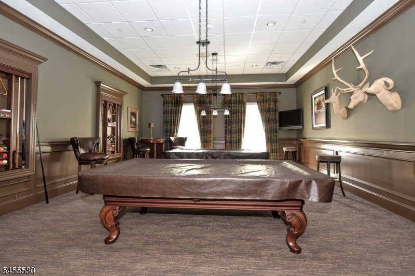
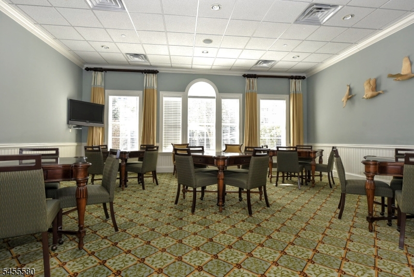
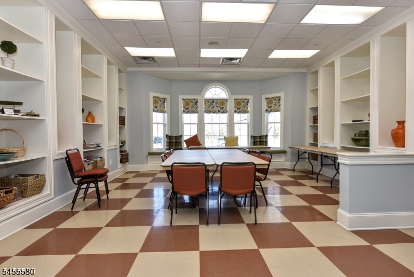
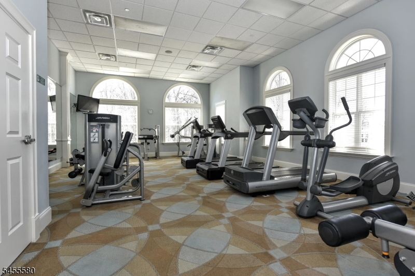
Welcome to the Greenbriar at Fox Ridge, one of the most desirable Active 55+ Adult Communities in Morris County! LOW MAINTENANCE LIVING in your lux appointed condo with plenty of amenities for the ACTIVE ADULT! Get the Greenbriar feeling of resort living at home! This highly desired SPRUCE RUN model offers hardwood floors, a great layout and tranquil balcony view facing the woods to enjoy peace & privacy from your home! When not relaxing there is plenty to do with both Indoor and Outdoor Pools, Tennis, Pickleball Courts, Billiards, Clubhouse, Exercise Room, Garden Areas, Jogging/Bike Path, Dance & Aerobics Studio, Picnic Pavilion, many social events and much more! Drive right into the parking garage and take the elevator through the updated and styled corridors to your unit! As soon as you open the door the high ceilings and large windows drench your home in light! Cook to your hearts delight in the gourmet's kitchen with granite countertops, SS Appliances and upgraded cabinetry! The Primary Bedroom En suite features 2 walk in closets and large primary bathroom with double sinks!. Your guests will enjoy the 2nd Bedroom en suite features its own bathroom with bathtub! Storage Unit in Garage in front of your parking space! MUST SEE this home and Greenbriar Lifestyle so conveniently located near restaurants, shopping, Rockaway Mall! GSMLS 4048378

Directions to property: Exit 35B, Mt Hope Ave, Thru light, RIght onto RIchard Mine Road, Mt Hope to Entrance of Greenbriar t

MLS Listing ID: 
GSMLS 4048378
Listing Status
Status of the Listing.
Listing Status: 
Active
Listing Status (Local): 
Coming Soon
Listing Status Accepting Offers: 
0
Community Information
Subdivision: 
Greenbriar at Fox Ri
Association Fee: 
$710
Building Details
Details about the building on a property.
Architectural Style: 
One Floor Unit
Year Built: 
2016
New Construction: 
0
Interior: 
Blinds, Carbon Monoxide Detector, Fire Alarm Sys, High Ceilings, Smoke Detector, Walk-In Closet
Fireplaces: 
No
Construction
Roof: 
Asphalt Shingle
Exterior: 
Stone, Vinyl Siding
Exterior Features: 
Barbeque, Open Porch(es), Patio, Sidewalk, Tennis Courts, Thermal Windows/Doors, Underground Lawn Sprinkler
Energy Information: 
All Underground, Electric, Gas-Natural
Porch: 
No
Deck: 
No
Room Details
Details about the rooms in the building.
Total Rooms: 
5
Total Bedrooms: 
2
Total Bathrooms: 
3
Total Full-Bathrooms: 
2
Total Half-Bathrooms: 
1
Utilities
Information about utilities available on the property.
Heating System: 
1 Unit, Forced Hot Air
Heating System Fuel: 
Gas-Natural
Cooling System: 
1 Unit, Central Air
Water Heating System: 
From Furnace
Water Source: 
Association, Public Water
Sewer: 
Public Sewer
Lot/Land Details
Details about the lots and land features included on the property.
Acres: 
0.0
Lot Size (Dimensions): 
.00
View: 
Mountain View
Waterfront: 
0
Lot Features
Driveway: 
Additional Parking, Blacktop, See Remarks
Parking Type: 
Additional Parking, Blacktop, See Remarks
Total Parking Spaces: 
0
Garage: 
Assigned, Garage Door Opener, Garage Under
Pool: 
Yes
Fence: 
No
Public Record
Parcel Number: 
2335-11301-0005-00002-0008-
Lot Number: 
2.08
Annual Tax: 
$9,452.00
Listing Dates
Dates involved in the transaction.
Listing Entry Date/Time: 
8/23/2026
Contract Details
Details about the listing contract.
Exclusions: 
Personal Belongings
Possession: 
Negot
Listing Participants
Participants (agents, offices, etc.) in the transaction.
Listing Office Name: 
TERRIE O'CONNOR REALTORS