1306 Carter Dr, 1306 | Rockaway Twp.

$424,900 | 2 Beds | 2 Baths (2 Full)

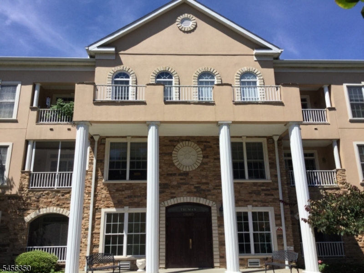
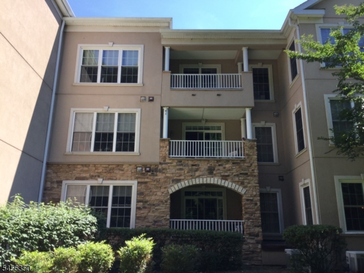
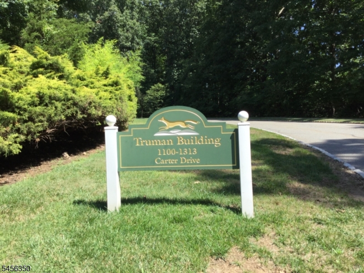
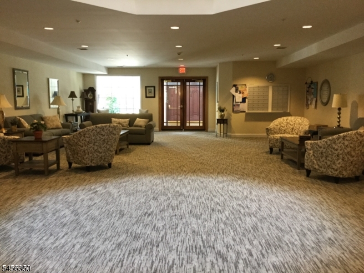
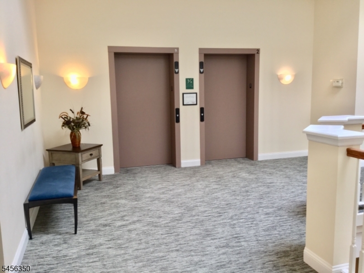
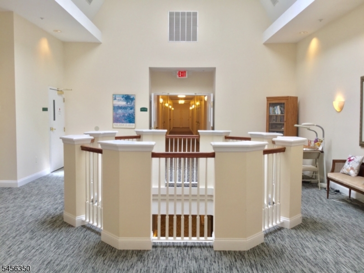
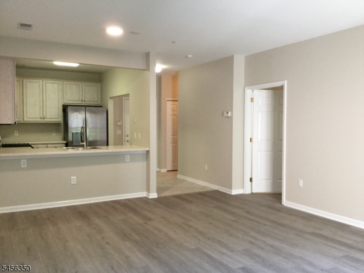
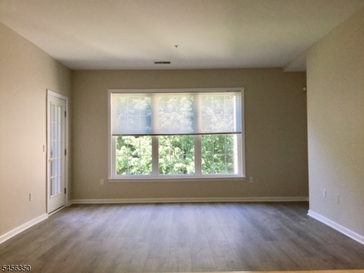
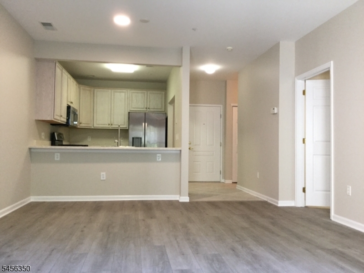
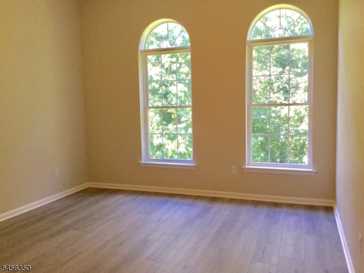
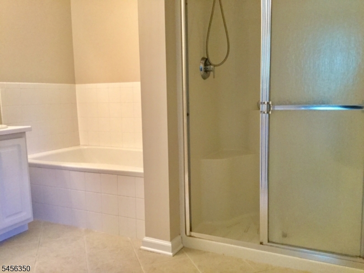
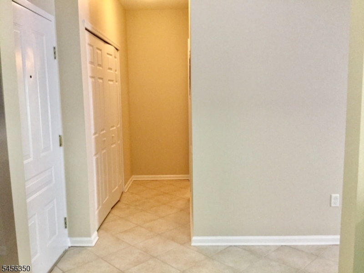
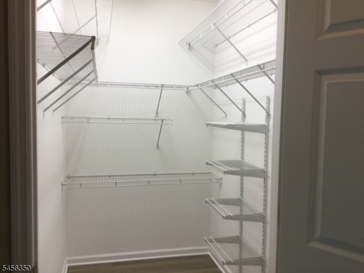
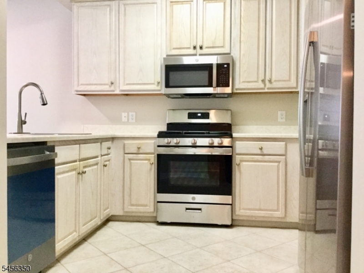
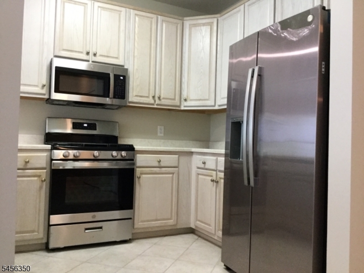
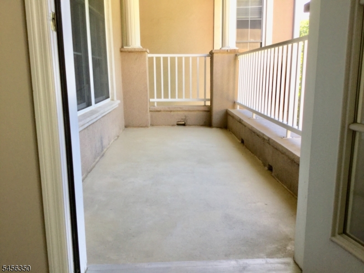
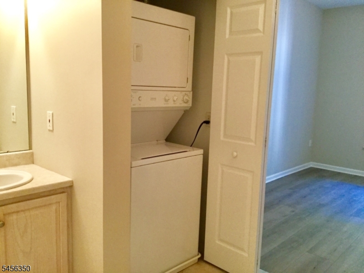
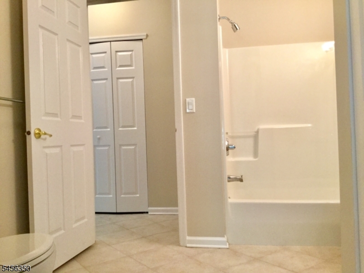
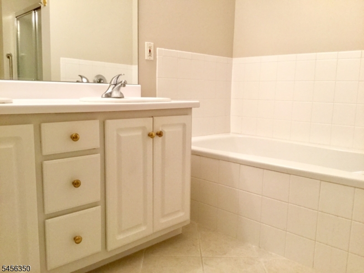
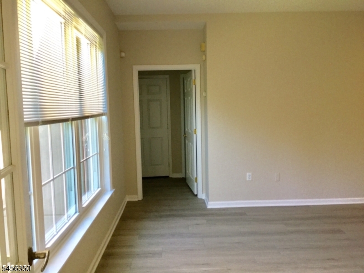
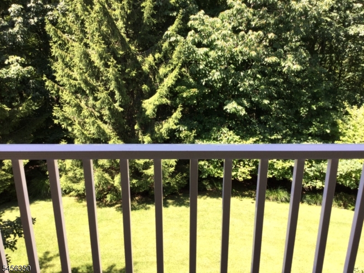
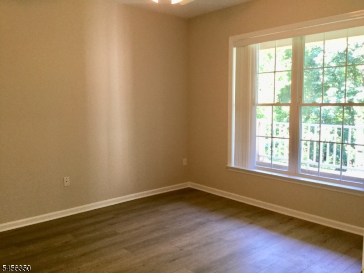
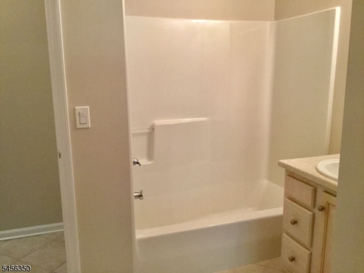
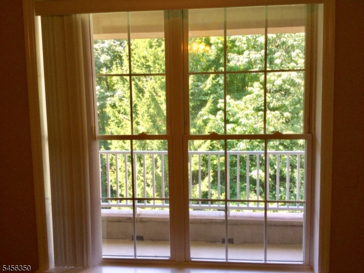
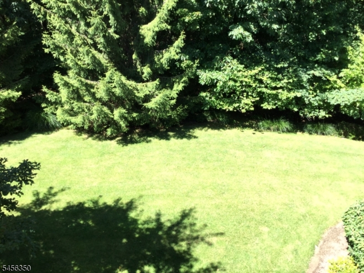
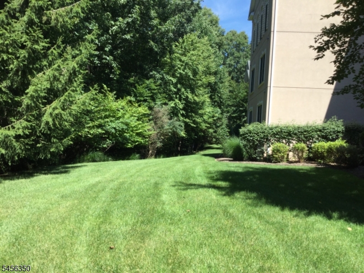
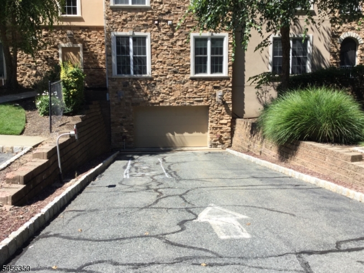
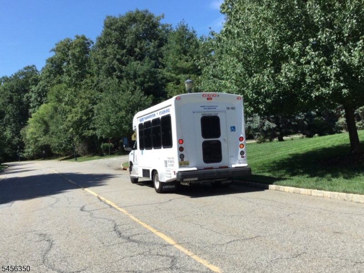
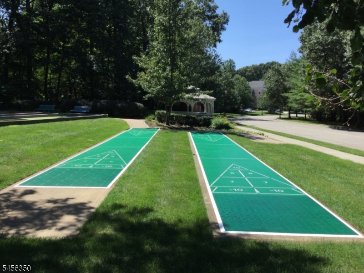
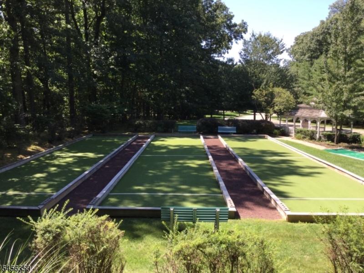
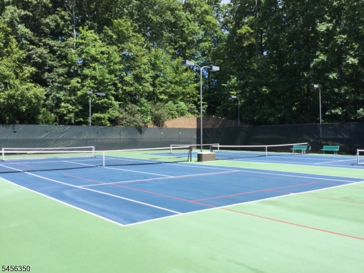
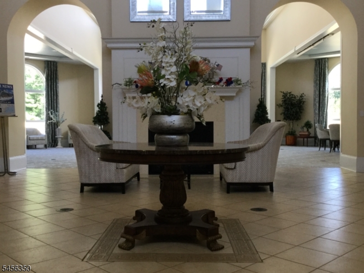
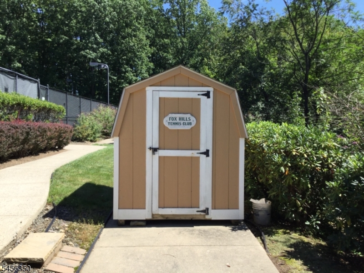
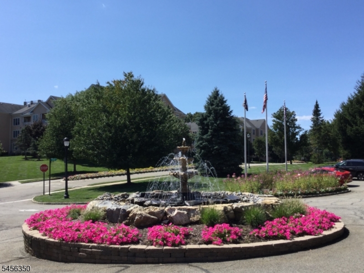
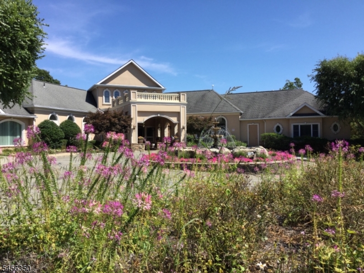
Immaculate move in condition 3rd floor Buckingham model located in the Truman building which stands alone in a very private area of Fox Hills. This unit is vacant and available for a quick closing. Enjoy the covered porch facing a private scenic wooded area. Spacious primary bedroom has a high ceiling and walk in closet, full bath with walk in shower plus a tub. Generous size 2nd bedroom has a walk in closet, access to full bath and laundry. Step off the elevator, first unit on the right. Brand new luxury vinyl flooring in the living/dining room and both bedrooms. Brand new ss appliances in kitchen. Ceramic tile entry, hallway and both bathrooms. Entire unit has been tastefully painted. Convenient parking spot very close to elevator # 34 with storage. 24 Hr manned guard-gated. Residents enjoy resort-style amenities, including a 26,000 sq. ft. clubhouse, indoor & outdoor pools, pickleball & tennis courts, a bocce ball court, a community garden & greenhouse, a billiard room, library, and gym, plus many clubs and social activities. Prime location near major highways, shopping, restaurants, and healthcare facilities. Don't miss this incredible opportunity to live in one of Rockaway's most sought-after active adult communities! Free jitney bus to Shop Rite, Costco, movie theater, etc. GSMLS 4049114

Directions to property: Rt 80 West Exit 34b Mt Hope Rd make right into Fox Hills through gate pass Club house to Carter Dr o

MLS Listing ID: 
GSMLS 4049114
Listing Status
Status of the Listing.
Listing Status: 
Active
Listing Status (Local): 
Active
Listing Status Accepting Offers: 
1
Community Information
Subdivision: 
Fox Hills
Association Fee: 
$609
Building Details
Details about the building on a property.
Architectural Style: 
One Floor Unit
Year Built: 
2002
New Construction: 
0
Interior: 
Blinds, Carbon Monoxide Detector, High Ceilings, Smoke Detector, Walk-In Closet
Fireplaces: 
No
Construction
Roof: 
Asphalt Shingle
Exterior: 
Stucco
Exterior Features: 
Enclosed Porch(es), Thermal Windows/Doors
Energy Information: 
Gas-Natural
Porch: 
No
Deck: 
No
Room Details
Details about the rooms in the building.
Total Rooms: 
5
Total Bedrooms: 
2
Total Bathrooms: 
2
Total Full-Bathrooms: 
2
Total Half-Bathrooms: 
0
Master Bedroom 
Dimensions: 
18x13 
Level: 
Third
Second Bedroom 
Dimensions: 
15x12 
Level: 
Third
Kitchen 
Dimensions: 
11x8 
Level: 
Third
Living Room 
Dimensions: 
20x15 
Level: 
Third
Master Bathroom 
Level: 
Third
Utilities
Information about utilities available on the property.
Heating System: 
1 Unit, Forced Hot Air
Heating System Fuel: 
Gas-Natural
Cooling System: 
1 Unit, Ceiling Fan, Central Air
Water Heating System: 
Gas
Water Source: 
Public Water
Sewer: 
Public Sewer
Lot/Land Details
Details about the lots and land features included on the property.
Acres: 
0.13
Lot Size (Dimensions): 
.128 AC.
Waterfront: 
0
Lot Features
Driveway: 
Blacktop, Parking Lot-Shared
Parking Type: 
Blacktop, Parking Lot-Shared
Total Parking Spaces: 
0
Garage: 
Assigned, Garage Door Opener, Garage Parking, Garage Under
Pool: 
Yes
Fence: 
No
Public Record
Parcel Number: 
2335-11302-0014-00003-0006-
Lot Number: 
3.06
Annual Tax: 
$8,640.00
Property Zoning: 
Residential
Listing Dates
Dates involved in the transaction.
Listing Entry Date/Time: 
8/27/2026
Contract Details
Details about the listing contract.
Possession: 
Pot
Listing Participants
Participants (agents, offices, etc.) in the transaction.
Listing Office Name: 
RE/MAX SELECT