
54 Davenport Ave | Roseland Boro

$799,999 | 4 Beds | 2 Baths (2 Full) | 1,983 Sq. Ft.

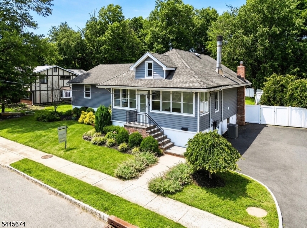
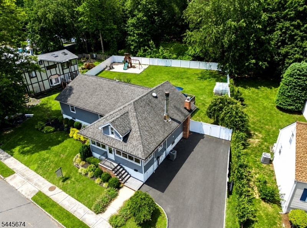
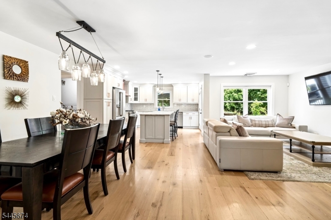
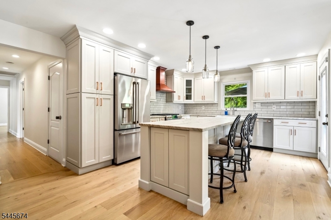
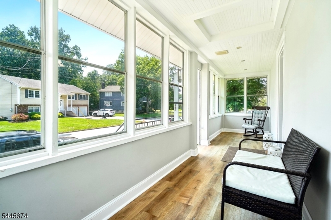
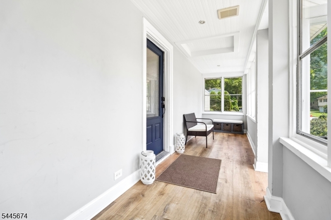
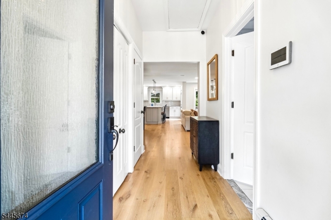
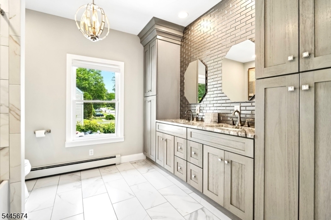
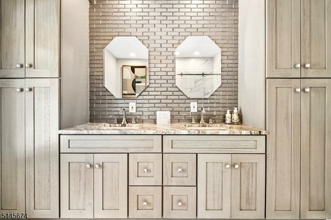
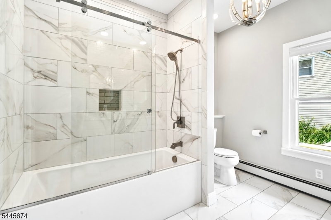
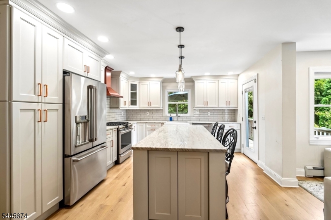
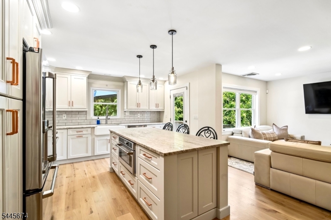
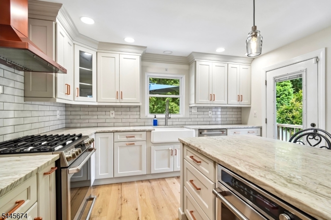
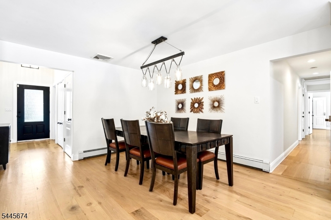
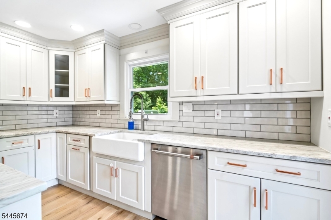
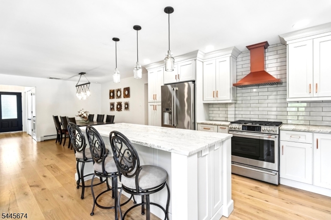
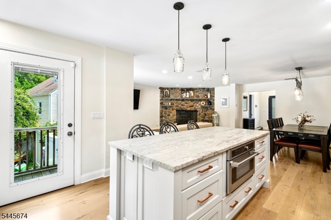
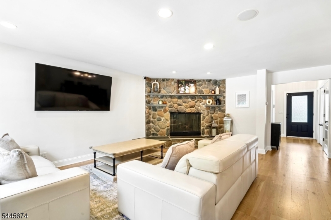
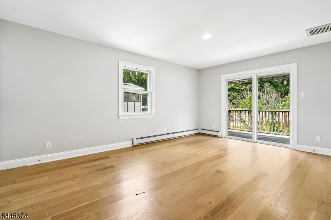
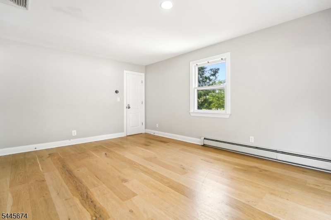
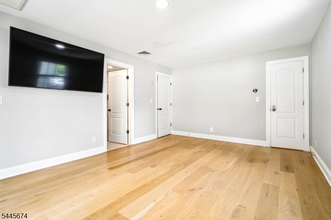
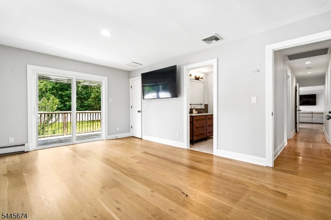
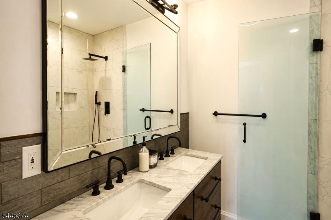
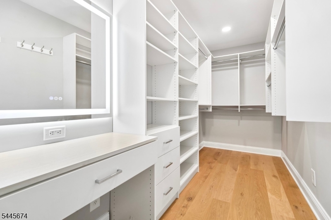
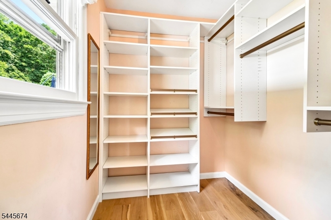
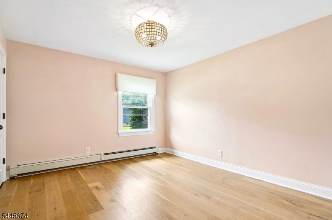
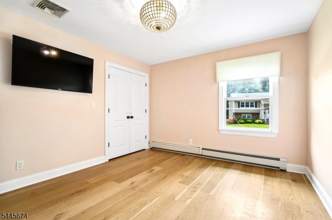
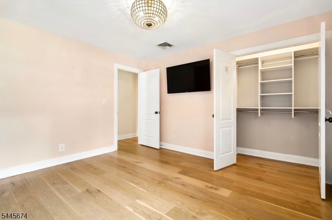
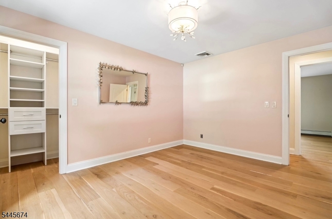
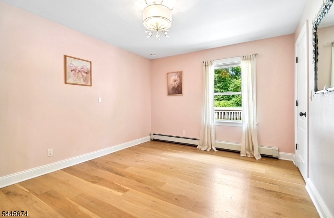
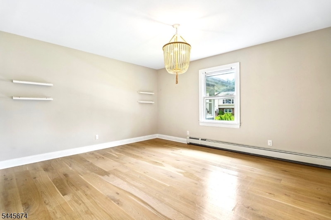
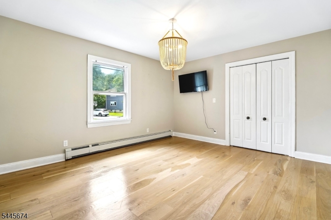
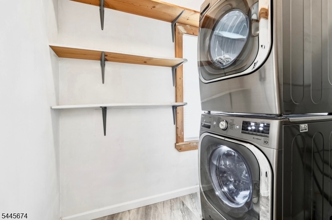
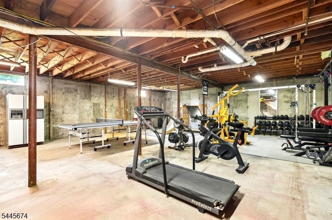
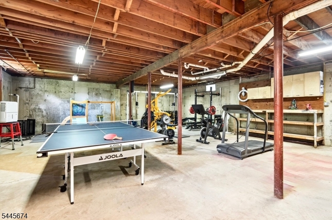
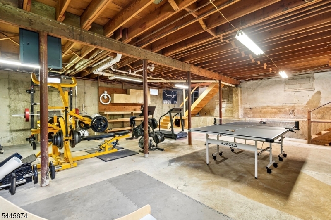
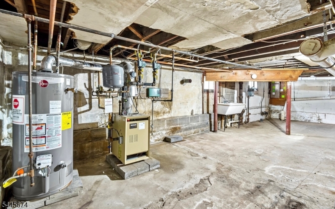
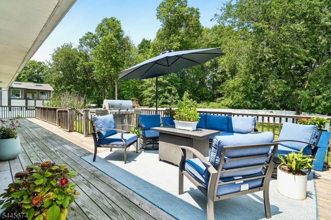
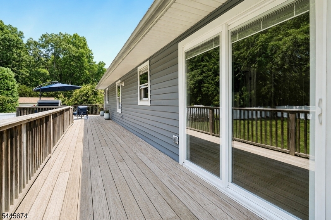
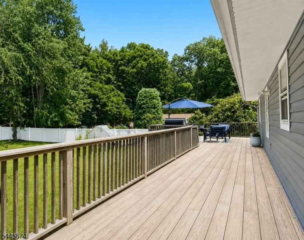
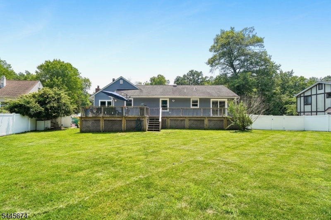
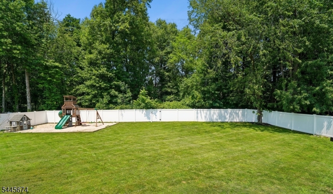
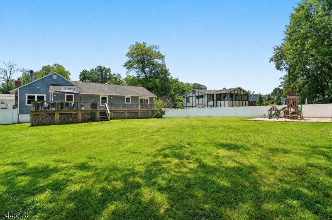
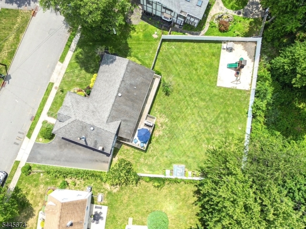
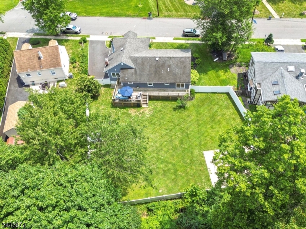
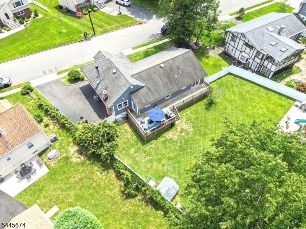
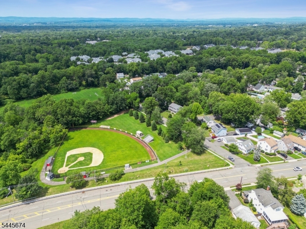
Welcome to the stunning fully renovated 4 bedroom expanded ranch on an oversized lot in one of Roseland's most desirable neighborhoods. This move-in-ready home has been thoughtfully updated with high-end finishes throughout. A charming enclosed front porch welcomes you into a bright interior featuring hardwood and tile floors, a convenient laundry room, and an updated full bath. The chef's kitchen offers stainless steel appliances, quartzite countertops, a center island, abundant cabinetry, and an open layout overlooking the living and dining areas. The living room features a natural stone gas fireplace and large windows with beautiful backyard views. The spacious primary suite includes a dual vanity en-suite bath, 2 walk-in closets, and a new sliding glass door leading to the expanded rear deck. Three additional sun-filled bedrooms feature brand-new built-in closets. Enjoy a private, fully fenced backyard with mature trees, an oversized deck, and endless possibilities for a pool, outdoor kitchen, or play area. The walkout basement offers high ceilings, a French drain, and approx. 1,000 sq ft of potential finished living space. Preexisting architect plans for a future second-story addition add even more potential. Conveniently located near Rt 280 and Garden State Parkway and within close distance of Fairchild's Market, the library, parks, and tennis and pickleball courts. This exceptional home offers modern living, outstanding outdoor space, and an unbeatable location. GSMLS 4040008

Directions to property: Eagle Rock to Davenport

MLS Listing ID: 
GSMLS 4040008
Listing Status
Status of the Listing.
Listing Status: 
Active
Listing Status (Local): 
Active
Listing Status Accepting Offers: 
1
Community Information
Elementary: 
NOECKER
Middle: 
W ESSEX
High: 
W ESSEX
Building Details
Details about the building on a property.
Architectural Style: 
Expanded Ranch
Year Built: 
1920
New Construction: 
0
Living Area: 
1,983
Basement: 
French Drain, Full, Unfinished, Walkout
Interior: 
Carbon Monoxide Detector, Security System, Smoke Detector, Walk-In Closet
Fireplaces: 
Yes
Construction
Roof: 
Asphalt Shingle
Exterior: 
Vinyl Siding
Exterior Features: 
Deck, Privacy Fence
DisabilityFeatures: 
No
Energy Information: 
Gas-Natural
Porch: 
No
Deck: 
Yes
Room Details
Details about the rooms in the building.
Total Rooms: 
9
Total Bedrooms: 
4
Total Bathrooms: 
2
Total Full-Bathrooms: 
2
Total Half-Bathrooms: 
0
Master Bedroom 
Dimensions: 
12x16 
Level: 
First
Second Bedroom 
Dimensions: 
10x12 
Level: 
First
Third Bedroom 
Dimensions: 
14x12 
Level: 
First
Fourth Bedroom 
Dimensions: 
10x13 
Level: 
First
Dining Room 
Dimensions: 
13x13 
Level: 
First
Kitchen 
Dimensions: 
13x13 
Level: 
First
Living Room 
Dimensions: 
10x20 
Level: 
First
Other One 
Dimensions: 
23x5 
Level: 
First
Other Two 
Dimensions: 
7x5 
Level: 
First
Other Three 
Dimensions: 
7x3 
Level: 
First
Master Bathroom 
Level: 
First
Utilities
Information about utilities available on the property.
Heating System: 
1 Unit, Baseboard - Hotwater, Multi-Zone
Heating System Fuel: 
Gas-Natural
Cooling System: 
1 Unit, Central Air
Water Source: 
Public Water
Sewer: 
Public Sewer
Lot/Land Details
Details about the lots and land features included on the property.
Acres: 
0.3
Lot Size (Dimensions): 
106X125
Waterfront: 
0
Lot Features
Driveway: 
2 Car Width, Blacktop
Parking Type: 
2 Car Width, Blacktop
Total Parking Spaces: 
6
Pool: 
No
Fence: 
Yes
Public Record
Parcel Number: 
1618-00012-0000-00032-0000-
Lot Number: 
32
Annual Tax: 
$11,149.00
Listing Dates
Dates involved in the transaction.
Listing Entry Date/Time: 
7/10/2026
Contract Details
Details about the listing contract.
Exclusions: 
Swing Set, Grill, Raised Garden
Possession: 
As Agreed
Listing Participants
Participants (agents, offices, etc.) in the transaction.
Listing Office Name: 
SIGNATURE REALTY NJ