
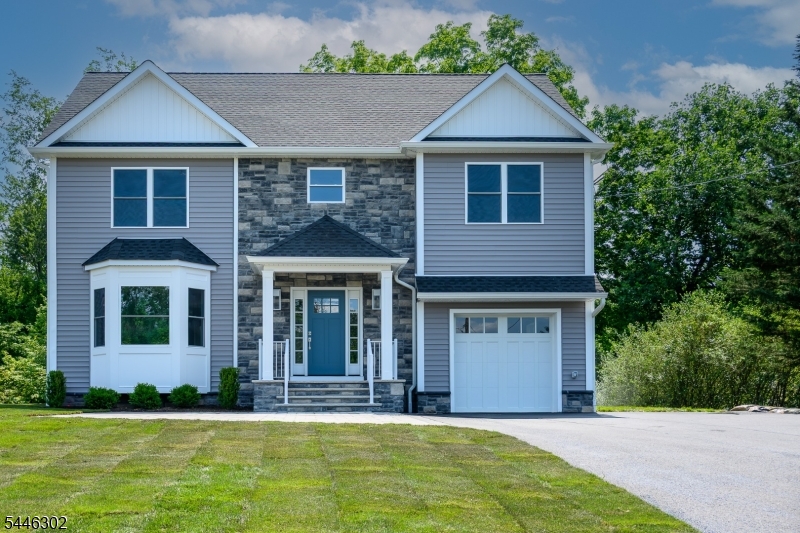
142 Passaic Ave | Roseland Boro

$1,199,000 | 3 Beds | 3 Baths (2 Full, 1 Half)

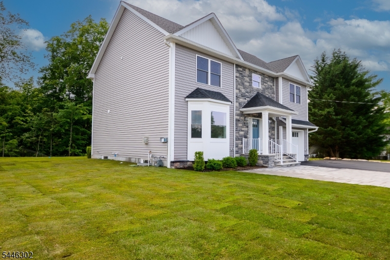
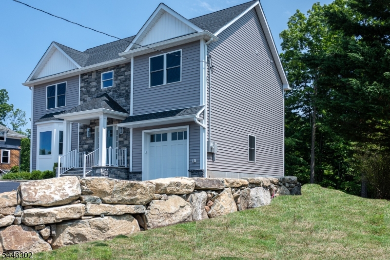
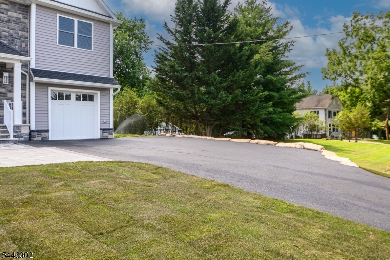
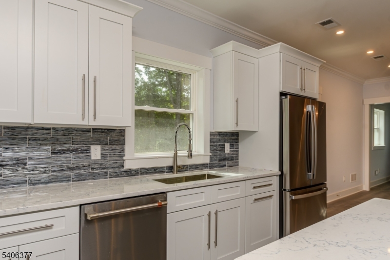
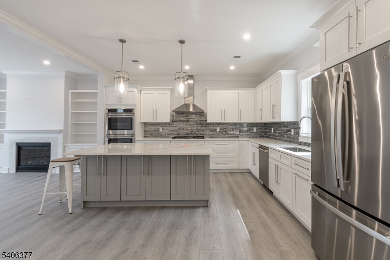
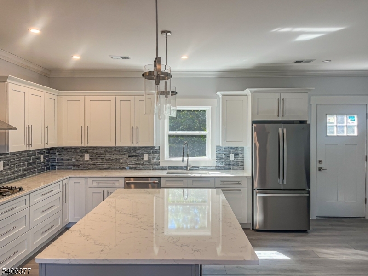
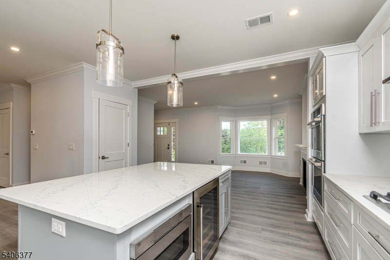
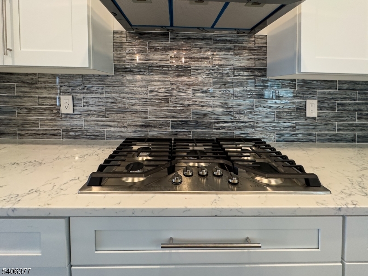
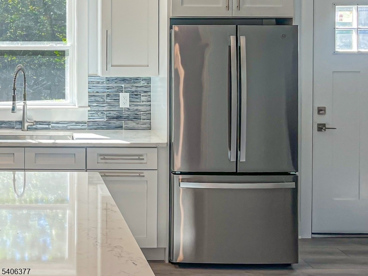
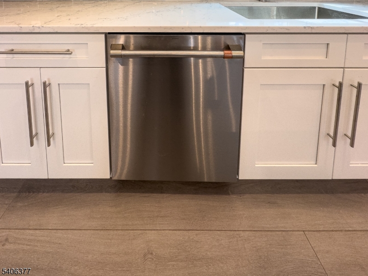
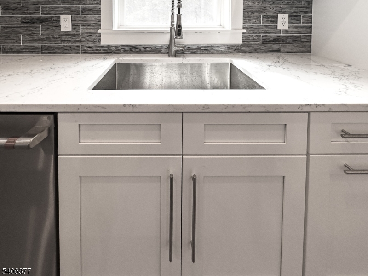
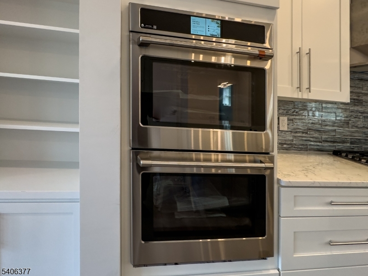
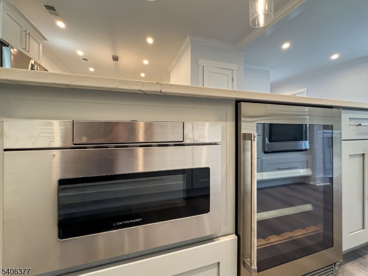
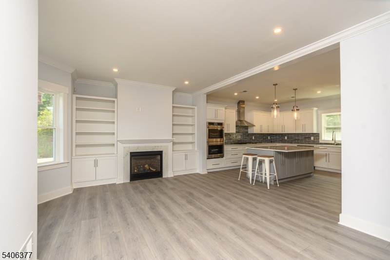
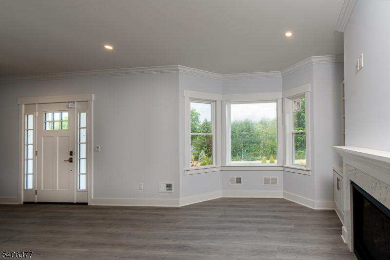
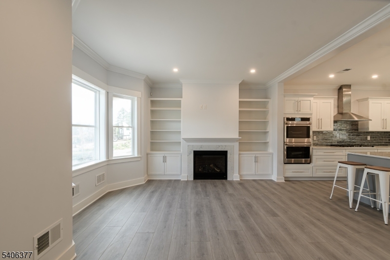
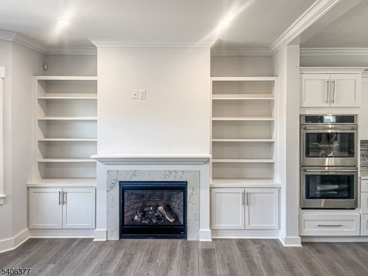
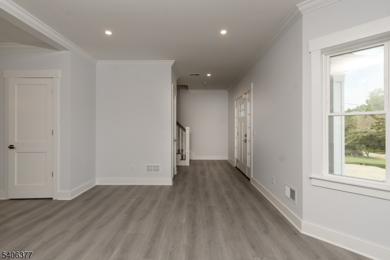
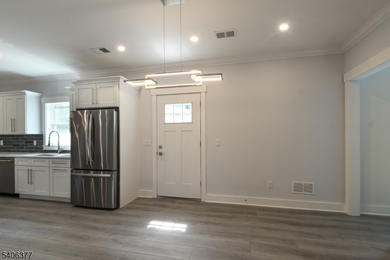
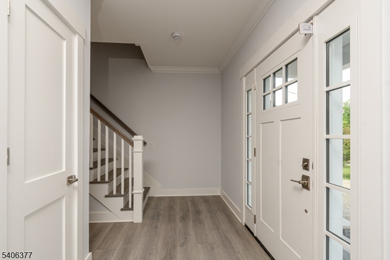
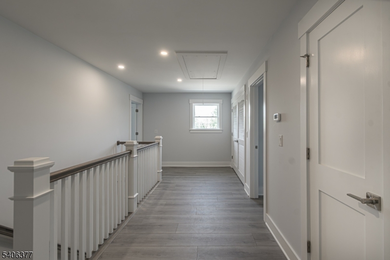
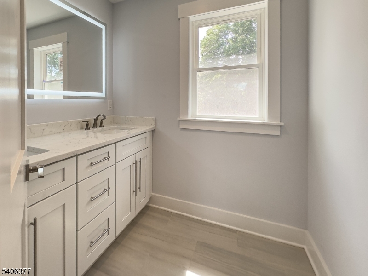
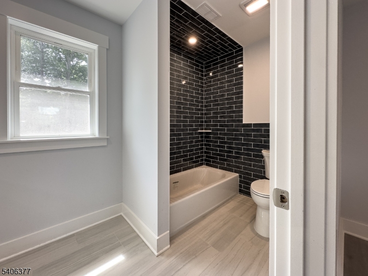
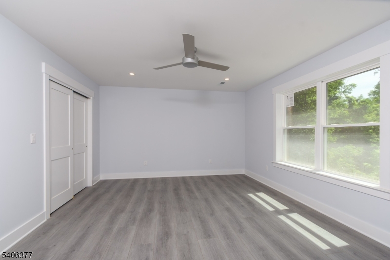
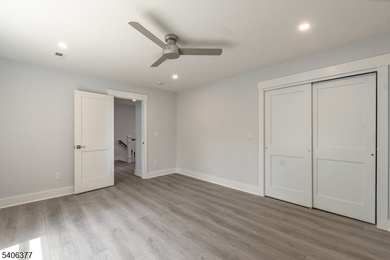
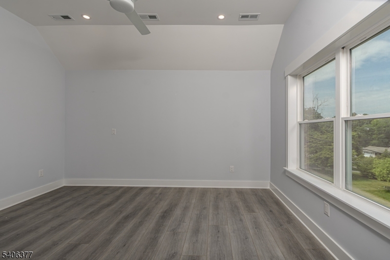
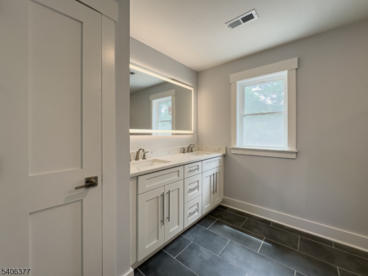
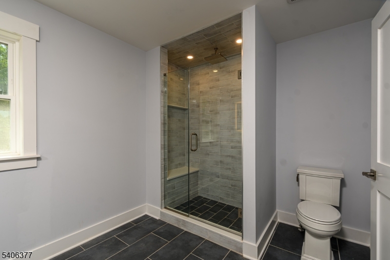
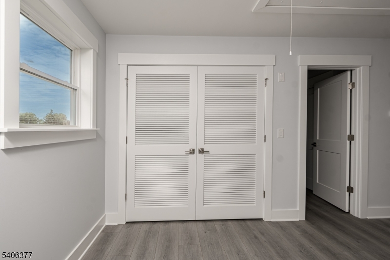
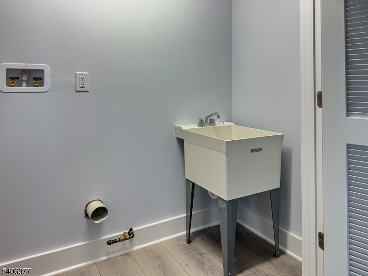
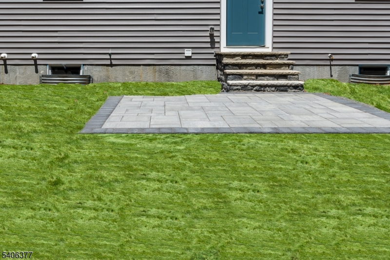
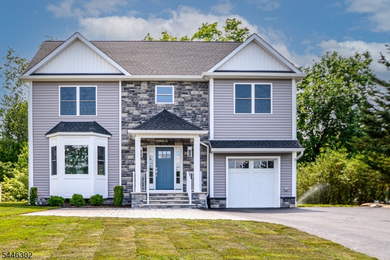
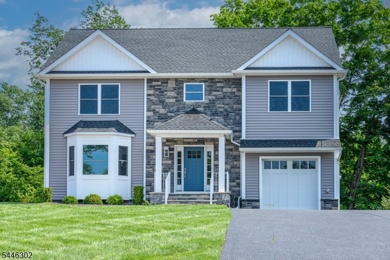
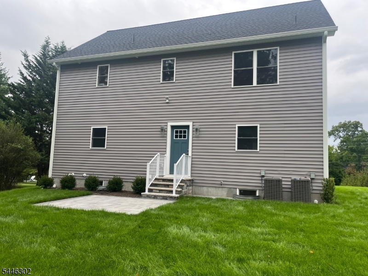
Newly constructed home with 3 bedroom, 2 and 1/2 baths, situated on private half acre lot. The First floor has spacious open floor layout with large dining area, living room with gas fireplace and built in cabinetry. Chefs Kitchen includes GE Cafe appliance package. Large Quartz counter space and island with wine cooler, and seating space for dining. Coming in from garage you will be greeted with a large MUD room that has BUILT-IN CUBBIES AND BENCH. Second floor has SPACIOUS PRIMARY SUITE FEATURING 2 custom walk in closets, A FULL EN-SUITE BATH with Kohler fixtures, custom walk-in tiled shower with seat, and radiant heat flooring. 2 additional bedrooms share Large full bath with double vanity, tub, Kohler fixtures and radiant heat floor. A convenient laundry room with sink, and linen closet adjoin the second-floor hallway. Private newly sodded landscaped yard with sprinkler system includes rear paver patio for outdoor dining. Driveway with turnaround and additional parking. GSMLS 4040285

Directions to property: BLOOMFIELD AVE-TO PASSAIC AVE OR EAGLE ROCK AVE TO PASSAIC AVE

MLS Listing ID: 
GSMLS 4040285
Listing Status
Status of the Listing.
Listing Status: 
Active
Listing Status (Local): 
Active
Listing Status Accepting Offers: 
1
Community Information
Elementary: 
NOECKER
Middle: 
W ESSEX
High: 
W ESSEX
Building Details
Details about the building on a property.
Architectural Style: 
Colonial
Year Built: 
2026
New Construction: 
0
Basement: 
Full, Unfinished
Interior: 
Carbon Monoxide Detector, Smoke Detector, Walk-In Closet
Fireplaces: 
Yes
Construction
Roof: 
Asphalt Shingle
Exterior: 
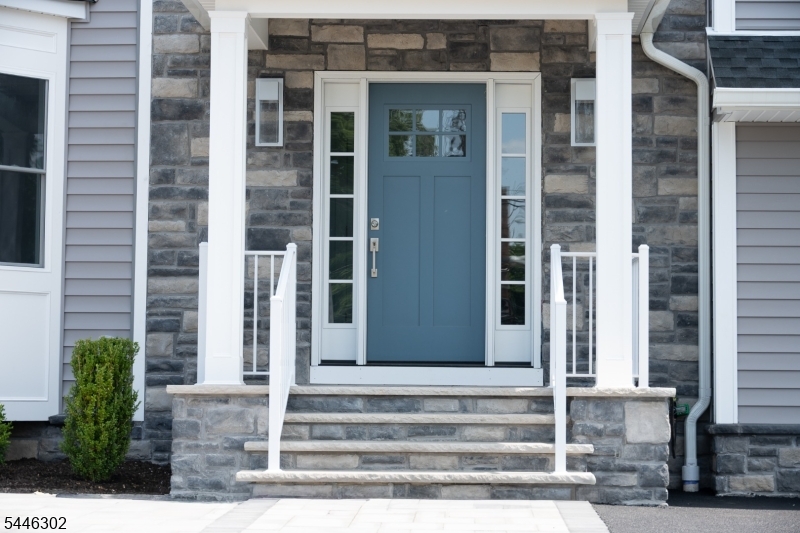
Stone, Vinyl Siding
Exterior Features: 
Curbs, Patio, Thermal Windows/Doors
DisabilityFeatures: 
No
Energy Information: 
Electric, Gas-Natural
Porch: 
No
Deck: 
No
Room Details
Details about the rooms in the building.
Total Rooms: 
6
Total Bedrooms: 
3
Total Bathrooms: 
3
Total Full-Bathrooms: 
2
Total Half-Bathrooms: 
1
Master Bedroom 
Dimensions: 
13x12 
Level: 
Second
Second Bedroom 
Dimensions: 
12x15 
Level: 
Second
Third Bedroom 
Dimensions: 
12x15 
Level: 
Second
Kitchen 
Dimensions: 
15x14 
Level: 
First
Living Room 
Dimensions: 
17x11 
Level: 
First
Master Bathroom 
Level: 
Second
Utilities
Information about utilities available on the property.
Heating System: 
2 Units, Forced Hot Air
Heating System Fuel: 
Gas-Natural
Cooling System: 
2 Units, Central Air
Water Heating System: 
Gas
Water Source: 
Public Water, Water Charge Extra
Sewer: 
Public Sewer, Sewer Charge Extra
Lot/Land Details
Details about the lots and land features included on the property.
Acres: 
0.0
Lot Size (Dimensions): 
26,000
Waterfront: 
0
Lot Features
Driveway: 
Blacktop, See Remarks
Parking Type: 
Blacktop, See Remarks
Total Parking Spaces: 
0
Garage: 
Built-In Garage
Pool: 
No
Fence: 
No
Public Record
Parcel Number: 
1618-00012-0000-00015-0003-
Lot Number: 
15.03
Annual Tax: 
$0.00
Property Zoning: 
RESIDENTIAL
Listing Dates
Dates involved in the transaction.
Listing Entry Date/Time: 
7/13/2026
Contract Details
Details about the listing contract.
Possession: 
TBD
Listing Participants
Participants (agents, offices, etc.) in the transaction.
Listing Office Name: 
FALLIVENE AGENCY INC.