
156 Kings Hwy | Roxbury Twp.

$399,000 | 2 Beds | 2 Baths (1 Full, 1 Half) | 1,368 Sq. Ft.

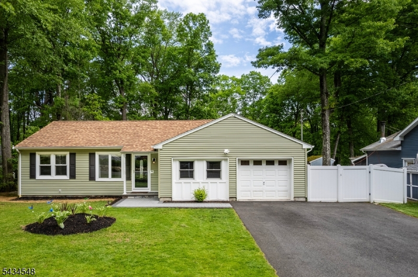
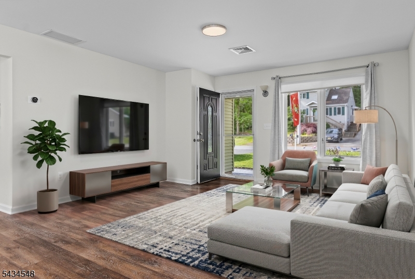
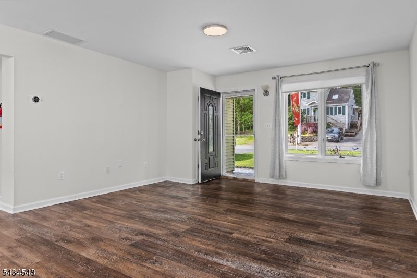
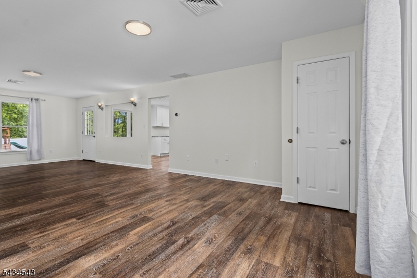
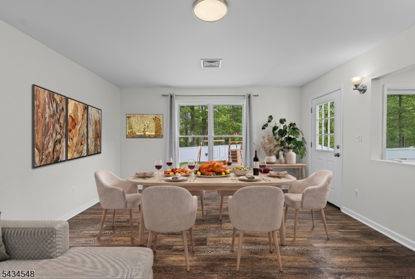
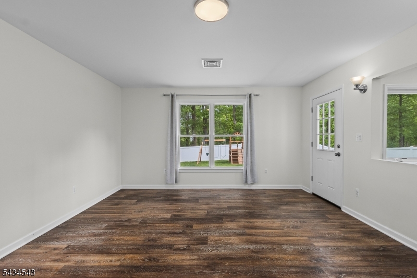
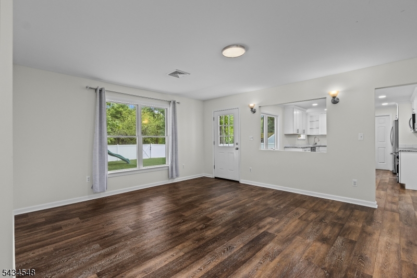
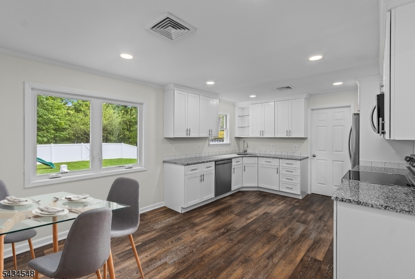
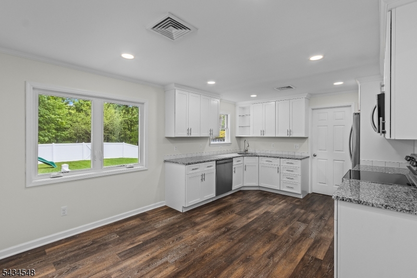
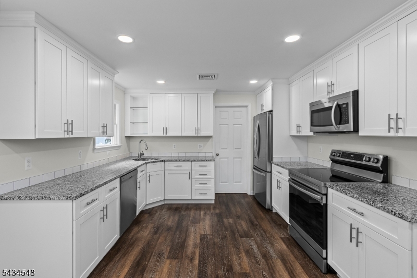
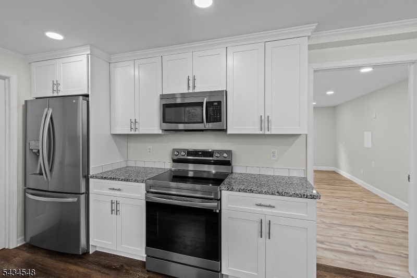
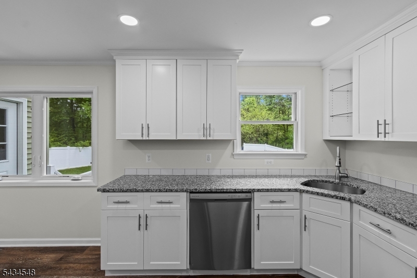
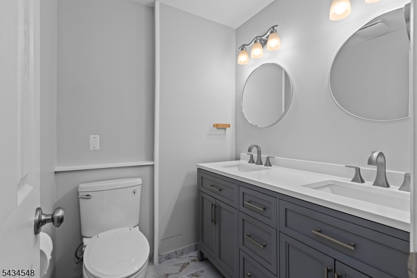
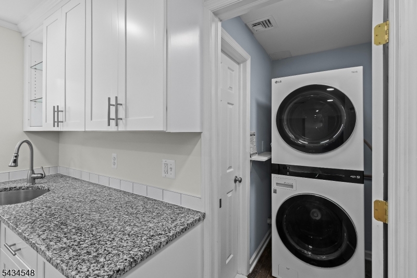
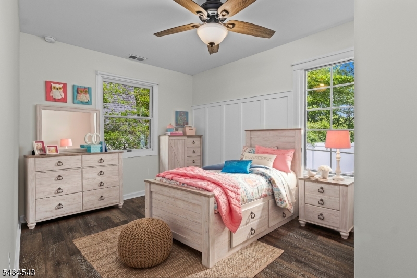
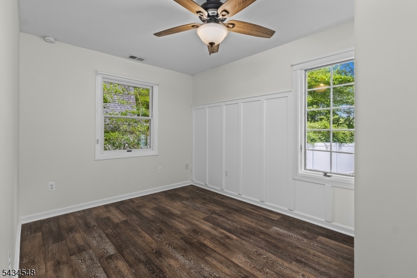
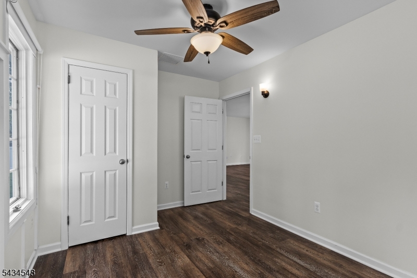
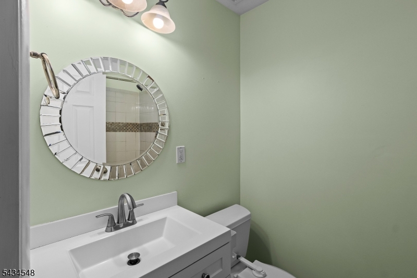
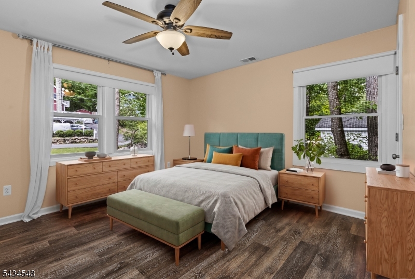
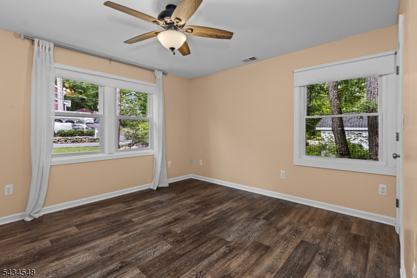
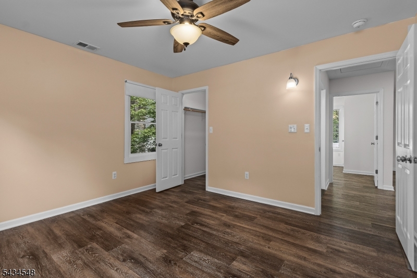
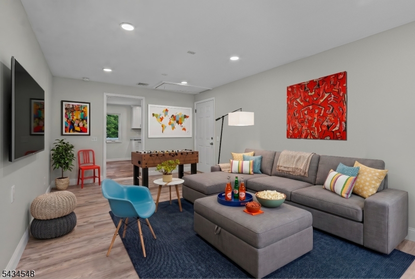
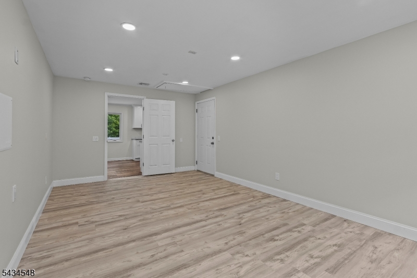
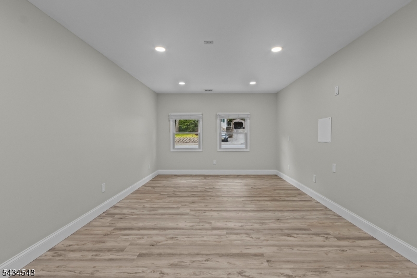
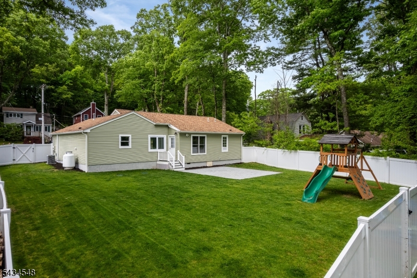
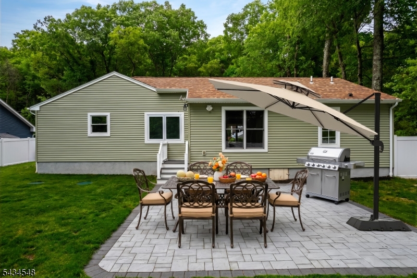
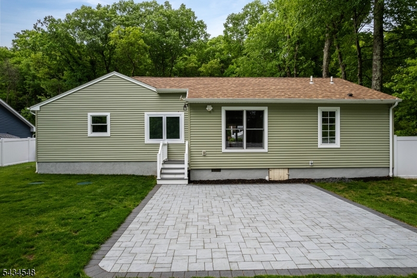
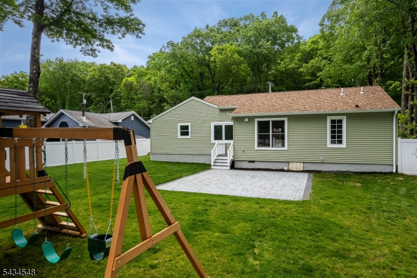
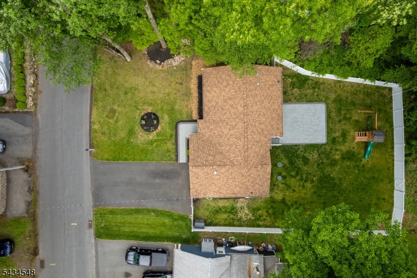
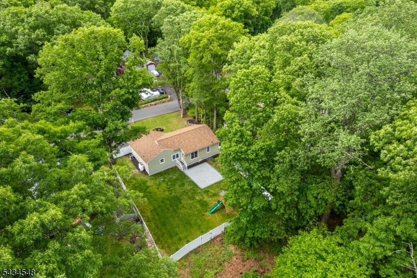
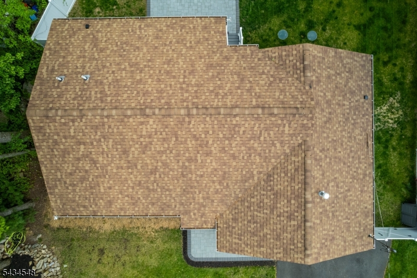
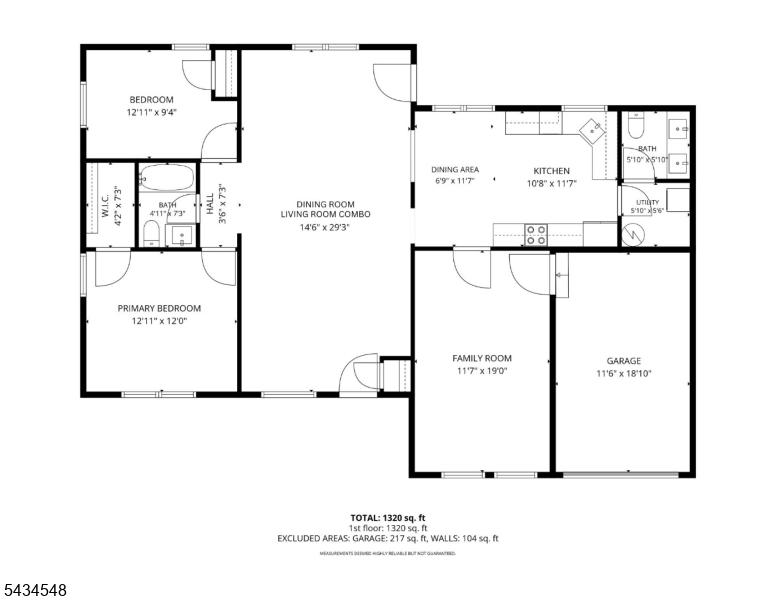
Beautifully maintained and extensively updated ranch in the Landing section of Roxbury Township, offering convenient one-floor living with an open and inviting floor plan. The bright living and dining areas flow seamlessly into the updated eat-in-kitchen featuring granite countertops, stainless steel appliances, and ample cabinetry. Major improvements completed in 2021 include NEW septic, roof, furnace, central air conditioning, laminate flooring, kitchen renovation, washer, and dryer, hot water heater (2023). Outdoor enhancements include a paver walkway to the front entrance, an expanded rear paver patio ideal for morning coffee and outdoor enjoyment. A new vinyl privacy fence installed in 2021 encloses the backyard. The updated powder room (2024) features a double-sink granite-top vanity and tile flooring. One of the garages was converted in 2023 to a finished bonus room providing flexible space for a home office, recreation room, play area, or additional bedroom with recessed lighting and windows overlooking the front of the home. Conveniently located near major commuter routes including 80, 46, and 10, NJ Transit, and close to shopping, dining, and recreational opportunities. Just minutes from nearby parks and Lake Hopatcong. Whether looking to become a first-time homeowner or downsizing to fit your current lifestyle, this home is move-in ready and thoughtfully updated throughout. GSMLS 4029845

Directions to property: Rt 46 West to Landing Rd to Kings Highway, #156

MLS Listing ID: 
GSMLS 4029845
Listing Status
Status of the Listing.
Listing Status: 
Active
Listing Status (Local): 
Active
Listing Status Accepting Offers: 
1
Community Information
Elementary: 
Nixon
Middle: 
Eisenhower
High: 
Roxbury
Subdivision: 
Landing
Building Details
Details about the building on a property.
Architectural Style: 
Ranch
Year Built: 
1930
New Construction: 
0
Living Area: 
1,368
Basement: 
Crawl Space
Interior: 
Blinds, Carbon Monoxide Detector, Smoke Detector, Walk-In Closet
Fireplaces: 
No
Construction
Roof: 
Asphalt Shingle
Exterior: 
Vinyl Siding
Exterior Features: 
Patio, Privacy Fence, Storage Shed
Energy Information: 
Electric, Gas-Propane
Porch: 
No
Deck: 
No
Room Details
Details about the rooms in the building.
Total Rooms: 
6
Total Bedrooms: 
2
Total Bathrooms: 
2
Total Full-Bathrooms: 
1
Total Half-Bathrooms: 
1
Master Bedroom 
Dimensions: 
13x12 
Level: 
First
Second Bedroom 
Dimensions: 
13x9 
Level: 
First
Dining Room 
Dimensions: 
14x15 
Level: 
First
Family Room 
Dimensions: 
12x19 
Level: 
First
Kitchen 
Dimensions: 
12x11 
Level: 
First
Living Room 
Dimensions: 
18x15 
Level: 
First
Other One 
Dimensions: 
12x7 
Level: 
First
Other Two 
Dimensions: 
6x6 
Level: 
First
Utilities
Information about utilities available on the property.
Heating System: 
Forced Hot Air
Heating System Fuel: 
Gas-Propane Leased
Cooling System: 
1 Unit, Ceiling Fan, Central Air
Water Heating System: 
Electric
Water Source: 
Well
Sewer: 
Septic
Lot/Land Details
Details about the lots and land features included on the property.
Acres: 
0.43
Lot Size (Dimensions): 
86 X 220
Waterfront: 
0
Lot Features
Driveway: 
2 Car Width, Blacktop
Parking Type: 
2 Car Width, Blacktop
Total Parking Spaces: 
4
Garage: 
Attached Garage
Fence: 
Yes
Public Record
Parcel Number: 
2336-10005-0000-00006-0000-
Lot Number: 
6
Annual Tax: 
$6,256.00
Listing Dates
Dates involved in the transaction.
Listing Entry Date/Time: 
5/26/2026
Contract Details
Details about the listing contract.
Possession: 
POT
Listing Participants
Participants (agents, offices, etc.) in the transaction.
Listing Office Name: 
RE/MAX HERITAGE PROPERTIES