
14 Parkwood Rd | Roxbury Twp.

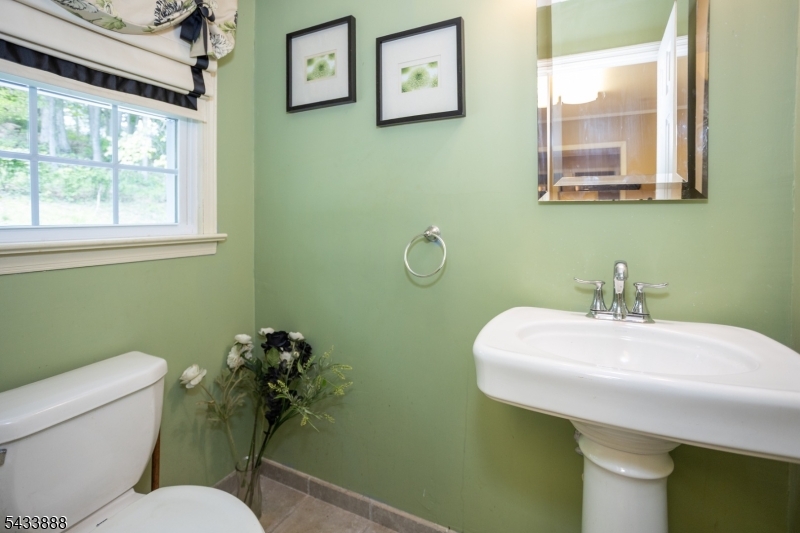
$625,000 | 4 Beds | 3 Baths (2 Full, 1 Half) | 2,720 Sq. Ft.

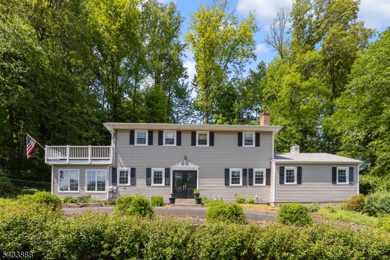
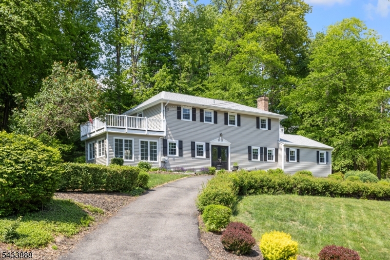
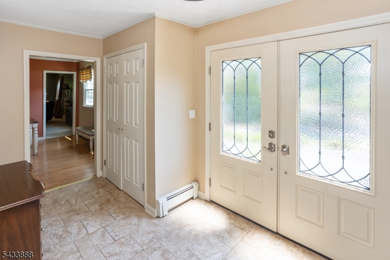
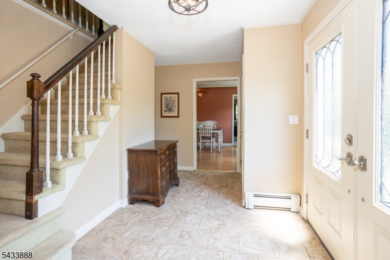
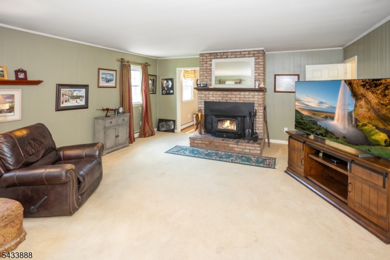
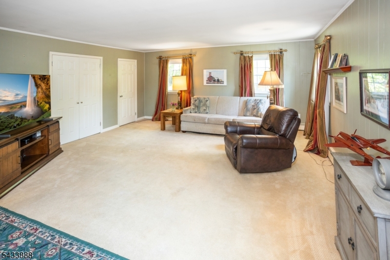
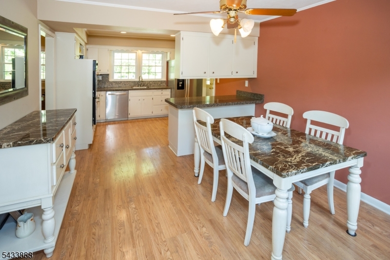
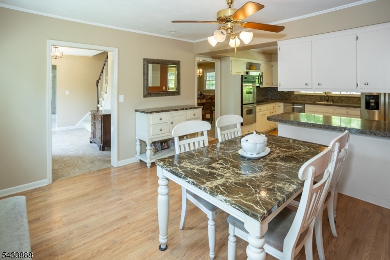
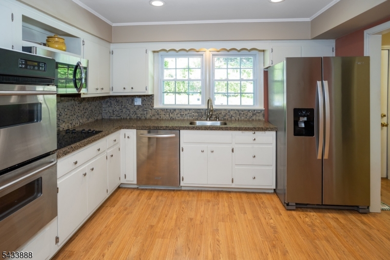
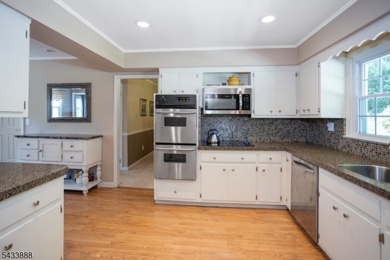
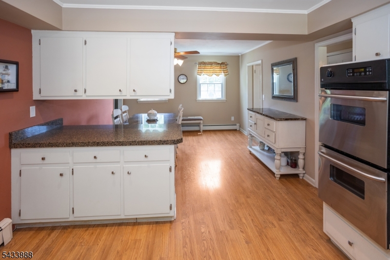
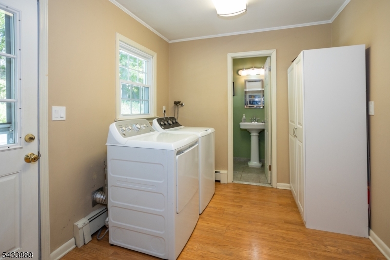
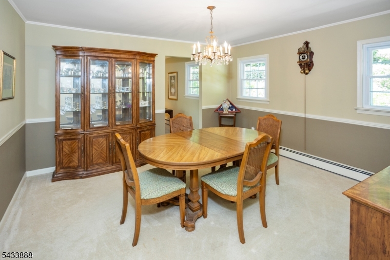
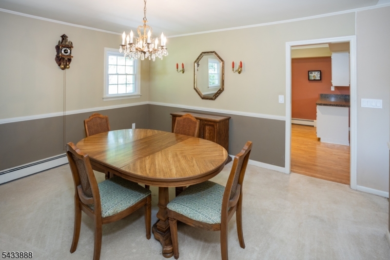
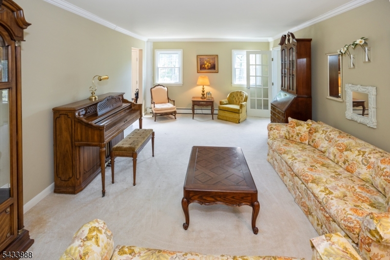
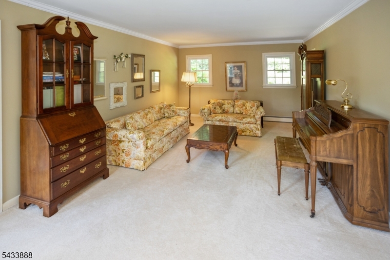
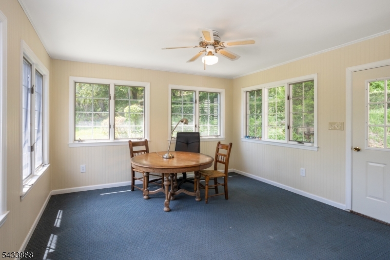
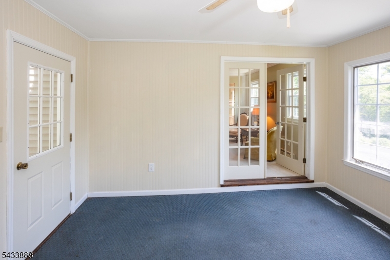
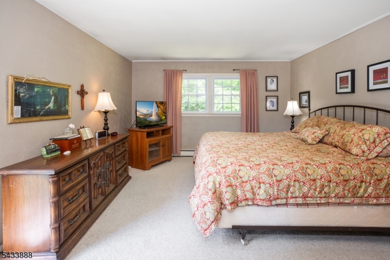
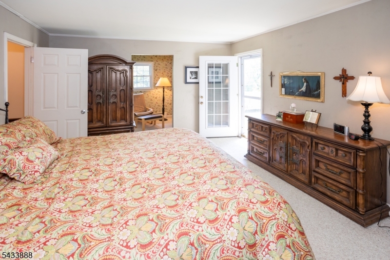
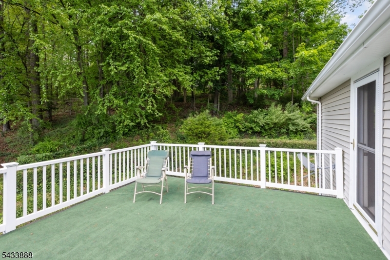
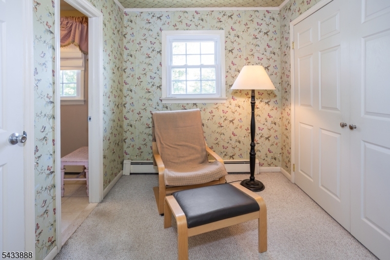
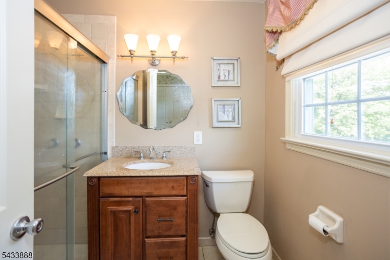
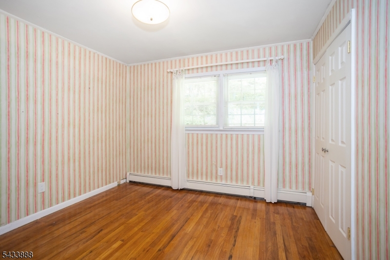
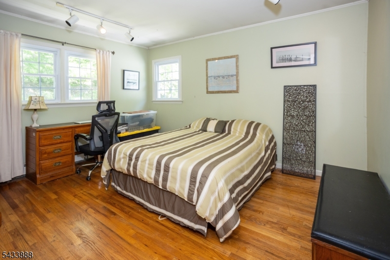
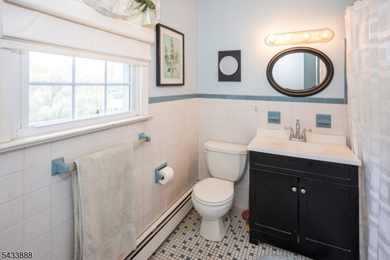
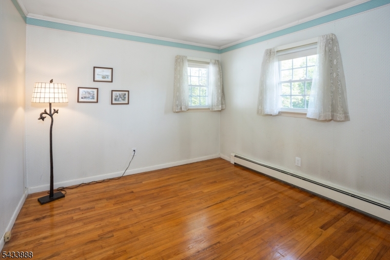
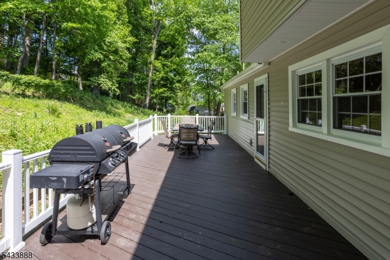
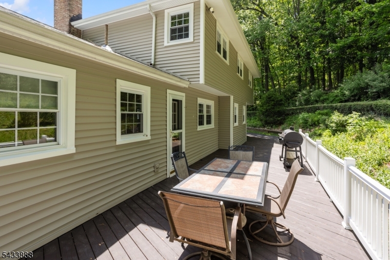
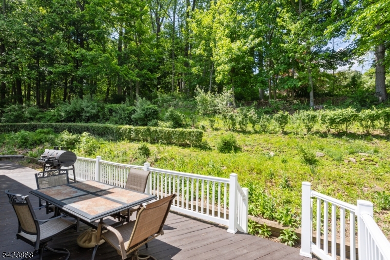
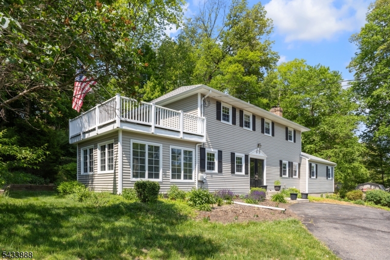
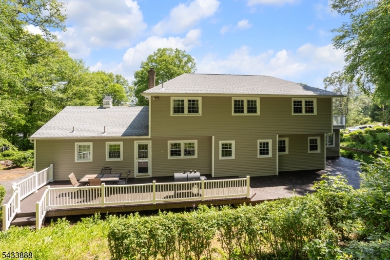
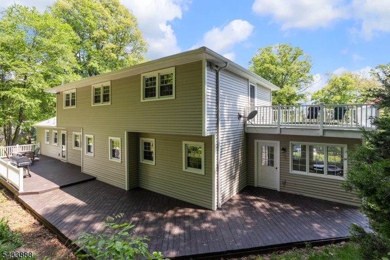
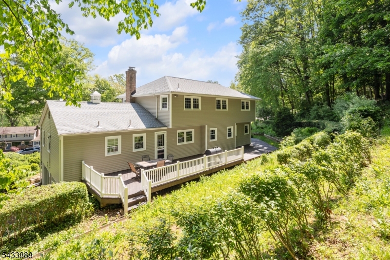
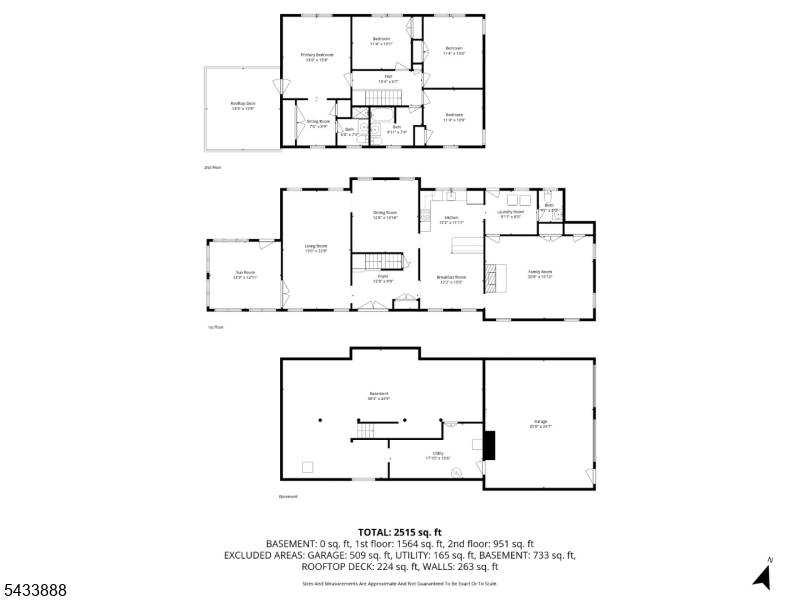
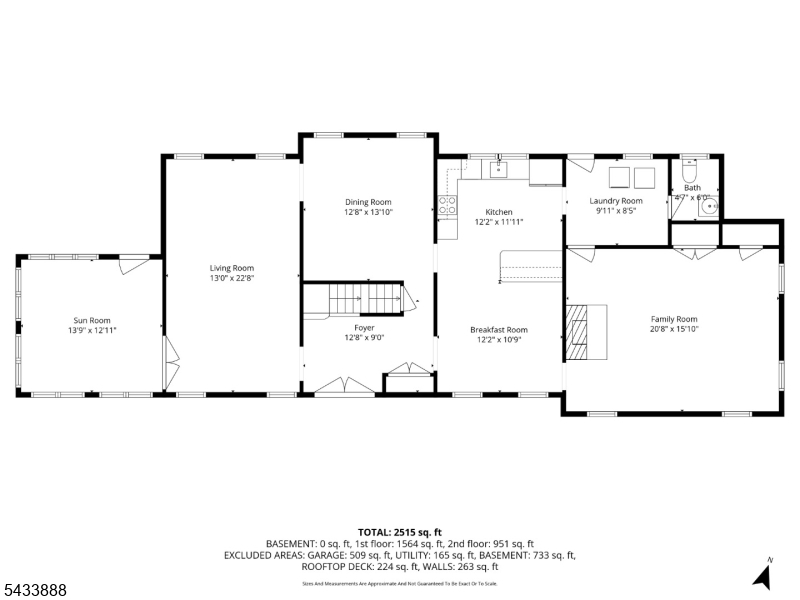
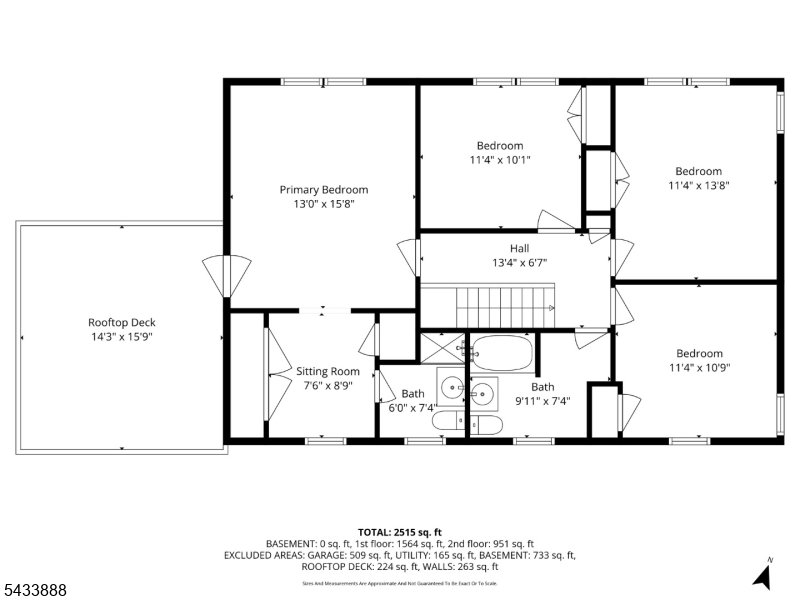
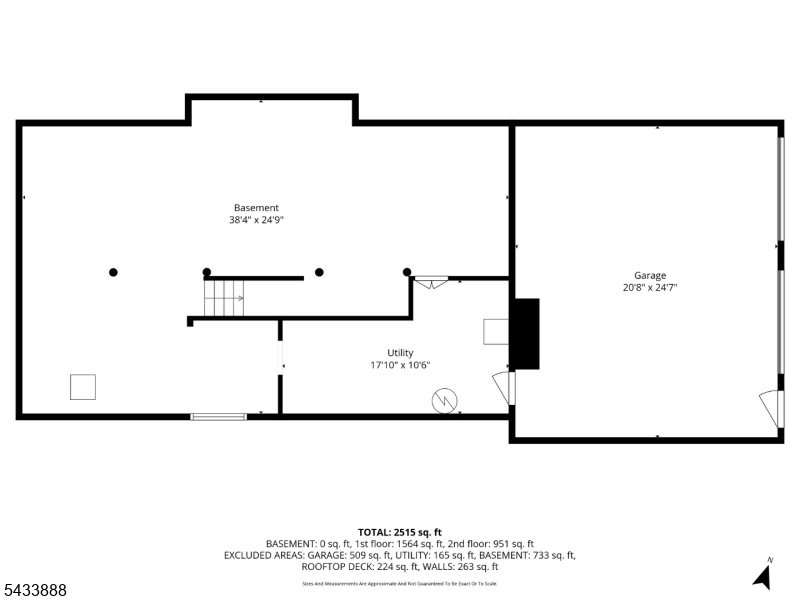
Sprawling 4-bedroom Colonial offering 2,720 finished sq ft situated on a peaceful 2.10-acre cul-de-sac lot with a backyard setting that provides exceptional privacy and tranquility. Inside, this spacious home features a large Family Room with a wood-burning fireplace, creating the perfect gathering space. The spacious kitchen offers access to the back deck, ideal for outdoor dining and entertaining. Formal Living and Dining Rooms provide additional space for hosting and everyday living. A charming 3-season screened porch allows you to relax and enjoy the peaceful surroundings throughout much of the year. The second floor offers 4 bedrooms and 2 full baths, including a generous primary suite with private bath, dressing room, and its own private deck the perfect place to unwind with a book or enjoy the quiet setting at the end of the day. The unfinished basement presents an excellent opportunity to create even more living space to fit your needs. Natural gas is available in the street for future hookup potential. This home offers the rare chance to personalize and create your dream home in a beautiful setting with endless possibilities. Roof only 2 years young! Hardwood flooring under carpets. GSMLS 4029914

Directions to property: Rt 10 to Eyland Ave, Left on Pleasant Hill Rd, Left on Golf Course Rd, Right on Parkwood Rd

MLS Listing ID: 
GSMLS 4029914
Listing Status
Status of the Listing.
Listing Status: 
Active
Listing Status (Local): 
Active
Listing Status Accepting Offers: 
1
Community Information
Elementary: 
Kennedy
Middle: 
Eisenhower
High: 
Roxbury
Subdivision: 
Succasunna
Building Details
Details about the building on a property.
Architectural Style: 
Colonial
Year Built: 
1970
New Construction: 
0
Living Area: 
2,720
Basement: 
Full, Unfinished, Walkout
Interior: 
Carbon Monoxide Detector, Fire Extinguisher, Smoke Detector, Walk-In Closet
Fireplaces: 
Yes
Construction
Roof: 
Asphalt Shingle
Exterior: 
Vinyl Siding
Exterior Features: 
Deck, Sidewalk, Storage Shed
Energy Information: 
Gas In Street
Porch: 
No
Deck: 
Yes
Room Details
Details about the rooms in the building.
Total Rooms: 
11
Total Bedrooms: 
4
Total Bathrooms: 
3
Total Full-Bathrooms: 
2
Total Half-Bathrooms: 
1
Master Bedroom 
Dimensions: 
16x13 
Level: 
Second
Second Bedroom 
Dimensions: 
11x11 
Level: 
Second
Third Bedroom 
Dimensions: 
14x12 
Level: 
Second
Fourth Bedroom 
Dimensions: 
12x11 
Level: 
Second
Dining Room 
Dimensions: 
14x13 
Level: 
First
Family Room 
Dimensions: 
21x17 
Level: 
First
Kitchen 
Dimensions: 
12x12 
Level: 
First
Living Room 
Dimensions: 
23x13 
Level: 
First
Other One 
Dimensions: 
12x12 
Level: 
First
Other Two 
Dimensions: 
14x13 
Level: 
First
Master Bathroom 
Level: 
Second
Utilities
Information about utilities available on the property.
Heating System: 
1 Unit, Baseboard - Hotwater
Heating System Fuel: 
Oil Tank Above Ground - Inside
Water Source: 
Public Water
Sewer: 
Public Sewer
Lot/Land Details
Details about the lots and land features included on the property.
Acres: 
2.1
Lot Size (Dimensions): 
412X222
Waterfront: 
0
Lot Features
Driveway: 
Additional Parking, Blacktop, Circular, Off-Street Parking
Parking Type: 
Additional Parking, Blacktop, Circular, Off-Street Parking
Total Parking Spaces: 
0
Garage: 
Built-In Garage
Pool: 
No
Fence: 
No
Public Record
Parcel Number: 
2336-00501-0000-00045-0000-
Lot Number: 
45
Annual Tax: 
$12,333.00
Property Zoning: 
Residential
Listing Dates
Dates involved in the transaction.
Listing Entry Date/Time: 
5/26/2026
Contract Details
Details about the listing contract.
Possession: 
POT
Listing Participants
Participants (agents, offices, etc.) in the transaction.
Listing Office Name: 
RE/MAX HERITAGE PROPERTIES