
18 Reger Rd | Roxbury Twp.

$724,900 | 4 Beds | 3 Baths (2 Full, 1 Half) | 2,901 Sq. Ft.

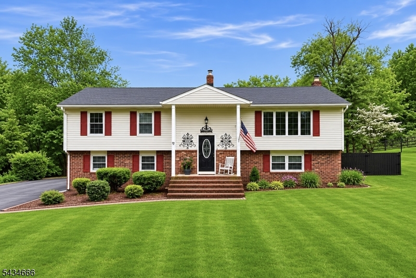
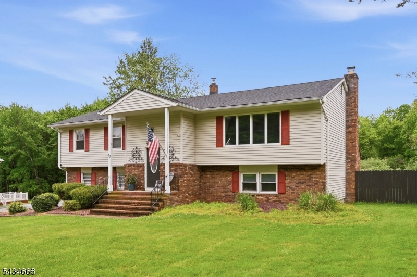
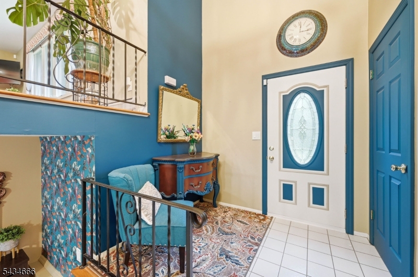
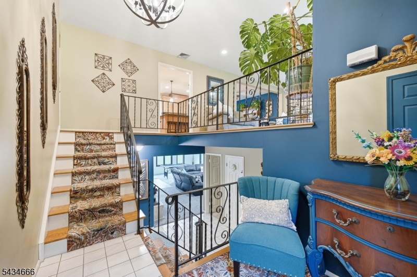
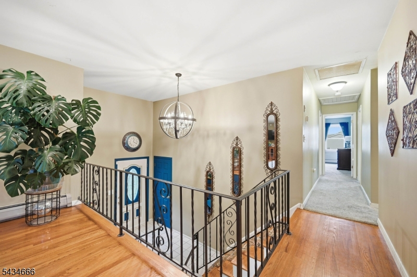
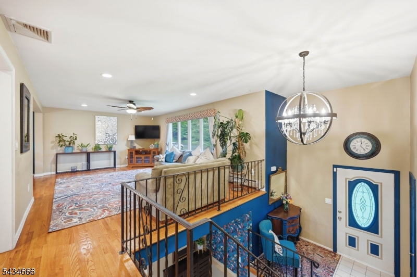
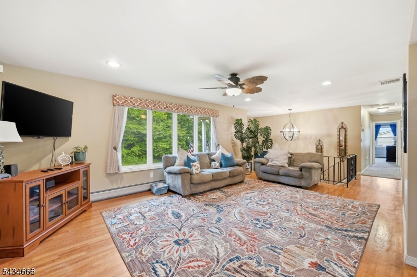
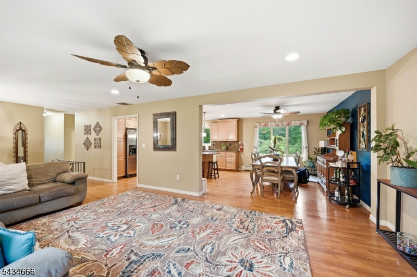
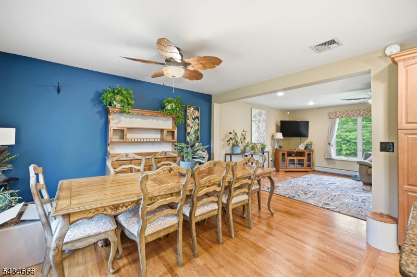
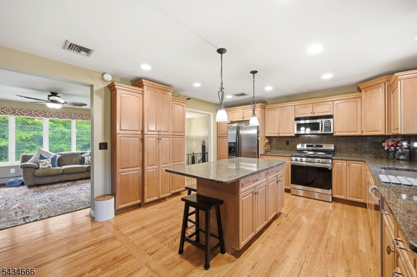
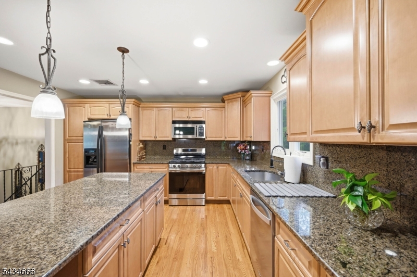
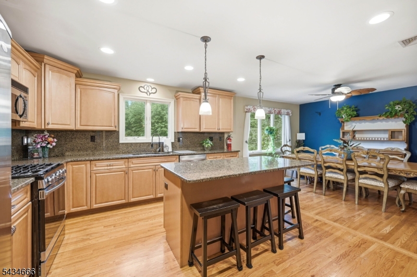
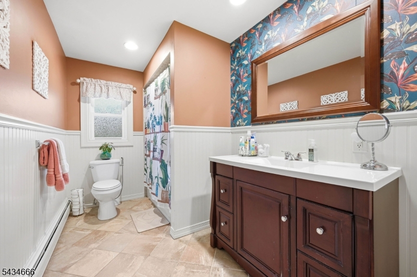
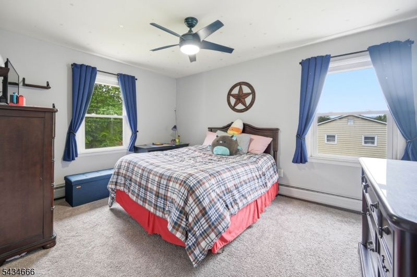
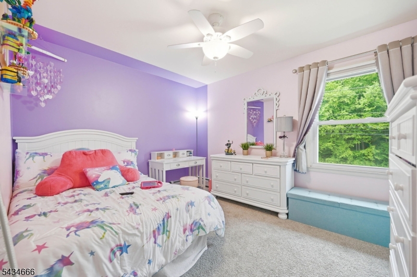
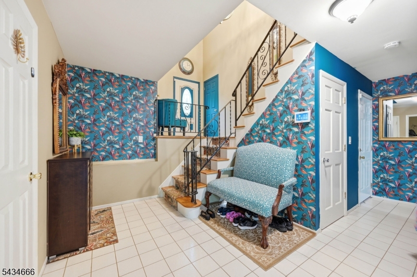
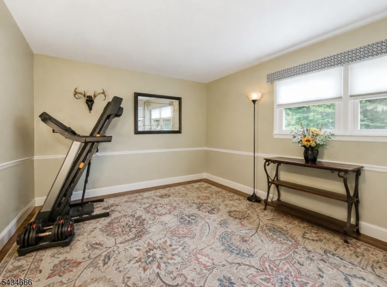
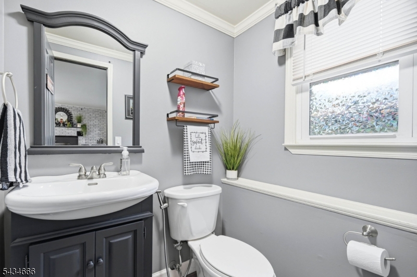
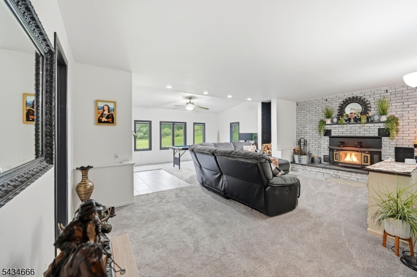
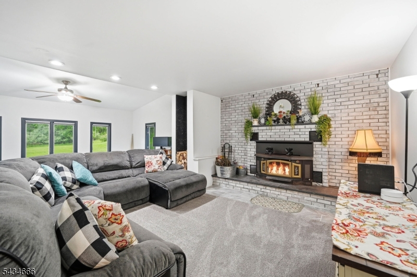
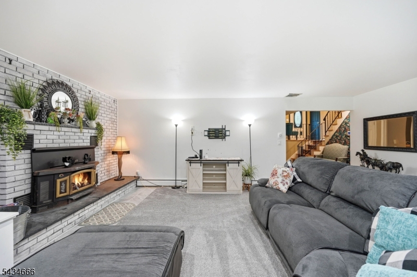
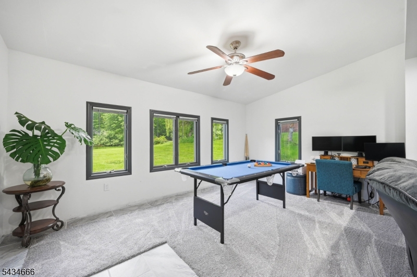
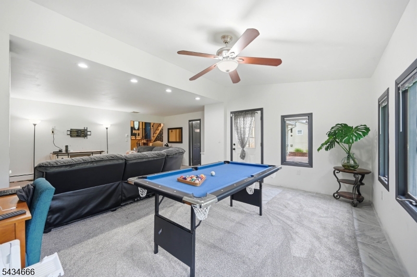
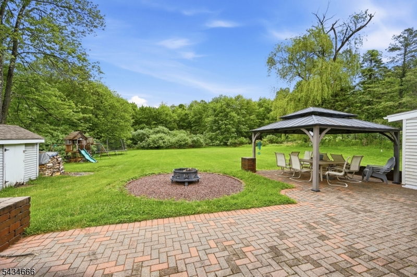
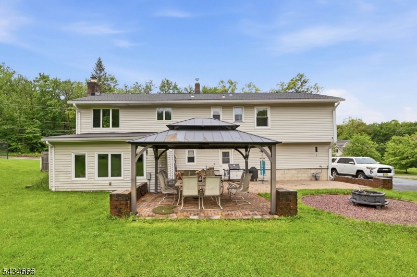
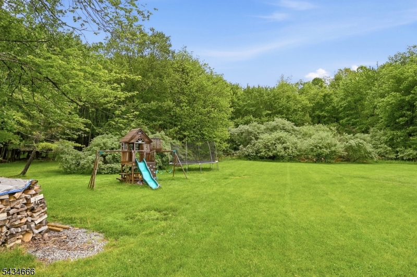
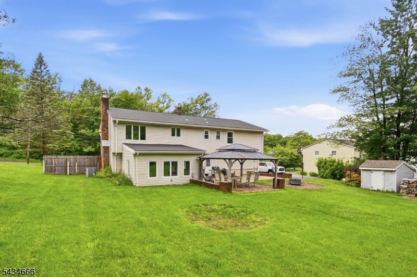
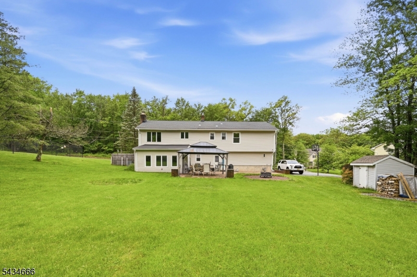
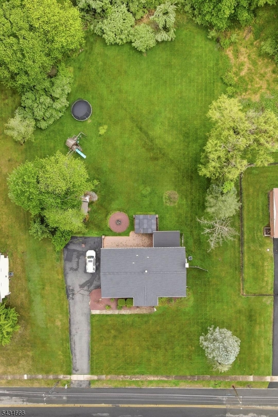
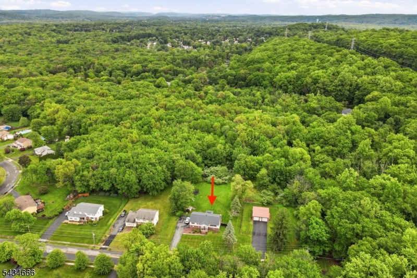
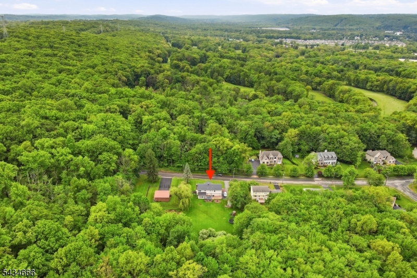
Meticulously maintained and beautifully updated, this spacious bi-level offers the perfect blend of comfort, style, and entertaining space. Boasting over 2,901 sq ft of living space, you're welcomed by a spacious foyer that leads into a gourmet kitchen featuring granite countertops, stainless steel appliances, and an oversized center island perfect for gathering. The radiant heated lower level, cozy wood-burning fireplace, and private tree-lined backyard with a brick patio create the ideal setting for both relaxing and entertaining. This home truly has it all, with easy access to Routes 206, 80, 10, 46, and nearby shopping. GSMLS 4029958

Directions to property: 206 to Flanders-Bartley Road to Ironia Road to Reger Road

MLS Listing ID: 
GSMLS 4029958
Listing Status
Status of the Listing.
Listing Status: 
Active
Listing Status (Local): 
Active
Listing Status Accepting Offers: 
1
Community Information
Elementary: 
Kennedy
Middle: 
Eisenhower
High: 
Roxbury
Building Details
Details about the building on a property.
Architectural Style: 
Bi-Level
Year Built: 
1982
New Construction: 
0
Living Area: 
2,901
Interior: 
Blinds, Carbon Monoxide Detector, Fire Extinguisher, Smoke Detector
Fireplaces: 
Yes
Construction
Roof: 
Asphalt Shingle
Exterior: 
Vinyl Siding
Exterior Features: 
Curbs, Patio, Sidewalk, Storage Shed
DisabilityFeatures: 
No
Energy Information: 
Electric
Porch: 
No
Deck: 
No
Room Details
Details about the rooms in the building.
Total Rooms: 
9
Total Bedrooms: 
4
Total Bathrooms: 
3
Total Full-Bathrooms: 
2
Total Half-Bathrooms: 
1
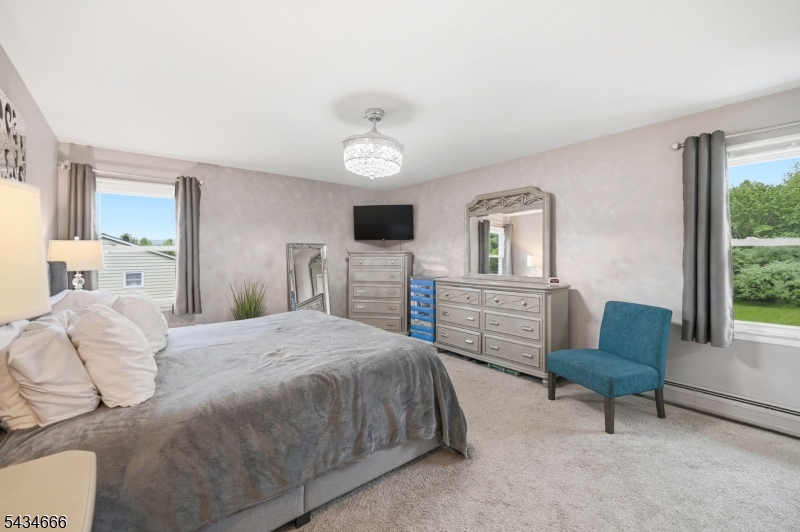
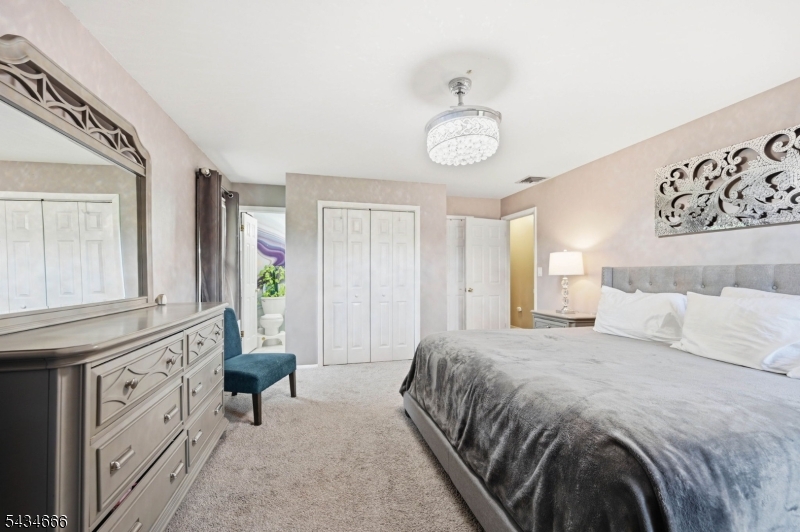
Master Bedroom 
Dimensions: 
18x14 
Level: 
First
Second Bedroom 
Dimensions: 
14x11 
Level: 
First
Third Bedroom 
Dimensions: 
12x10 
Level: 
First
Fourth Bedroom 
Dimensions: 
13x12 
Level: 
Ground
Dining Room 
Dimensions: 
12x14 
Level: 
First
Family Room 
Dimensions: 
26x21 
Level: 
Ground
Kitchen 
Dimensions: 
14x12 
Level: 
First
Living Room 
Dimensions: 
22x14 
Level: 
First
Other One 
Dimensions: 
10x8 
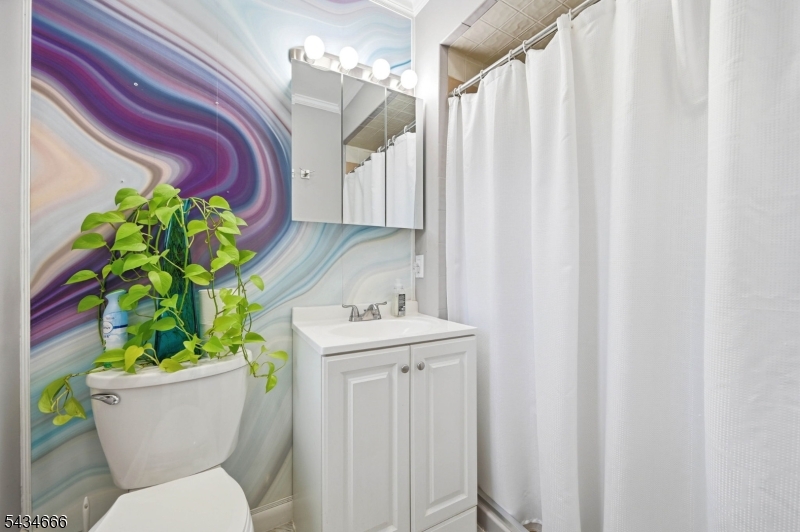
Master Bathroom 
Level: 
First
Utilities
Information about utilities available on the property.
Heating System: 
1 Unit
Heating System Fuel: 
Gas-Natural
Cooling System: 
1 Unit
Water Heating System: 
Gas
Water Source: 
Public Water
Sewer: 
Public Sewer
Lot/Land Details
Details about the lots and land features included on the property.
Acres: 
0.57
Lot Size (Dimensions): 
125X200
Waterfront: 
0
Lot Features
Driveway: 
2 Car Width
Parking Type: 
2 Car Width
Total Parking Spaces: 
0
Garage: 
Attached Garage
Pool: 
No
Fence: 
No
Public Record
Parcel Number: 
2336-00102-0000-00002-0000-
Lot Number: 
2
Annual Tax: 
$11,571.00
Listing Dates
Dates involved in the transaction.
Listing Entry Date/Time: 
5/26/2026
Contract Details
Details about the listing contract.
Possession: 
P.O.T
Listing Participants
Participants (agents, offices, etc.) in the transaction.
Listing Office Name: 
WEICHERT REALTORS