
9 Mulberry Ct | Roxbury Twp.

$765,000 | 4 Beds | 3 Baths (2 Full, 1 Half) | 2,543 Sq. Ft.

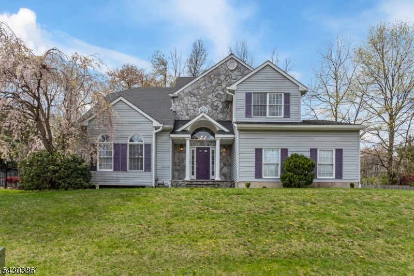
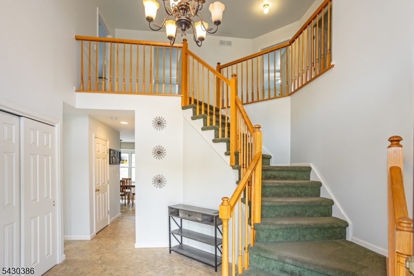
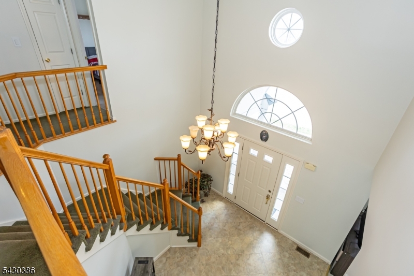
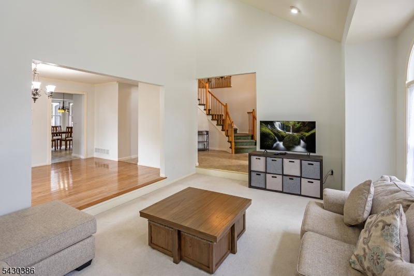
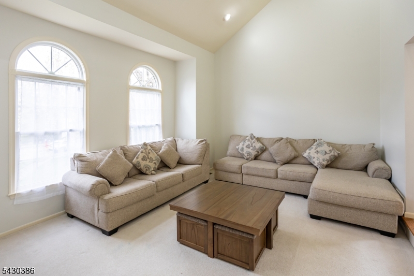
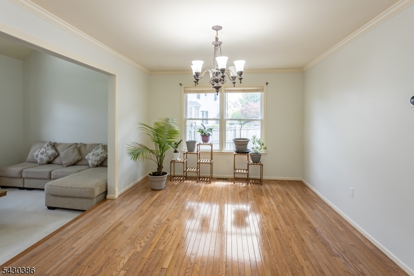
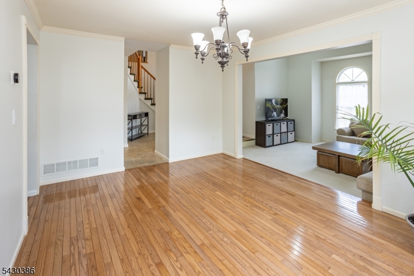
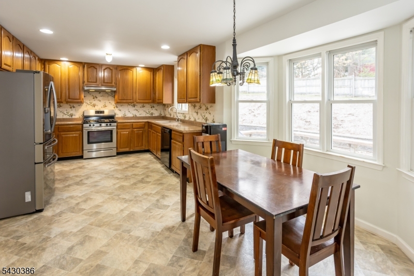
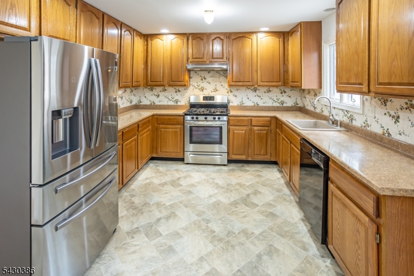
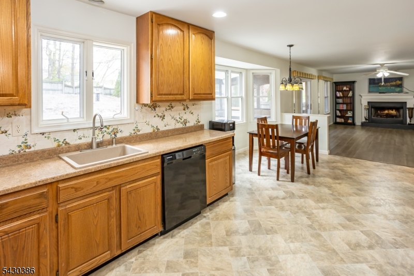
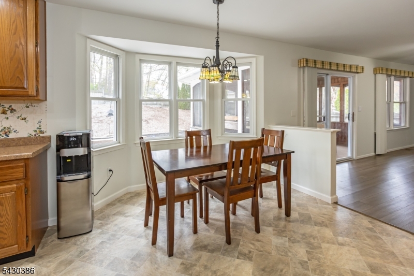
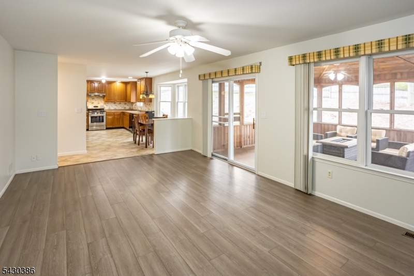
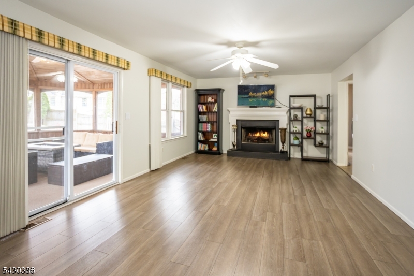
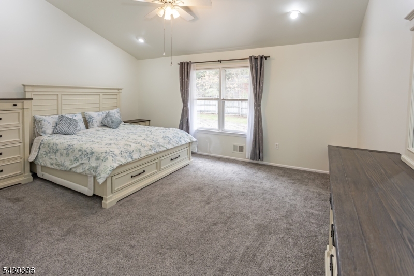
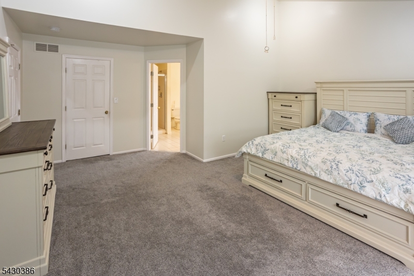
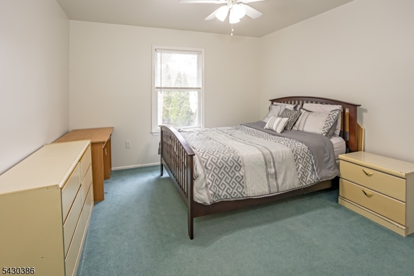
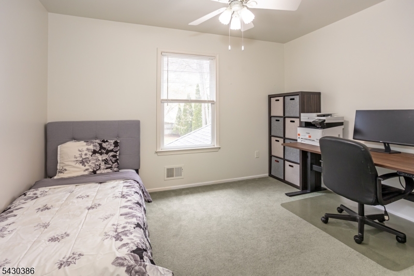
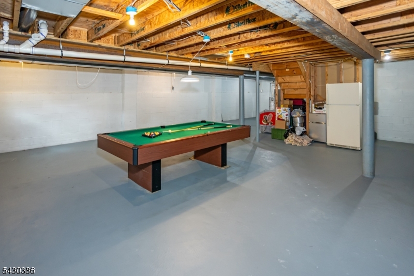
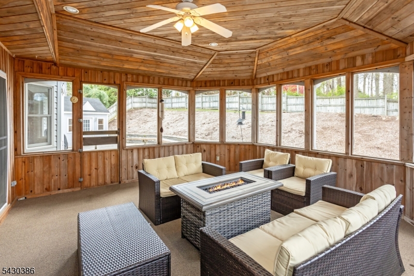
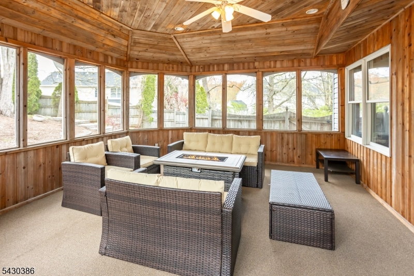
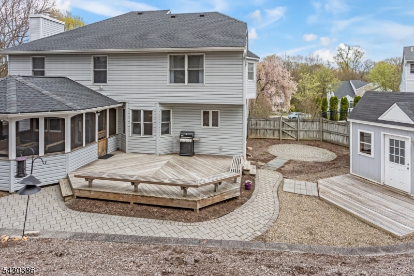
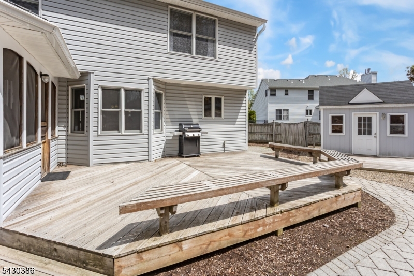
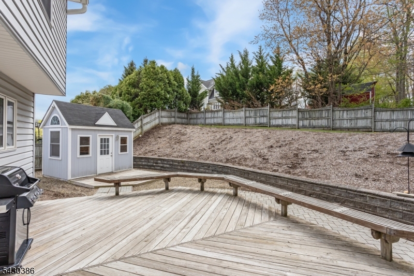
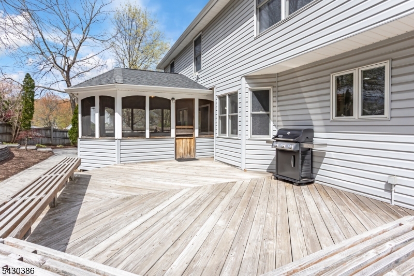
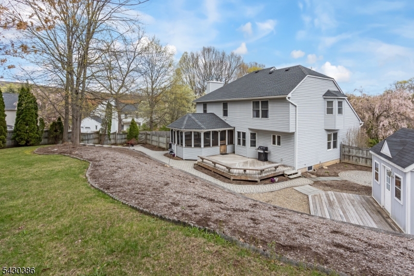
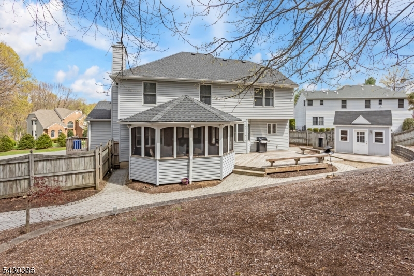
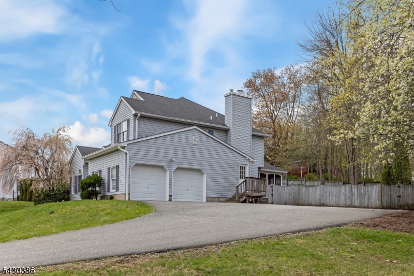
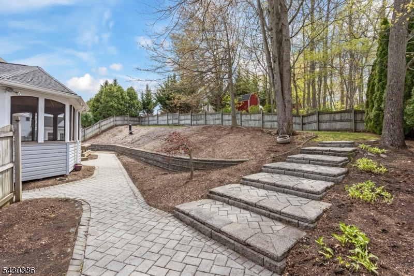
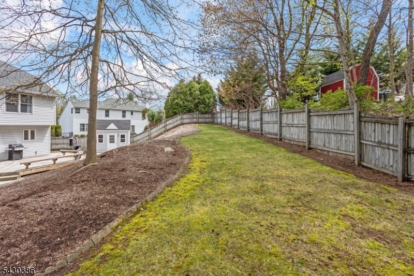
Beautiful 4-bedroom Colonial located in the highly desirable Forest Hollow section of Succasunna. This well-maintained home offers 2,543 finished sq ft and is ideally situated at the end of a quiet cul-de-sac within a sidewalk-lined neighborhood connected to Jefferson Elementary School. The fully fenced backyard is ready for outdoor enjoyment, while the standout feature of this home is the spacious 3-season enclosed porch a special extension of the home perfect for relaxing, entertaining, or enjoying peaceful mornings and evenings. Inside, the welcoming two-story foyer and vaulted ceilings create an open and airy feel throughout. The Family Room with wood-burning fireplace flows seamlessly into the kitchen, creating the ideal layout for everyday living and gatherings. The unfinished basement offers endless potential to create additional living space tailored to your needs. Major updates include the roof, furnace, central air, and water heater all just 8 years young. Complete with natural gas, public water, and public sewer, this home combines comfort, location, and opportunity in one exceptional package. GSMLS 4030089

Directions to property: S Hillside to Corn Hollow Rd-which turns into Hawthorn Dr. First Right onto Mulberry Ct

MLS Listing ID: 
GSMLS 4030089
Listing Status
Status of the Listing.
Listing Status: 
Active
Listing Status (Local): 
Active
Listing Status Accepting Offers: 
1
Community Information
Elementary: 
Jefferson
Middle: 
Eisenhower
High: 
Roxbury
Subdivision: 
Succasunna-Forest Ho
Building Details
Details about the building on a property.
Architectural Style: 
Colonial
Year Built: 
1999
New Construction: 
0
Living Area: 
2,543
Basement: 
Full, Unfinished
Interior: 
Carbon Monoxide Detector, Fire Extinguisher, High Ceilings, Smoke Detector, Walk-In Closet
Fireplaces: 
Yes
Construction
Roof: 
Asphalt Shingle
Exterior: 
Stone, Vinyl Siding
Exterior Features: 
Deck, Sidewalk, Storage Shed, Wood Fence
Energy Information: 
Gas-Natural
Porch: 
No
Deck: 
Yes
Room Details
Details about the rooms in the building.
Total Rooms: 
8
Total Bedrooms: 
4
Total Bathrooms: 
3
Total Full-Bathrooms: 
2
Total Half-Bathrooms: 
1
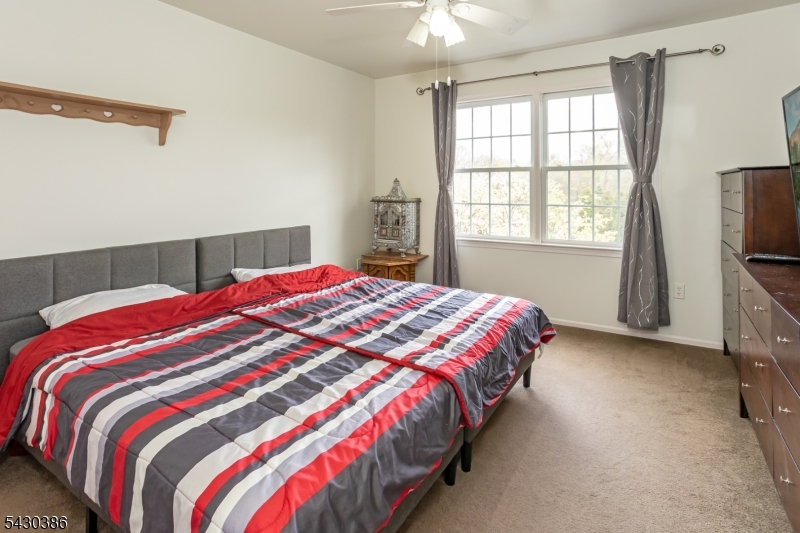
Master Bedroom 
Dimensions: 
17x17 
Level: 
Second
Second Bedroom 
Dimensions: 
12x12 
Level: 
Second
Third Bedroom 
Dimensions: 
14x12 
Level: 
Second
Fourth Bedroom 
Dimensions: 
13x12 
Level: 
Second
Dining Room 
Dimensions: 
15x11 
Level: 
First
Family Room 
Dimensions: 
21x13 
Level: 
First
Kitchen 
Dimensions: 
20x11 
Level: 
First
Living Room 
Dimensions: 
17x13 
Level: 
First
Other One 
Dimensions: 
17x16 
Level: 
First
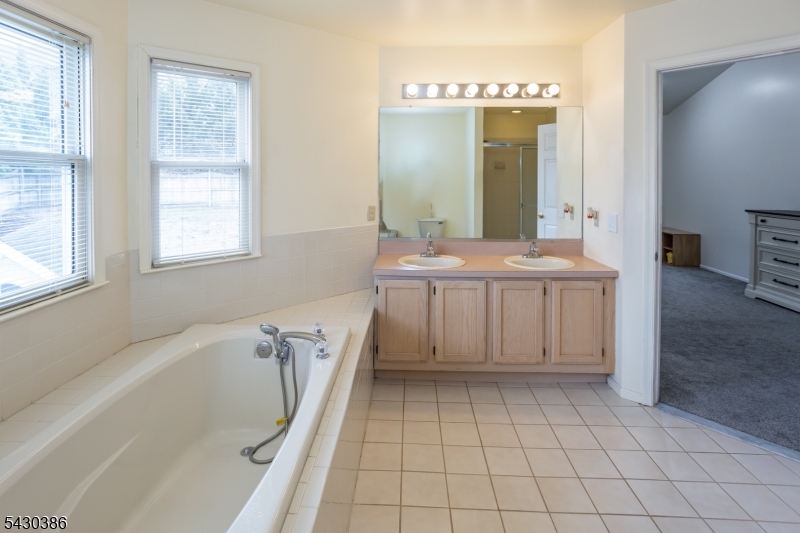
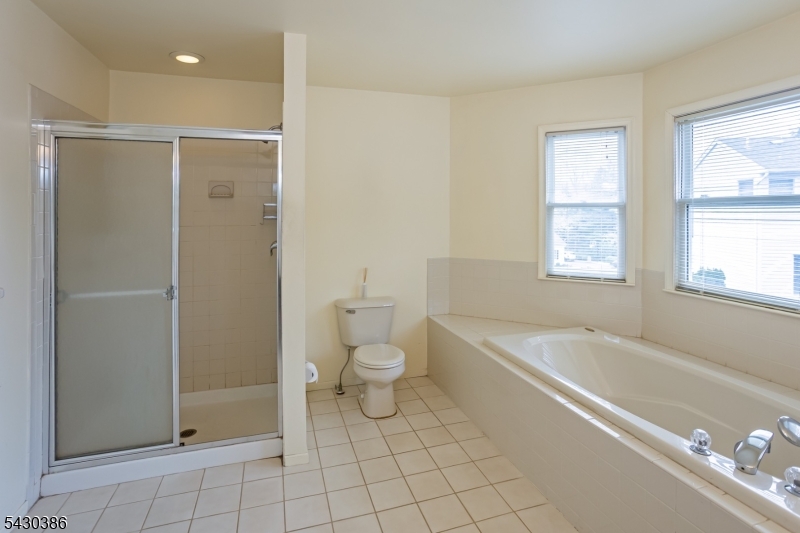
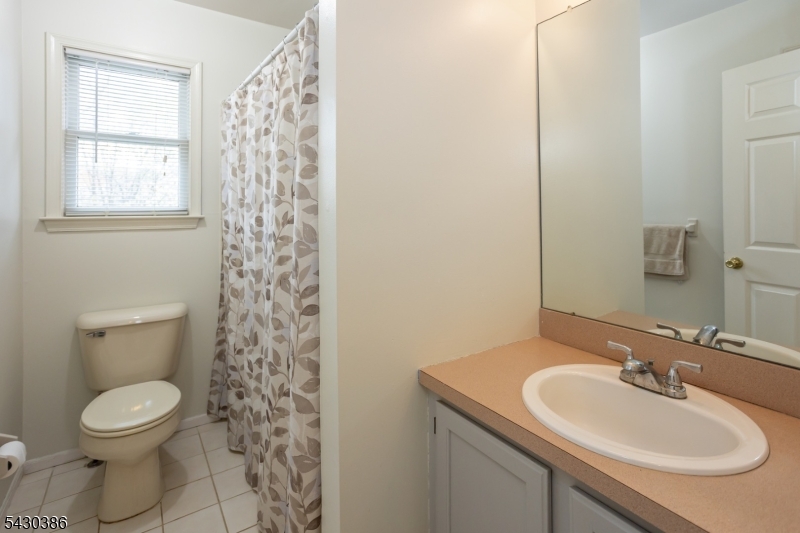
Master Bathroom 
Level: 
Second
Utilities
Information about utilities available on the property.
Heating System: 
1 Unit, Forced Hot Air
Heating System Fuel: 
Gas-Natural
Cooling System: 
1 Unit, Central Air
Water Heating System: 
Gas
Water Source: 
Public Water
Sewer: 
Public Sewer
Lot/Land Details
Details about the lots and land features included on the property.
Acres: 
0.44
Lot Size (Dimensions): 
.44 AC
Waterfront: 
0
Lot Features
Driveway: 
Blacktop, Off-Street Parking
Parking Type: 
Blacktop, Off-Street Parking
Total Parking Spaces: 
0
Garage: 
Built-In Garage
Pool: 
No
Fence: 
Yes
Public Record
Parcel Number: 
2336-04401-0000-00057-0000-
Lot Number: 
57
Annual Tax: 
$13,089.00
Property Zoning: 
Residential
Listing Dates
Dates involved in the transaction.
Listing Entry Date/Time: 
5/26/2026
Contract Details
Details about the listing contract.
Possession: 
POT
Listing Participants
Participants (agents, offices, etc.) in the transaction.
Listing Office Name: 
RE/MAX HERITAGE PROPERTIES