
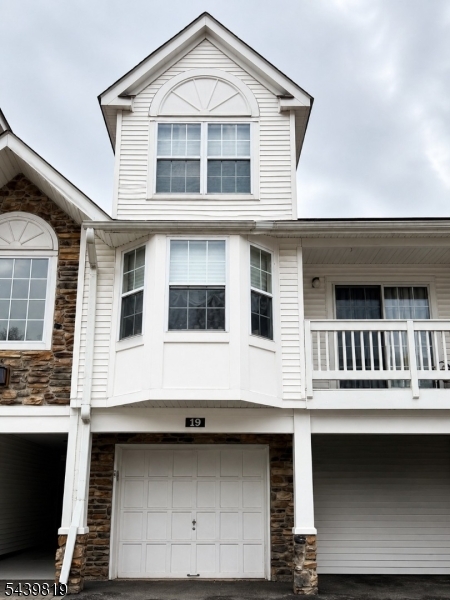
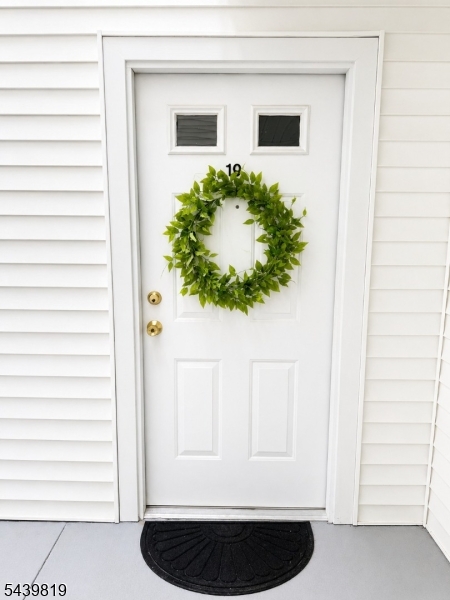
19 Whisper Way | Roxbury Twp.

$2,900 | 2 Beds | 3 Baths (2 Full, 1 Half) | 1,630 Sq. Ft.

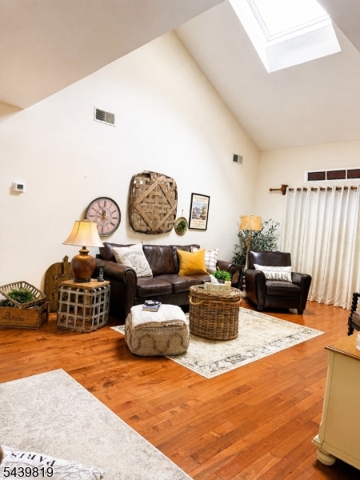
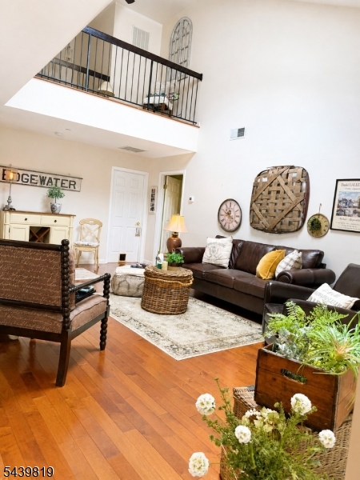
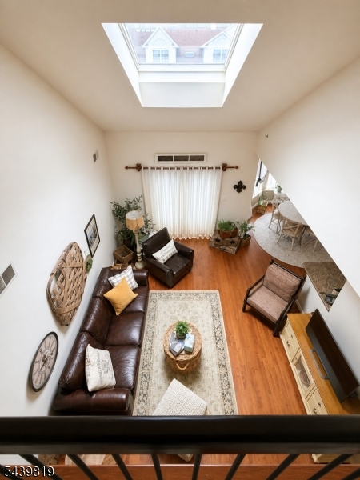
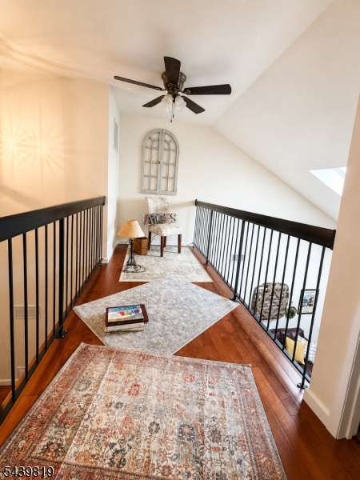
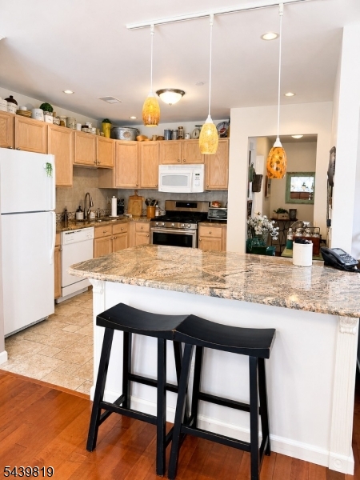
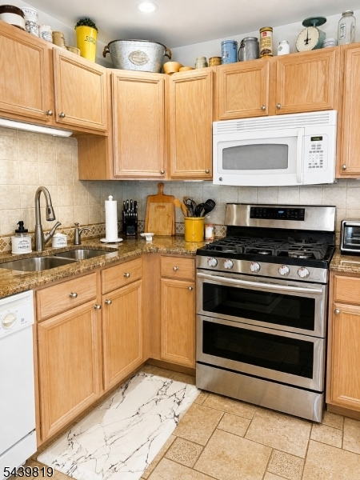
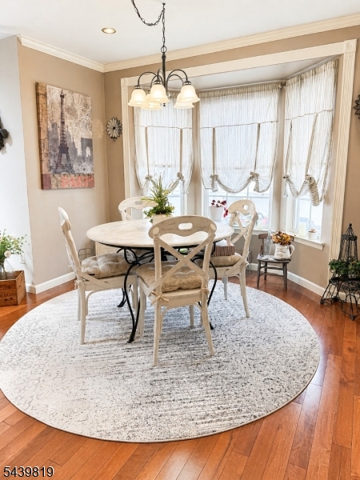
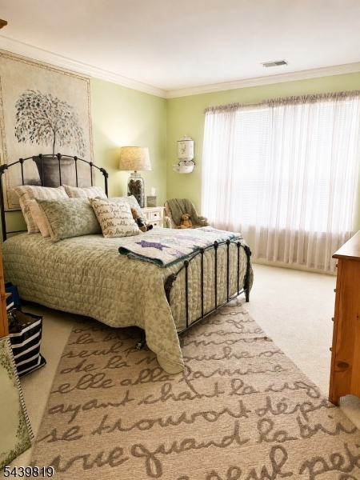
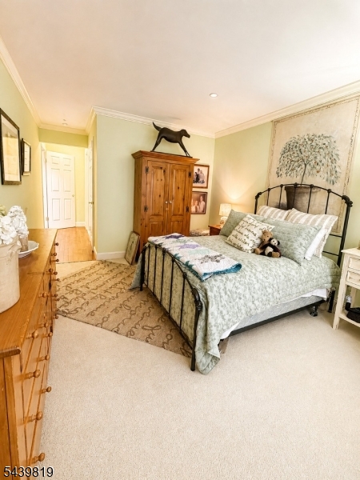
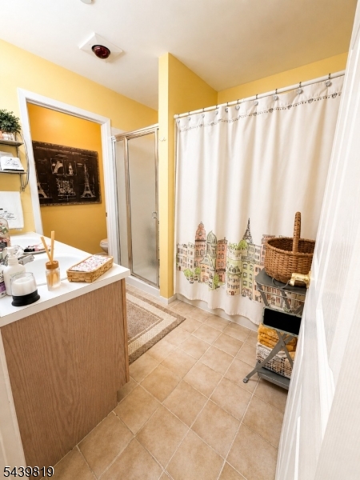
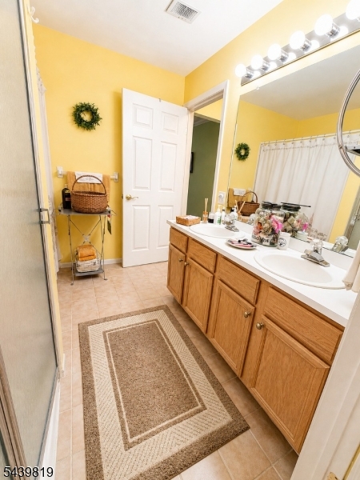
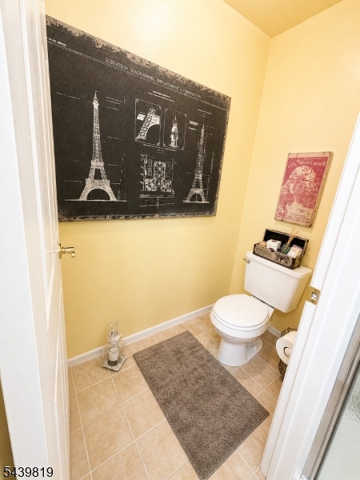
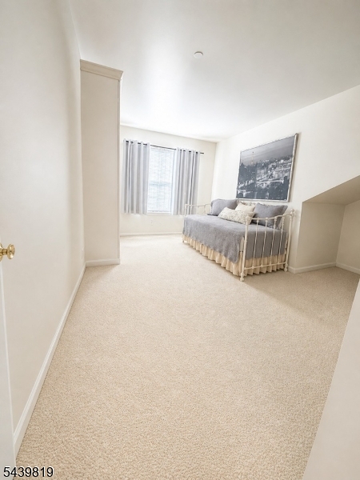
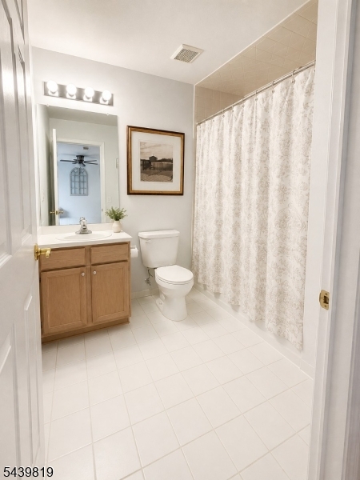
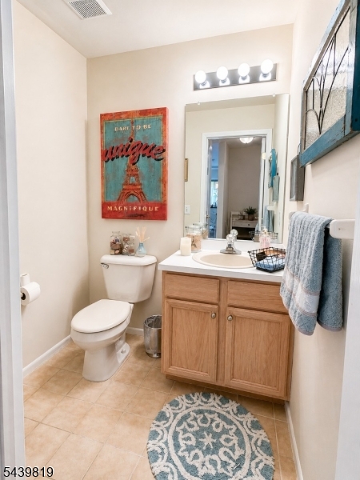
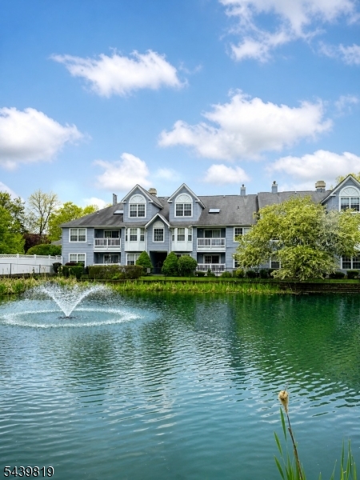
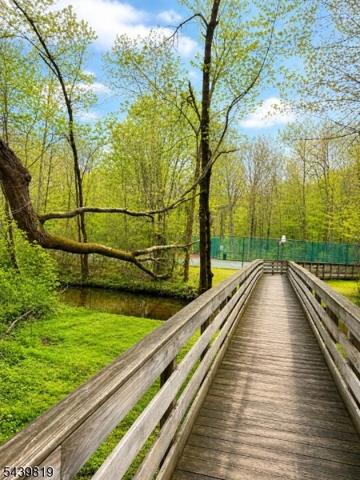
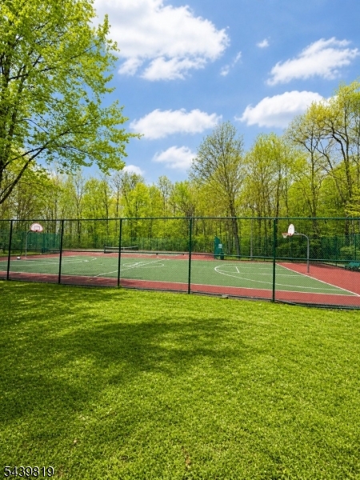
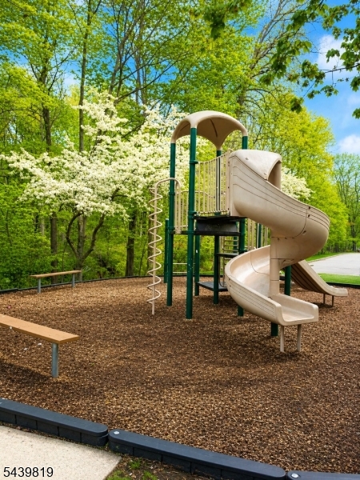
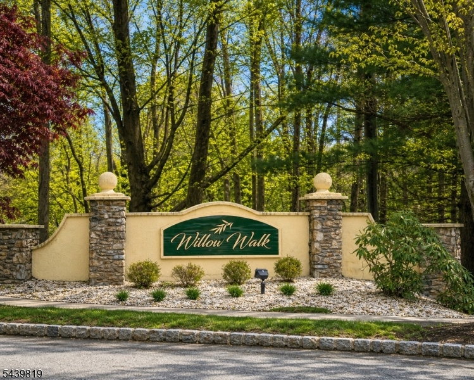
Beautifully maintained 2-bedroom, 2.5-bath townhome in the desirable Willow Walk community. This spacious home features soaring ceilings, abundant natural light, hardwood flooring, and an open-concept layout perfect for everyday living. The kitchen offers granite countertops, a center island with seating, and ample cabinet space. A dramatic two-story living room opens to a versatile loft overlooking the main living area. The primary suite features a walk-in closet and private bath, while the second bedroom is generously sized with access to a full bath. Additional highlights include in-unit laundry, an attached garage, and plenty of storage. Enjoy community amenities including a clubhouse, outdoor pool, tennis and basketball courts, playground, and walking paths. Conveniently located near shopping, dining, major highways, and NJ Transit transportation. GSMLS 4034524

Directions to property: From Route 10 E right onto Mary Louise Ave. to Righter Rd. and right on to Willow Walk Dr. and then

MLS Listing ID: 
GSMLS 4034524
Listing Status
Status of the Listing.
Listing Status: 
Active
Listing Status (Local): 
Active
Listing Status Accepting Offers: 
1
Community Information
Middle: 
Linc/Roosv
High: 
Roxbury
Building Details
Details about the building on a property.
Architectural Style: 
Multi Floor Unit
Year Built: 
1998
New Construction: 
0
Living Area: 
1,630
Fireplaces: 
No
Construction
Energy Information: 
Electric, Gas-Natural
Porch: 
No
Deck: 
No
Room Details
Details about the rooms in the building.
Total Rooms: 
6
Total Bedrooms: 
2
Total Bathrooms: 
3
Total Full-Bathrooms: 
2
Total Half-Bathrooms: 
1
Master Bedroom 
Dimensions: 
14x12 
Level: 
First
Second Bedroom 
Dimensions: 
16x10 
Level: 
Second
Dining Room 
Dimensions: 
12x10 
Level: 
First
Kitchen 
Dimensions: 
11x11 
Level: 
First
Living Room 
Dimensions: 
21x13 
Level: 
First
Utilities
Information about utilities available on the property.
Heating System: 
1 Unit, Forced Hot Air
Cooling System: 
1 Unit, Central Air
Water Heating System: 
Gas
Water Source: 
Public Water
Sewer: 
Public Sewer
Lot/Land Details
Details about the lots and land features included on the property.
Acres: 
0.19
Waterfront: 
0
Lot Features
Driveway: 
1 Car Width, Additional Parking, Blacktop, Parking Lot-Shared
Parking Type: 
1 Car Width, Additional Parking, Blacktop, Parking Lot-Shared
Total Parking Spaces: 
1
Garage: 
Built-In Garage
Pool: 
Yes
Fence: 
No
Public Record
Parcel Number: 
2336-06201-0000-00003-1610-
Listing Dates
Dates involved in the transaction.
Listing Entry Date/Time: 
6/15/2026
Contract Details
Details about the listing contract.
Inclusions: 
Maintenance-Building, Maintenance-Common Area, Sewer, Taxes, Trash Removal, Water
Possession: 
7/15/26
Listing Participants
Participants (agents, offices, etc.) in the transaction.
Listing Office Name: 
RE/MAX PLATINUM GROUP