
71 Drake Ln | Roxbury Twp.

$3,150 | 3 Beds | 2 Baths (2 Full) | 1,446 Sq. Ft.

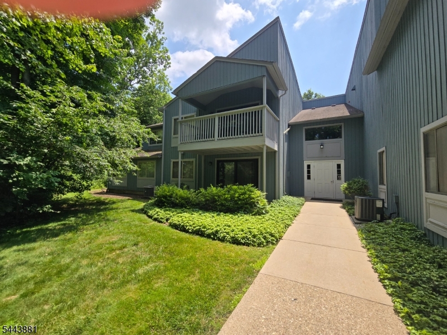
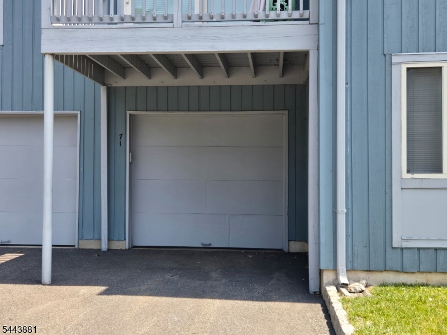
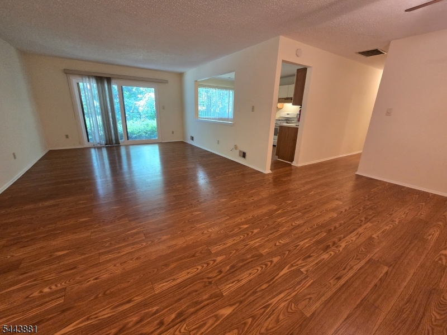
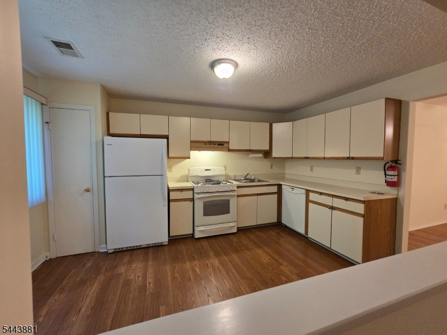
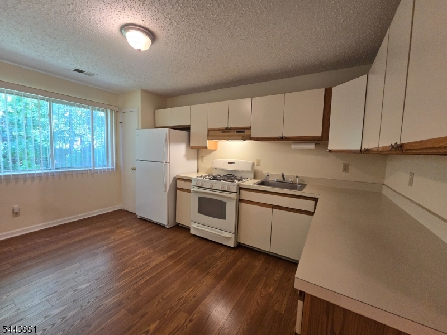
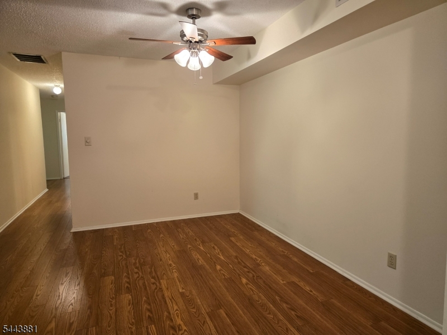
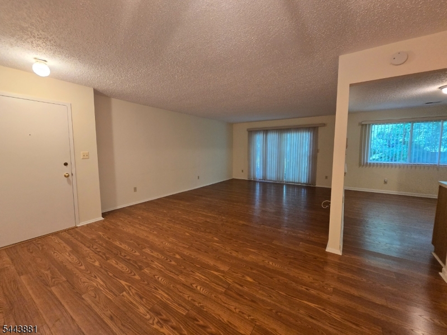
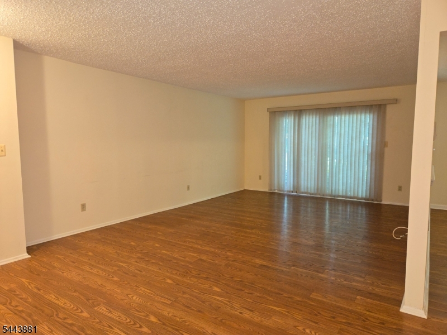
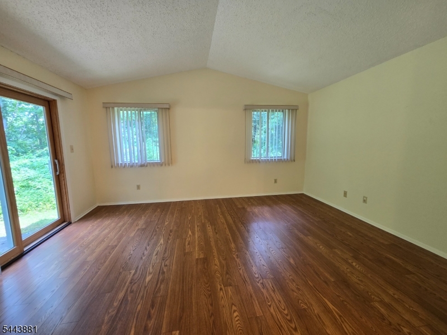
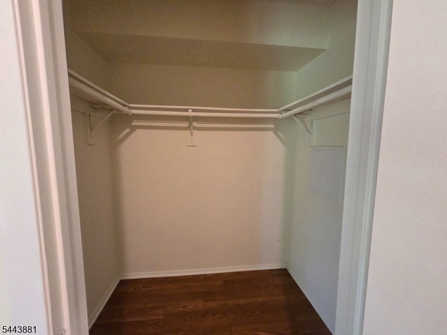
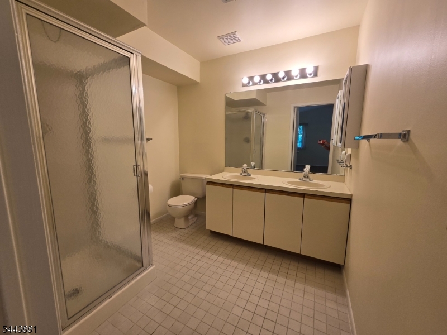
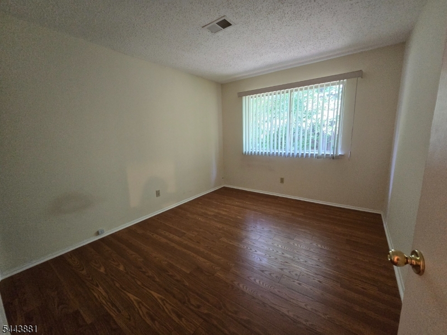
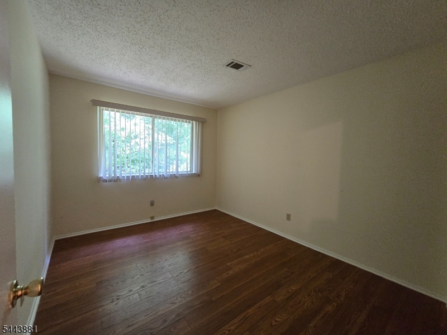
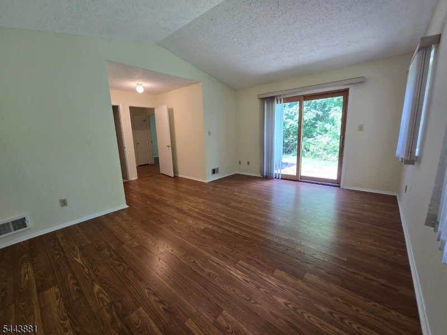
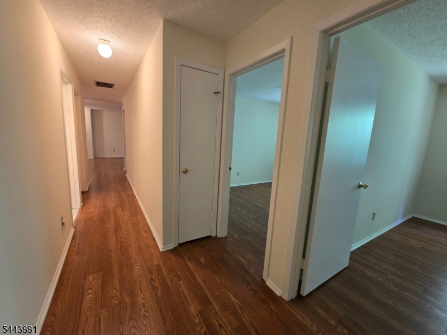
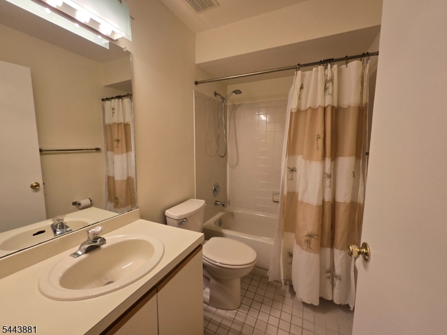
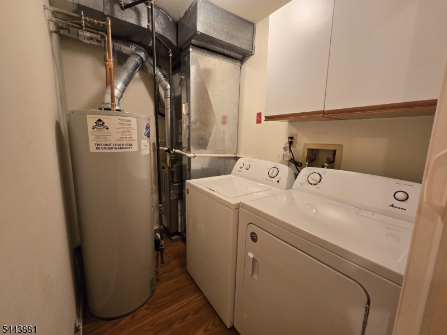
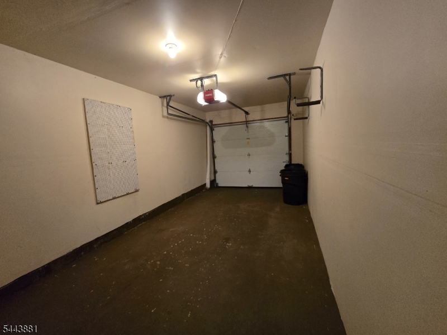
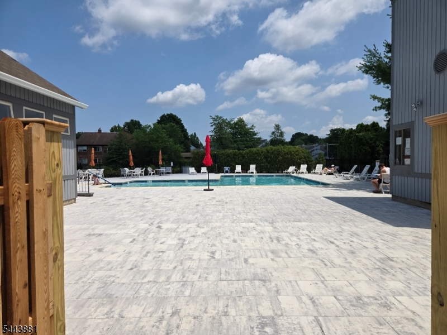
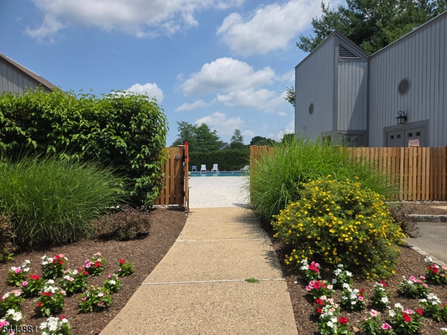
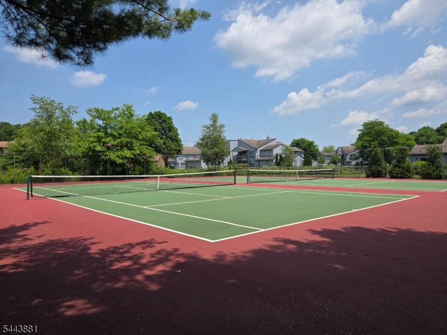
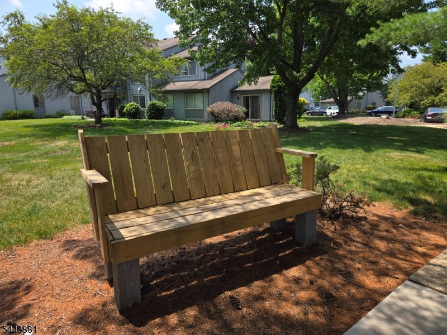
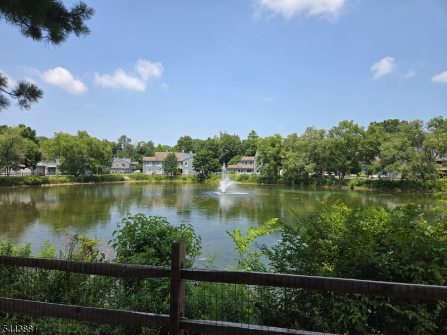
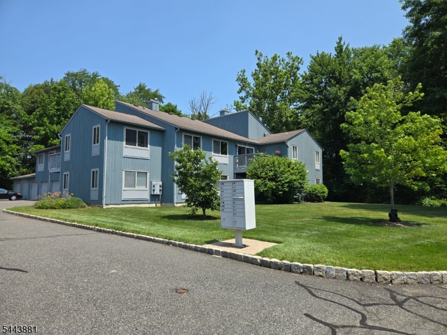
Enjoy easy one-floor living in this desirable 3-bedroom, 2-bath end-unit townhouse in the sought-after Drakesville community. Privately situated in a premium location facing a wooded area, this first-floor home offers the convenience of no stairs and two private patios for relaxing and enjoying the peaceful surroundings. Inside, you'll find new flooring throughout, an open and functional layout, natural gas heat, and a newer washer and dryer conveniently located in the unit. The spacious primary suite features a vaulted ceiling, a walk-in closet, and an en-suite bath with a double vanity. Two additional bedrooms and a full hall bath provide flexibility for guests, home office space, or everyday living. A 1-car garage adds convenience and extra storage. Residents of Drakesville enjoy access to a well-maintained community featuring an in-ground pool with bathrooms and changing areas, newly renovated tennis courts, and attractive common grounds. Located in the highly regarded Roxbury School District, this home is ideal for commuters with quick access to the train station and Routes 80, 10, and 46. A wonderful opportunity to enjoy low-maintenance living in a private setting with convenient access to shopping, dining, recreation, and transportation. GSMLS 4038124

Directions to property: Route 10 or 46 to Commerce Blvd to Drake Lane. Unit #71

MLS Listing ID: 
GSMLS 4038124
Listing Status
Status of the Listing.
Listing Status: 
Active
Listing Status (Local): 
Active
Listing Status Accepting Offers: 
1
Community Information
Elementary: 
Franklin
Middle: 
Eisenhower
High: 
Roxbury
Subdivision: 
Drakesville
Building Details
Details about the building on a property.
Architectural Style: 
One Floor Unit
Year Built: 
1989
New Construction: 
0
Living Area: 
1,446
Fireplaces: 
No
Construction
Exterior Features: 
Curbs, Patio, Sidewalk, Tennis Courts
Energy Information: 
Gas-Natural
Porch: 
No
Deck: 
No
Room Details
Details about the rooms in the building.
Total Rooms: 
6
Total Bedrooms: 
3
Total Bathrooms: 
2
Total Full-Bathrooms: 
2
Total Half-Bathrooms: 
0
Master Bedroom 
Dimensions: 
16x12 
Level: 
First
Second Bedroom 
Dimensions: 
12x10 
Level: 
First
Third Bedroom 
Dimensions: 
12x10 
Level: 
First
Dining Room 
Dimensions: 
13x12 
Level: 
First
Kitchen 
Dimensions: 
15x11 
Level: 
First
Living Room 
Dimensions: 
19x13 
Level: 
First
Other One 
Dimensions: 
8x6 
Level: 
First
Utilities
Information about utilities available on the property.
Heating System: 
Forced Hot Air
Heating System Fuel: 
Gas-Natural
Cooling System: 
Central Air
Water Source: 
Public Water
Sewer: 
Public Sewer
Lot/Land Details
Details about the lots and land features included on the property.
Acres: 
0.23
Waterfront: 
0
Lot Features
Driveway: 
Blacktop
Parking Type: 
Blacktop
Garage: 
Built-In Garage
Pool: 
Yes
Fence: 
No
Public Record
Parcel Number: 
2336-06501-0000-00002-0251-
Property Zoning: 
Res.
Listing Dates
Dates involved in the transaction.
Listing Entry Date/Time: 
7/2/2026
Contract Details
Details about the listing contract.
Inclusions: 
Trash Removal
Possession: 
Immediate
Listing Participants
Participants (agents, offices, etc.) in the transaction.
Listing Office Name: 
COLDWELL BANKER REALTY