
26 Mount Arlington Rd | Roxbury Twp.

$524,900 | 3 Beds | 2 Baths (2 Full) | 1,342 Sq. Ft.

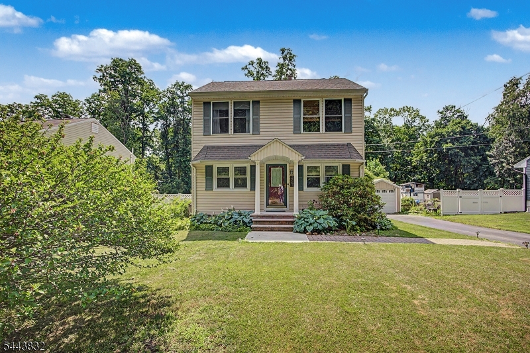
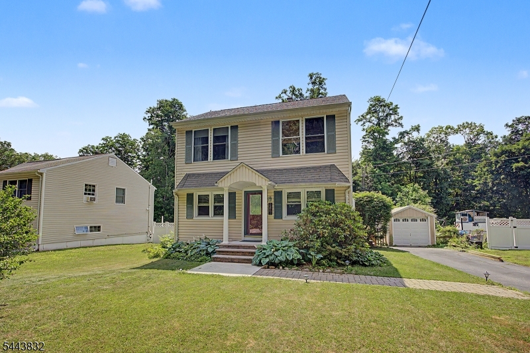
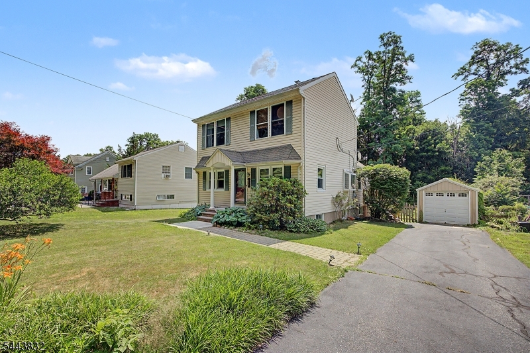
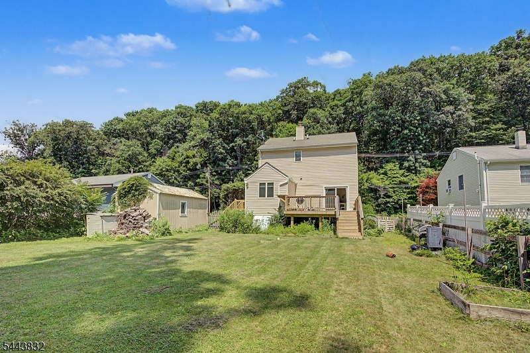
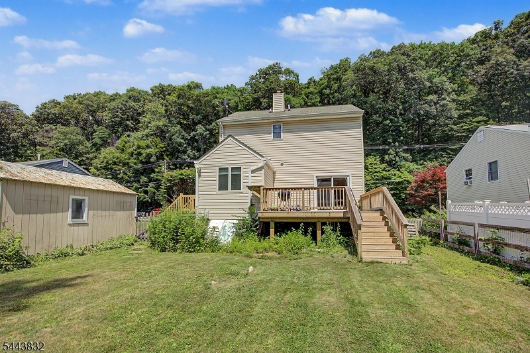
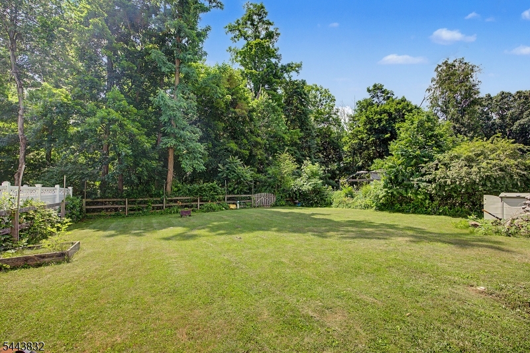
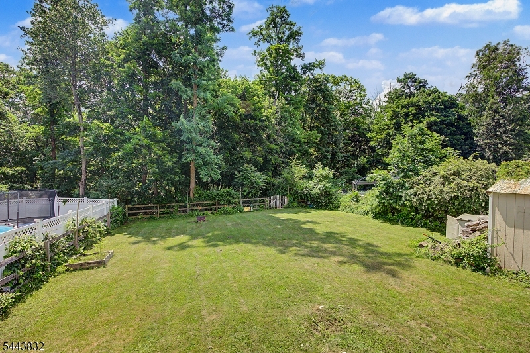
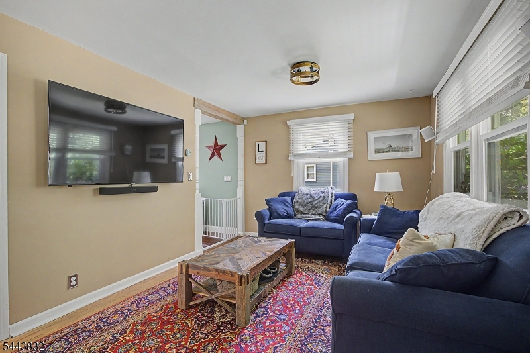
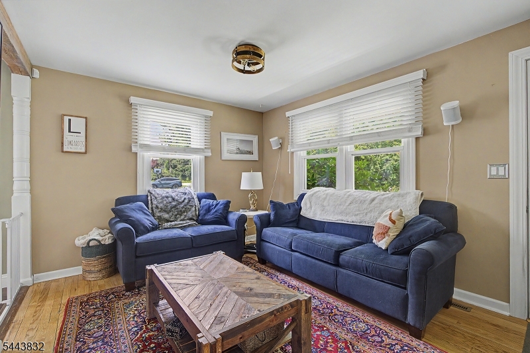
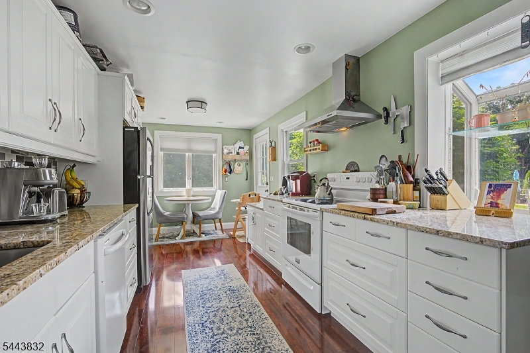
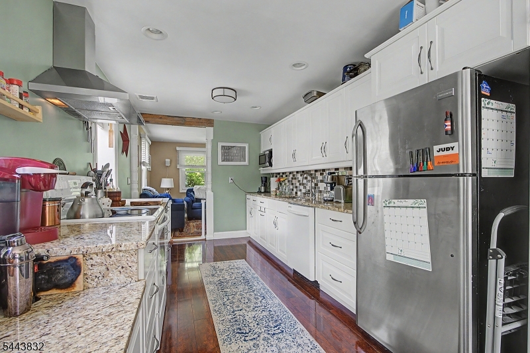
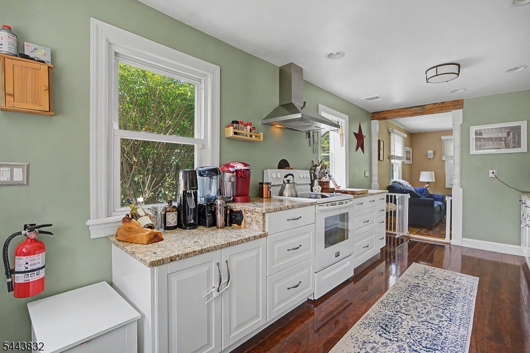
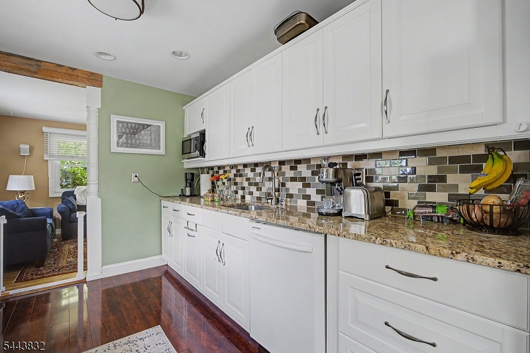
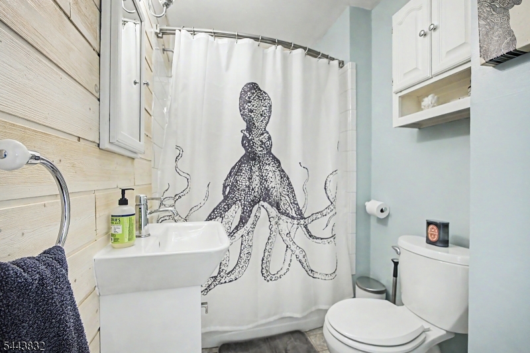
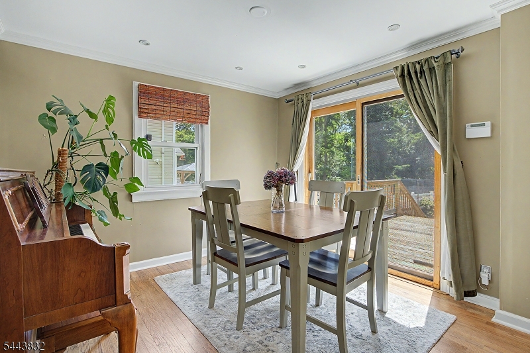
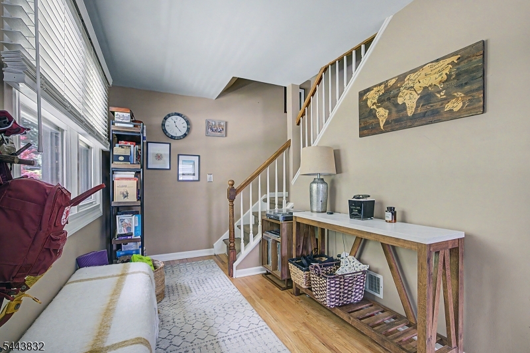
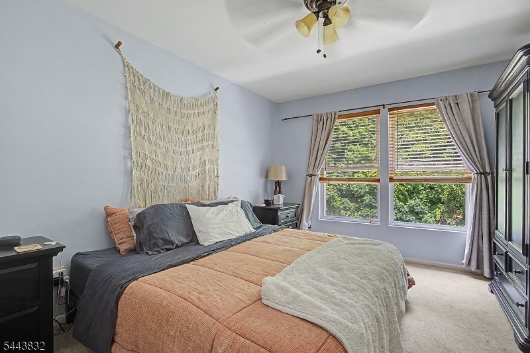
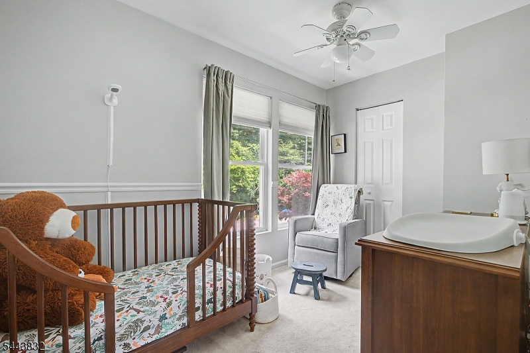
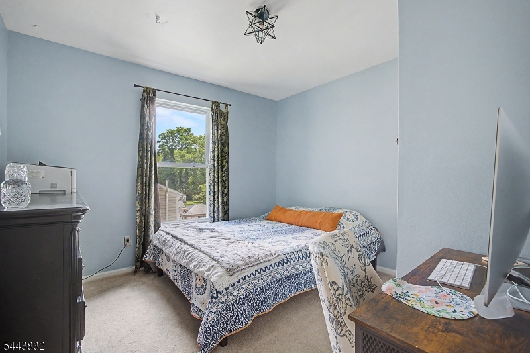
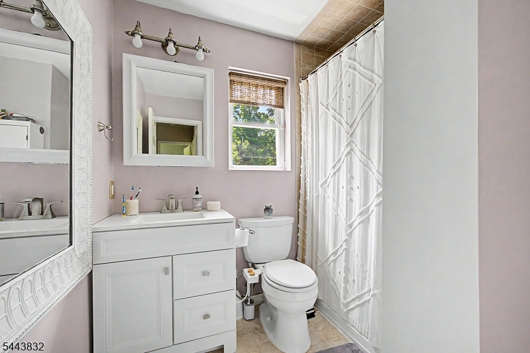
THIS NEW PRICE IS A REAL STEAL! Don't let this opportunity pass you by, this Beautiful Home with Lush Property CAN BE YOURS! The spacious Move-In-Ready Colonial Welcomes you with Warmth & Appeal. Step into the inviting Family Rm that flows seamlessly into the sparkling clean Kitchen, complete with gleaming floors and loads of cabinetry! Plus, the Reverse Osmosis System provides crystal clean water. Enjoy the charming Breakfast Nook overlooking the large Treelined Backyard, while the separate Dining Area offers a glimpse of the NEW DECK, ideal for entertaining or quiet relaxation. Level 1 includes the Family Rm., Dining Rd., Kitchen, Full Bath & Deck, and Level 2 offers the lovely Primary Bedroom w/Walk-In Closet, an ample size Bedroom w/plenty of natural light, another Full Bath & a 3rd Bedroom with numerous uses, including a Home Office, Gaming Rm. and more...the options are endless! Ideally located just minutes from Shopping, Dining, Banking, Lakes, Parks and everything Roxbury Twp. has to offer. GSMLS 4038321

Directions to property: Rt 46 W, turn right to Mt Arlington Rd., Or Howard Blvd. to Mount Arlington Rd.

MLS Listing ID: 
GSMLS 4038321
Listing Status
Status of the Listing.
Listing Status: 
Active
Listing Status (Local): 
Active
Listing Status Accepting Offers: 
1
Community Information
Elementary: 
Jefferson
Middle: 
Eisenhower
High: 
Roxbury
Building Details
Details about the building on a property.
Architectural Style: 
Colonial
Year Built: 
1955
New Construction: 
0
Living Area: 
1,342
Basement: 
Unfinished
Interior: 
Blinds, Carbon Monoxide Detector, Fire Extinguisher, Smoke Detector, Walk-In Closet, Window Treatments
Fireplaces: 
No
Construction
Roof: 
Asphalt Shingle
Exterior: 
Vinyl Siding
Exterior Features: 
Deck, Storm Door(s), Wood Fence
DisabilityFeatures: 
No
Energy Information: 
Electric
Porch: 
No
Deck: 
Yes
Room Details
Details about the rooms in the building.
Total Rooms: 
5
Total Bedrooms: 
3
Total Bathrooms: 
2
Total Full-Bathrooms: 
2
Total Half-Bathrooms: 
0
Master Bedroom 
Dimensions: 
14x12 
Level: 
Second
Second Bedroom 
Dimensions: 
11x11 
Level: 
Second
Third Bedroom 
Dimensions: 
12x7 
Level: 
Second
Dining Room 
Dimensions: 
12x11 
Level: 
First
Kitchen 
Dimensions: 
21x9 
Level: 
First
Living Room 
Dimensions: 
11x11 
Level: 
First
Utilities
Information about utilities available on the property.
Heating System: 
1 Unit, Forced Hot Air
Heating System Fuel: 
Oil Tank Above Ground - Inside
Cooling System: 
1 Unit, Central Air
Water Heating System: 
Electric
Water Source: 
See Remarks, Well
Sewer: 
Septic
Lot/Land Details
Details about the lots and land features included on the property.
Acres: 
0.0
Lot Size (Dimensions): 
0.19
Waterfront: 
0
Lot Features
Driveway: 
1 Car Width, Blacktop, Fencing, Hard Surface
Parking Type: 
1 Car Width, Blacktop, Fencing, Hard Surface
Total Parking Spaces: 
2
Garage: 
Detached Garage
Pool: 
No
Fence: 
Yes
Public Record
Parcel Number: 
2336-06601-0000-00008-0000-
Lot Number: 
00008/0000
Annual Tax: 
$7,791.00
Property Zoning: 
R-3
Listing Dates
Dates involved in the transaction.
Listing Entry Date/Time: 
7/3/2026
Contract Details
Details about the listing contract.
Exclusions: 
Window Treatments, Hardware, Furnishings, Living Rm Wall Mounted TV
Possession: 
At Closing
Listing Participants
Participants (agents, offices, etc.) in the transaction.
Listing Office Name: 
WEICHERT REALTORS