
34 Parkview Dr | Roxbury Twp.

$774,900 | 5 Beds | 3 Baths (3 Full) | 2,369 Sq. Ft.

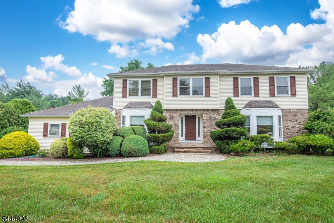
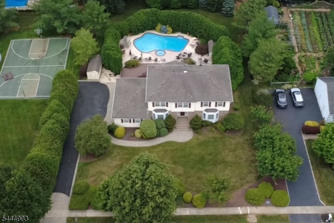
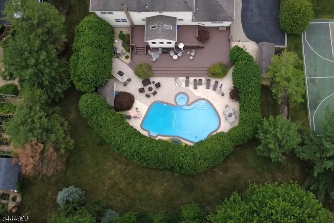
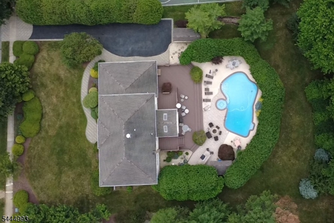
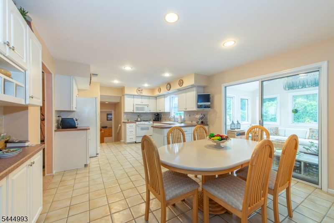
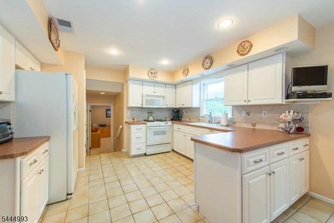
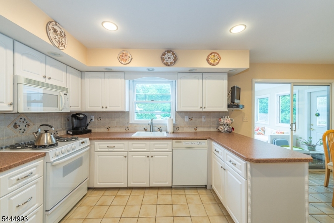
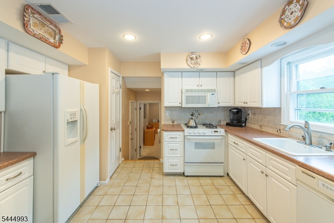
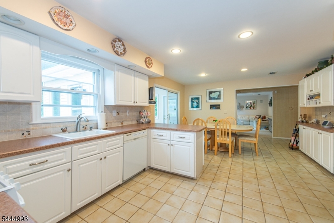
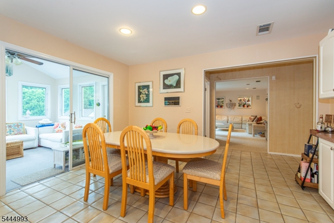
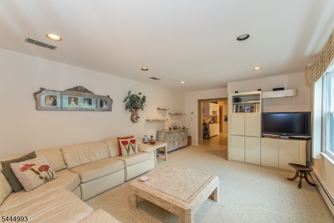
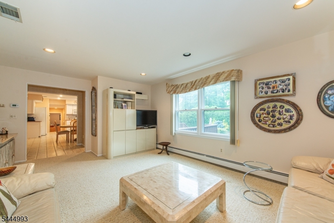
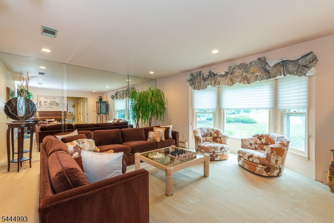
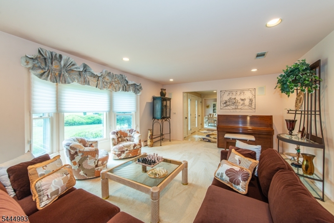
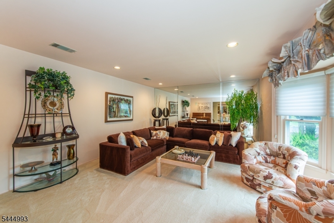
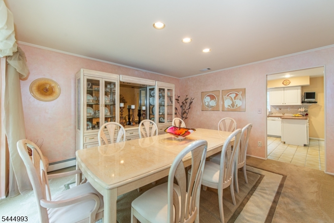
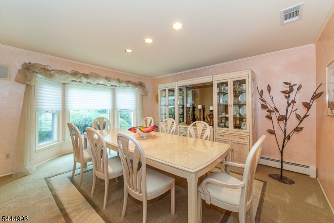
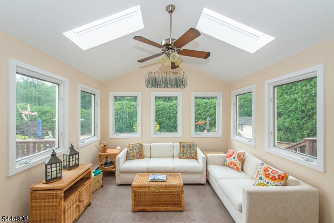
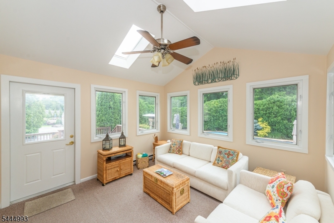
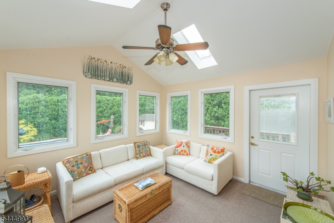
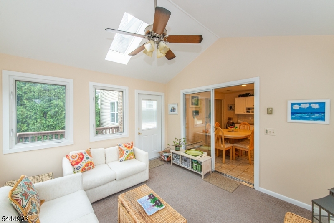
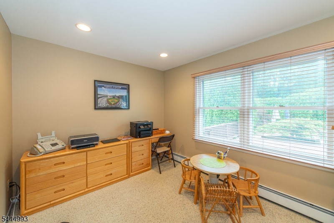
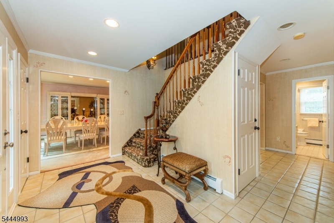
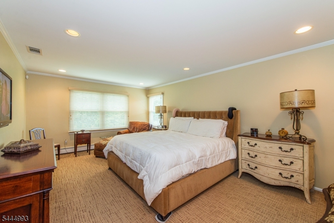
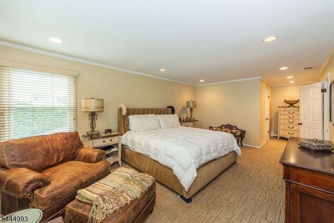
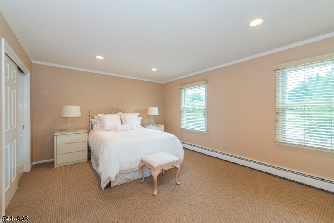
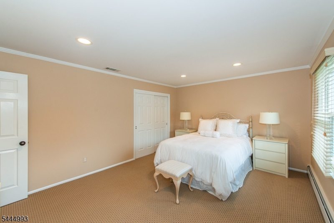
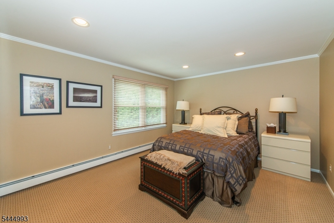
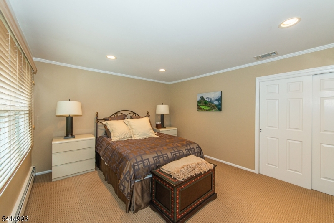
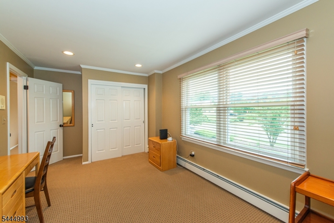
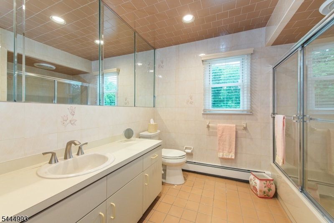
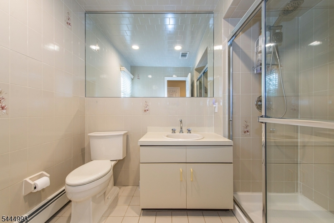
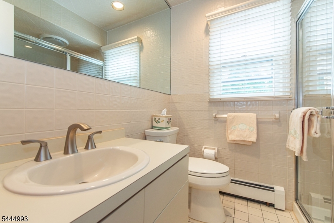
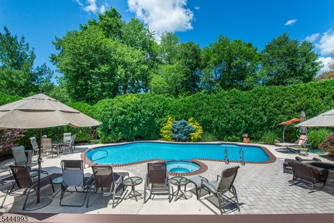
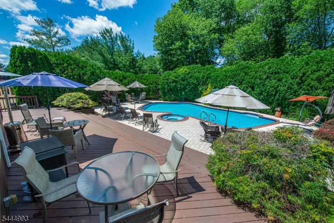
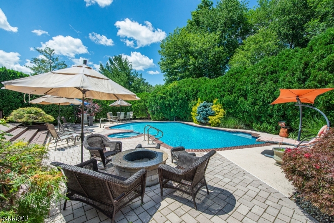
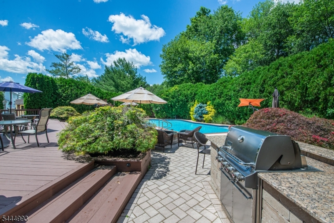
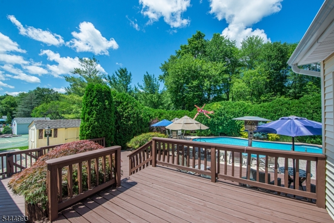
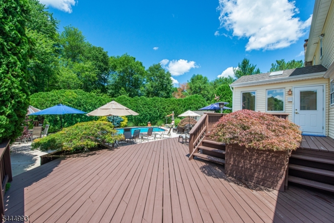
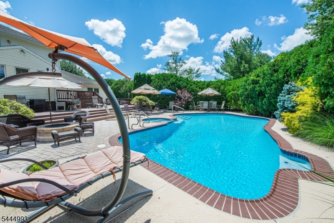
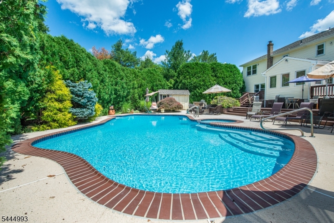
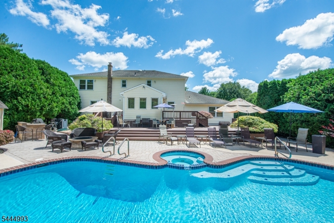
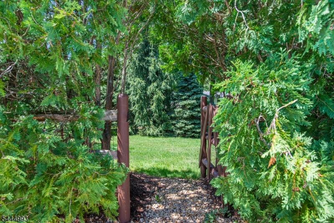
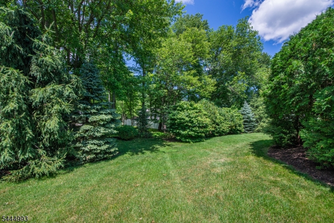
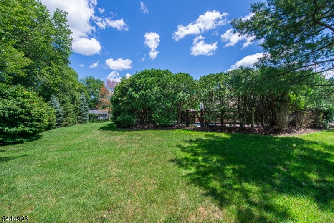
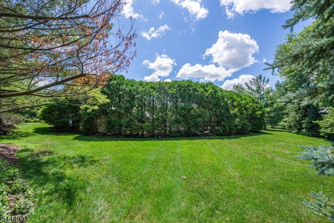
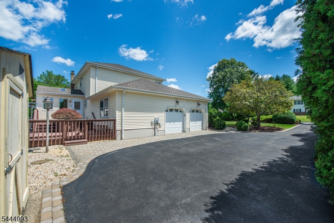
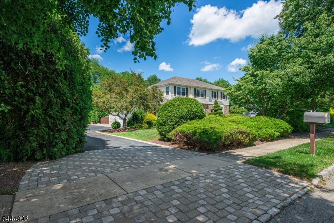
Enjoy your own private oasis at this amazing home! The large 2-tiered deck overlooks the heated in-ground Gunite pool with attached hot tub as well as an outdoor kitchen and fire pit. The whole area is surrounded by hedges to give you extra privacy. The rear gate leads to more yard space behind the hedges. The beautiful 5 bedroom colonial with 3 full bathrooms features a rear sunroom with skylights and ceiling fan. Large kitchen with tons of cabinet space. Hardwood floors under carpet in the living room, dining room and throughout the 2nd level. The 1st floor bedroom could be a great home office. Overhead lights in every room. Central A/C and water heater only 6 years old. Central vacuum. Great Succasunna location within minutes of shopping, dining, schools, Routes 10, 80, 46 & 206 plus the Mount Arlington Train Station. Only a few miles from Horseshoe Lake beach & recreation complex. GSMLS 4039367

Directions to property: Rt 10 to Eyland. L on Nyma. L on Grover. L on Phyllis. R on Parkview OR Route 206 N, Right on Flande

MLS Listing ID: 
GSMLS 4039367
Listing Status
Status of the Listing.
Listing Status: 
Active
Listing Status (Local): 
Active
Listing Status Accepting Offers: 
1
Community Information
Elementary: 
Kennedy
Middle: 
Eisenhower
High: 
Roxbury
Subdivision: 
Succasunna
Building Details
Details about the building on a property.
Architectural Style: 
Colonial
Year Built: 
1987
New Construction: 
0
Living Area: 
2,369
Basement: 
Full, Unfinished
Fireplaces: 
No
Construction
Roof: 
Asphalt Shingle
Exterior: 
Brick, Vinyl Siding
Exterior Features: 
Deck, Enclosed Porch(es), Hot Tub, Patio
Energy Information: 
All Underground, Gas-Natural
Porch: 
No
Deck: 
Yes
Room Details
Details about the rooms in the building.
Total Rooms: 
10
Total Bedrooms: 
5
Total Bathrooms: 
3
Total Full-Bathrooms: 
3
Total Half-Bathrooms: 
0
Master Bedroom 
Dimensions: 
20x13 
Level: 
Second
Second Bedroom 
Dimensions: 
16x13 
Level: 
Second
Third Bedroom 
Dimensions: 
16x12 
Level: 
Second
Fourth Bedroom 
Dimensions: 
16x10 
Level: 
Second
Dining Room 
Dimensions: 
15x13 
Level: 
First
Family Room 
Dimensions: 
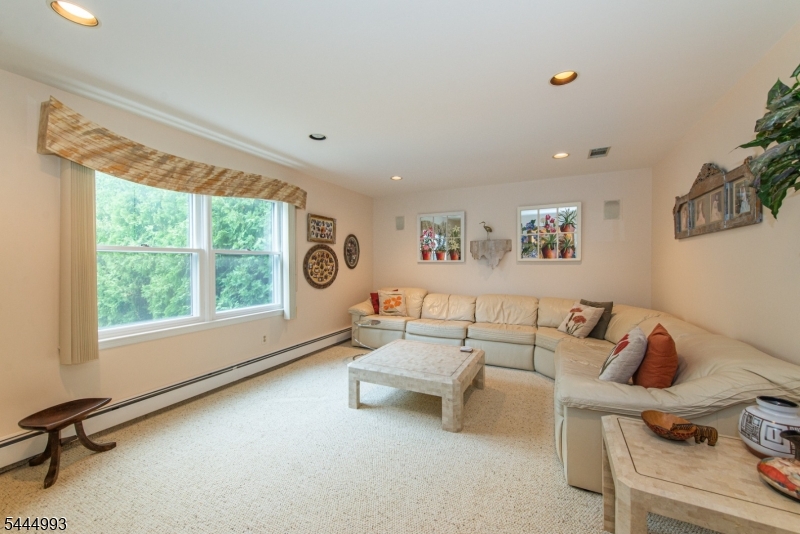
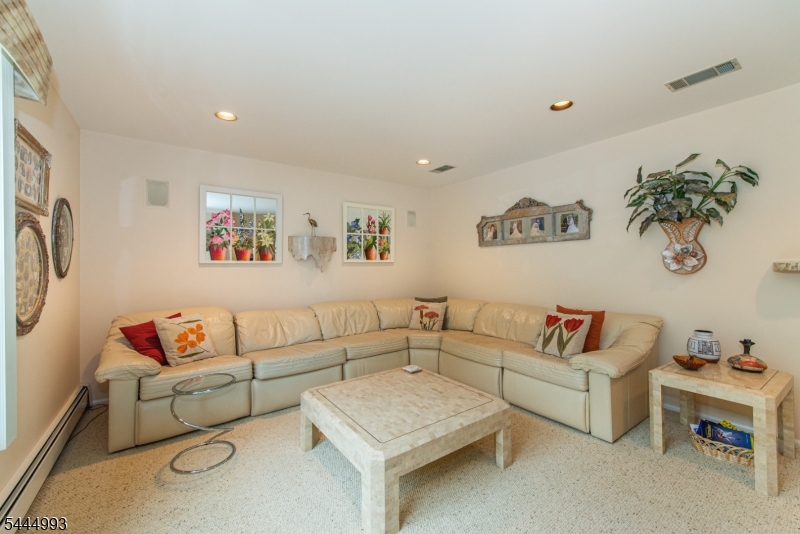
20x13 
Level: 
First
Kitchen 
Dimensions: 
21x13 
Level: 
First
Living Room 
Dimensions: 
20x14 
Level: 
First
Other One 
Dimensions: 
14x9 
Level: 
First
Other Two 
Dimensions: 
12x12 
Level: 
First
Master Bathroom 
Level: 
Second
Utilities
Information about utilities available on the property.
Heating System: 
Baseboard - Hotwater
Heating System Fuel: 
Gas-Natural
Cooling System: 
Central Air
Water Source: 
Public Water
Sewer: 
Public Sewer
Lot/Land Details
Details about the lots and land features included on the property.
Acres: 
0.57
Lot Size (Dimensions): 
125X200
Waterfront: 
0
Lot Features
Driveway: 
Blacktop
Parking Type: 
Blacktop
Total Parking Spaces: 
0
Garage: 
Attached Garage
Pool: 
Yes
Fence: 
No
Public Record
Parcel Number: 
2336-00102-0000-00020-0000-
Lot Number: 
20
Annual Tax: 
$12,787.00
Property Zoning: 
Residential
Listing Dates
Dates involved in the transaction.
Listing Entry Date/Time: 
7/8/2026
Contract Details
Details about the listing contract.
Possession: 
Negotiable
Listing Participants
Participants (agents, offices, etc.) in the transaction.
Listing Office Name: 
COLDWELL BANKER REALTY