
90 Emmans Rd | Roxbury Twp.

$750,000 | 4 Beds | 4 Baths (3 Full, 1 Half)

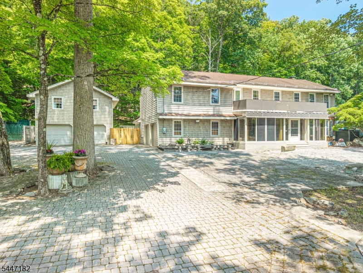
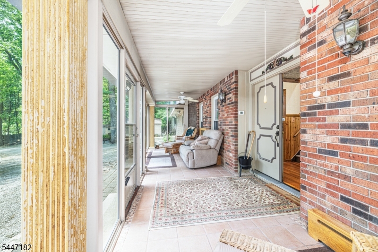
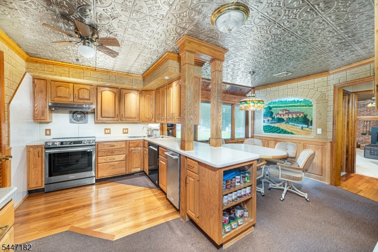
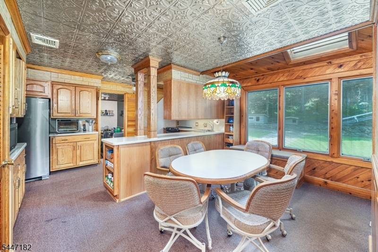
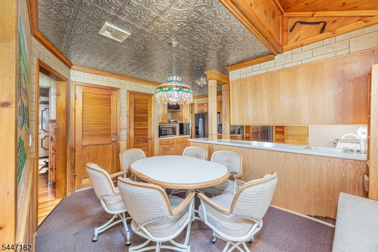
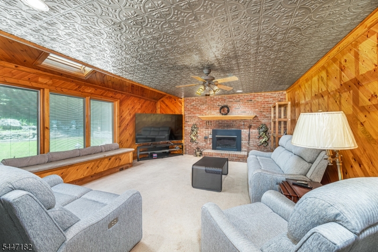
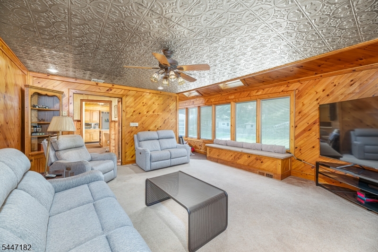
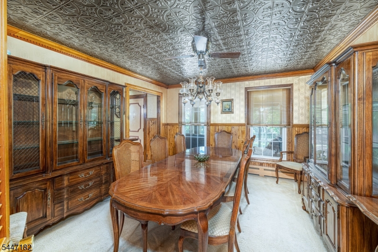
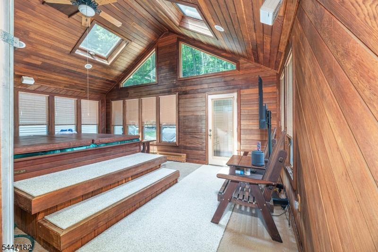
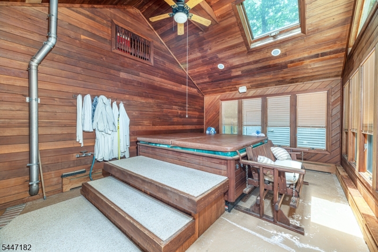
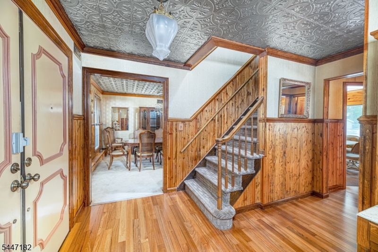
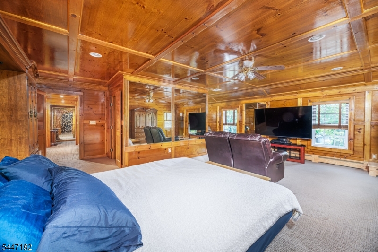
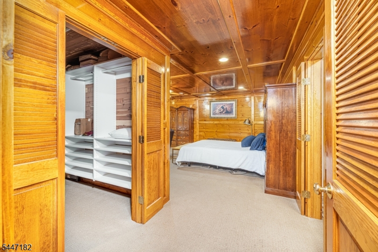
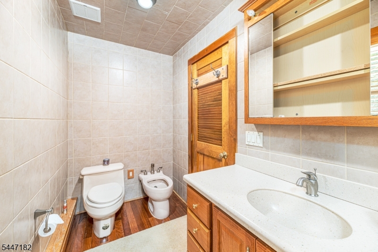
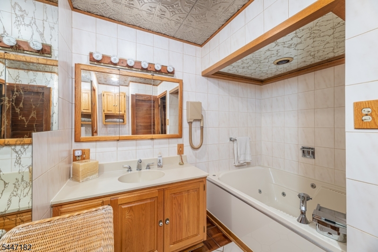
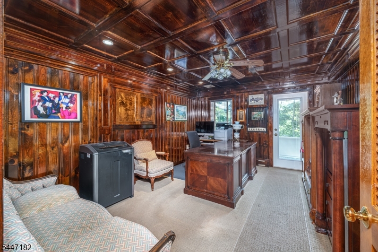
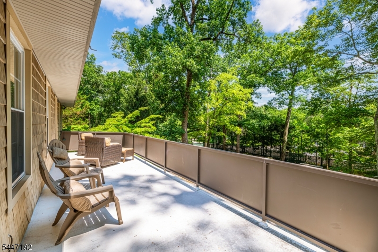
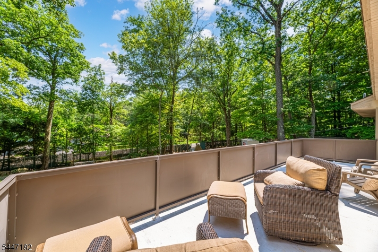
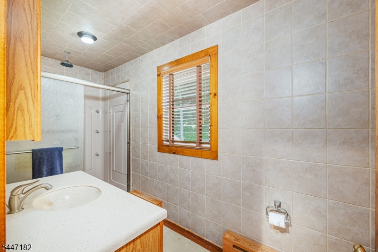
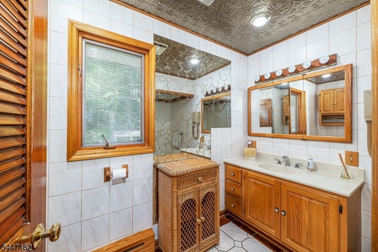
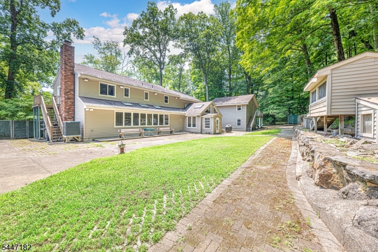
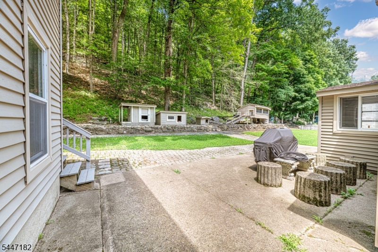
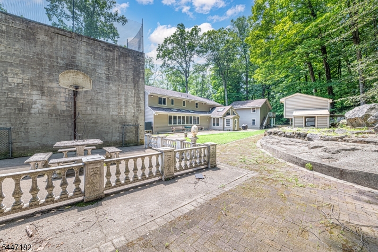
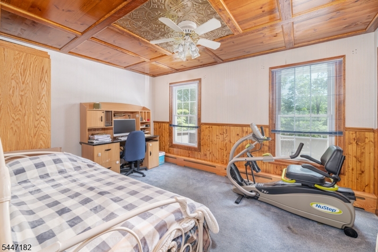
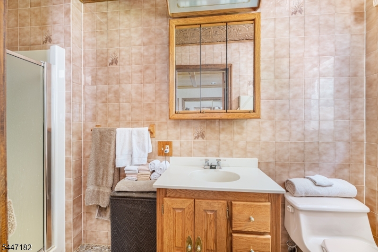
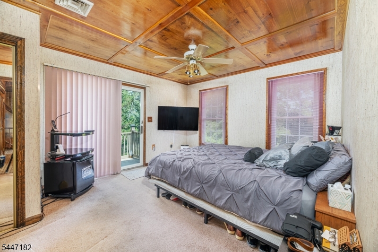
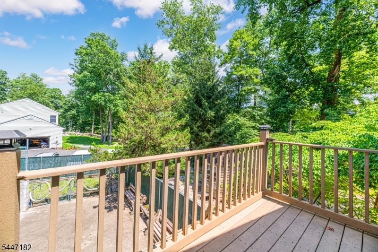
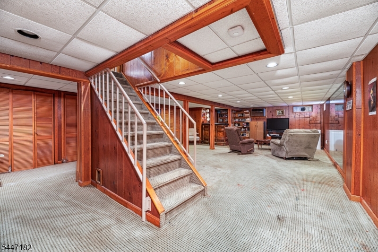
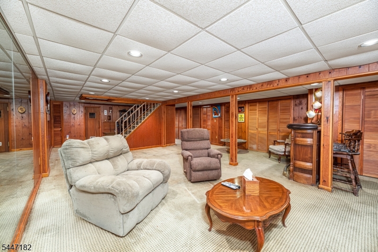
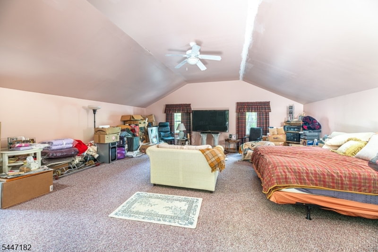
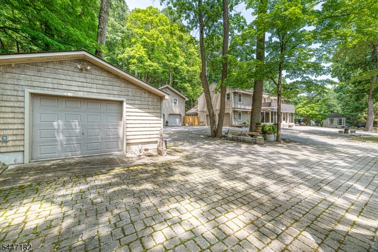
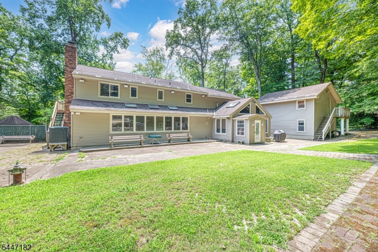
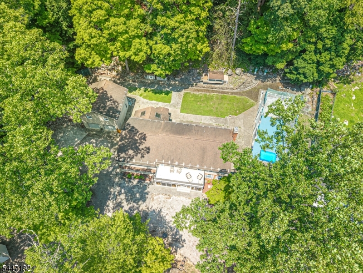
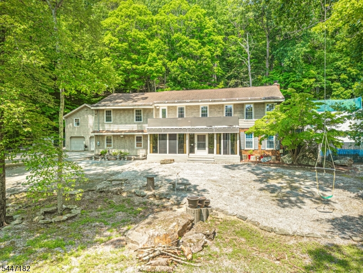
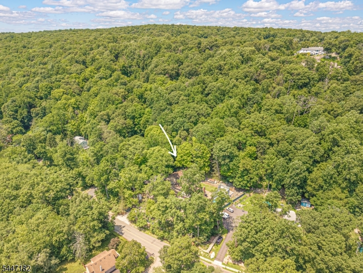
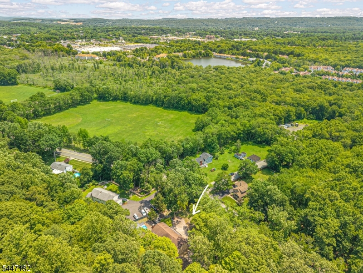
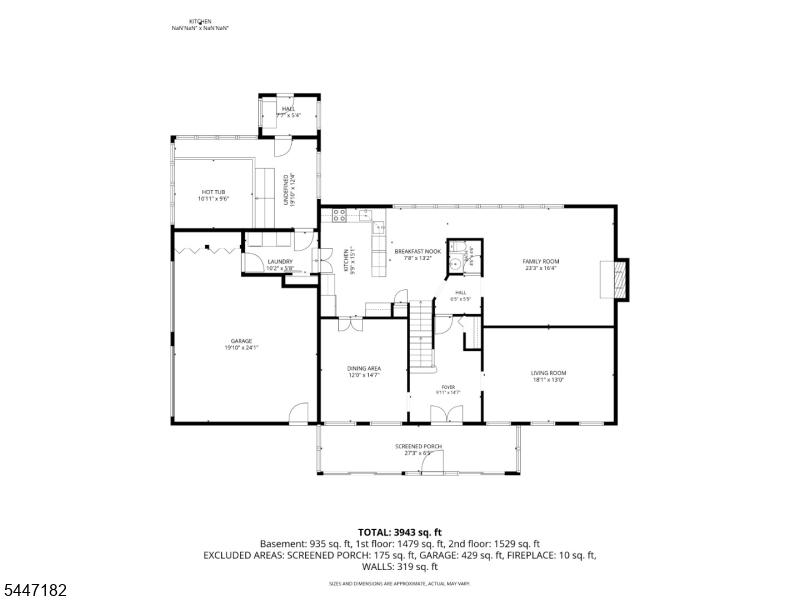
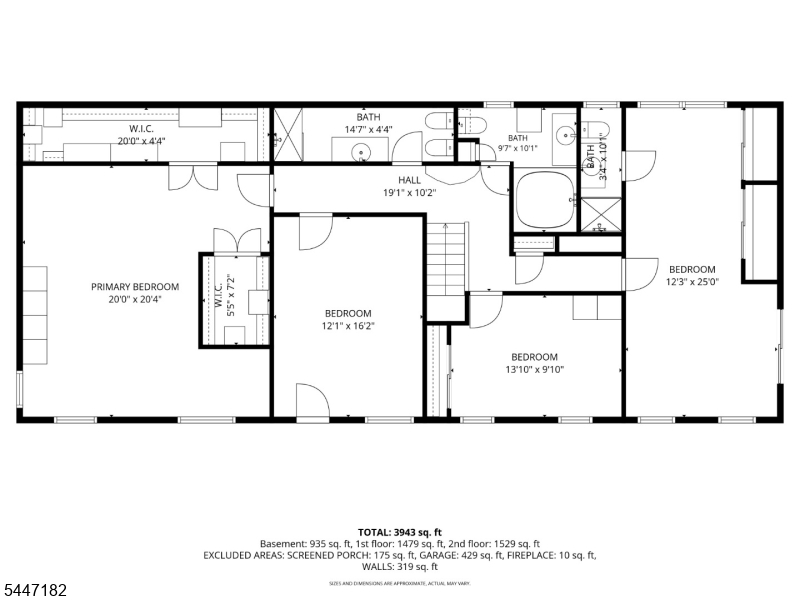
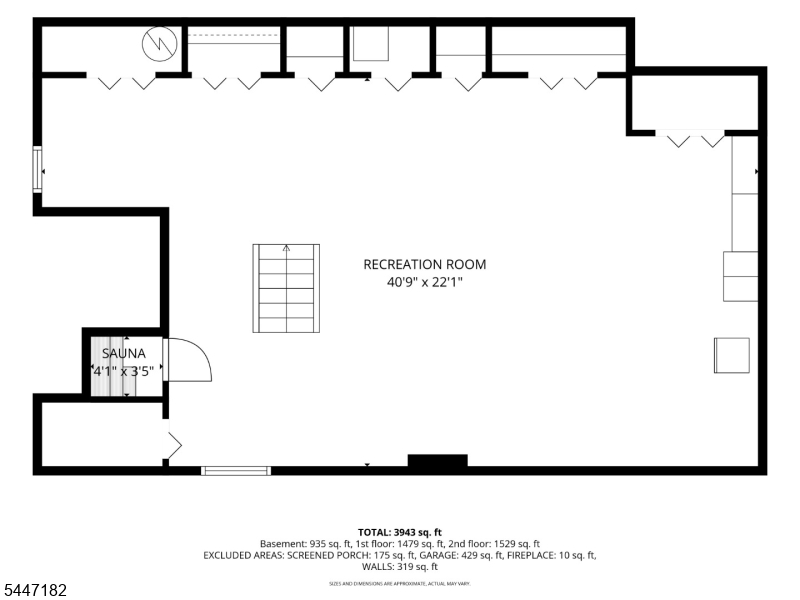
Nestled on nearly two private acres in one of Roxbury's most desirable locations, this custom Colonial offers over 3,400 square feet of living space with exceptional space, character, and versatility. Featuring four bedrooms, three full baths, and a powder room, the home showcases beautiful natural wood finishes, distinctive tin ceilings, and spacious living areas designed for everyday comfort and entertaining.Relax in the cedar-lined indoor spa room with a hot tub or unwind in the finished basement featuring a private sauna. Outside, enjoy your own recreational retreat with a private pickleball court, expansive yard, and a dedicated pet compound complete with multiple dog houses and a unique indoor/outdoor cat condo.Car enthusiasts, hobbyists, and contractors will appreciate the attached and detached garages with space for up to five vehicles, plus ample driveway parking. The detached garage also features a spacious loft, ideal for a studio, workshop, home office, fitness area, or additional storage.Conveniently located just minutes from Routes 10, 46, and Interstate 80, shopping, dining, parks, and Roxbury's highly rated schools, this one-of-a-kind property offers privacy, flexibility, and endless possibilities in an exceptional setting. GSMLS 4041148

Directions to property: Main Street to Mountain to Emmans or Hillside to Emmans

MLS Listing ID: 
GSMLS 4041148
Listing Status
Status of the Listing.
Listing Status: 
Active
Listing Status (Local): 
Active
Listing Status Accepting Offers: 
1
Community Information
Elementary: 
Jefferson
Middle: 
Eisenhower
High: 
Roxbury
Building Details
Details about the building on a property.
Architectural Style: 
Colonial
Year Built: 
1980
New Construction: 
0
Basement: 
Finished, Full
Fireplaces: 
Yes
Construction
Roof: 
Asphalt Shingle
Exterior: 
Brick, Vinyl Siding
Exterior Features: 
Enclosed Porch(es), Hot Tub, Metal Fence, Outbuilding(s), Patio, Privacy Fence
DisabilityFeatures: 
No
Energy Information: 
Electric, Gas-Propane
Porch: 
No
Deck: 
No
Room Details
Details about the rooms in the building.
Total Rooms: 
8
Total Bedrooms: 
4
Total Bathrooms: 
4
Total Full-Bathrooms: 
3
Total Half-Bathrooms: 
1
Master Bedroom 
Dimensions: 
20x20 
Level: 
Second
Second Bedroom 
Dimensions: 
25x12 
Level: 
Second
Third Bedroom 
Dimensions: 
13x9 
Level: 
Second
Fourth Bedroom 
Dimensions: 
16x12 
Level: 
Second
Dining Room 
Dimensions: 
14x12 
Level: 
First
Family Room 
Dimensions: 
23x16 
Level: 
First
Kitchen 
Dimensions: 
22x13 
Level: 
First
Living Room 
Dimensions: 
18x13 
Level: 
First
Utilities
Information about utilities available on the property.
Heating System: 
1 Unit
Heating System Fuel: 
Electric, Gas-Propane Leased, Oil Tank Below Ground
Cooling System: 
1 Unit
Water Heating System: 
Electric
Water Source: 
Well
Sewer: 
Septic
Lot/Land Details
Details about the lots and land features included on the property.
Acres: 
1.82
Lot Size (Dimensions): 
1.83 AC
Waterfront: 
0
Lot Features
Driveway: 
Additional Parking, Driveway-Exclusive, Fencing, Hard Surface, Paver Block, See Remarks
Parking Type: 
Additional Parking, Driveway-Exclusive, Fencing, Hard Surface, Paver Block, See Remarks
Total Parking Spaces: 
10
Garage: 
Attached Garage, Built-In Garage, Detached Garage, Finished Garage, Garage Parking, Oversize Garage
Pool: 
No
Fence: 
Yes
Public Record
Parcel Number: 
2336-07401-0000-00017-0000-
Lot Number: 
17
Annual Tax: 
$17,540.00
Listing Dates
Dates involved in the transaction.
Listing Entry Date/Time: 
7/16/2026
Contract Details
Details about the listing contract.
Possession: 
Close
Listing Participants
Participants (agents, offices, etc.) in the transaction.
Listing Office Name: 
KELLER WILLIAMS METROPOLITAN