
35 Saint Marys Dr | Roxbury Twp.

$599,999 | 4 Beds | 2 Baths (1 Full, 1 Half) | 1,908 Sq. Ft.

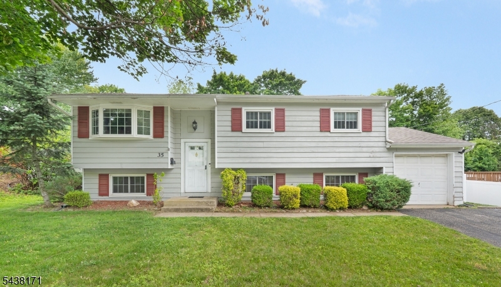
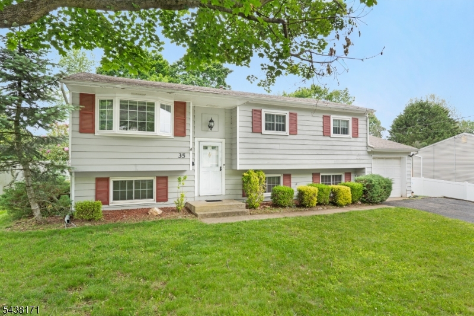
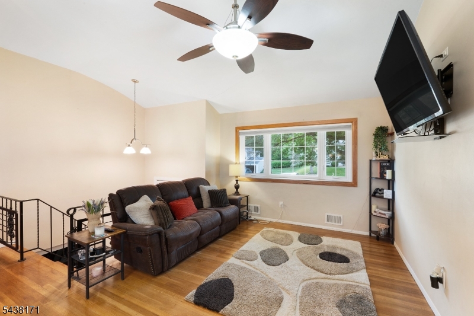
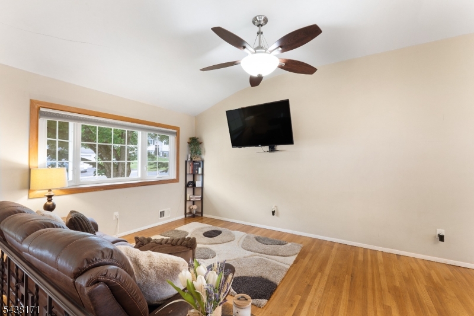
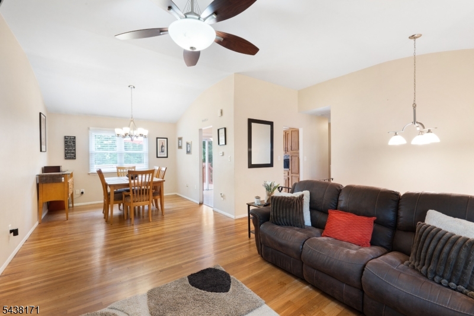
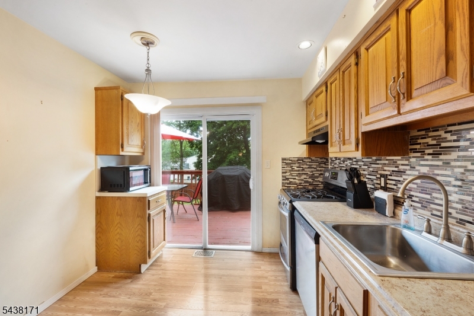
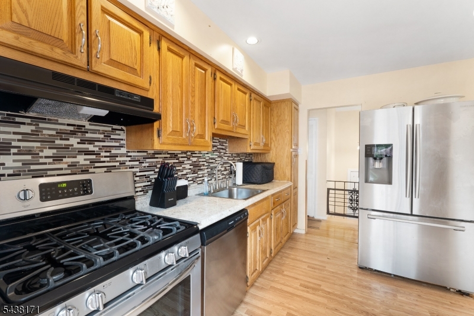
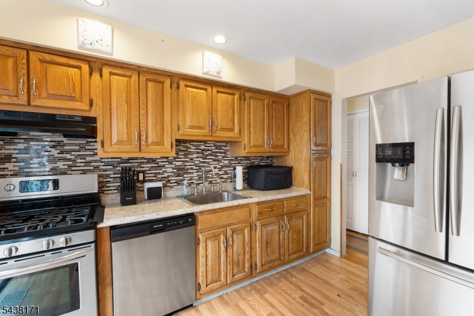
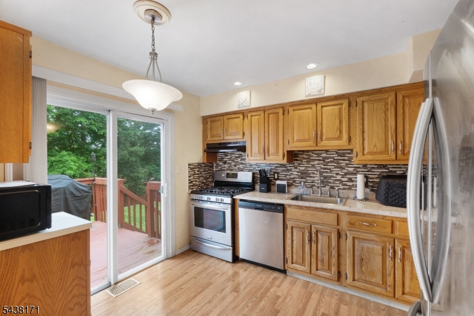
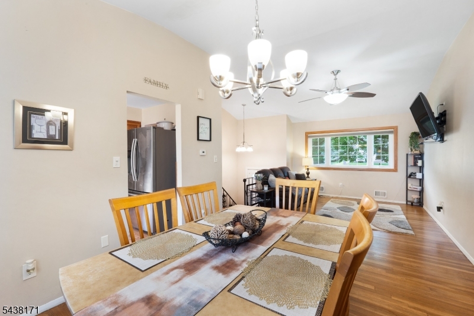
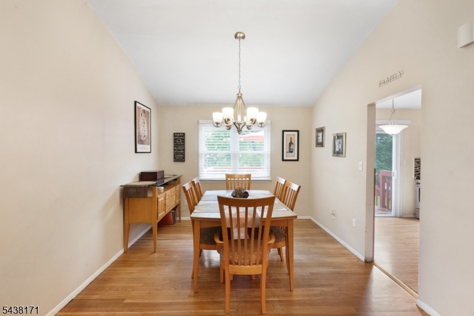
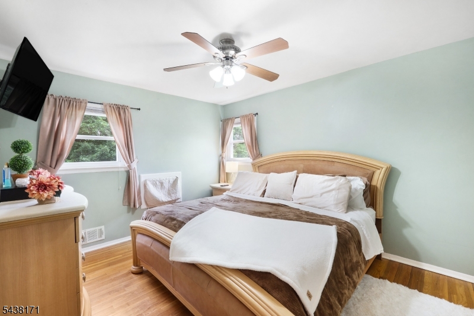
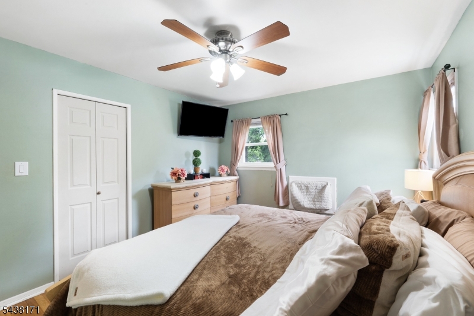
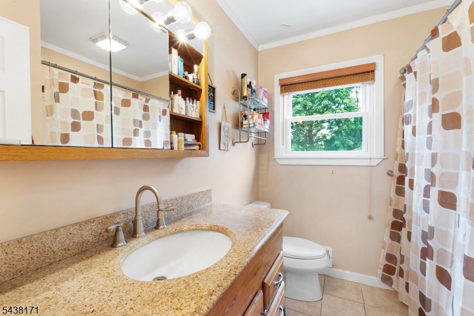
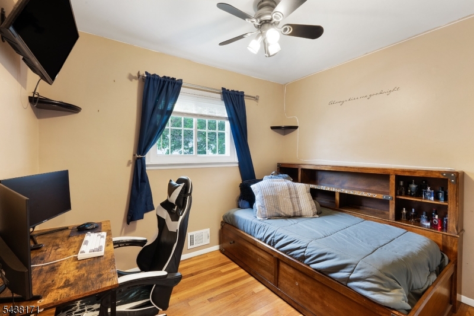
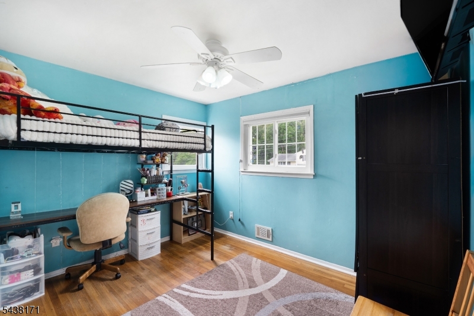
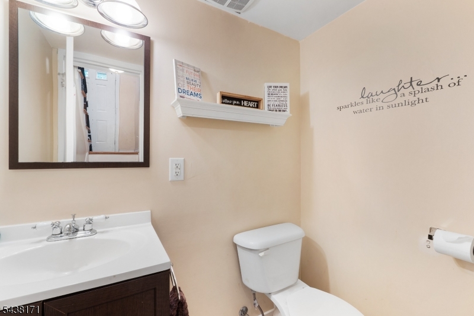
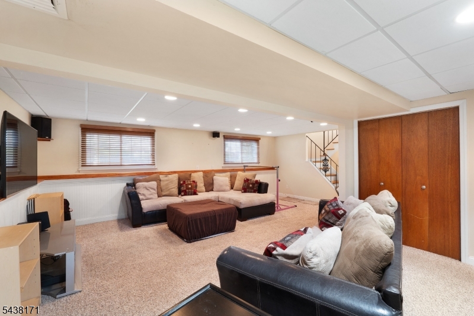
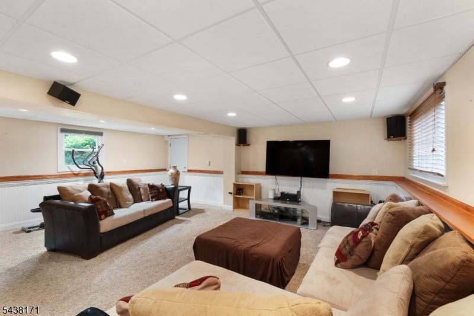
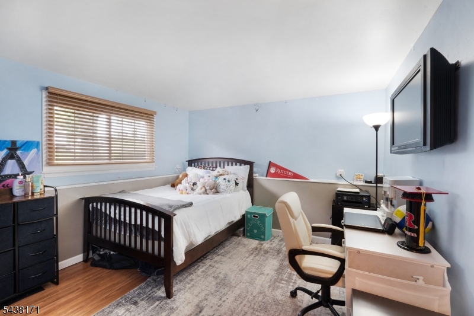
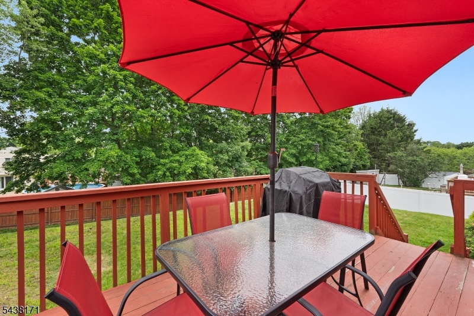
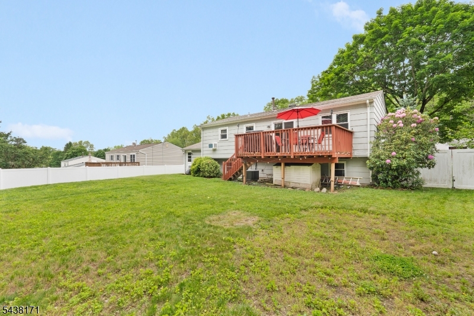
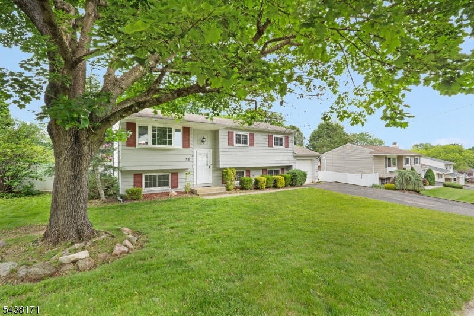
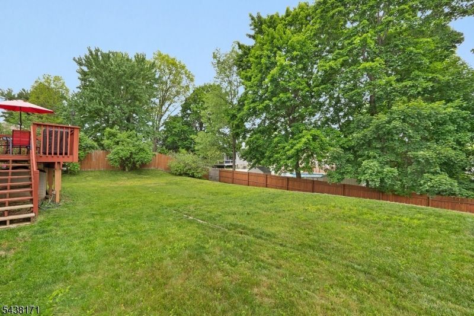
Discover this move-in ready 4-bedroom home in the desirable Sunrise Park section of Succasunna, NJ, conveniently located near Horseshoe Lake, top-rated Roxbury schools, shopping, dining, and major commuter routes including Routes 10, 46, and Interstate 80. Offering a spacious and versatile layout, the main level features an open-concept living and dining area with vaulted ceilings, gleaming hardwood floors, and abundant natural light perfect for both everyday living and entertaining. The bright eat-in kitchen boasts stainless steel appliances, abundant oak cabinetry, a stylish tile backsplash, and sliding glass doors leading to the deck, creating seamless indoor-outdoor living and the perfect space for summer gatherings. Upstairs, the spacious primary bedroom comfortably accommodates a king-size bed and offers double closets for ample storage. Two bedrooms and the full bathroom finish this main floor. The lower level expands the living space with a large family room ideal for movie nights, recreation, a home gym, playroom, or home office. A fourth bedroom, half bath, laundry area, utility room, and excellent storage provide flexibility to meet a variety of needs. Direct access to the attached garage adds everyday convenience to this functional and well-designed home. GSMLS 4041364

Directions to property: Route 10 W L- Eyland Ave. Lefton Cindy- Rt.- St Mary's #35

MLS Listing ID: 
GSMLS 4041364
Listing Status
Status of the Listing.
Listing Status: 
Active
Listing Status (Local): 
Active
Listing Status Accepting Offers: 
1
Community Information
Elementary: 
Franklin
Middle: 
Eisenhower
High: 
Roxbury
Building Details
Details about the building on a property.
Architectural Style: 
Bi-Level
Year Built: 
1963
New Construction: 
0
Living Area: 
1,908
Interior: 
Carbon Monoxide Detector, Fire Extinguisher, High Ceilings, Smoke Detector
Fireplaces: 
No
Construction
Roof: 
Asphalt Shingle
Exterior: 
Composition Shingle
Exterior Features: 
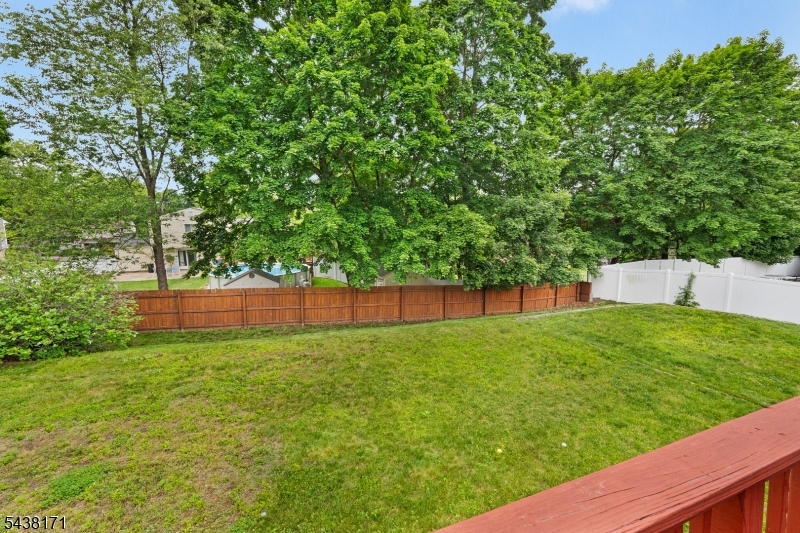
Curbs, Deck, Metal Fence, Sidewalk
DisabilityFeatures: 
No
Energy Information: 
All Underground
Porch: 
No
Deck: 
Yes
Room Details
Details about the rooms in the building.
Total Rooms: 
8
Total Bedrooms: 
4
Total Bathrooms: 
2
Total Full-Bathrooms: 
1
Total Half-Bathrooms: 
1
Master Bedroom 
Dimensions: 
13x11 
Level: 
First
Second Bedroom 
Dimensions: 
12x12 
Level: 
First
Third Bedroom 
Dimensions: 
10x9 
Level: 
First
Fourth Bedroom 
Dimensions: 
14x11 
Level: 
Ground
Dining Room 
Dimensions: 
11x11 
Level: 
First
Kitchen 
Dimensions: 
9x9 
Level: 
First
Living Room 
Dimensions: 
15x12 
Level: 
First
Master Bathroom 
Level: 
First
Utilities
Information about utilities available on the property.
Heating System: 
1 Unit, Forced Hot Air
Heating System Fuel: 
Gas-Natural
Cooling System: 
1 Unit, Central Air
Water Heating System: 
Gas
Water Source: 
Public Water
Sewer: 
Public Sewer
Lot/Land Details
Details about the lots and land features included on the property.
Acres: 
0.24
Lot Size (Dimensions): 
85X125
Waterfront: 
0
Lot Features
Driveway: 
2 Car Width, Blacktop
Parking Type: 
2 Car Width, Blacktop
Total Parking Spaces: 
4
Garage: 
Attached Garage
Pool: 
No
Fence: 
No
Public Record
Parcel Number: 
2336-01503-0000-00022-0000-
Lot Number: 
22
Annual Tax: 
$9,458.00
Listing Dates
Dates involved in the transaction.
Listing Entry Date/Time: 
7/17/2026
Contract Details
Details about the listing contract.
Possession: 
aasp
Listing Participants
Participants (agents, offices, etc.) in the transaction.
Listing Office Name: 
KELLER WILLIAMS METROPOLITAN