
1 Tonneson Dr | Roxbury Twp.

$575,000 | 4 Beds | 3 Baths (2 Full, 1 Half) | 2,097 Sq. Ft.

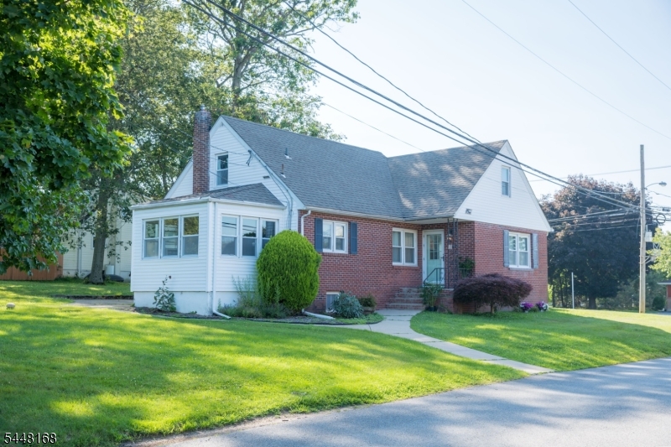
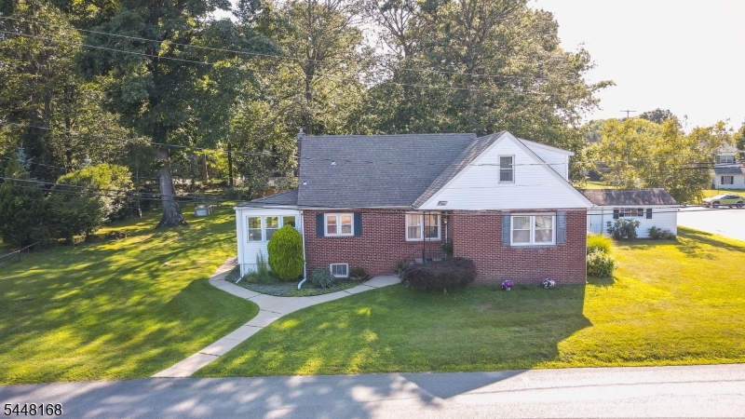
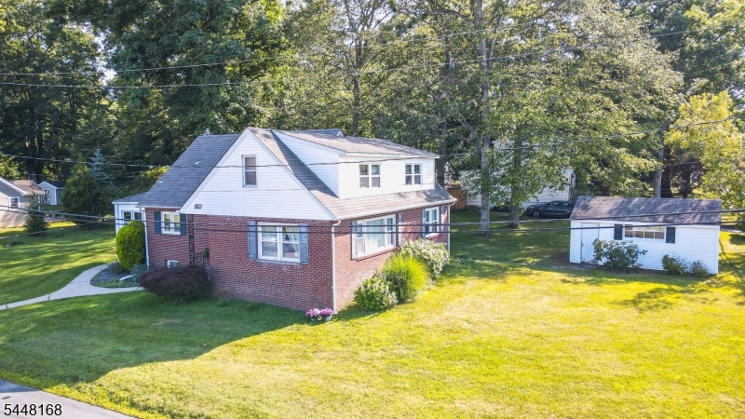
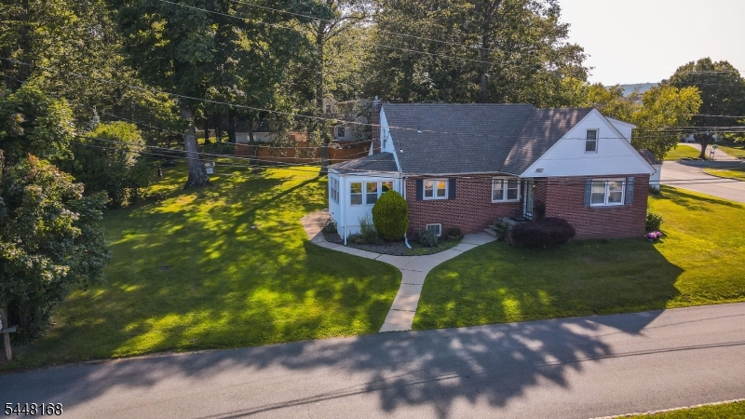
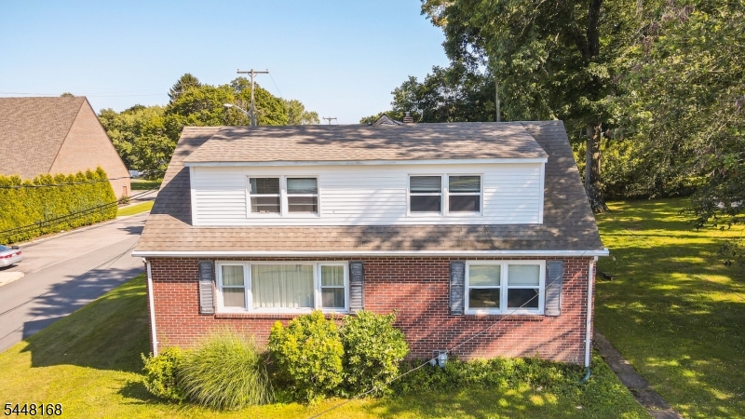
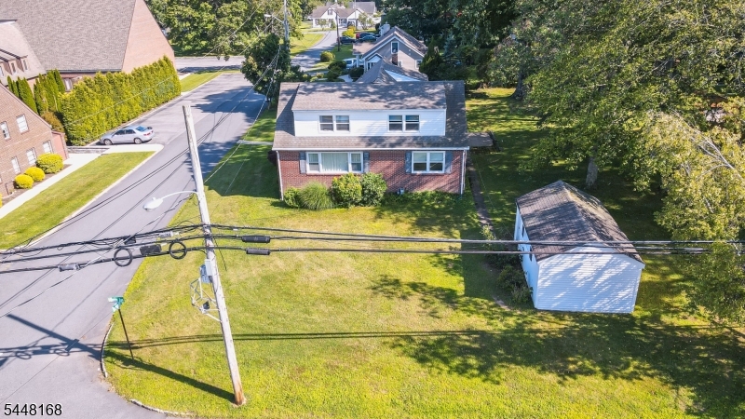
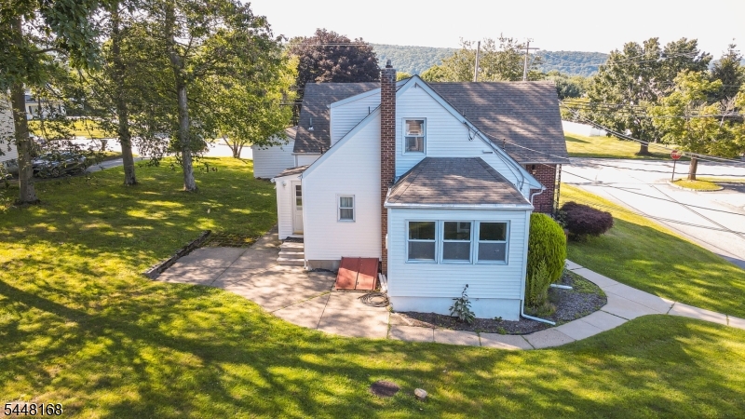
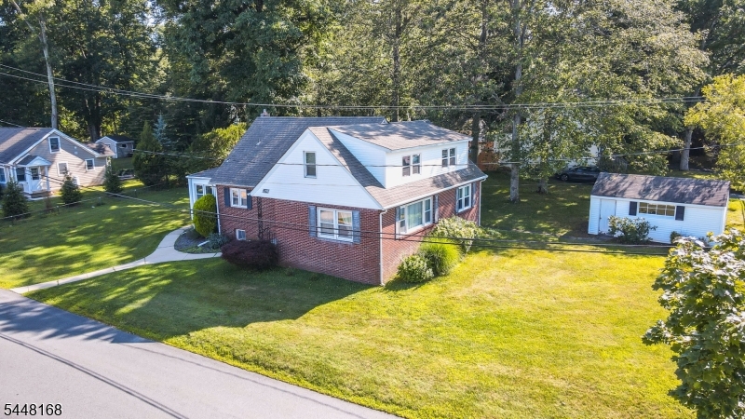
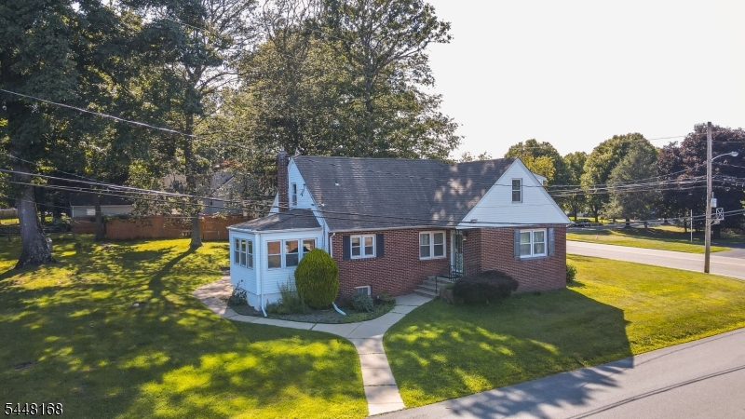
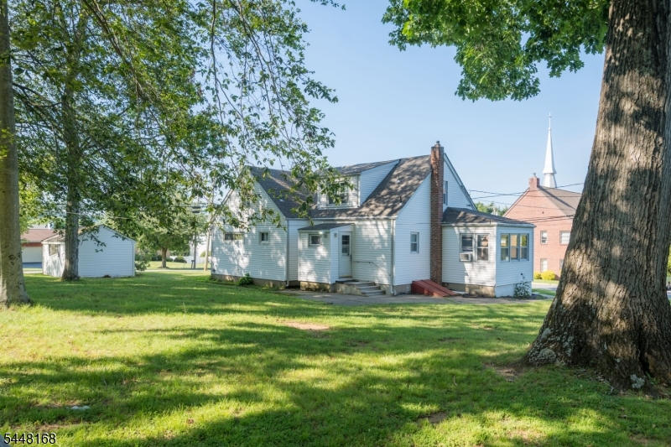
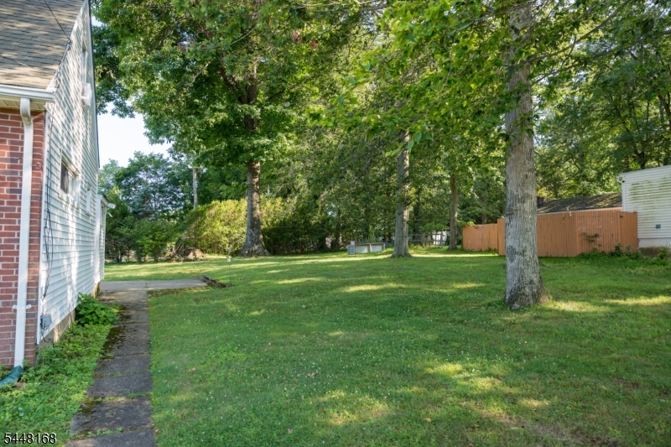
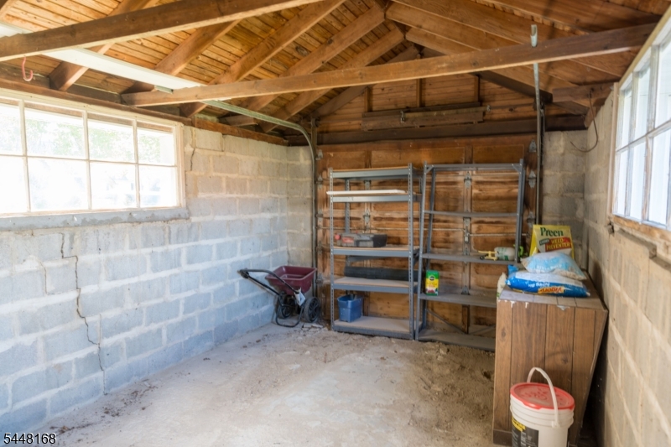
COMING SOON! Spacious 4-Bedroom Home with Endless Potential in a Prime Location! This inviting 4-bedroom, 2 1/2-bath home offers an abundance of living space, generous room sizes, and endless possibilities all nestled on a level corner lot in a wonderful community. Step inside to discover a thoughtfully designed layout featuring both a welcoming living room and a separate family room. The kitchen, which opens to a bright breakfast nook, is the perfect spot to enjoy your morning coffee while overlooking the backyard. The formal dining room offers a lovely space for entertaining. A convenient mudroom at the rear entrance helps keep life organized, while abundant storage throughout the home ensures there's a place for everything. The partially finished basement is already sheet rocked and just needs flooring to create additional living space, whether you envision a recreation room, home office, or gym. The workshop area provides the perfect space for DIY projects, woodworking, hobbies, or extra storage. Outside, you'll appreciate the expansive level yard with plenty of room to enjoy the open space. A detached storage shed, formerly a 1-car garage, provides excellent storage and offers the potential to be converted back into a garage if desired.If you've been searching for a home with space, versatility, and a location that offers both community and convenience, this cannot be missed. Come inside and you'll be pleasantly surprised by everything this home has to offer! GSMLS 4042540

Directions to property: From NJ 10W, make a left onto S Hillside Ave. Go 1 mile and make a left onto Tonneson Drive. 1 Tonne

MLS Listing ID: 
GSMLS 4042540
Listing Status
Status of the Listing.
Listing Status: 
Active
Listing Status (Local): 
Coming Soon
Listing Status Accepting Offers: 
0
Community Information
Elementary: 
Jefferson
Middle: 
Eisenhower
High: 
Roxbury
Subdivision: 
Succasunna
Building Details
Details about the building on a property.
Architectural Style: 
Cape Cod
Year Built: 
1955
New Construction: 
0
Living Area: 
2,097
Basement: 
Bilco-Style Door, Full
Interior: 
Blinds, Carbon Monoxide Detector, Smoke Detector, Walk-In Closet
Fireplaces: 
No
Construction
Roof: 
Asphalt Shingle
Exterior: 
Brick, Vinyl Siding
Exterior Features: 
Patio, Storage Shed
DisabilityFeatures: 
No
Energy Information: 
Electric, Gas-Natural
Porch: 
No
Deck: 
No
Room Details
Details about the rooms in the building.
Total Rooms: 
8
Total Bedrooms: 
4
Total Bathrooms: 
3
Total Full-Bathrooms: 
2
Total Half-Bathrooms: 
1
Utilities
Information about utilities available on the property.
Heating System: 
Baseboard - Hotwater
Heating System Fuel: 
Gas-Natural
Cooling System: 
Window A/C(s)
Water Source: 
Public Water
Sewer: 
Septic
Lot/Land Details
Details about the lots and land features included on the property.
Acres: 
0.4
Lot Size (Dimensions): 
115X150
Waterfront: 
0
Lot Features
Driveway: 
On-Street Parking
Parking Type: 
On-Street Parking
Total Parking Spaces: 
0
Pool: 
No
Fence: 
No
Public Record
Parcel Number: 
2336-03102-0000-00004-0000-
Lot Number: 
4
Annual Tax: 
$0.00
Listing Dates
Dates involved in the transaction.
Listing Entry Date/Time: 
7/22/2026
Contract Details
Details about the listing contract.
Possession: 
at closing
Listing Participants
Participants (agents, offices, etc.) in the transaction.
Listing Office Name: 
FRANKO REALTY LLC