
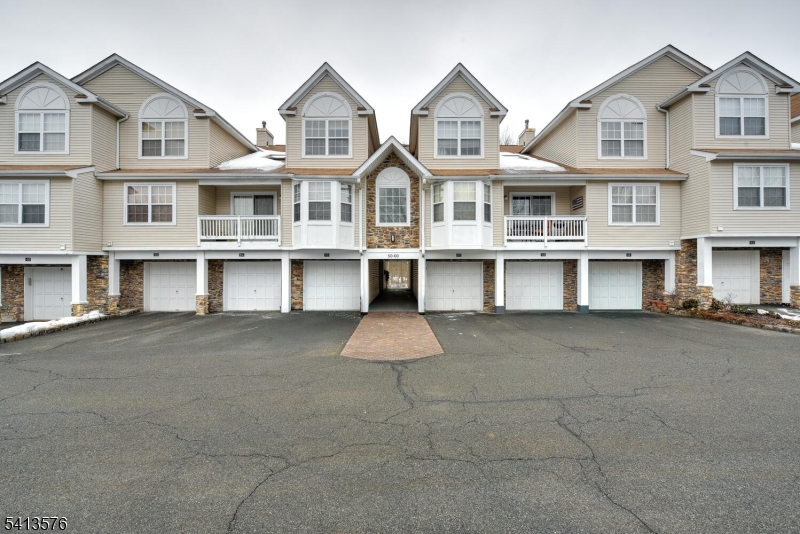
58 Pasture Ct | Roxbury Twp.

$475,000 | 3 Beds | 3 Baths (2 Full, 1 Half)

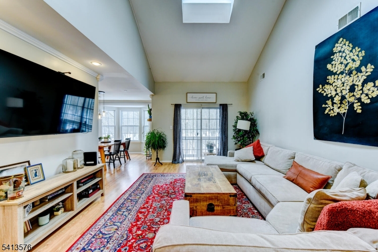
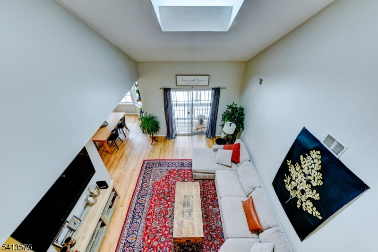
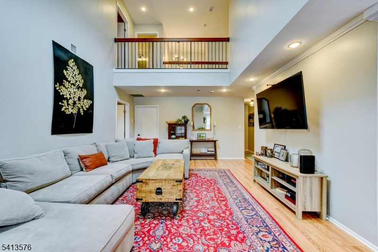
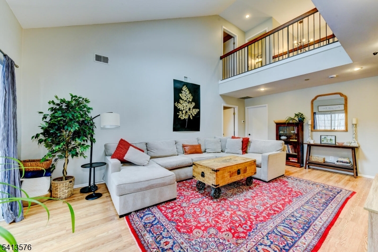
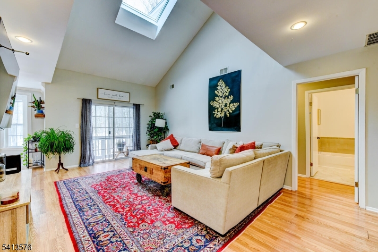
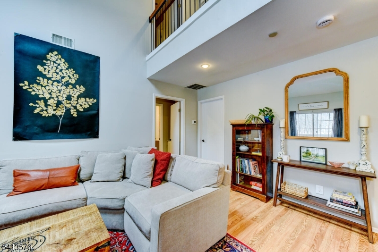
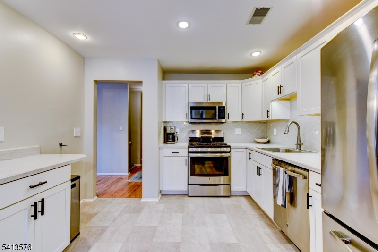
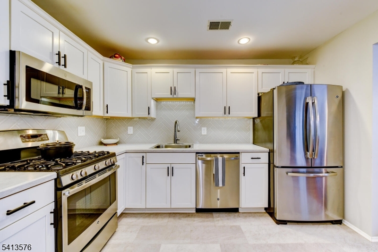
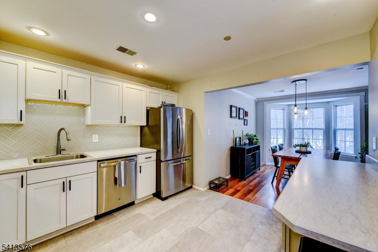
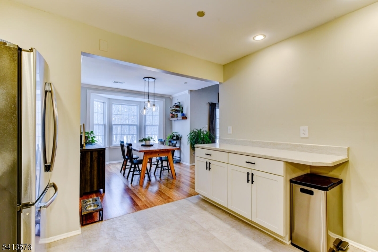
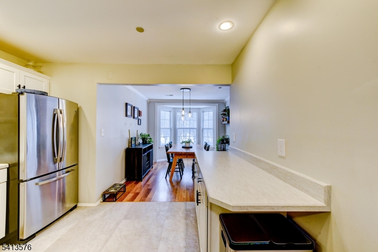
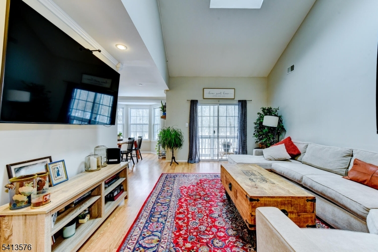
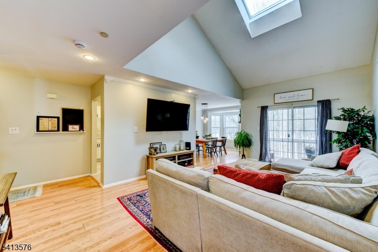
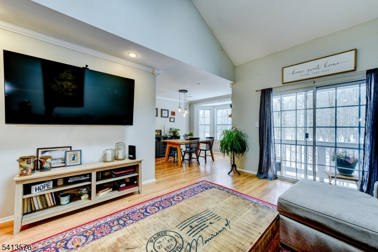
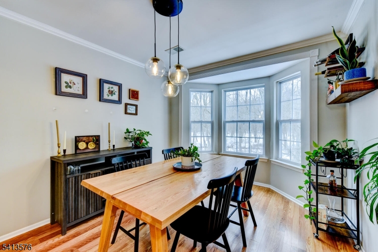
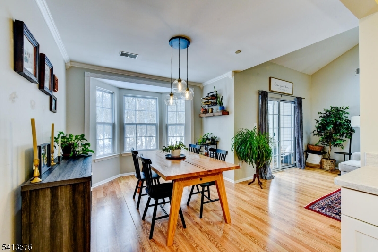
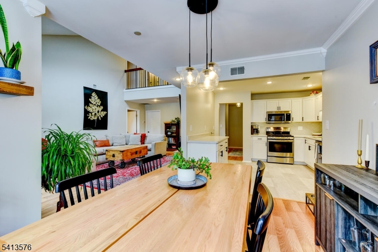
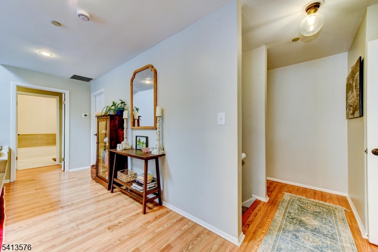
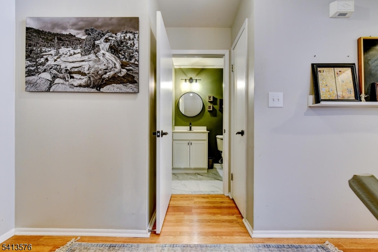
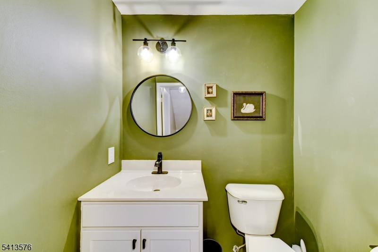
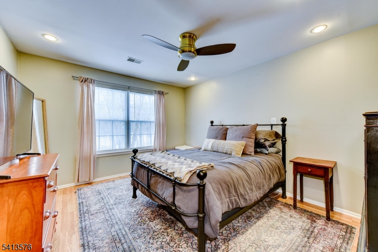
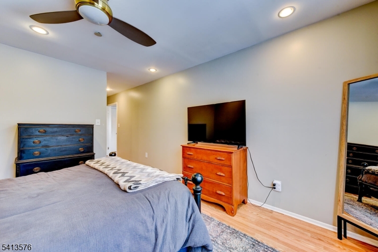
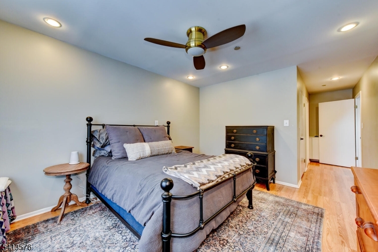
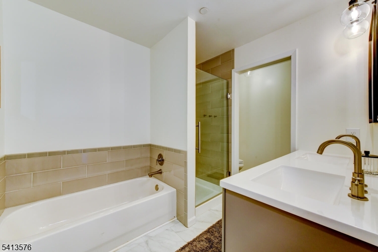
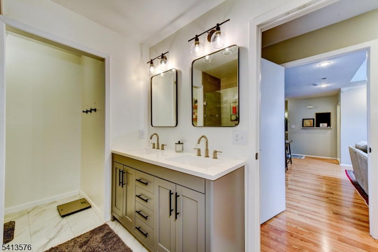
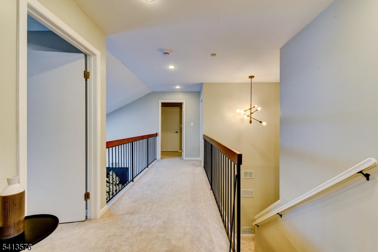
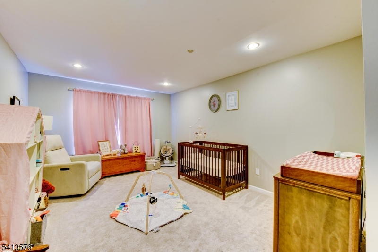
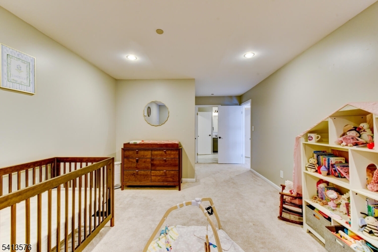
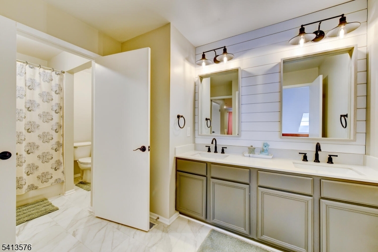
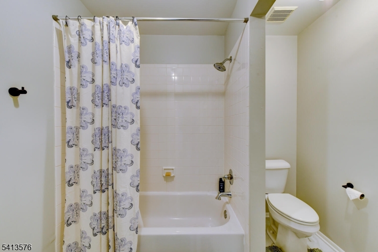
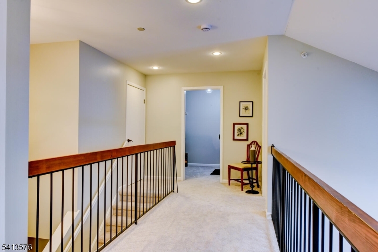
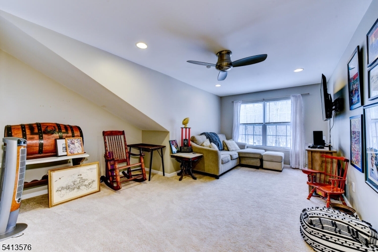
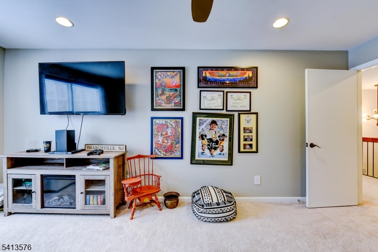
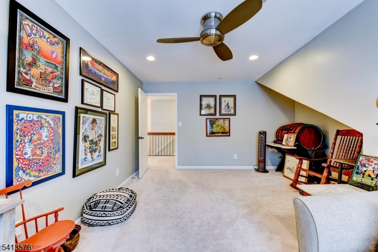
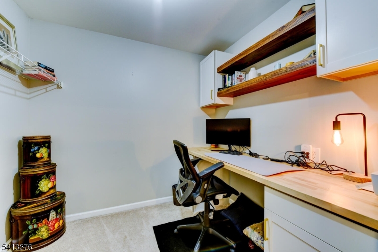
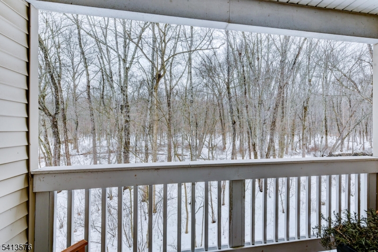
Escape the ordinary in this extra-spacious 3BR, 2.5BA townhome one of the largest models in the highly sought-after Willow Walk community! Tucked away for ultimate privacy, this pristine home backs directly to the lush woods of Emmans Park, offering a serene, park-like sanctuary from your private deck and nearly every window. Step inside to a sun-drenched open floor plan boasting soaring vaulted ceilings, skylights, elegant crown molding, and chic recessed lighting. The fully modernized chef's kitchen features premium white shaker cabinets, stainless steel appliances, a show-stopping herringbone tile backsplash, and under-cabinet lighting. Retreat to the luxurious primary suite, complete with a massive walk-in closet and a spa-like bath with an expansive dual vanity and custom walk-in shower. The incredibly spacious second bedroom easily serves as a second primary suite with its own generous walk-in closet, while all bathrooms feature matching upscale, modern finishes. Need a dedicated workspace? The large third-floor storage room has been cleverly converted into a private, highly functional home office. Enjoy resort-style living with Willow Walk's premier amenities, including a sparkling pool, sports courts, and a playground. This pet-friendly community offers an unbeatable lifestyle, located just minutes from top-tier shopping, dining, major commuting routes, and endless outdoor recreation. Your dream townhome awaits! ***HIGHEST AND BEST BY 12 P.M. FRIDAY AUG 14TH*** GSMLS 4043454

Directions to property: GPS MAY TAKE YOU THE WRONG WAY. DO NOT FOLLOW DIRECTIONS THAT GO TO EMMANS RD. Route 10 to Mary Loui

MLS Listing ID: 
GSMLS 4043454
Listing Status
Status of the Listing.
Listing Status: 
Active
Listing Status (Local): 
Active
Listing Status Accepting Offers: 
1
Community Information
Subdivision: 
Willow Walk
Association Fee: 
$450
Building Details
Details about the building on a property.
Architectural Style: 
Townhouse-Interior
Year Built: 
1998
New Construction: 
0
Interior: 
Blinds, Carbon Monoxide Detector, Cathedral Ceiling, Fire Extinguisher, High Ceilings, Smoke Detector, Walk-In Closet
Fireplaces: 
No
Construction
Roof: 
Asphalt Shingle
Exterior: 
Vinyl Siding
Exterior Features: 
Tennis Courts
Energy Information: 
Gas-Natural
Porch: 
No
Deck: 
No
Room Details
Details about the rooms in the building.
Total Rooms: 
7
Total Bedrooms: 
3
Total Bathrooms: 
3
Total Full-Bathrooms: 
2
Total Half-Bathrooms: 
1
Master Bathroom 
Level: 
First
Utilities
Information about utilities available on the property.
Heating System: 
1 Unit, Forced Hot Air
Heating System Fuel: 
Gas-Natural
Cooling System: 
1 Unit, Central Air
Water Source: 
Public Water
Sewer: 
Public Sewer
Lot/Land Details
Details about the lots and land features included on the property.
Acres: 
0.19
Lot Size (Dimensions): 
0.191 AC
Waterfront: 
0
Lot Features
Driveway: 
1 Car Width, Additional Parking, Parking Lot-Shared
Parking Type: 
1 Car Width, Additional Parking, Parking Lot-Shared
Total Parking Spaces: 
0
Garage: 
Attached Garage
Pool: 
Yes
Fence: 
No
Public Record
Parcel Number: 
2336-06201-0000-00003-2311-
Lot Number: 
3.2311
Annual Tax: 
$7,960.00
Listing Dates
Dates involved in the transaction.
Listing Entry Date/Time: 
7/28/2026
Contract Details
Details about the listing contract.
Possession: 
at closing
Listing Participants
Participants (agents, offices, etc.) in the transaction.
Listing Office Name: 
KELLER WILLIAMS INTEGRITY