
5 Pepper Ln | Roxbury Twp.

$635,000 | 4 Beds | 2 Baths (2 Full)

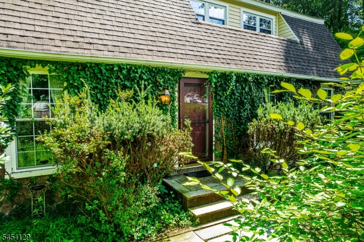
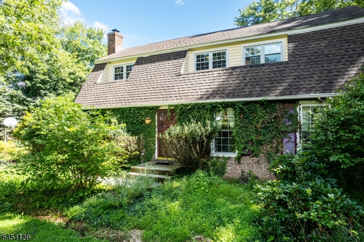
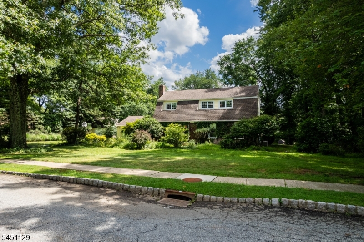
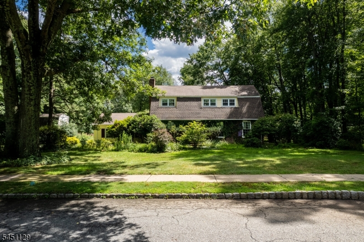
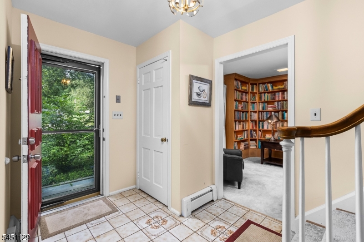
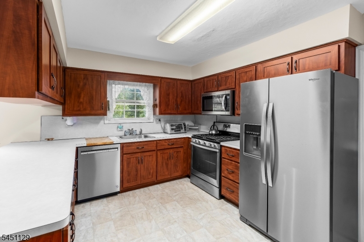
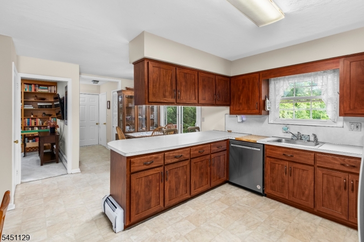
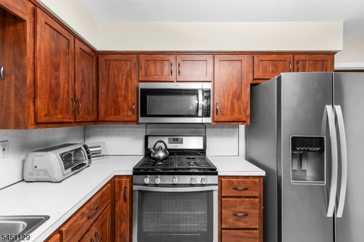
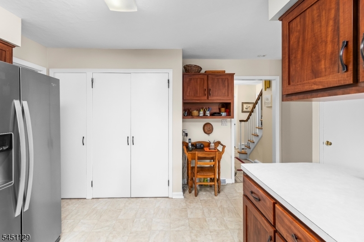
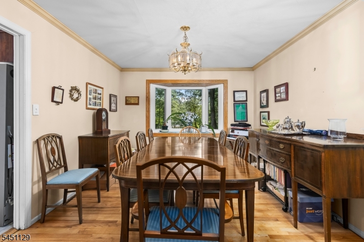
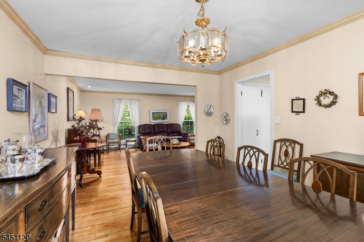
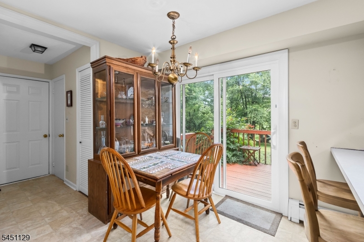
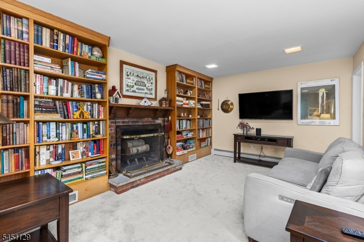
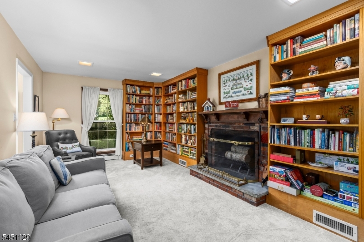
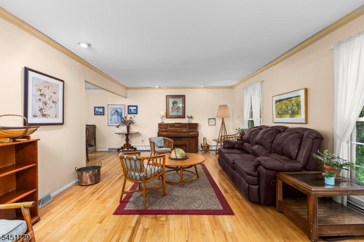
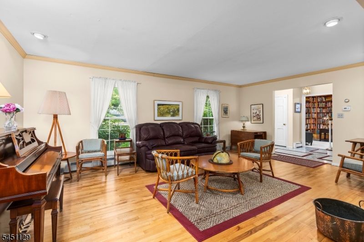
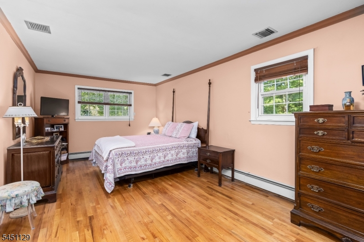
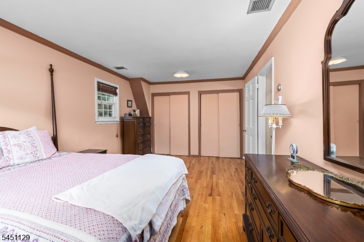
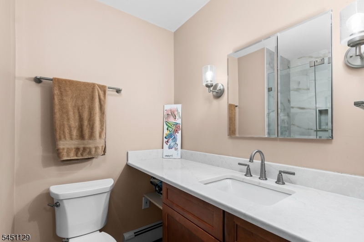
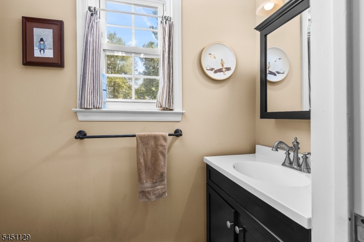
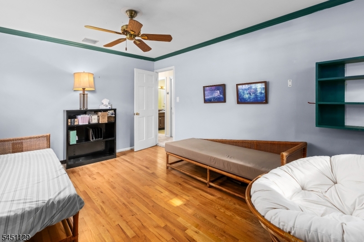
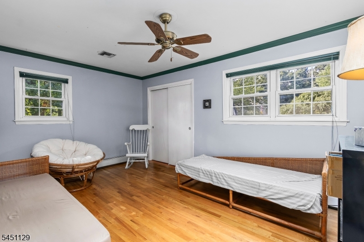
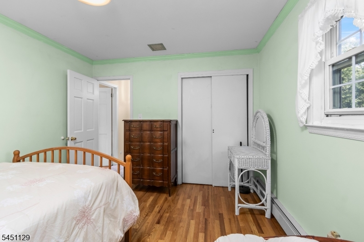
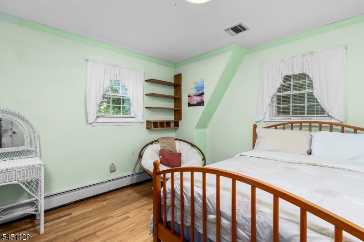
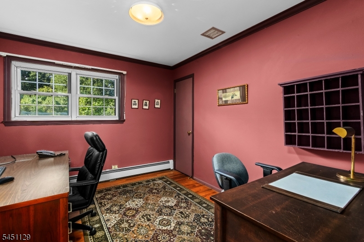
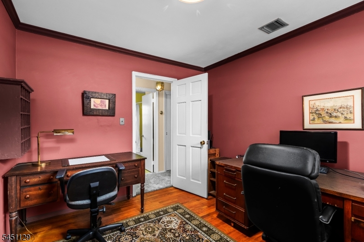
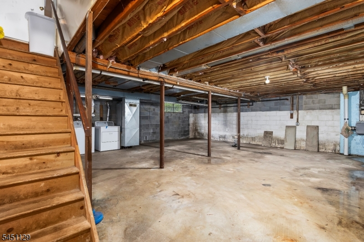
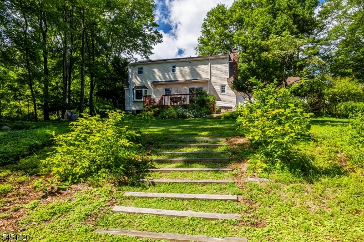
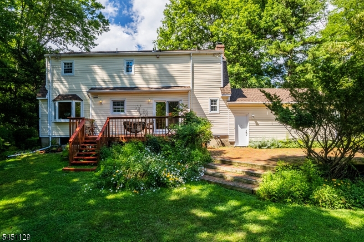
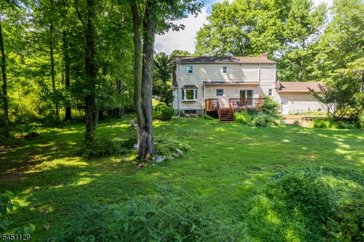
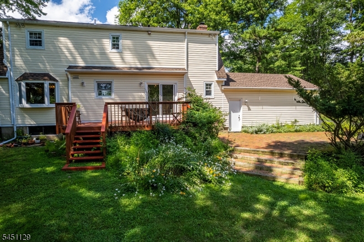
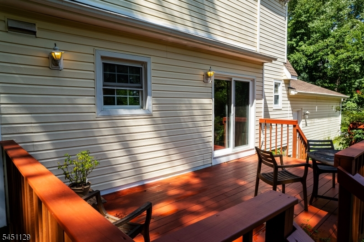
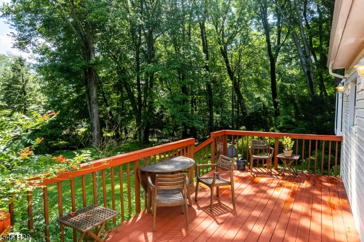
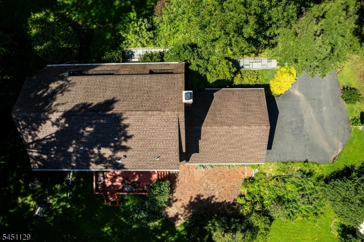
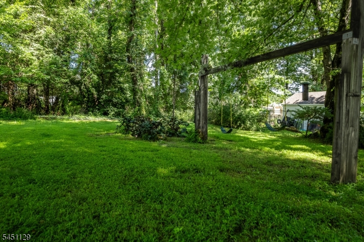
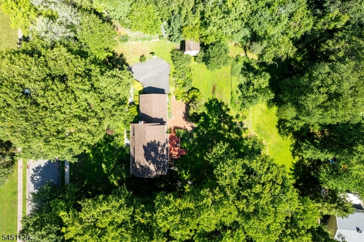
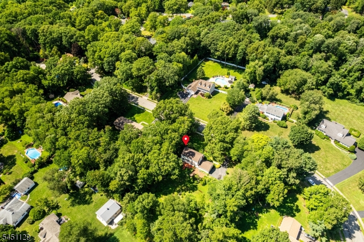
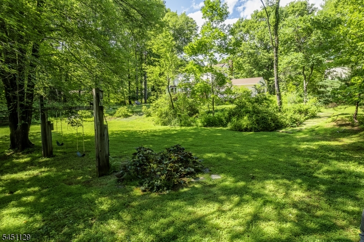
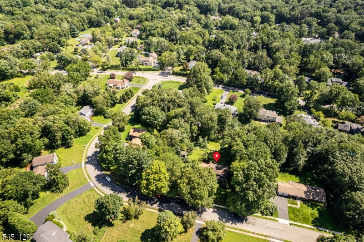
Welcome Home! Beautiful and spacious 4 bedroom, 2.5 bath colonial home on .96 of an acre of property. Located in the heart of Succasunna on a tree lined street with sidewalks. Kitchen features stainless steel appliances, pantry, eat in area with sliders to outside deck. Dining Room, Family room with woodburning fireplace and built in wooden bookcases. Large living room. Hardwood flooring on 1st floor and upstairs. Nice sized rooms. Master bedroom features updated stall shower. Full unfinished basement is a blank canvas. The outside landscape has been a labor of love the owners were avid gardeners and planted many perennials which have spread providing spring, summer, and fall color. A variety of mature trees and shrubs provide shade and attract birds and pollinators. GSMLS 4045589

Directions to property: Rt 10 to Eyland Ave to Pepper Ln to #5

MLS Listing ID: 
GSMLS 4045589
Listing Status
Status of the Listing.
Listing Status: 
Active
Listing Status (Local): 
Active
Listing Status Accepting Offers: 
1
Community Information
Middle: 
Roxbury
High: 
Roxbury
Subdivision: 
Succasunna
Building Details
Details about the building on a property.
Architectural Style: 
Colonial
Year Built: 
1970
New Construction: 
0
Basement: 
Full, Unfinished
Interior: 
Carbon Monoxide Detector, Smoke Detector
Fireplaces: 
Yes
Construction
Roof: 
Asphalt Shingle
Exterior: 
Vinyl Siding
Exterior Features: 
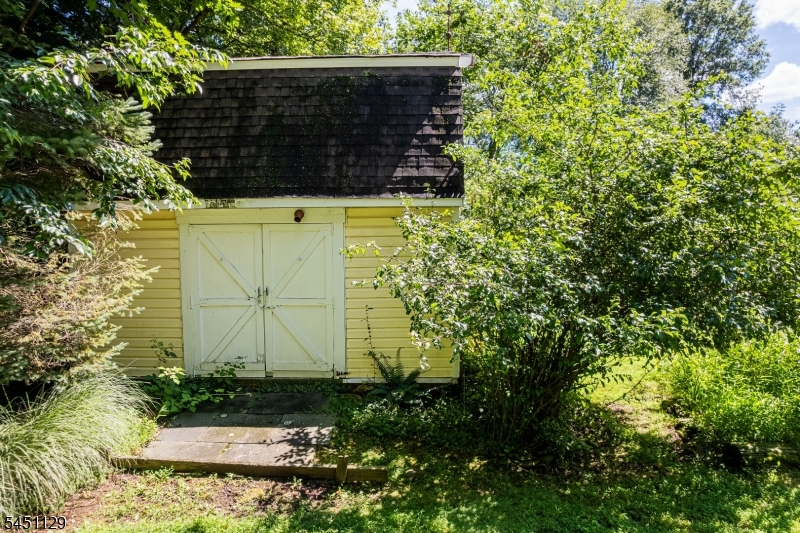
Curbs, Deck, Sidewalk, Storage Shed, Thermal Windows/Doors
DisabilityFeatures: 
No
Energy Information: 
Electric, Gas-Natural
Porch: 
No
Deck: 
Yes
Room Details
Details about the rooms in the building.
Total Rooms: 
9
Total Bedrooms: 
4

Total Bathrooms: 
2
Total Full-Bathrooms: 
2
Total Half-Bathrooms: 
0
Master Bedroom 
Dimensions: 
20x11 
Level: 
Second
Second Bedroom 
Dimensions: 
15x11 
Level: 
Second
Third Bedroom 
Dimensions: 
12x11 
Level: 
Second
Fourth Bedroom 
Dimensions: 
11x10 
Level: 
Second
Dining Room 
Dimensions: 
14x12 
Level: 
First
Family Room 
Dimensions: 
19x11 
Level: 
First
Kitchen 
Dimensions: 
15x12 
Level: 
First
Living Room 
Dimensions: 
21x14 
Level: 
First
Other One 
Dimensions: 
15x8 
Level: 
First
Other Two 
Dimensions: 
40x27 
Level: 
Basement
Master Bathroom 
Level: 
Second
Utilities
Information about utilities available on the property.
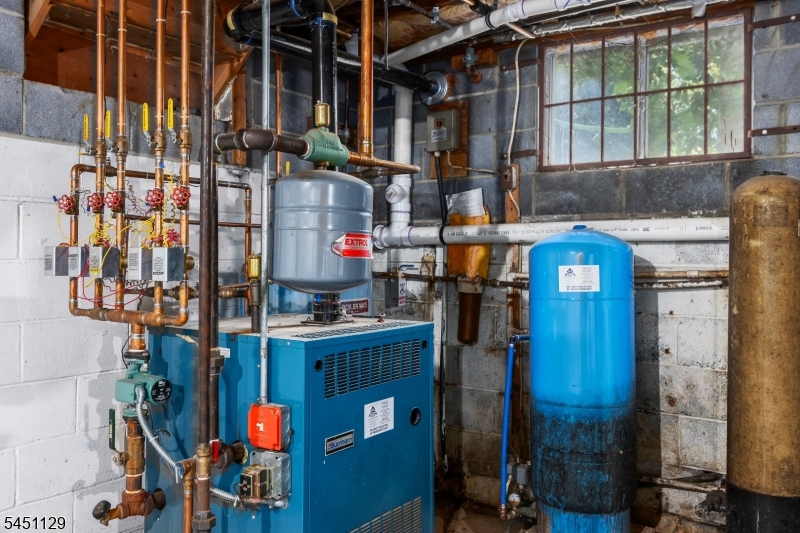
Heating System: 
1 Unit, Baseboard - Hotwater
Heating System Fuel: 
Gas-Natural
Cooling System: 
2 Units, Central Air
Water Heating System: 
From Furnace
Water Source: 
Well
Sewer: 
Public Sewer, Sewer Charge Extra
Lot/Land Details
Details about the lots and land features included on the property.
Acres: 
0.96
Lot Size (Dimensions): 
187X224
Waterfront: 
0
Lot Features
Driveway: 
1 Car Width, Blacktop
Parking Type: 
1 Car Width, Blacktop
Total Parking Spaces: 
0
Garage: 
Built-In Garage, Garage Door Opener
Pool: 
No
Fence: 
No
Public Record
Parcel Number: 
2336-02801-0000-00006-0000-
Lot Number: 
6
Annual Tax: 
$10,051.00
Property Zoning: 
Residential
Listing Dates
Dates involved in the transaction.
Listing Entry Date/Time: 
8/7/2026
Contract Details
Details about the listing contract.
Exclusions: 
Lawn mower in garage is negotiable
Possession: 
POT
Listing Participants
Participants (agents, offices, etc.) in the transaction.
Listing Office Name: 
RE/MAX HOUSE VALUES