
9 Rose Ct | Roxbury Twp.

$775,000 | 4 Beds | 3 Baths (2 Full, 1 Half) | 2,300 Sq. Ft.

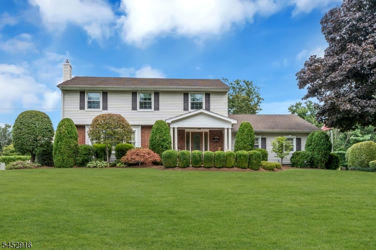
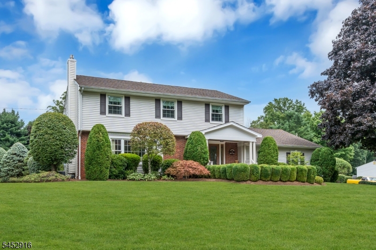
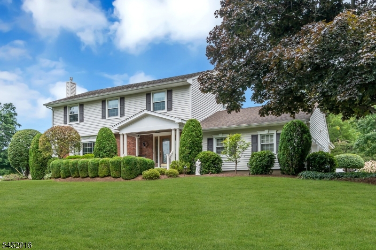
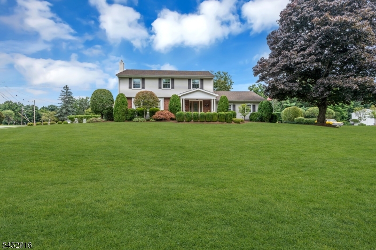
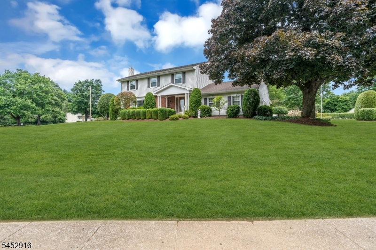
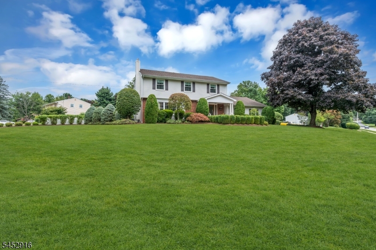
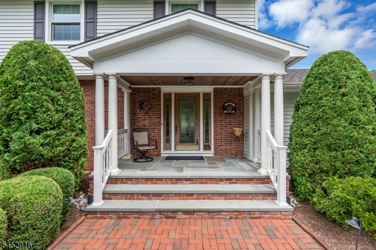
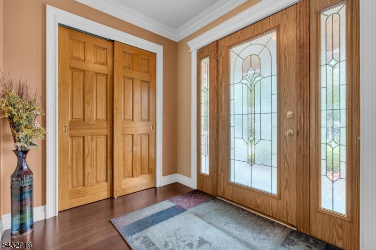
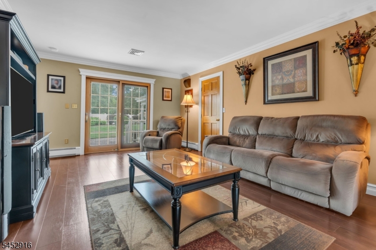
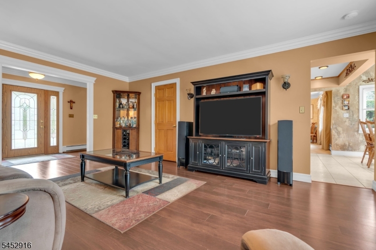
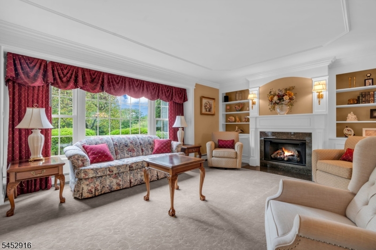
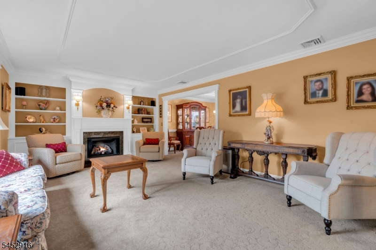
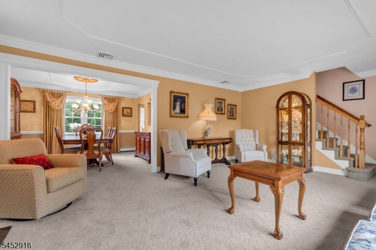
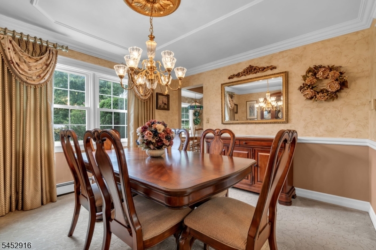
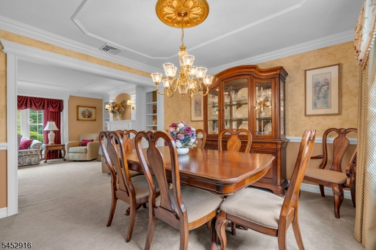
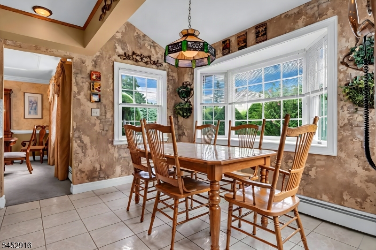
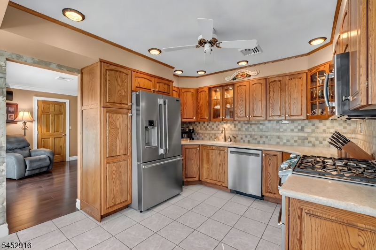
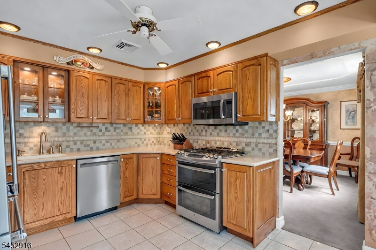
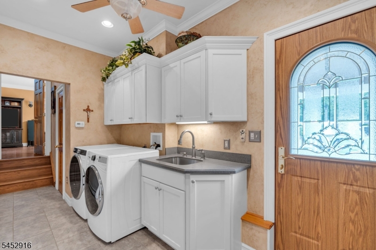
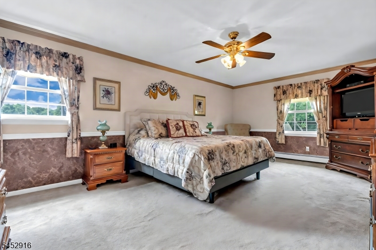
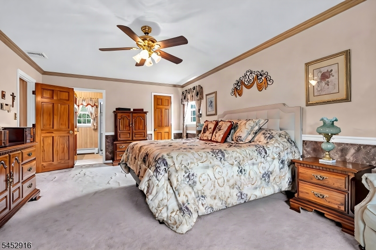
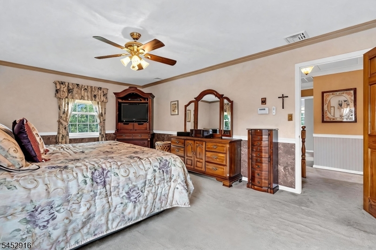
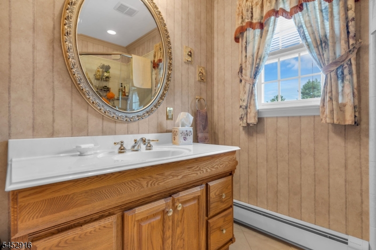
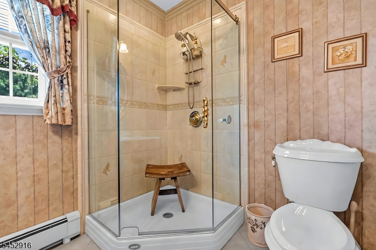
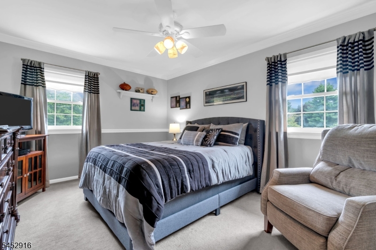
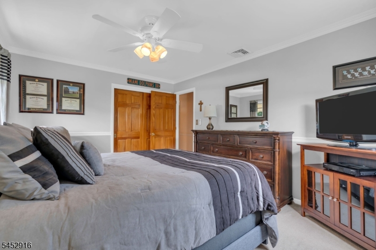
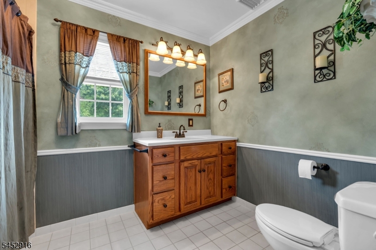
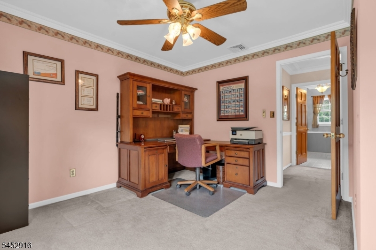
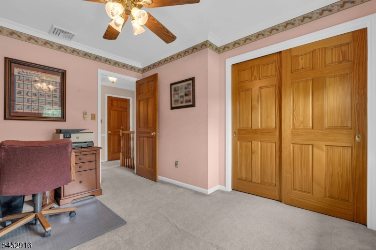
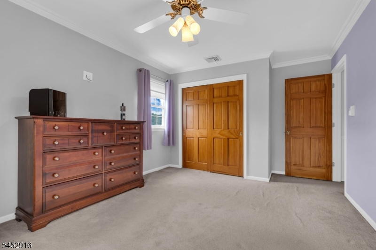
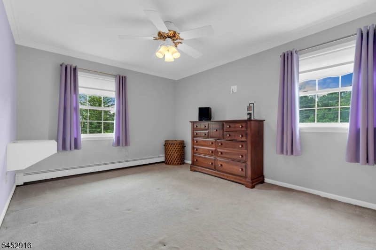
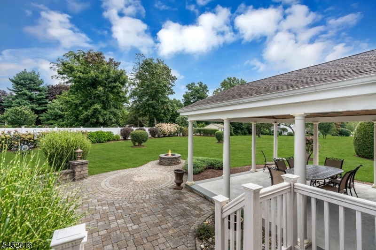
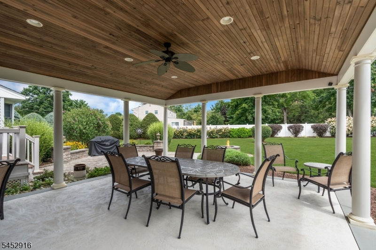
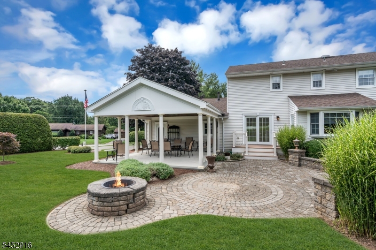
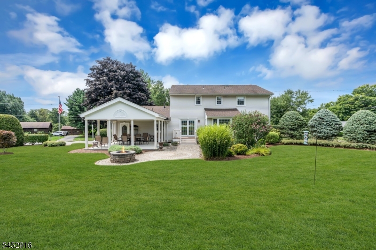
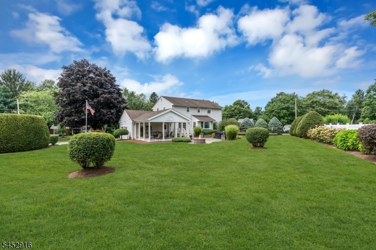
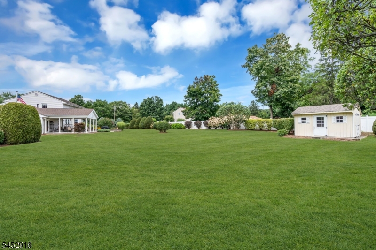
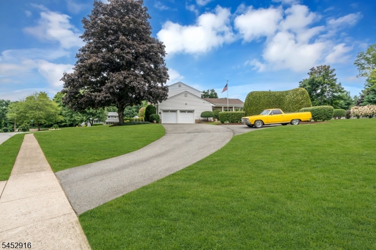
Nestled on a beautifully manicured corner property, this impressive center-hall Colonial is the perfect blend of timeless elegance, warmth, and space! From the moment you arrive, the sprawling lawn, mature landscaping, and charming columned portico create unforgettable curb appeal. Step inside through the stunning stained-glass front door and discover a beautifully appointed interior filled with natural light, gorgeous crown molding, and classic details throughout. The inviting formal living room features a cozy gas fireplace flanked by custom built-in shelving, while the spacious family room opens through sliding glass doors to a fabulous 20x20 covered patio?an incredible outdoor living space perfect for entertaining, dining, or simply relaxing while overlooking the park-like backyard. Host memorable gatherings in the elegant formal dining room, or enjoy casual meals in the sun-filled breakfast nook with its charming bay window. The updated eat-in kitchen shines with granite countertops, stainless steel appliances, tiled backsplash, and abundant cabinetry. A spacious laundry/mudroom with utility sink and side entrance adds convenience. Upstairs, you'll find 4 generously sized bedrooms, including a spacious primary suite. A full walk-out basement offers endless possibilities for storage, recreation, or future living space. Add in the huge driveway with plenty of parking, and this exceptional home truly has it all! GSMLS 4046170

Directions to property: 206 to Conkling to Rose Court

MLS Listing ID: 
GSMLS 4046170
Listing Status
Status of the Listing.
Listing Status: 
Active
Listing Status (Local): 
Active
Listing Status Accepting Offers: 
1
Community Information
Elementary: 
Jefferson
Middle: 
Eisenhower
High: 
Roxbury
Subdivision: 
Flanders
Building Details
Details about the building on a property.
Architectural Style: 
Colonial
Year Built: 
1967
New Construction: 
0
Living Area: 
2,300
Basement: 
Bilco-Style Door, Full, Walkout
Fireplaces: 
Yes
Construction
Roof: 
Asphalt Shingle
Exterior: 
Brick, Vinyl Siding
Exterior Features: 
Patio, Storage Shed
Energy Information: 
All Underground, Electric, Gas-Natural
Porch: 
No
Deck: 
No
Room Details
Details about the rooms in the building.
Total Rooms: 
10
Total Bedrooms: 
4
Total Bathrooms: 
3
Total Full-Bathrooms: 
2
Total Half-Bathrooms: 
1
Master Bathroom 
Level: 
Second
Utilities
Information about utilities available on the property.
Heating System: 
Baseboard - Hotwater, Multi-Zone
Heating System Fuel: 
Gas-Natural
Cooling System: 
Ceiling Fan, Central Air
Water Heating System: 
Gas
Water Source: 
Public Water
Sewer: 
Public Sewer
Lot/Land Details
Details about the lots and land features included on the property.
Acres: 
0.8
Lot Size (Dimensions): 
151X230
Waterfront: 
0
Lot Features
Driveway: 
2 Car Width, See Remarks
Parking Type: 
2 Car Width, See Remarks
Total Parking Spaces: 
6
Garage: 
Attached Garage
Pool: 
No
Fence: 
No
Public Record
Parcel Number: 
2336-07904-0000-00001-0000-
Lot Number: 
1
Annual Tax: 
$11,966.00
Listing Dates
Dates involved in the transaction.
Listing Entry Date/Time: 
8/11/2026
Contract Details
Details about the listing contract.
Exclusions: 
Refrigerator in Laundry Room
Possession: 
closing
Listing Participants
Participants (agents, offices, etc.) in the transaction.
Listing Office Name: 
RE/MAX REALTY 9