
7 Lazarus Dr | Roxbury Twp.

$835,000 | 4 Beds | 3 Baths (2 Full, 1 Half) | 2,288 Sq. Ft.

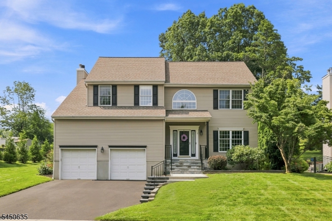
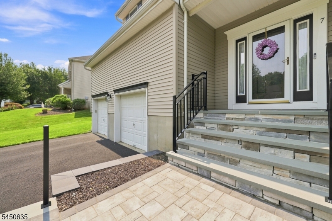
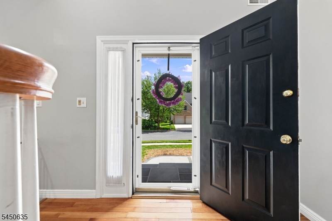
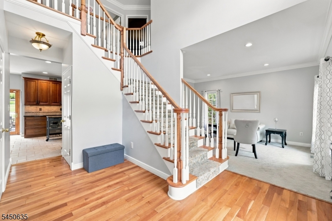
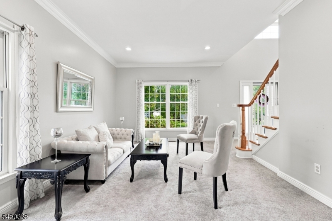
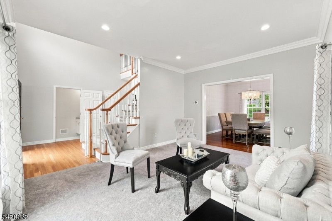
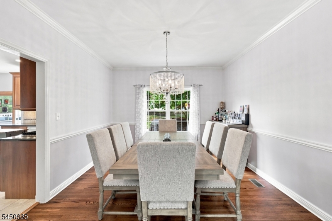
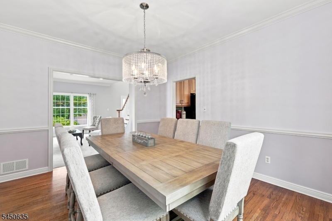
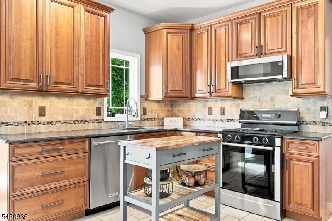
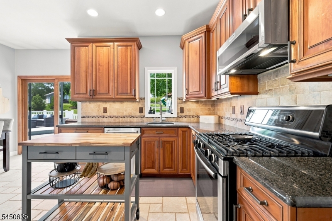
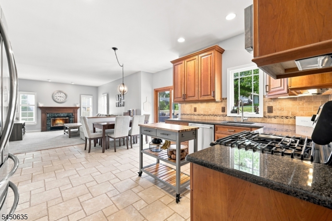
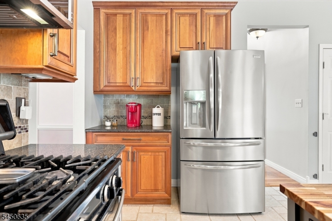
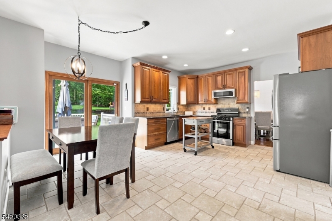
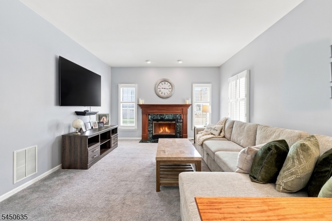
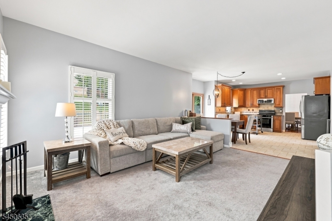
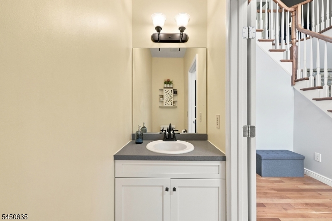
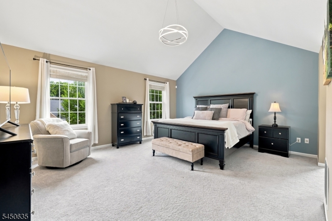
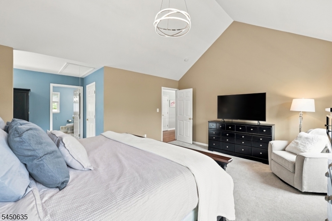
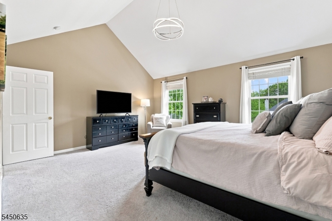
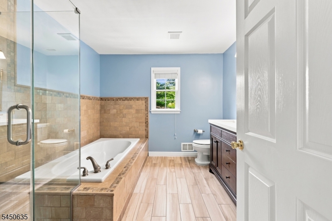
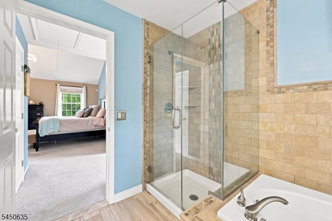
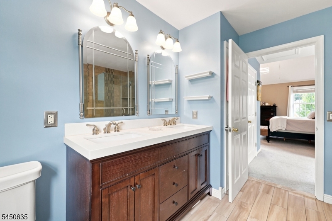
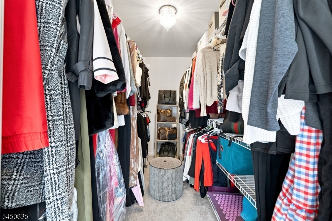
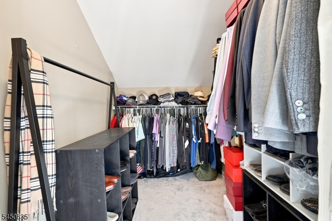
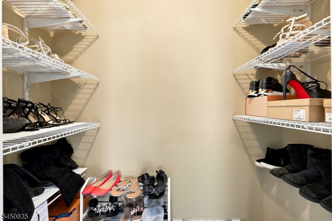
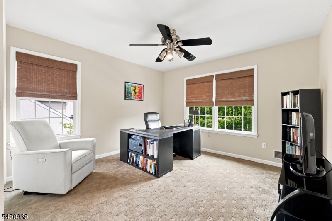
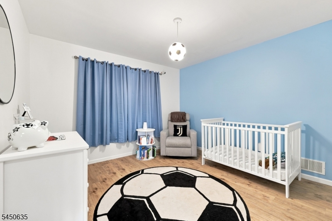
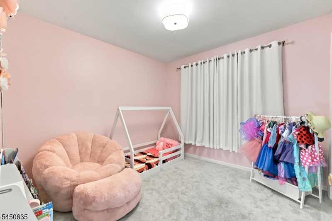
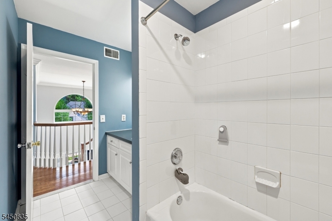
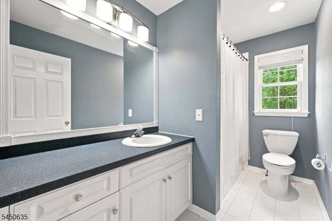

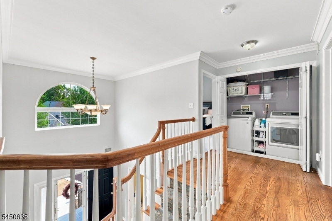
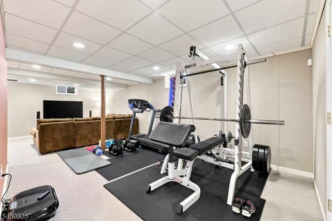
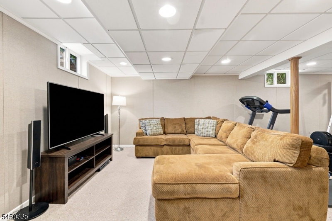
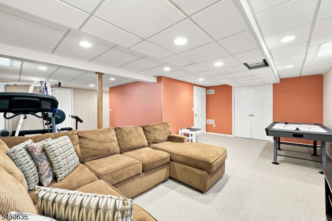
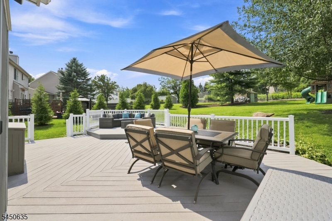
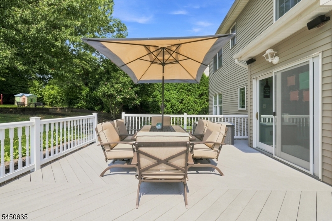
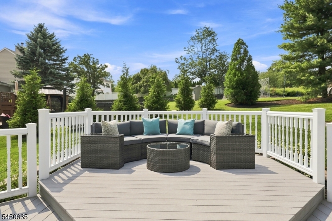
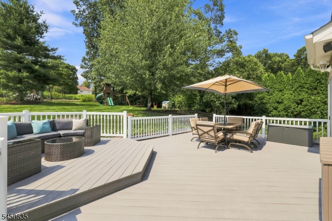
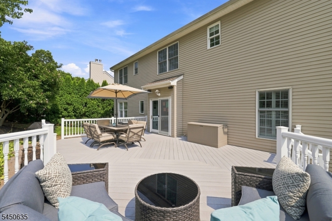
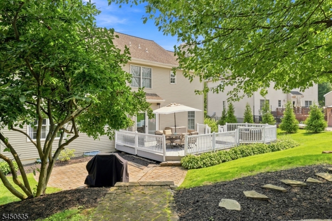
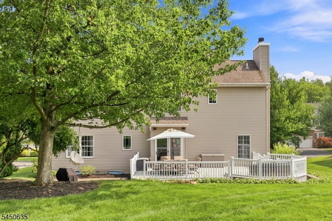
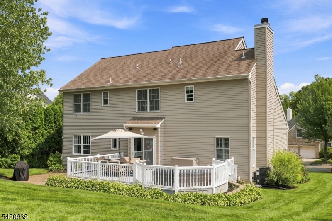
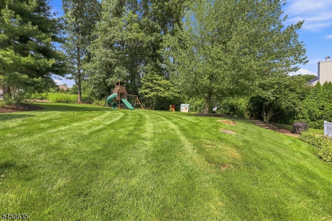
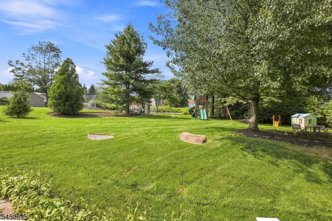
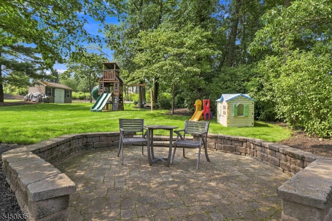
Beautiful 4-bedroom, 2.5-bath Colonial situated on a large lot in the desirable Poets Peak community. Enter through the impressive two-story foyer featuring cherry hardwood floors. The kitchen offers granite countertops, 42-inch cherry cabinets, a pantry with plenty of storage. The adjacent family room features a wood-burning fireplace and wood shutters. Sliders off the kitchen lead to a two-tier Trex deck, making this home ideal for entertaining. The outdoor space also includes a lower patio, an upper stone patio, and a spacious backyard. The primary bedroom offers plenty of space with cathedral ceilings, a huge walk-in closet, plus two additional closets. The en-suite bathroom features a soaking tub, enclosed glass shower, double sinks with quartz countertops, and a linen closet. A convenient second-floor laundry room adds to the home's functionality. The formal dining room, featuring hardwood floors, opens to the formal living room, allowing for an abundance of natural light throughout the space. Finished basement with lots of storage. Enjoy the convenience of public utilities and natural gas. Recent updates include a new furnace (2024), central air conditioning (2025), water heater (2025), roof (2019), completely renovated retaining walls, front steps and railings, a new driveway, and a new chimney cap (2026). This home is a commuter's dream, conveniently located just minutes from major highways, shopping, restaurants, parks and schools GSMLS 4046286

Directions to property: Rt. 46 to Mooney Road, left on Conkling, 2nd left on Lazarus.

MLS Listing ID: 
GSMLS 4046286
Listing Status
Status of the Listing.
Listing Status: 
Active
Listing Status (Local): 
Active
Listing Status Accepting Offers: 
1
Community Information
Middle: 
Eisenhower
High: 
Roxbury
Subdivision: 
Poets Peak
Building Details
Details about the building on a property.
Architectural Style: 
Colonial
Year Built: 
1998
New Construction: 
0
Living Area: 
2,288
Basement: 
Finished-Partially
Interior: 
Blinds, Carbon Monoxide Detector, Cathedral Ceiling, Fire Extinguisher, Smoke Detector, Walk-In Closet, Window Treatments
Fireplaces: 
Yes
Construction
Roof: 
Asphalt Shingle
Exterior: 
Vinyl Siding
Exterior Features: 
Deck, Patio, Storage Shed
Energy Information: 
Electric, Gas-Natural
Porch: 
No
Deck: 
Yes
Room Details
Details about the rooms in the building.
Total Rooms: 
8
Total Bedrooms: 
4
Total Bathrooms: 
3
Total Full-Bathrooms: 
2
Total Half-Bathrooms: 
1
Master Bedroom 
Dimensions: 
17x15 
Level: 
Second
Second Bedroom 
Dimensions: 
12x12 
Level: 
Second
Third Bedroom 
Dimensions: 
12x12 
Level: 
Second
Fourth Bedroom 
Dimensions: 
10x10 
Level: 
Second
Dining Room 
Dimensions: 
12x13 
Level: 
First
Family Room 
Dimensions: 
16x13 
Level: 
First
Kitchen 
Dimensions: 
18x13 
Level: 
First
Living Room 
Dimensions: 
12x15 
Level: 
First
Master Bathroom 
Level: 
Second
Utilities
Information about utilities available on the property.
Heating System: 
1 Unit, Forced Hot Air
Heating System Fuel: 
Gas-Natural
Cooling System: 
1 Unit, Central Air
Water Source: 
Public Water
Sewer: 
Public Sewer
Lot/Land Details
Details about the lots and land features included on the property.
Acres: 
0.47
Lot Size (Dimensions): 
20400 SF
Waterfront: 
0
Lot Features
Driveway: 
2 Car Width, Blacktop
Parking Type: 
2 Car Width, Blacktop
Total Parking Spaces: 
4
Garage: 
Attached Garage, Garage Door Opener
Pool: 
No
Fence: 
No
Public Record
Parcel Number: 
2336-08402-0000-00034-0000-
Lot Number: 
34
Annual Tax: 
$11,343.00
Property Zoning: 
Res.
Listing Dates
Dates involved in the transaction.
Listing Entry Date/Time: 
8/11/2026
Contract Details
Details about the listing contract.
Exclusions: 
Soccer light in BR, grill, down stairs frig, deep freezer and playset
Possession: 
POT
Listing Participants
Participants (agents, offices, etc.) in the transaction.
Listing Office Name: 
WEICHERT REALTORS