
7 Bari Dr | Roxbury Twp.

$4,200 | 3 Beds | 2 Baths (2 Full)

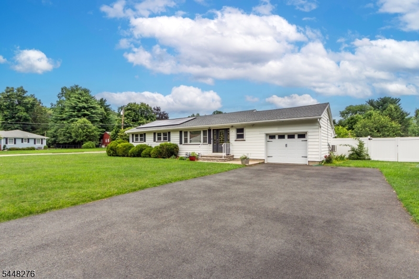
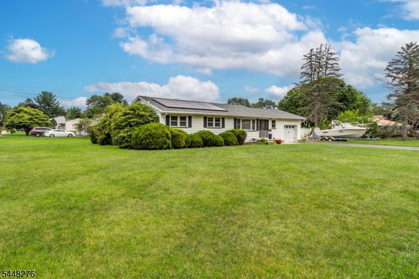
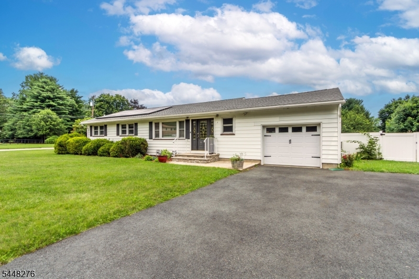
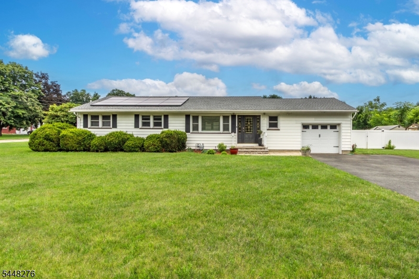
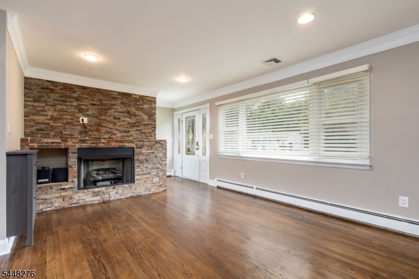
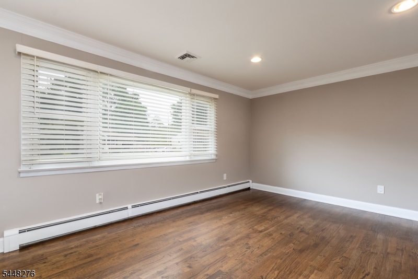
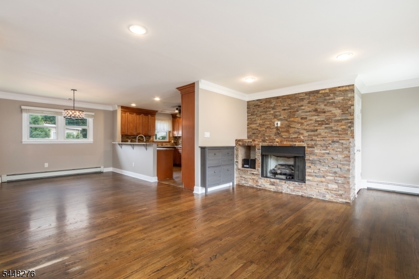
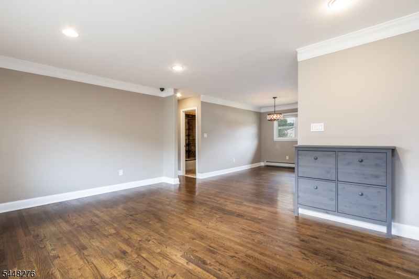
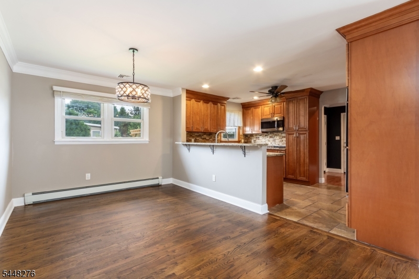
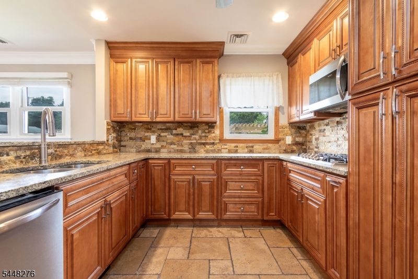
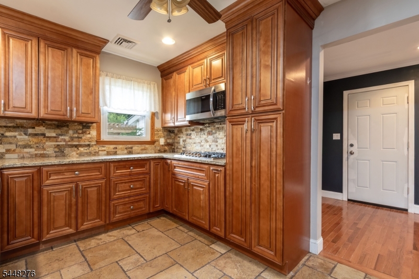
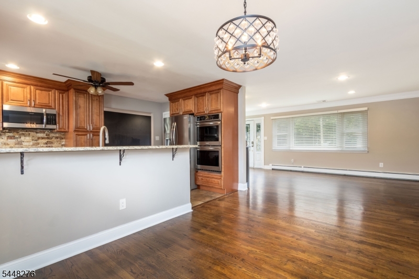
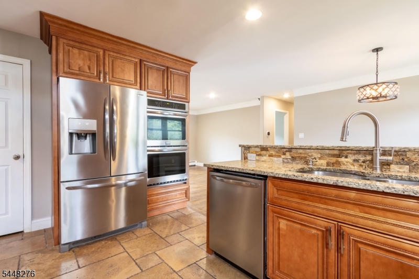
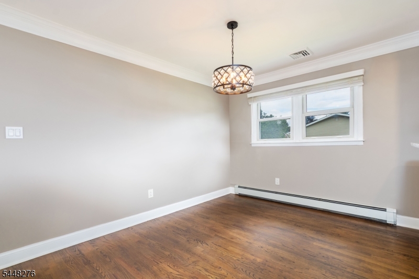
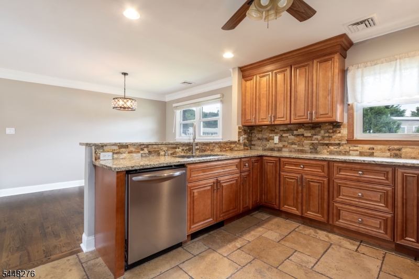
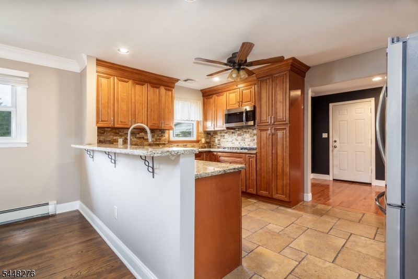
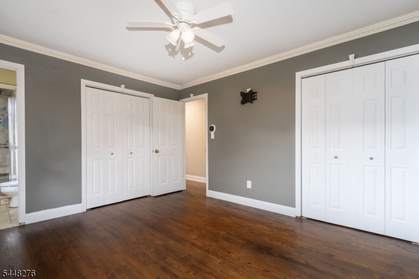
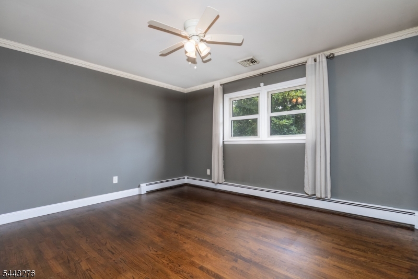
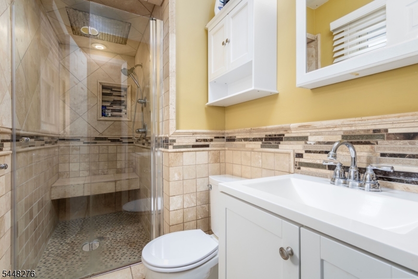
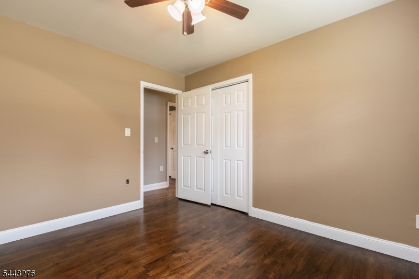
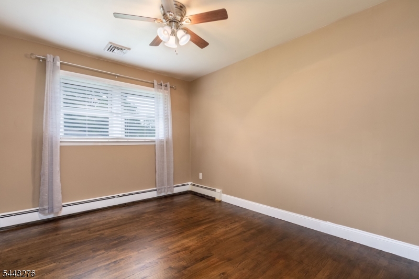
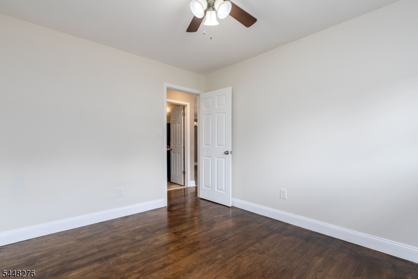
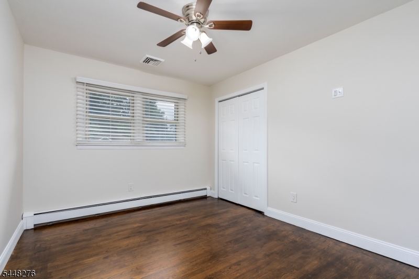
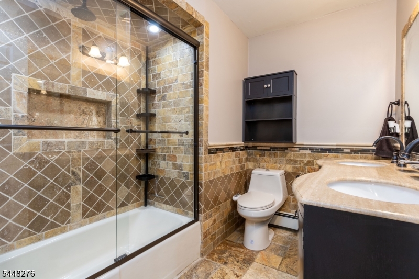
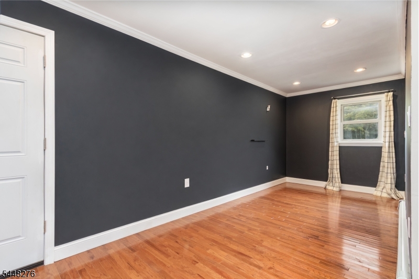
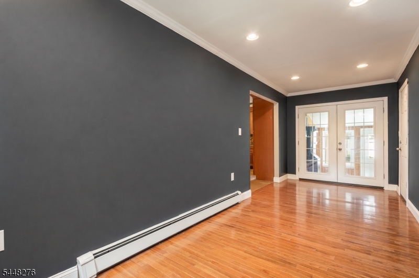
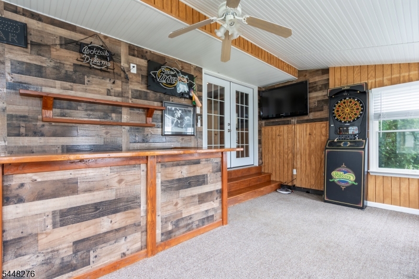
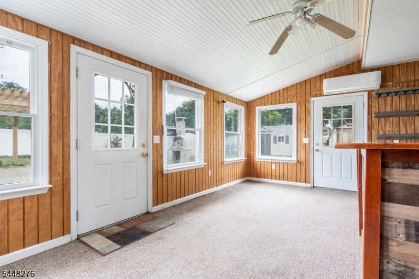
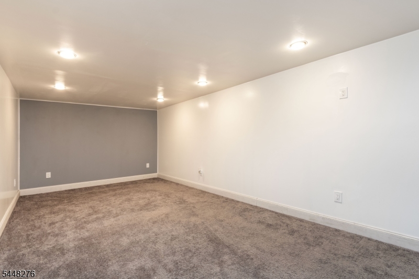
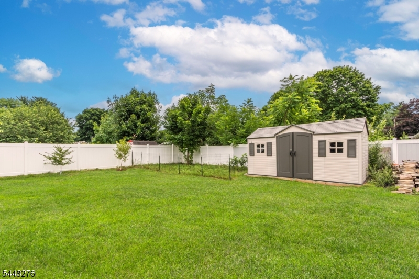
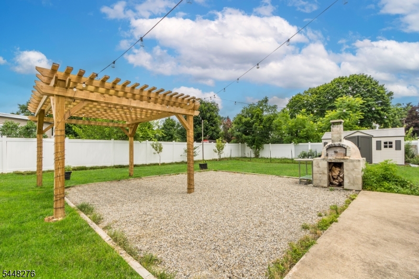
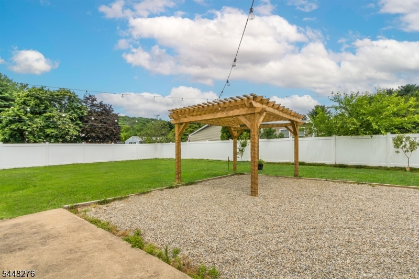
Beautifully renovated ranch offering stylish one-level living with 3 bedrooms and 2 full baths in a private setting. This move-in-ready home features an open floor plan, rich hardwood floors throughout, and a spacious living room anchored by a stunning floor-to-ceiling stone fireplace. The updated kitchen is beautifully appointed with granite countertops, stainless steel appliances, custom wood cabinetry, tile backsplash, and a breakfast bar that opens seamlessly to the dining area.The spacious primary suite includes a beautifully renovated en-suite bath, while two additional bedrooms and an updated hall bath provide comfortable accommodations. A spectacular four-season sunroom with vaulted ceilings, walls of windows, and a custom built-in bar offers the perfect space for relaxing or entertaining year-round.The full basement includes a finished bonus room ideal for a home office, gym, recreation room, or additional living space, along with abundant storage. Outside, enjoy a large, fully fenced backyard complete with a pergola, patio, storage shed, oversized driveway, and attached one-car garage.Additional amenities include a professionally maintained whole-house water filtration system providing exceptional drinking water, energy-efficient solar panels that significantly reduce electric costs, a whole-house automatic generator for uninterrupted power, and central air conditioning. GSMLS 4046837

Directions to property: Use GPS

MLS Listing ID: 
GSMLS 4046837
Listing Status
Status of the Listing.
Listing Status: 
Active
Listing Status (Local): 
Active
Listing Status Accepting Offers: 
1
Building Details
Details about the building on a property.
Architectural Style: 
Custom Home
Year Built: 
1966
New Construction: 
0
Basement: 
Finished-Partially
Interior: 
Blinds
Fireplaces: 
Yes
Construction
Exterior Features: 
Patio
Energy Information: 
Electric, Gas-Natural
Porch: 
No
Deck: 
No
Room Details
Details about the rooms in the building.
Total Rooms: 
9
Total Bedrooms: 
3
Total Bathrooms: 
2
Total Full-Bathrooms: 
2
Total Half-Bathrooms: 
0
Master Bedroom 
Dimensions: 
14x12 
Level: 
First
Second Bedroom 
Dimensions: 
12x11 
Level: 
First
Third Bedroom 
Dimensions: 
12x10 
Level: 
First
Dining Room 
Dimensions: 
14x10 
Level: 
First
Family Room 
Dimensions: 
21x8 
Level: 
First
Kitchen 
Dimensions: 
15x10 
Level: 
First
Living Room 
Dimensions: 
17x12 
Level: 
First
Other One 
Dimensions: 
19x12 
Utilities
Information about utilities available on the property.
Heating System: 
1 Unit, Baseboard - Hotwater
Heating System Fuel: 
Gas-Natural
Cooling System: 
1 Unit, Central Air
Water Source: 
Well
Sewer: 
Public Sewer
Lot/Land Details
Details about the lots and land features included on the property.
Acres: 
0.38
Waterfront: 
0
Lot Features
Driveway: 
Blacktop
Parking Type: 
Blacktop
Garage: 
Built-In Garage
Pool: 
No
Fence: 
Yes
Public Record
Parcel Number: 
2336-06402-0000-00001-0000-
Listing Dates
Dates involved in the transaction.
Listing Entry Date/Time: 
8/14/2026
Contract Details
Details about the listing contract.
Inclusions: 
Maintenance-Building, Taxes
Possession: 
By Agreement
Listing Participants
Participants (agents, offices, etc.) in the transaction.
Listing Office Name: 
COLDWELL BANKER REALTY