
44 First St | Roxbury Twp.

$657,500 | 4 Beds | 3 Baths (2 Full, 1 Half) | 1,645 Sq. Ft.

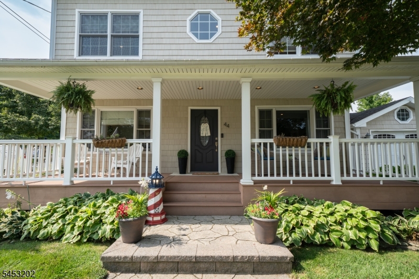
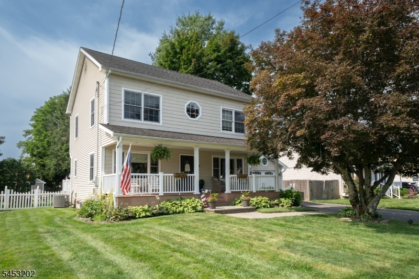
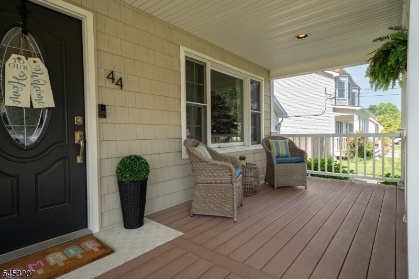
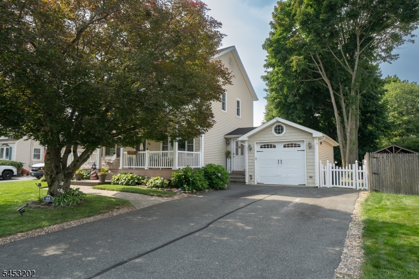
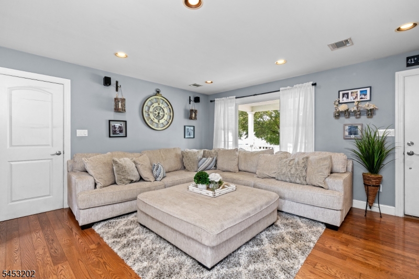
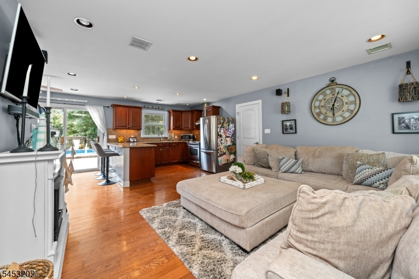
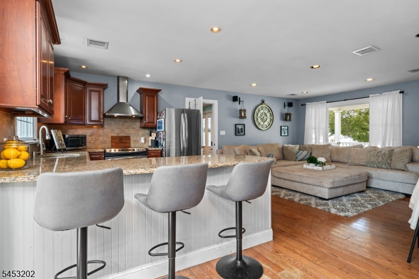
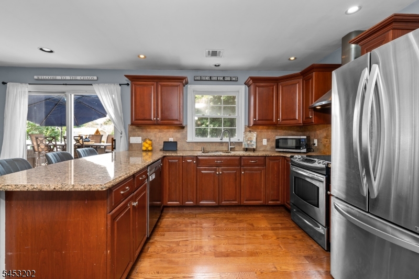
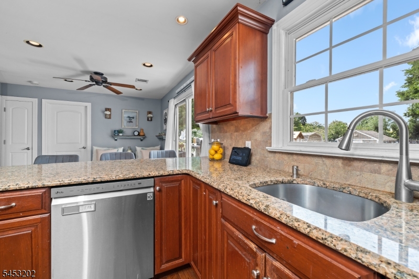
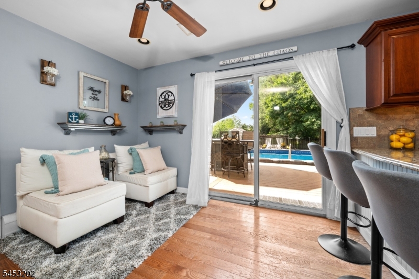
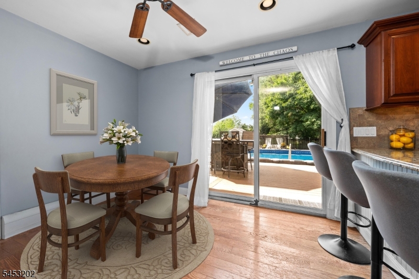
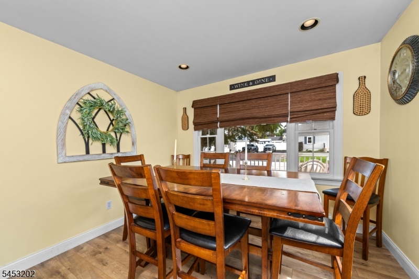
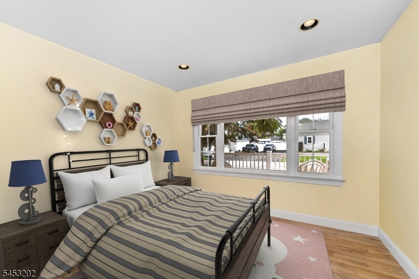
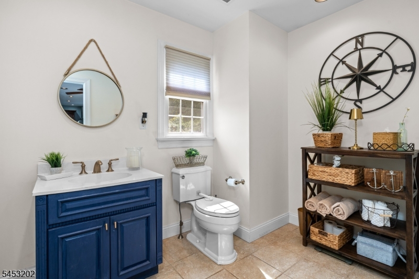
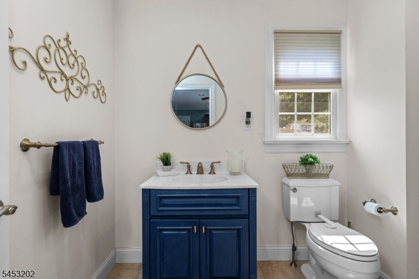
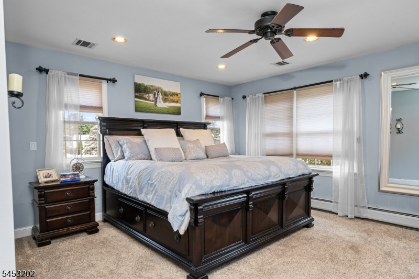
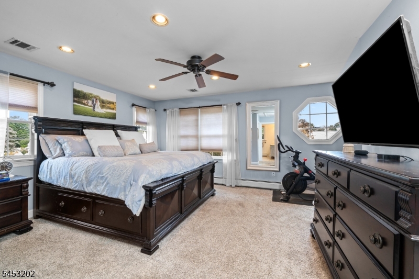
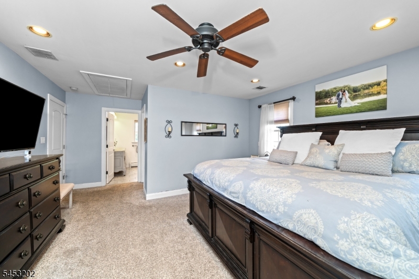
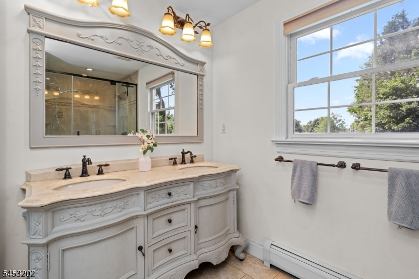
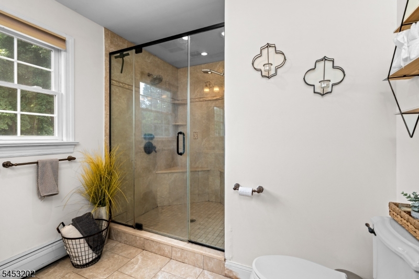
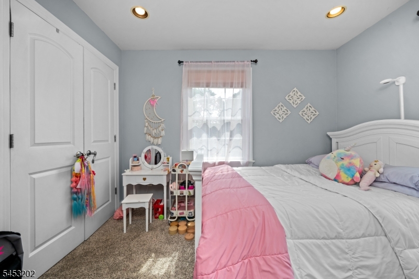
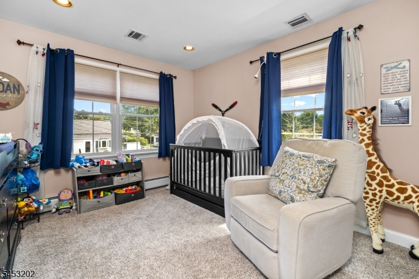
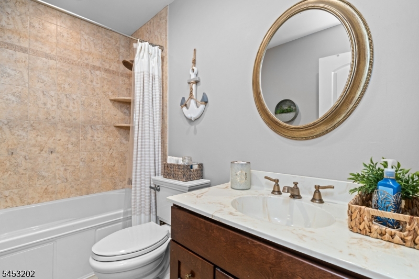
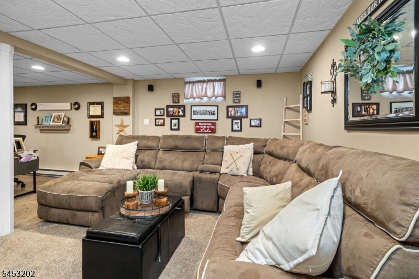
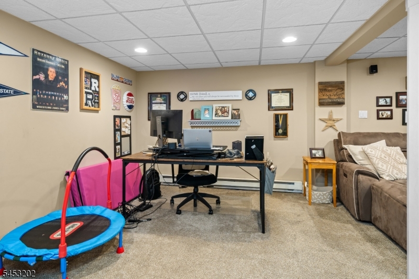
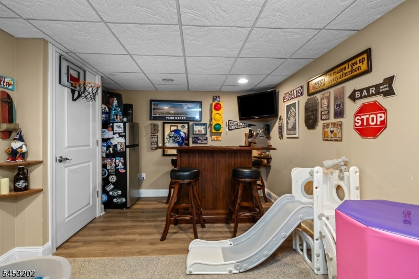
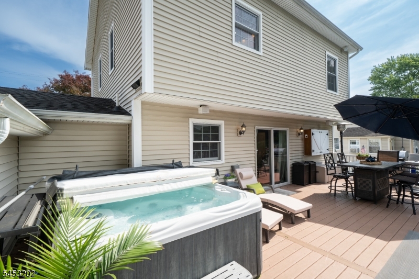
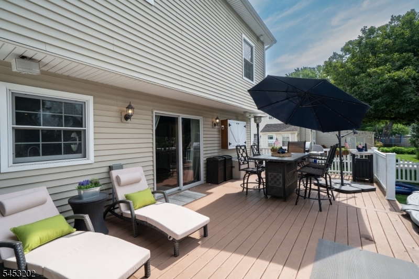
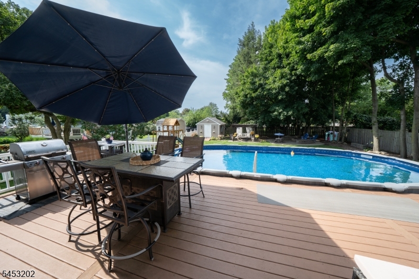
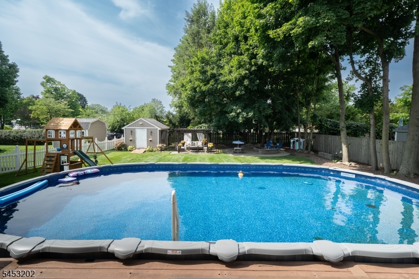
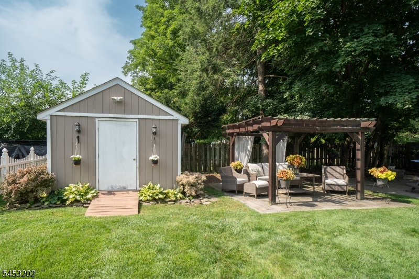
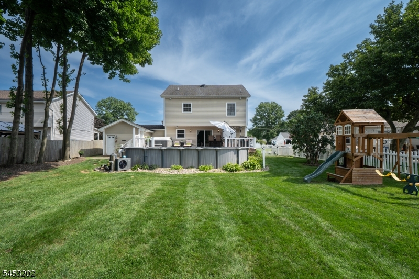
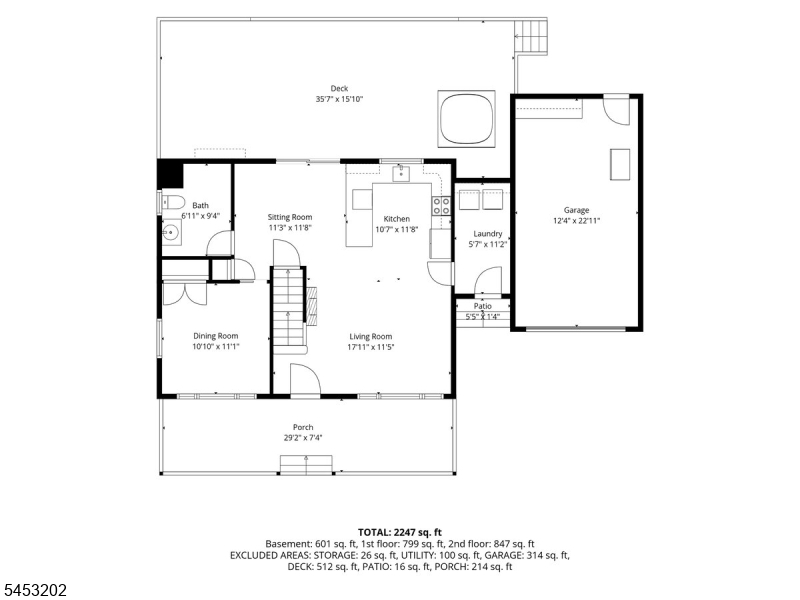
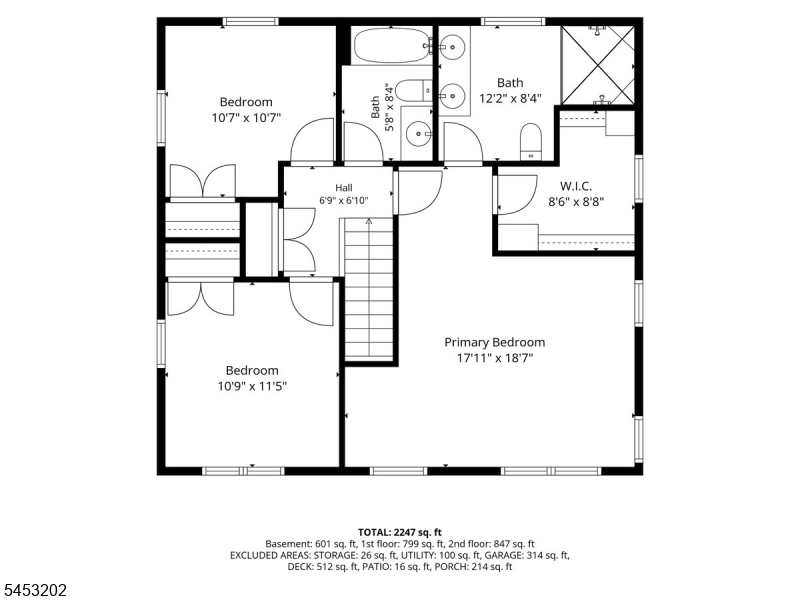
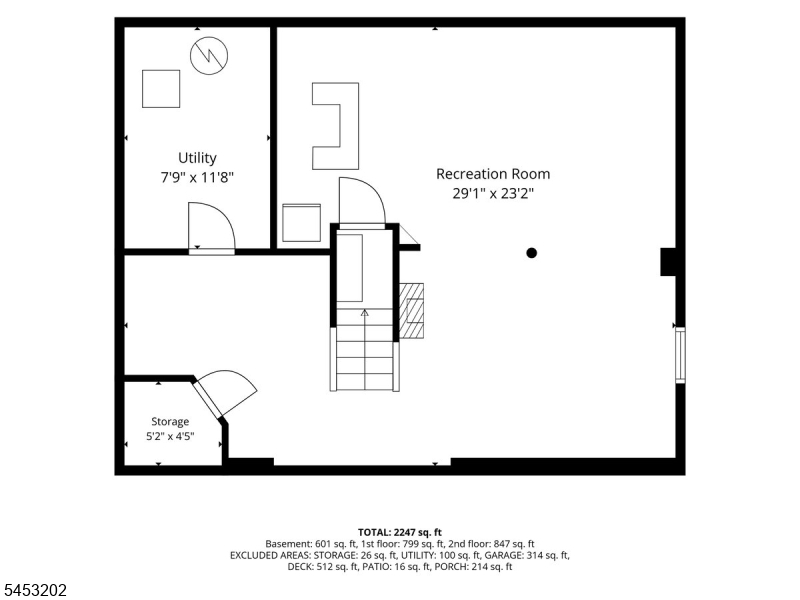
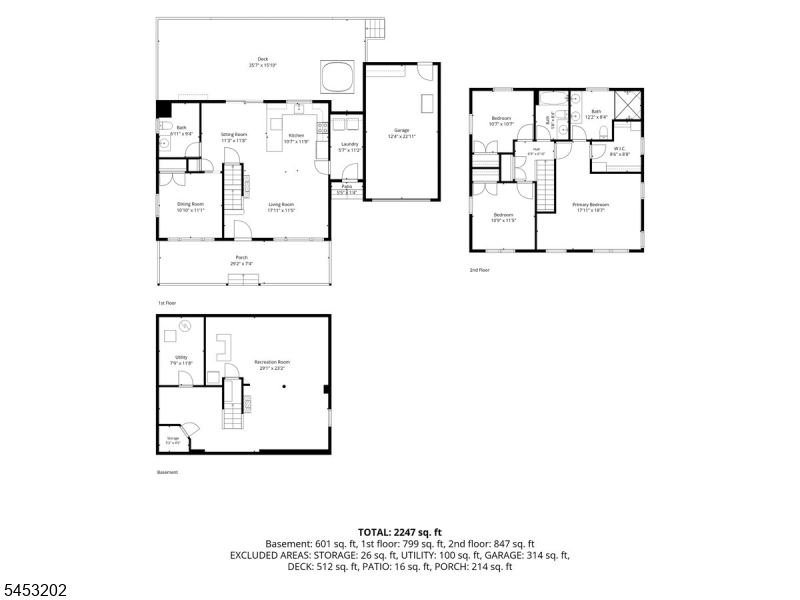
Inviting Colonial open to an easy-flowing floor plan. Extra wide Trex front porch creates a welcoming first impression & offers the perfect spot to relax & enjoy the neighborhood. Step inside to an open floor plan which offers a comfortable living room and open to updated kitchen. Granite countertops, upgraded stainless-steel appliances, & a convenient breakfast bar make the kitchen both functional & inviting. The breakfast bar seamlessly connects to the casual lounge area. Wood floors & an abundance of recessed lighting. First floor bedroom or formal Dining room. Adjacent powder room is plumbed for full bath. Upstairs are three bedrooms & two baths providing comfortable accommodations. The large primary suite features a private ensuite bath and a large walk in closet, creating a relaxing retreat. The finished basement adds valuable living space & is a welcoming area for entertaining guests, movie nights, recreation, or lifestyle needs. Outside, the spacious, level, nicely fenced yard is designed for relaxation and fun. The expansive Trex deck provides plenty of room for outdoor dining and entertaining, while the hot tub, above-ground pool, shed, and patio with fire pit create a perfect backyard. Situated on a quiet street close to top-rated schools, conveniences & parks. GSMLS 4047075

Directions to property: Rt 46 to S Dell Ave. to 44 First Street.

MLS Listing ID: 
GSMLS 4047075
Listing Status
Status of the Listing.
Listing Status: 
Active
Listing Status (Local): 
Active
Listing Status Accepting Offers: 
1
Community Information
Elementary: 
Franklin
Middle: 
Eisenhower
High: 
Roxbury
Subdivision: 
Kenvil
Building Details
Details about the building on a property.
Architectural Style: 
Colonial
Year Built: 
1950
New Construction: 
0
Living Area: 
1,645
Basement: 
Finished
Interior: 
Carbon Monoxide Detector, Smoke Detector, Walk-In Closet
Fireplaces: 
No
Construction
Roof: 
Asphalt Shingle
Exterior: 
Vinyl Siding
Exterior Features: 
Deck, Hot Tub, Patio, Storage Shed, Workshop
Energy Information: 
Electric, Gas In Street
Porch: 
No
Deck: 
Yes
Room Details
Details about the rooms in the building.
Total Rooms: 
8
Total Bedrooms: 
4
Total Bathrooms: 
3
Total Full-Bathrooms: 
2
Total Half-Bathrooms: 
1
Master Bedroom 
Dimensions: 
18x18 
Level: 
Second
Second Bedroom 
Dimensions: 
11x11 
Level: 
Second
Third Bedroom 
Dimensions: 
11x10 
Level: 
Second
Fourth Bedroom 
Dimensions: 
11x11 
Level: 
First
Dining Room 
Dimensions: 
12x11 
Level: 
First
Kitchen 
Dimensions: 
12x11 
Level: 
First
Living Room 
Dimensions: 
18x12 
Level: 
First
Other Two 
Dimensions: 
11x6 
Level: 
First
Other Three 
Dimensions: 
29x23 
Level: 
Basement
Master Bathroom 
Level: 
Second
Utilities
Information about utilities available on the property.
Heating System: 
1 Unit, Baseboard - Hotwater, Multi-Zone
Heating System Fuel: 
Oil Tank Above Ground - Inside
Cooling System: 
1 Unit, Ceiling Fan
Water Heating System: 
Electric
Water Source: 
Public Water
Sewer: 
Public Sewer
Lot/Land Details
Details about the lots and land features included on the property.
Acres: 
0.23
Lot Size (Dimensions): 
70X140
Waterfront: 
0
Lot Features
Driveway: 
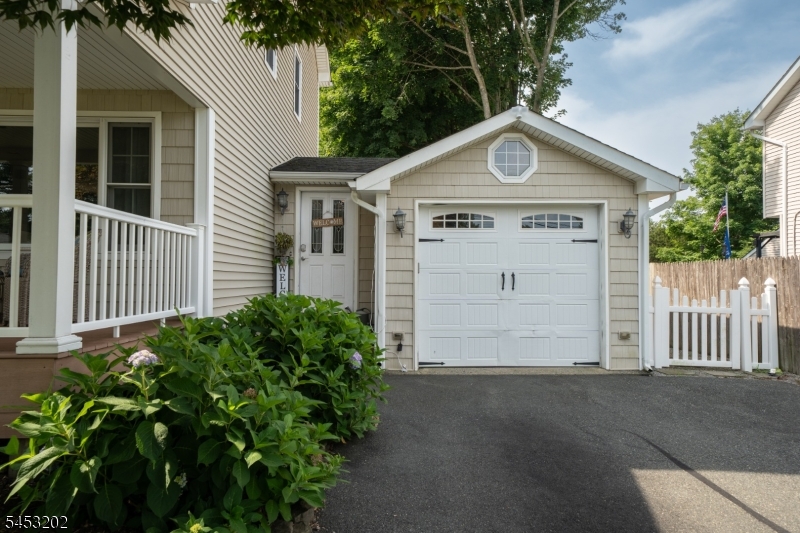
2 Car Width, Blacktop
Parking Type: 
2 Car Width, Blacktop
Total Parking Spaces: 
0
Garage: 
Garage Door Opener
Pool: 
Yes
Fence: 
Yes
Public Record
Parcel Number: 
2336-02503-0000-00007-0000-
Lot Number: 
7
Annual Tax: 
$9,912.00
Property Zoning: 
residential
Listing Dates
Dates involved in the transaction.
Listing Entry Date/Time: 
8/15/2026
Contract Details
Details about the listing contract.
Exclusions: 
Fridge-basem&garage.Shelves dining& powder rm & basemt.RoboPool cleaner
Possession: 
POT
Listing Participants
Participants (agents, offices, etc.) in the transaction.
Listing Office Name: 
BHHS FOX & ROACH