
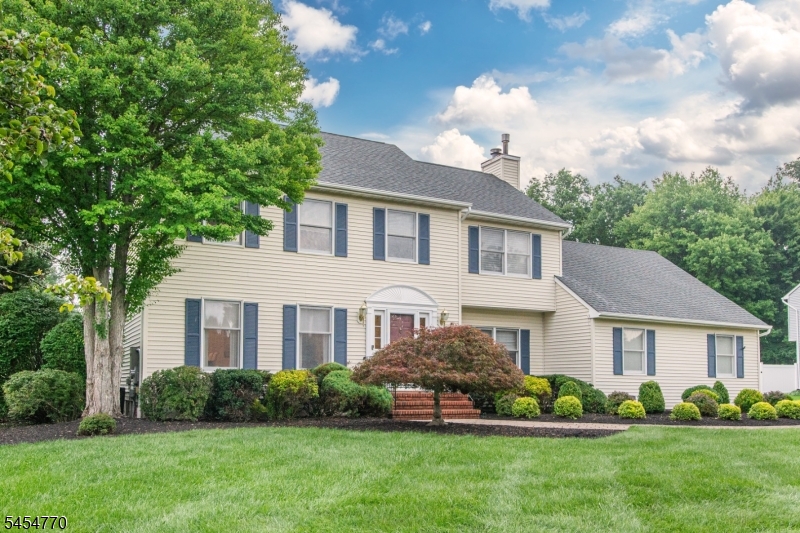
10 Earhart Dr | Roxbury Twp.

$875,000 | 4 Beds | 3 Baths (2 Full, 1 Half)

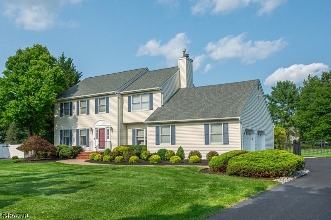
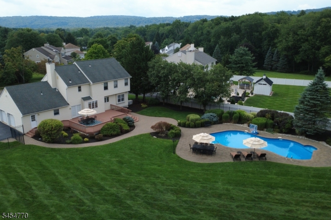
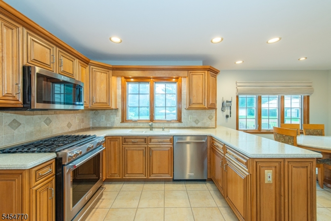
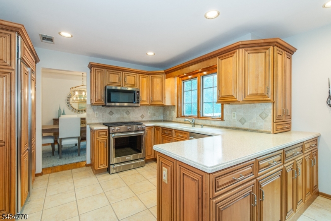
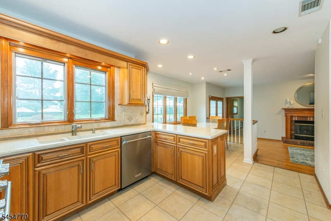
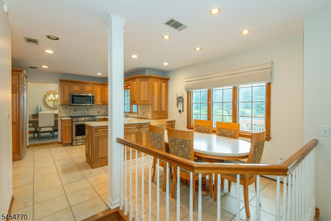
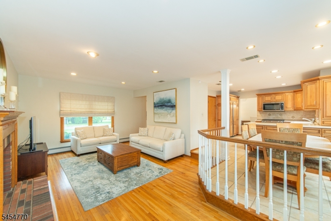
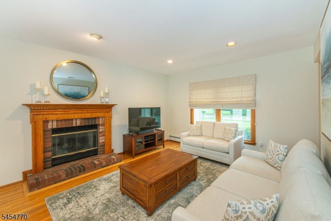
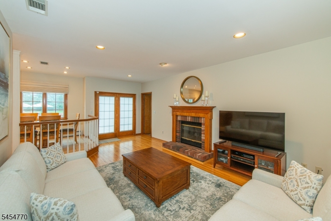
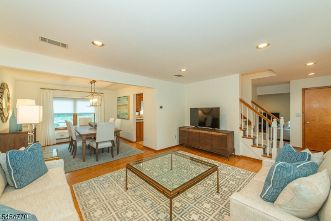
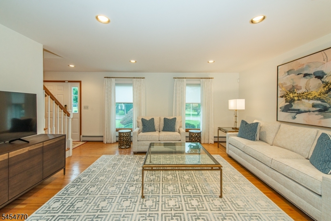
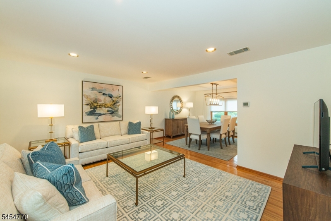
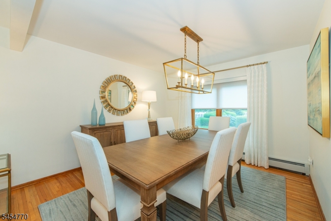
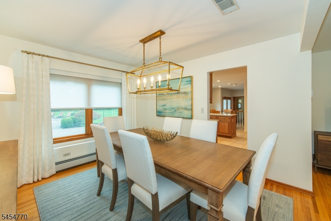
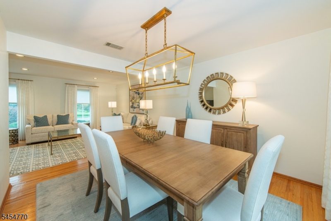
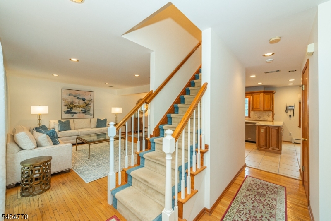
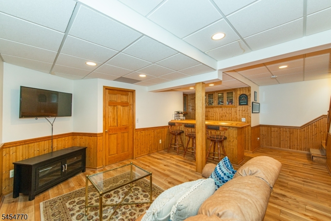
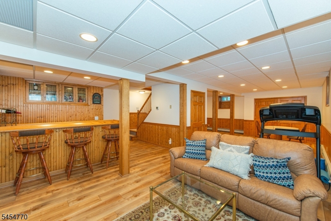

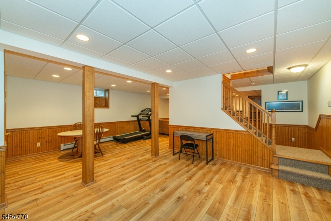
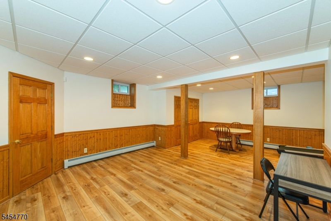
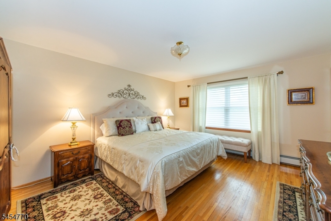
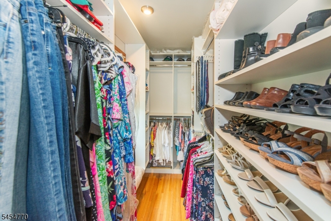
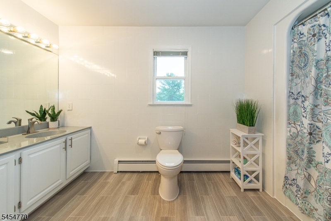
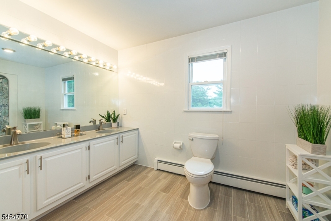
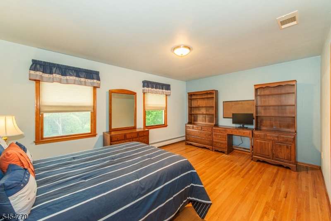
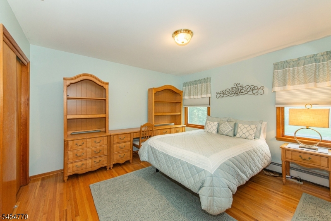
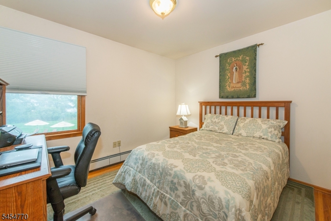
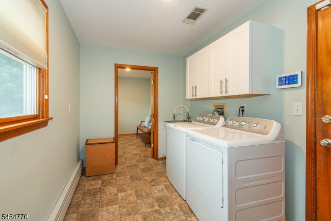
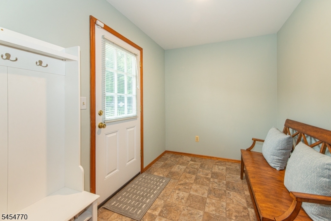
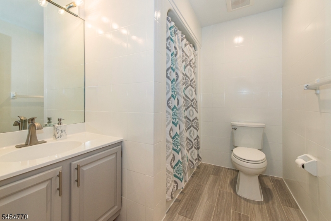
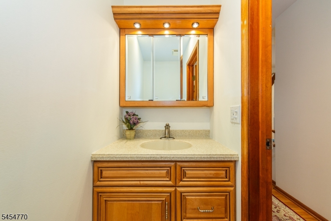
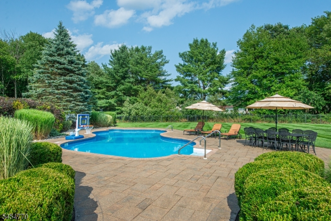
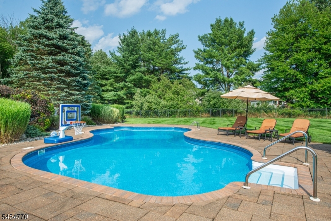
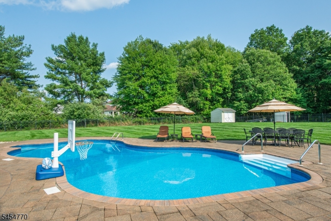
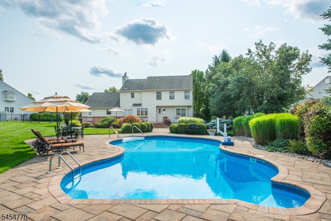
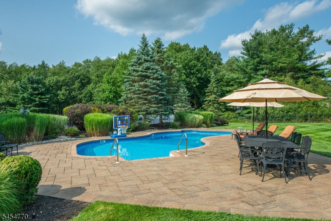
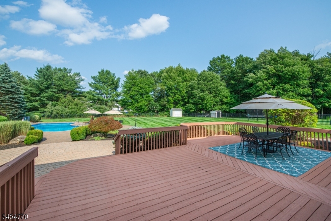
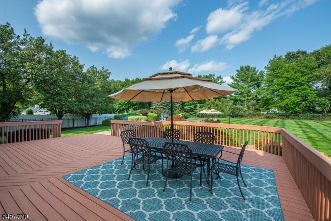
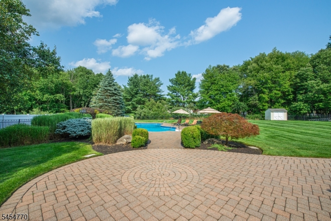
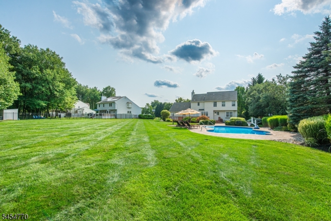
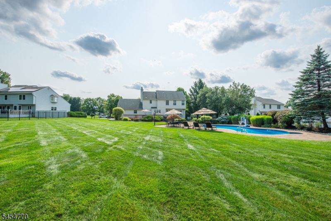
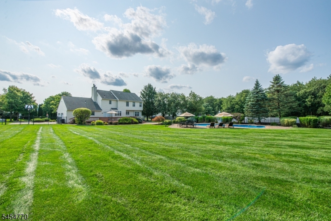
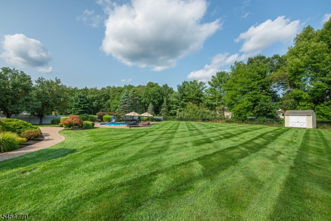
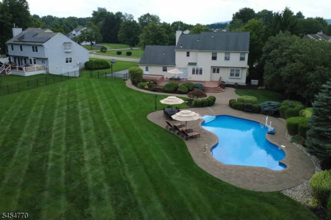
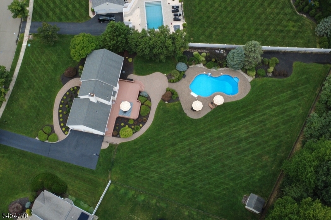
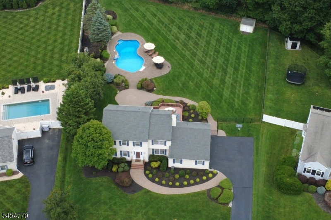
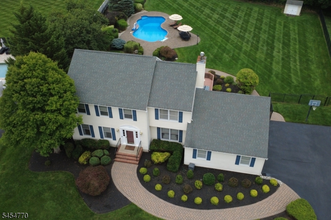
Nothing to do but move into this immaculate center hall colonial! Remodeled kitchen with Corian counters, solid maple York cabinets, tumbled tile limestone backsplash and stainless steel Kitchen Aid appliances. 2 1/2 updated bathrooms. Fireplace in the family room. Hardwood floors throughout most of the home. The 9x7 room with it's own outside entrance could be a small office. Large master bedroom with large walk-in closet and 10x7 full bathroom. Full, finished basement with COREtec luxury vinyl plank floors and built-in bar. One of the best yards in town! The 32x23 deck overlooks the HUGE fenced yard with large paver patio and heated in-ground pool. Underground sprinklers in the backyard. Natural gas Generac whole house generator included. Conveniently located within minutes of shopping, dining, schools, Routes 206, 80, 10 & 46. Right down the street from Flanders Valley Golf Course and only a few miles from Horseshoe Lake beach and recreation complex in Roxbury and Turkey Brook Park in Mount Olive for tons of outdoor activities. GSMLS 4047734

Directions to property: Route 206 North. Right on Flanders-Bartley Road. Becomes Ironia Road. Left on Earhart Drive

MLS Listing ID: 
GSMLS 4047734
Listing Status
Status of the Listing.
Listing Status: 
Active
Listing Status (Local): 
Active
Listing Status Accepting Offers: 
1
Community Information
Elementary: 
Kennedy
Middle: 
Eisenhower
High: 
Roxbury
Subdivision: 
Succasunna
Building Details
Details about the building on a property.
Architectural Style: 
Colonial
Year Built: 
1993
New Construction: 
0
Basement: 
Finished, Full
Fireplaces: 
Yes
Construction
Roof: 
Asphalt Shingle
Exterior: 
Vinyl Siding
Exterior Features: 
Deck, Metal Fence, Patio
Energy Information: 
Gas In Street
Porch: 
No
Deck: 
Yes
Room Details
Details about the rooms in the building.
Total Rooms: 
11
Total Bedrooms: 
4
Total Bathrooms: 
3
Total Full-Bathrooms: 
2
Total Half-Bathrooms: 
1
Master Bedroom 
Dimensions: 
16x13 
Level: 
Second
Second Bedroom 
Dimensions: 
16x12 
Level: 
Second
Third Bedroom 
Dimensions: 
13x13 
Level: 
Second
Fourth Bedroom 
Dimensions: 
11x9 
Level: 
Second
Dining Room 
Dimensions: 
12x12 
Level: 
First
Family Room 
Dimensions: 
22x13 
Level: 
First
Kitchen 
Dimensions: 
20x11 
Level: 
First
Living Room 
Dimensions: 
16x14 
Level: 
First
Other One 
Dimensions: 
30x23 
Level: 
Basement
Other Two 
Dimensions: 
9x7 
Level: 
First
Other Three 
Dimensions: 
14x7 
Level: 
First
Other Four 
Dimensions: 
10x7 
Level: 
First
Master Bathroom 
Level: 
Second
Utilities
Information about utilities available on the property.
Heating System: 
Baseboard - Hotwater
Heating System Fuel: 
Gas-Natural
Cooling System: 
Central Air
Water Source: 
Public Water
Sewer: 
Public Sewer
Lot/Land Details
Details about the lots and land features included on the property.
Acres: 
0.87
Lot Size (Dimensions): 
.87 ACRE
Waterfront: 
0
Lot Features
Driveway: 
2 Car Width
Parking Type: 
2 Car Width
Total Parking Spaces: 
0
Garage: 
Attached Garage
Pool: 
Yes
Fence: 
No
Public Record
Parcel Number: 
2336-00201-0000-00015-0000-
Lot Number: 
15
Annual Tax: 
$13,698.00
Property Zoning: 
Residential
Listing Dates
Dates involved in the transaction.
Listing Entry Date/Time: 
8/19/2026
Contract Details
Details about the listing contract.
Possession: 
Negotiable
Listing Participants
Participants (agents, offices, etc.) in the transaction.
Listing Office Name: 
COLDWELL BANKER REALTY