
18 Holly Dr | Roxbury Twp.

$725,000 | 5 Beds | 3 Baths (2 Full, 1 Half)

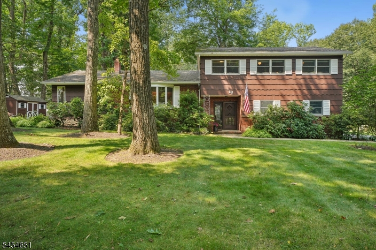
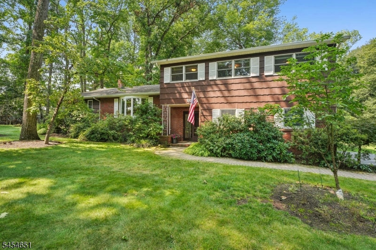
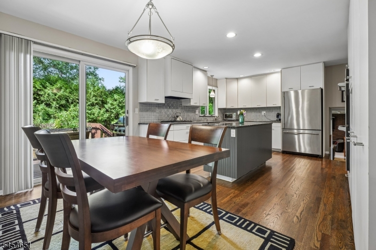
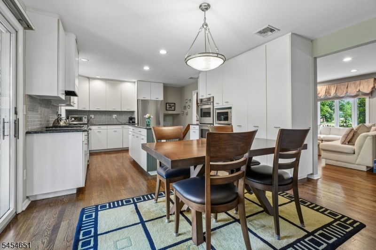
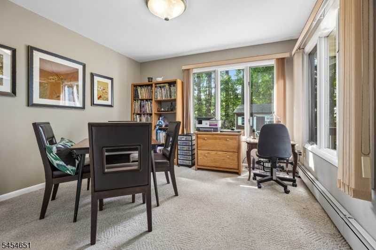
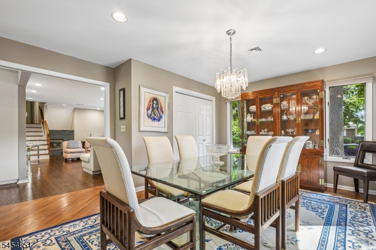
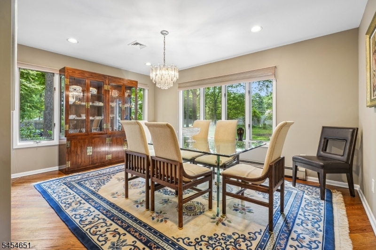
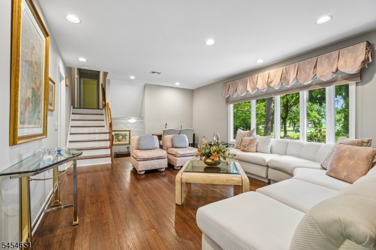
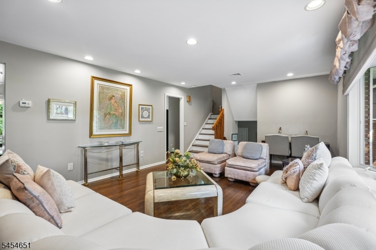
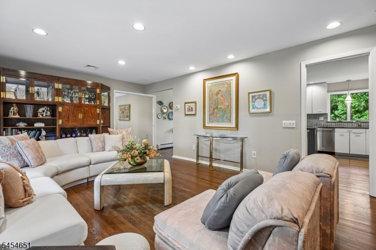
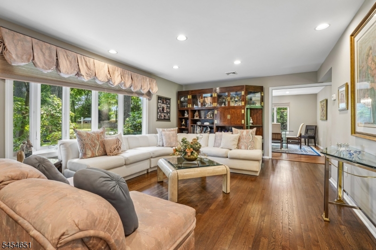
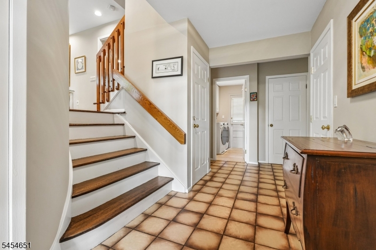
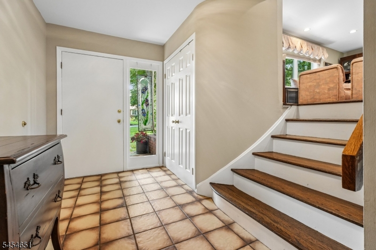
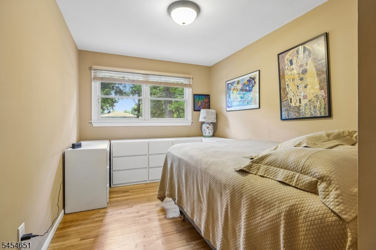
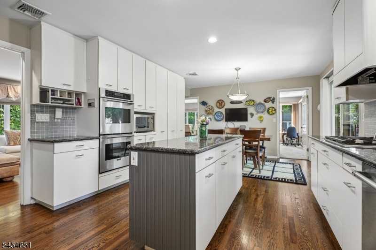
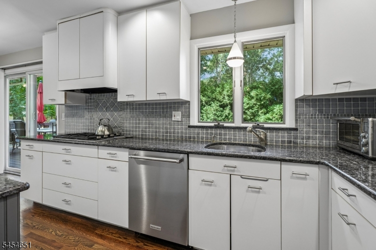
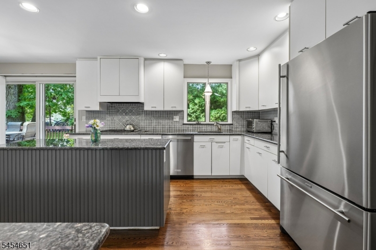
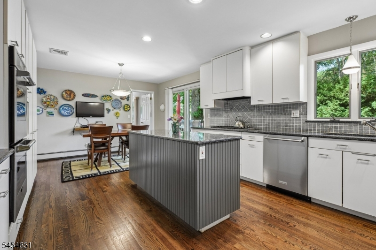
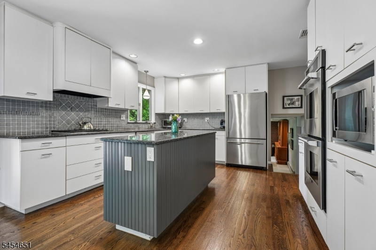
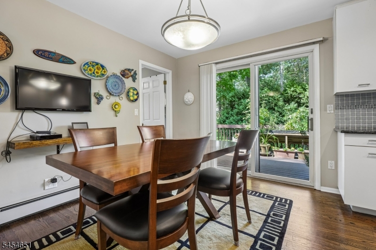
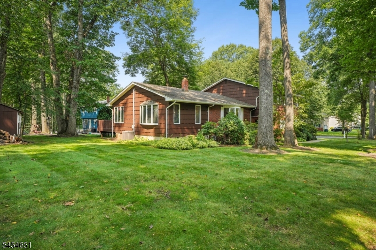
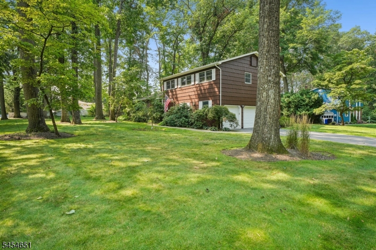
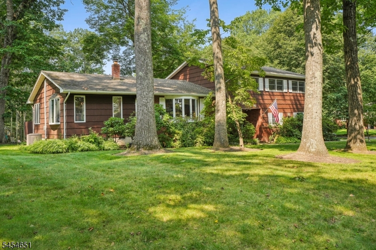
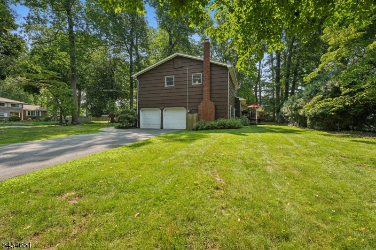
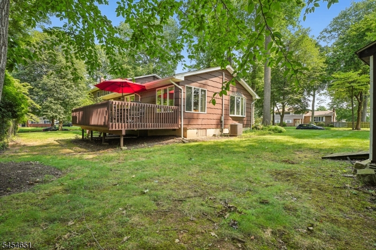
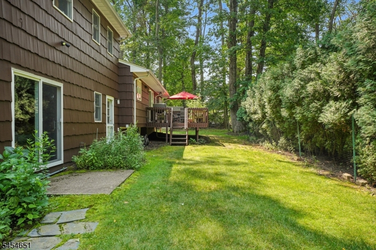
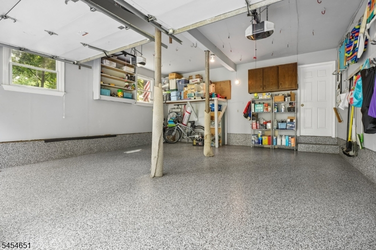
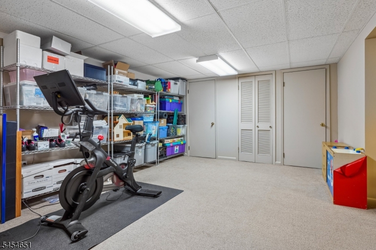
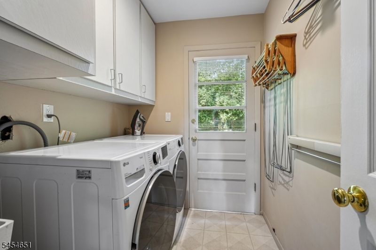
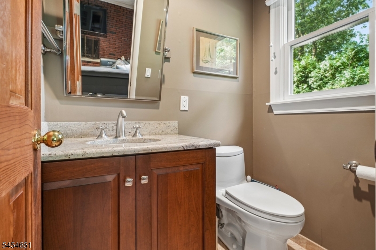

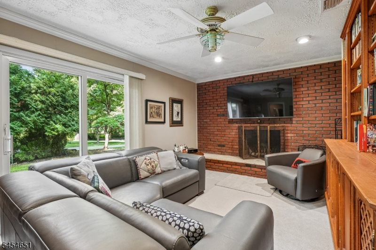
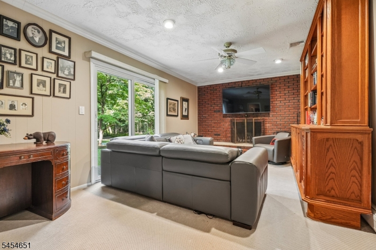
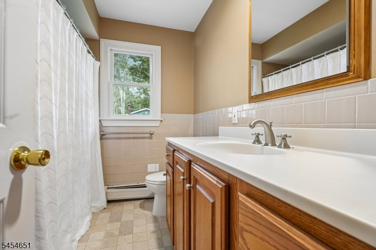
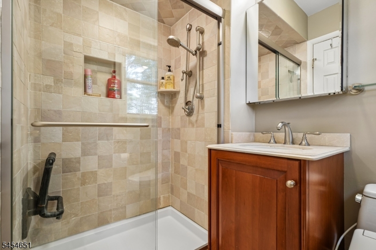
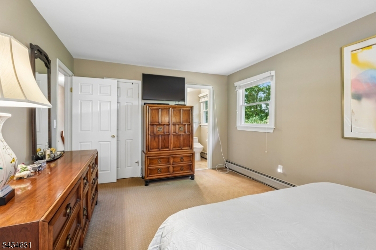
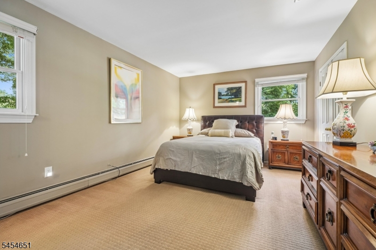
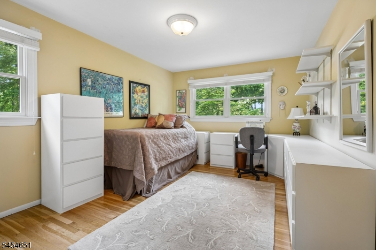
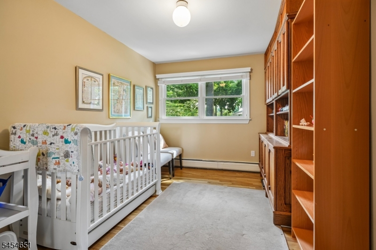
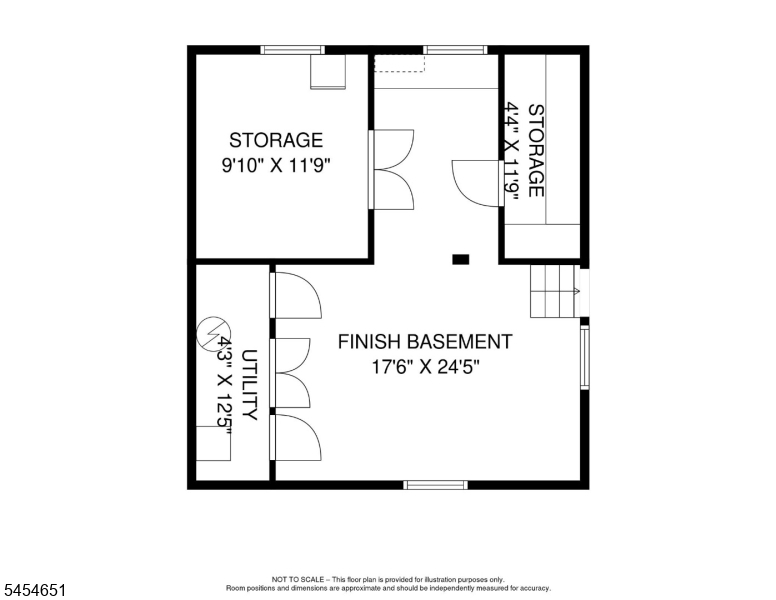
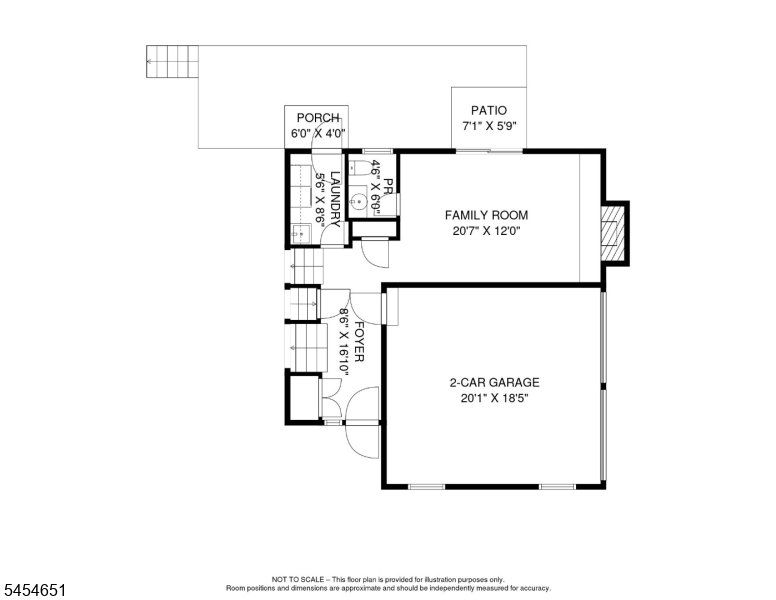
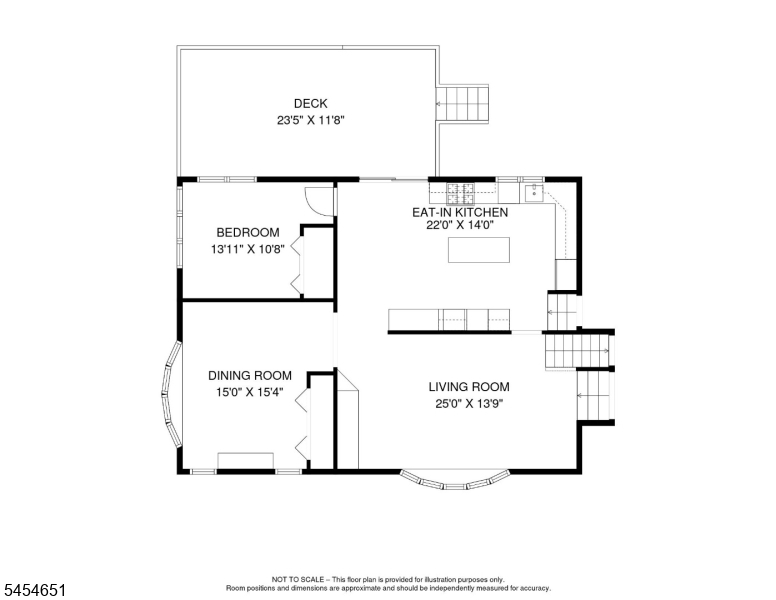
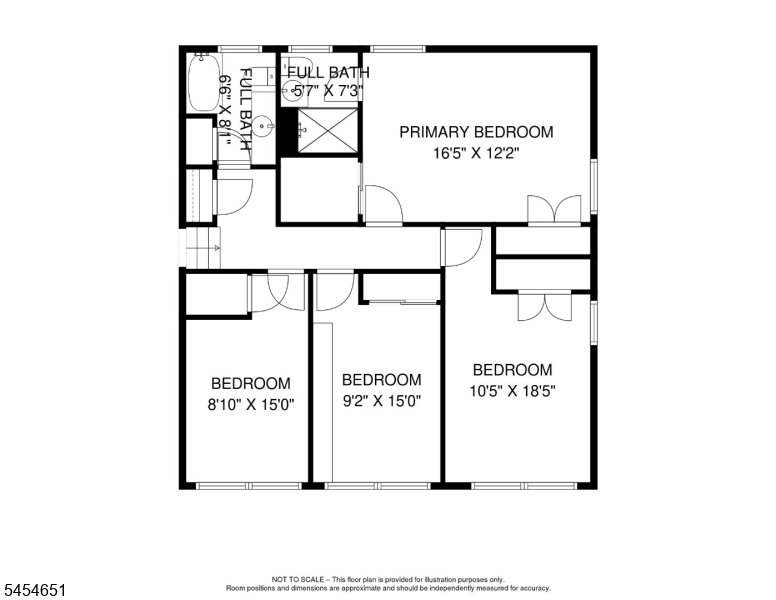
Immaculately maintained and tastefully updated, this expanded split-level home on a well shaded half-acre lot offers exceptional space, comfort, and versatility. Featuring five bedrooms, two and one half bathrooms, this inviting residence is thoughtfully designed for both everyday living and entertaining. The main living spaces showcase beautiful wood floors, bay windows, and a fireplace while the kitchen features granite countertops and plenty of room to prepare and gather. A convenient laundry chute adds a touch of classic functionality to this well-appointed home. The finished basement provides additional living space that can easily accommodate a playroom, recreation area, hobby space, workshop and more. With its generous layout and flexible floor plan, there is room for everyone to spread out and enjoy. Every detail, including the refinished garage floor, reflects the pride of ownership by the original owners who have kept it move-in ready and waiting to welcome its next owners. GSMLS 4047772

Directions to property: Eyland Ave to Holly Drive, then the last house on the right (on corner of Holly and Whitegate)

MLS Listing ID: 
GSMLS 4047772
Listing Status
Status of the Listing.
Listing Status: 
Active
Listing Status (Local): 
Active
Listing Status Accepting Offers: 
1
Community Information
Elementary: 
Kennedy
Middle: 
Eisenhower
High: 
Roxbury
Subdivision: 
Succasunna
Building Details
Details about the building on a property.
Architectural Style: 
Split Level
Year Built: 
1974
New Construction: 
0
Basement: 
Finished
Interior: 
Carbon Monoxide Detector, Fire Extinguisher, Smoke Detector, Walk-In Closet
Fireplaces: 
Yes
Construction
Roof: 
Asphalt Shingle
Exterior: 
Brick, Wood Shingle
Exterior Features: 
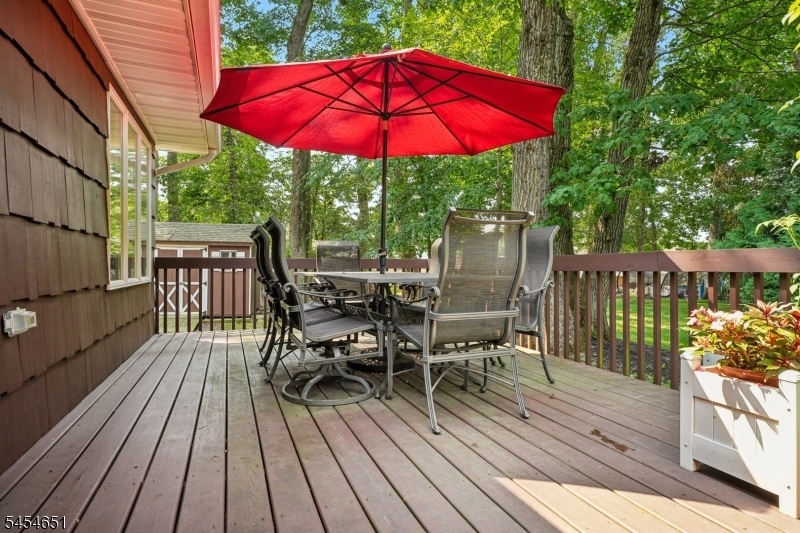
Curbs, Deck, Patio, Sidewalk, Storage Shed
DisabilityFeatures: 
No
Energy Information: 
All Underground, Electric, Gas-Natural
Porch: 
No
Deck: 
Yes
Room Details
Details about the rooms in the building.
Total Rooms: 
10
Total Bedrooms: 
5
Total Bathrooms: 
3
Total Full-Bathrooms: 
2
Total Half-Bathrooms: 
1
Master Bathroom 
Level: 
Second
Utilities
Information about utilities available on the property.
Heating System: 
1 Unit, Multi-Zone
Heating System Fuel: 
Gas-Natural
Cooling System: 
1 Unit, Central Air
Water Heating System: 
Gas
Water Source: 
Public Water
Sewer: 
Public Sewer
Lot/Land Details
Details about the lots and land features included on the property.
Acres: 
0.53
Lot Size (Dimensions): 
115X200
Waterfront: 
0
Lot Features
Driveway: 
2 Car Width, Blacktop
Parking Type: 
2 Car Width, Blacktop
Total Parking Spaces: 
4
Garage: 
Attached Garage, Garage Door Opener
Pool: 
No
Fence: 
No
Public Record
Parcel Number: 
2336-01001-0000-00018-0000-
Lot Number: 
18
Annual Tax: 
$11,416.00
Listing Dates
Dates involved in the transaction.
Listing Entry Date/Time: 
8/19/2026
Contract Details
Details about the listing contract.
Possession: 
At closing
Listing Participants
Participants (agents, offices, etc.) in the transaction.
Listing Office Name: 
COLDWELL BANKER REALTY