
73 S Hillside Ave | Roxbury Twp.

$735,000 | 4 Beds | 4 Baths (3 Full, 1 Half)

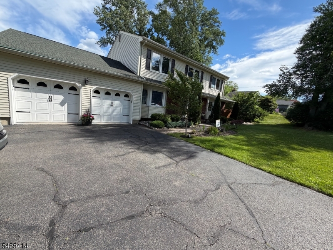
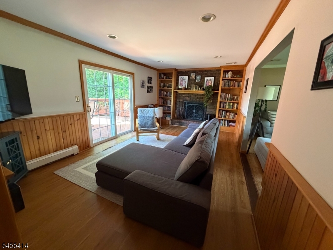
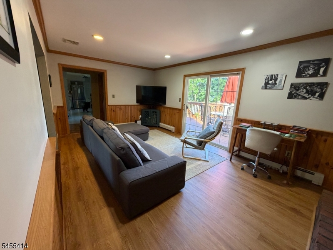
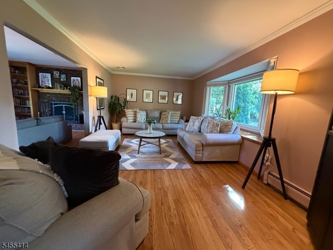
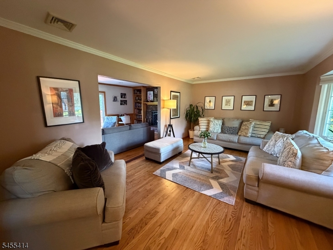
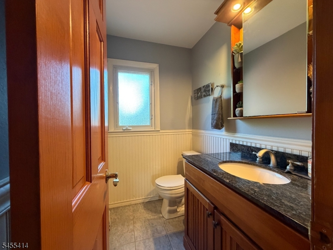
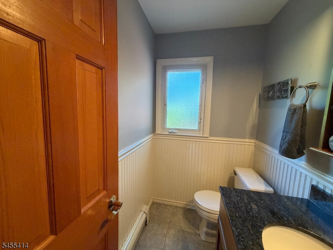
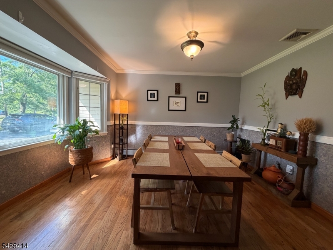
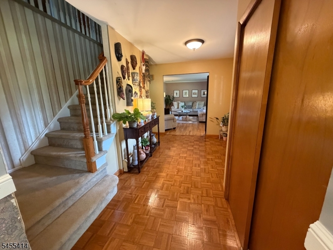
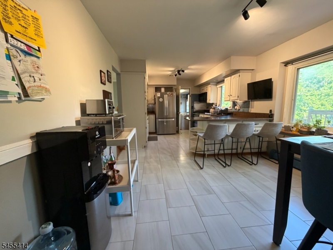
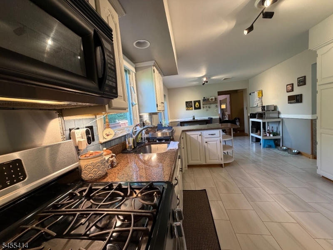
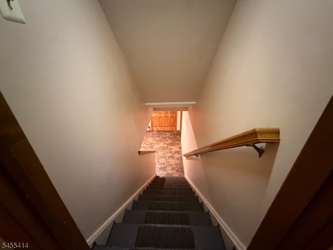
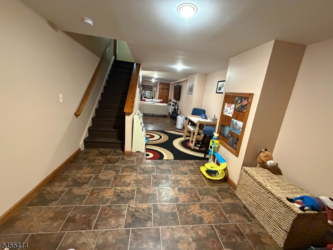
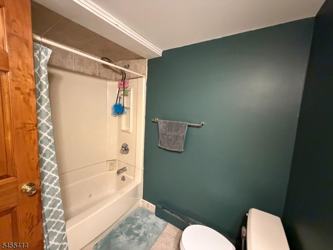
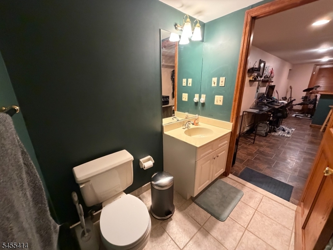
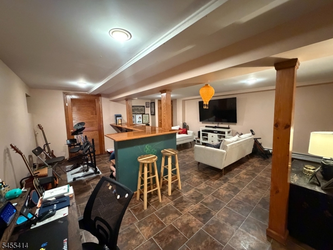
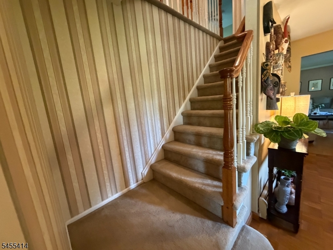
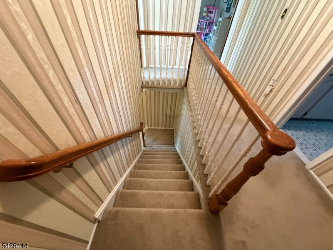
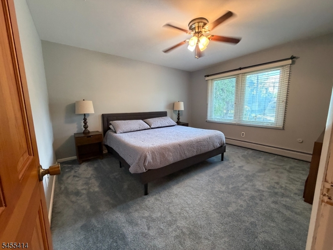
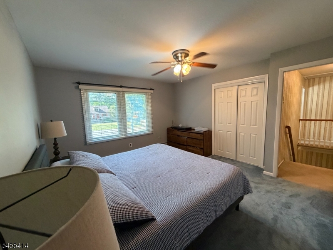
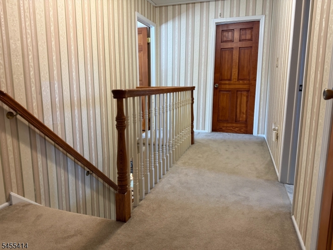
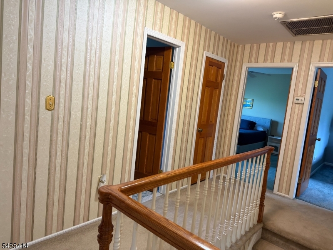
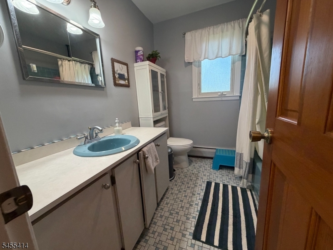
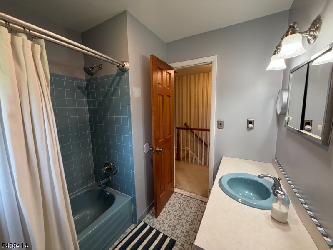
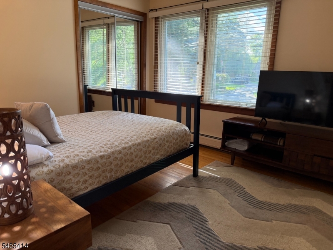
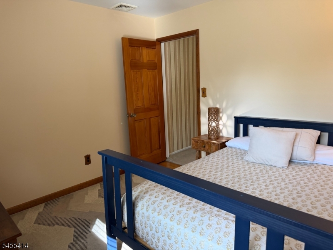
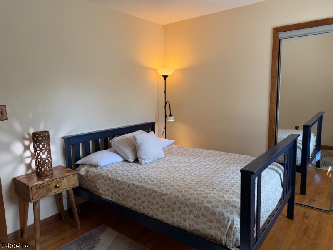
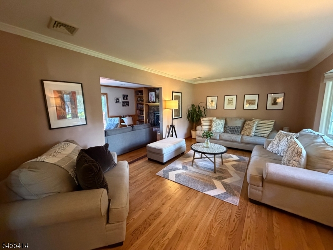
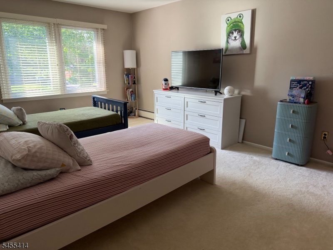
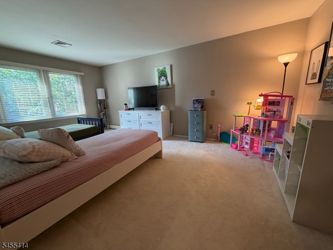
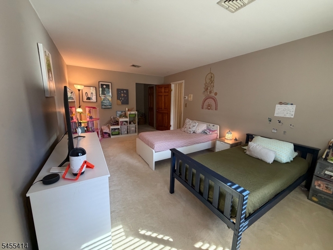
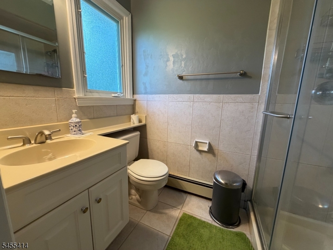
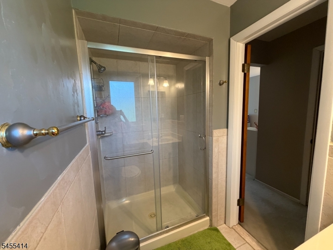
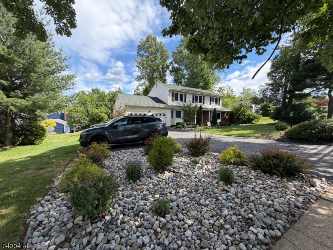
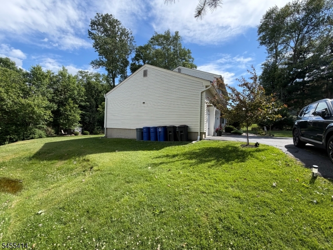
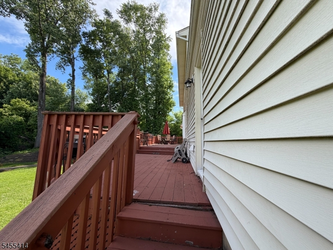
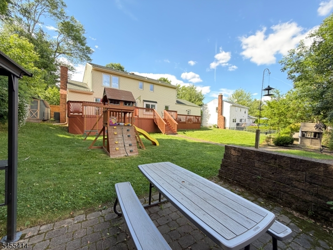
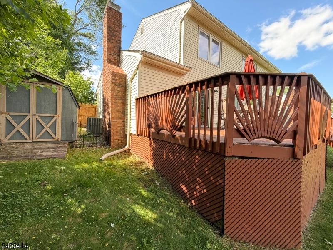
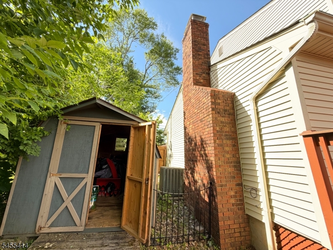
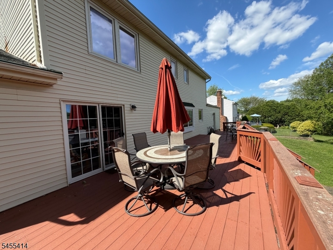
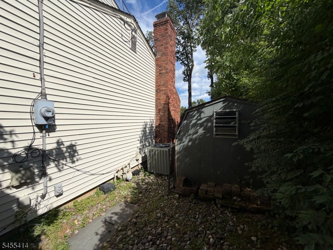
Welcome to this beautifully maintained 4-bedroom, 3.5-bath home located on an expansive property in one of Succasunna's most desirable neighborhoods. Filled with natural light, the home features hardwood floors, crown molding, a spacious living room, formal dining room, and an updated eat-in kitchen with quartz countertops, stainless steel appliances, abundant cabinetry, and a breakfast bar. The inviting family room offers a brick fireplace, custom built-ins, and sliding doors leading to the backyard. The spacious primary suite includes a walk-in closet, while the finished lower level provides additional living space with a recreation area, bar, full bath, and endless possibilities for a home office, gym, or media room. Enjoy outdoor living with a large deck, private patio, and park-like yard. Conveniently located near shopping, dining, parks, schools, and major commuter routes. A wonderful opportunity to own a spacious home in a prime location. Only furniture is included in the price GSMLS 4048227

Directions to property: From Route 80, Exit 30 to Rt 183 N. Left on Main St/Rt 46 W. Right on Hillside Ave

MLS Listing ID: 
GSMLS 4048227
Listing Status
Status of the Listing.
Listing Status: 
Active
Listing Status (Local): 
Active
Listing Status Accepting Offers: 
1
Community Information
Elementary: 
Roxbury
Middle: 
Roxbury
High: 
Roxbury
Building Details
Details about the building on a property.
Architectural Style: 
Bi-Level
Year Built: 
1982
New Construction: 
0
Basement: 
Finished, Full, Walkout
Interior: 
Smoke Detector, Walk-In Closet
Fireplaces: 
Yes
Construction
Roof: 
Asphalt Shingle
Exterior: 
Brick, Vinyl Siding
Exterior Features: 
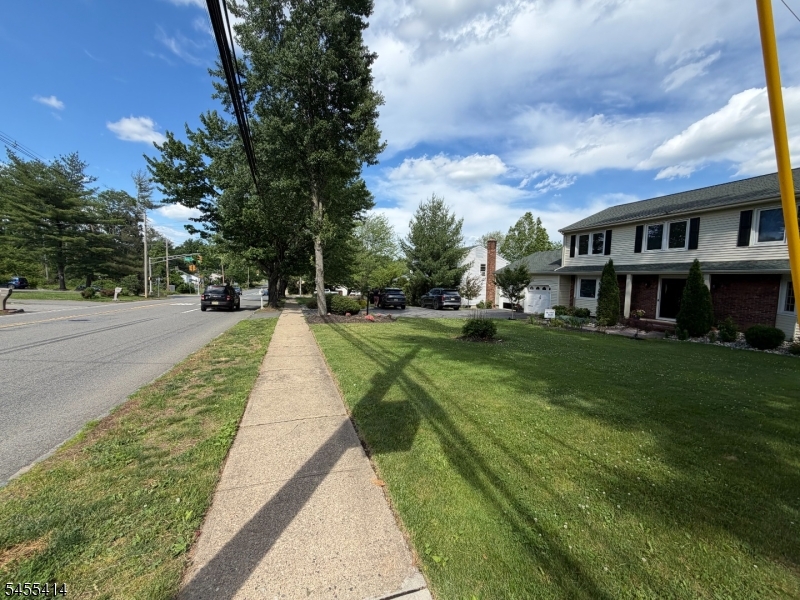
Barbeque, Deck, Patio, Sidewalk
DisabilityFeatures: 
No
Energy Information: 
Gas-Natural
Porch: 
No
Deck: 
Yes
Room Details
Details about the rooms in the building.
Total Rooms: 
13
Total Bedrooms: 
4
Total Bathrooms: 
4
Total Full-Bathrooms: 
3
Total Half-Bathrooms: 
1
Master Bedroom 
Dimensions: 
13x12 
Second Bedroom 
Dimensions: 
12x11 
Level: 
Second
Third Bedroom 
Dimensions: 
11x11 
Fourth Bedroom 
Dimensions: 
19x16 
Level: 
Second
Dining Room 
Dimensions: 
14x12 
Family Room 
Dimensions: 
18x11 
Kitchen 
Dimensions: 
21x11 
Level: 
First
Living Room 
Dimensions: 
19x12 
Level: 
First
Den 
Dimensions: 
10x9 
Level: 
Second
Other One 
Dimensions: 
13x6 
Level: 
Second
Other Two 
Dimensions: 
21x11 
Level: 
First
Other Three 
Dimensions: 
14x12 
Level: 
First
Utilities
Information about utilities available on the property.
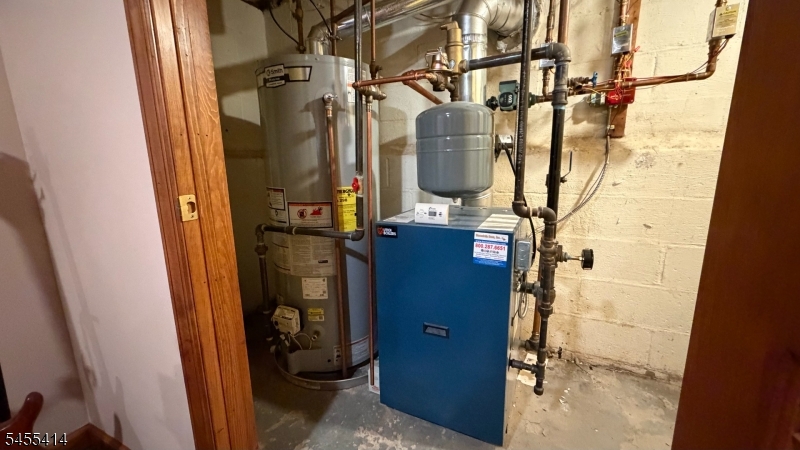
Heating System: 
Baseboard - Electric
Heating System Fuel: 
Gas-Natural
Cooling System: 
Central Air
Water Source: 
Public Water
Sewer: 
Public Sewer
Lot/Land Details
Details about the lots and land features included on the property.
Acres: 
0.35
Lot Size (Dimensions): 
104X146
View: 
Skyline View
Waterfront: 
0
Water Body Category: 
Lake
Lot Features
Driveway: 
On-Street Parking
Parking Type: 
On-Street Parking
Total Parking Spaces: 
0
Garage: 
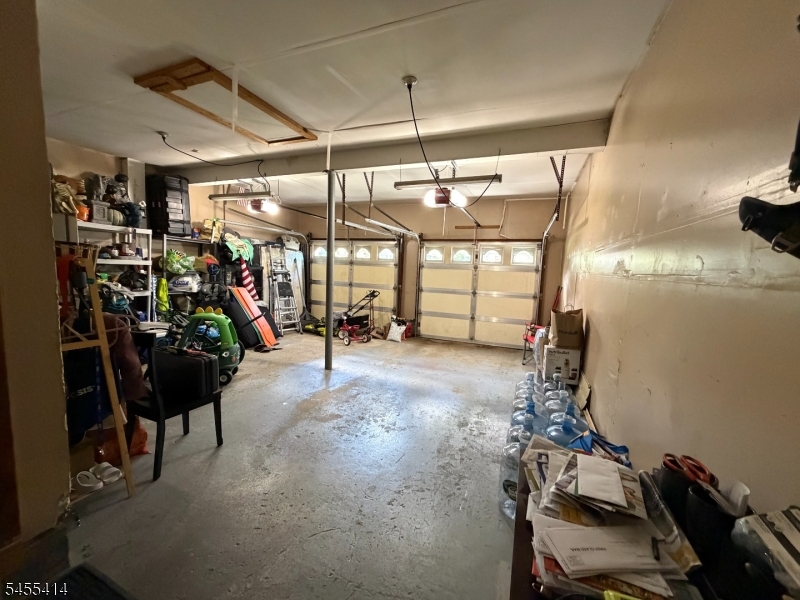
Detached Garage
Pool: 
No
Fence: 
No
Public Record
Parcel Number: 
2336-03502-0000-00016-0000-
Lot Number: 
16
Annual Tax: 
$11,938.00
Listing Dates
Dates involved in the transaction.
Listing Entry Date/Time: 
8/21/2026
Contract Details
Details about the listing contract.
Exclusions: 
Paintings and Plants
Possession: 
inmedia
Listing Participants
Participants (agents, offices, etc.) in the transaction.
Listing Office Name: 
WEICHERT RLTRS FLE